
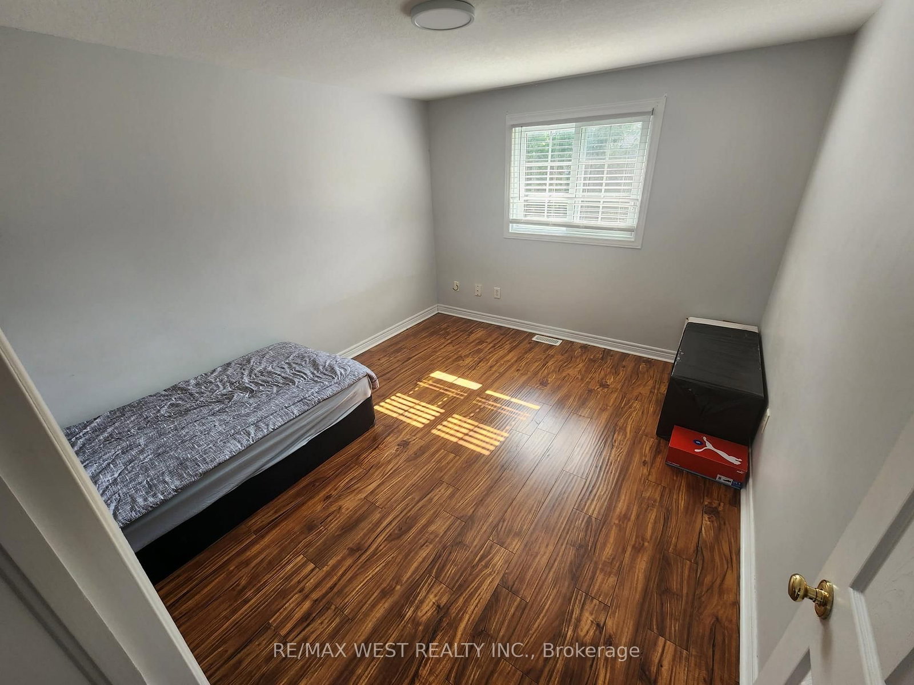
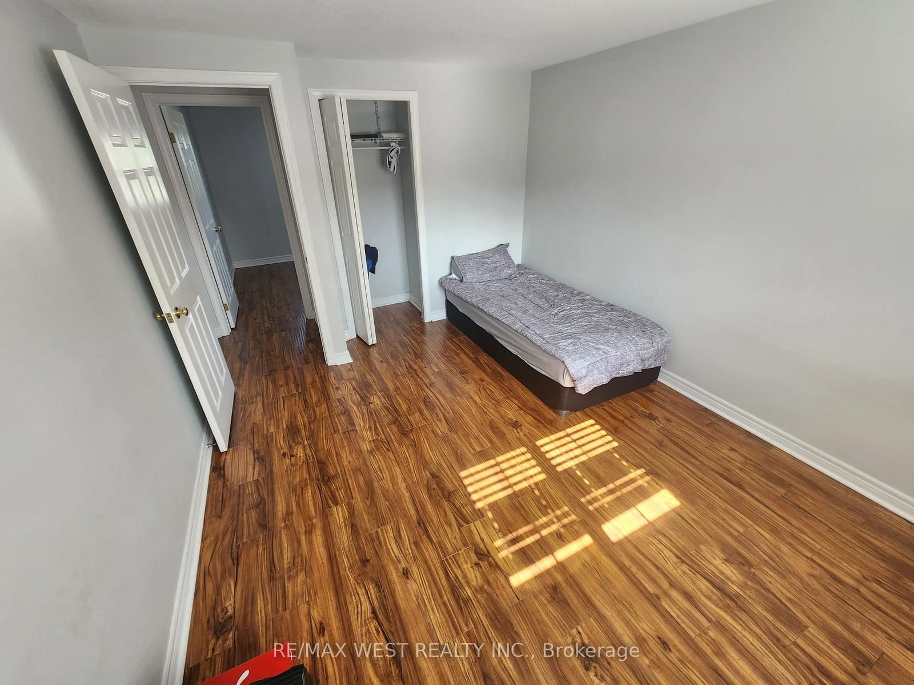
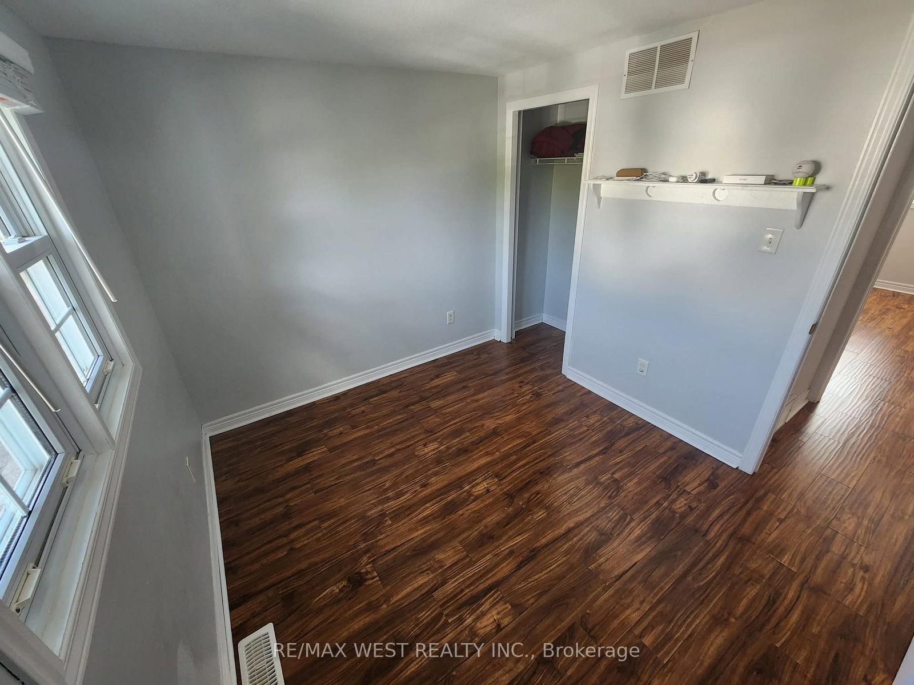
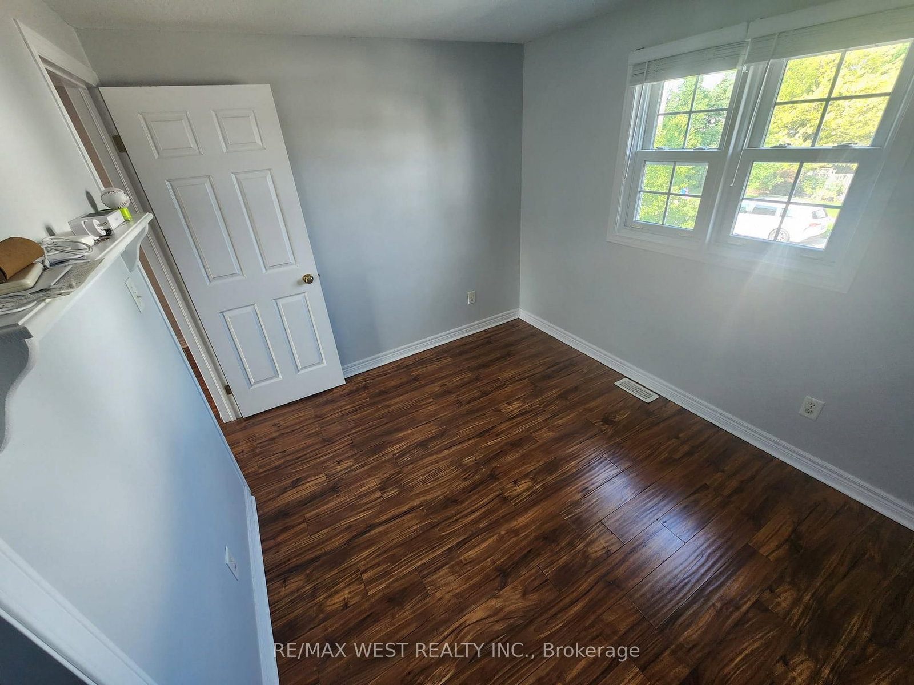
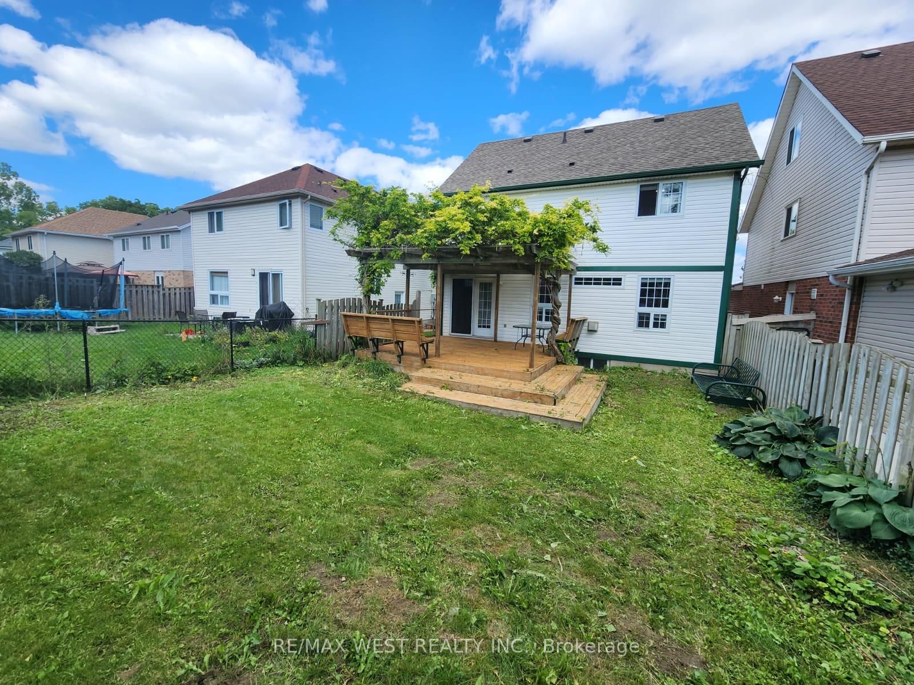
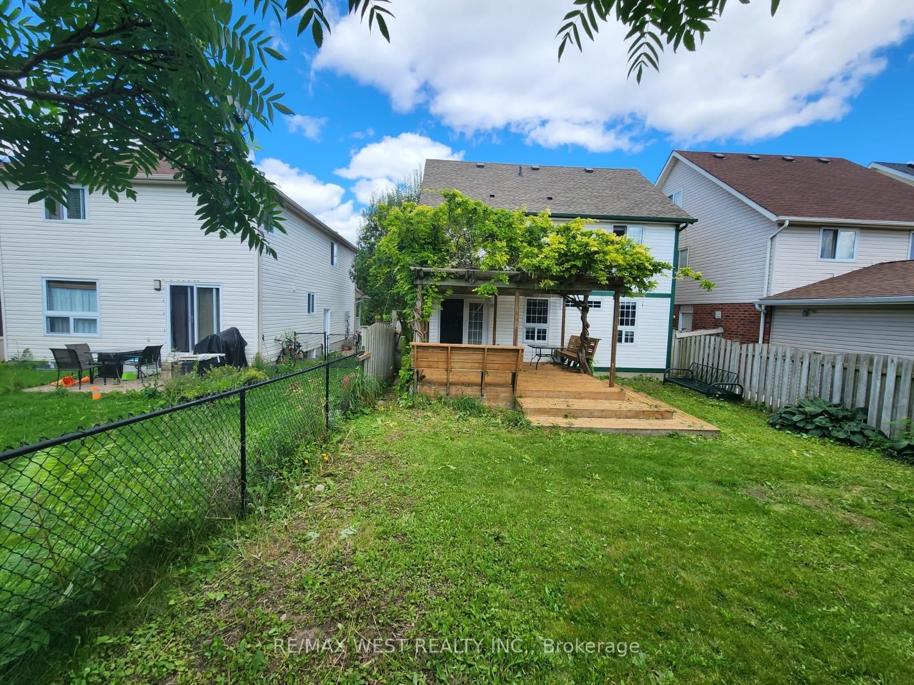
792 Butternut Avenue • Waterloo, ON photo 1
792 Butternut Avenue • Waterloo, ON photo 2
792 Butternut Avenue • Waterloo, ON photo 3
792 Butternut Avenue • Waterloo, ON photo 4
792 Butternut Avenue • Waterloo, ON photo 5
792 Butternut Avenue • Waterloo, ON photo 6
792 Butternut Avenue • Waterloo, ON photo 7
792 Butternut Avenue • Waterloo, ON photo 8
792 Butternut Avenue • Waterloo, ON photo 9
792 Butternut Avenue • Waterloo, ON photo 10
792 Butternut Avenue • Waterloo, ON photo 11
792 Butternut Avenue • Waterloo, ON photo 12
792 Butternut Avenue • Waterloo, ON photo 13
792 Butternut Avenue • Waterloo, ON photo 14
792 Butternut Avenue • Waterloo, ON photo 15
792 Butternut Avenue • Waterloo, ON photo 16
792 Butternut Avenue • Waterloo, ON photo 17
792 Butternut Avenue • Waterloo, ON photo 18
792 Butternut Avenue • Waterloo, ON photo 19
792 Butternut Avenue • Waterloo, ON photo 20
792 Butternut Avenue • Waterloo, ON photo 21
792 Butternut Avenue • Waterloo, ON photo 22
792 Butternut Avenue • Waterloo, ON photo 23
792 Butternut Avenue • Waterloo, ON photo 24
792 Butternut Avenue • Waterloo, ON photo 25
792 Butternut Avenue • Waterloo, ON photo 26
792 Butternut Avenue • Waterloo, ON photo 27
792 Butternut Avenue • Waterloo, ON photo 28
792 Butternut Avenue • Waterloo, ON photo 29
792 Butternut Avenue • Waterloo, ON photo 30
792 Butternut Avenue • Waterloo, ON photo 31
792 Butternut Avenue • Waterloo, ON photo 32
792 Butternut Avenue • Waterloo, ON photo 33
792 Butternut Avenue • Waterloo, ON photo 34
792 Butternut Avenue • Waterloo, ON photo 35
792 Butternut Avenue • Waterloo, ON photo 36
792 Butternut Avenue • Waterloo, ON photo 37
1 / 37
$699,000
792 Butternut Avenue • Waterloo, ONSold Conditional
Courtesy of RE/MAX WEST REALTY INC.
3+1
Bedrooms
4
Bathrooms
1500-2000
Square feet
3
Parking

About this home

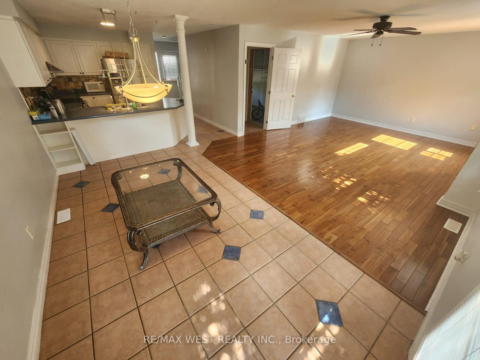
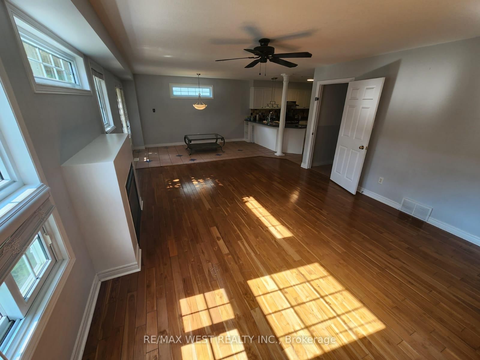
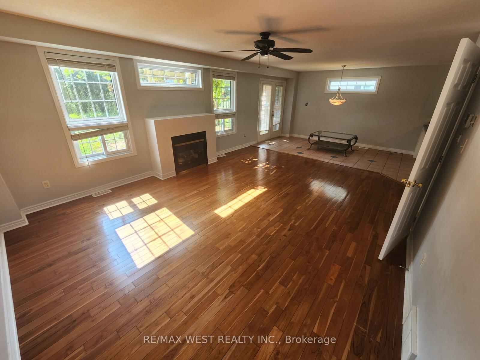
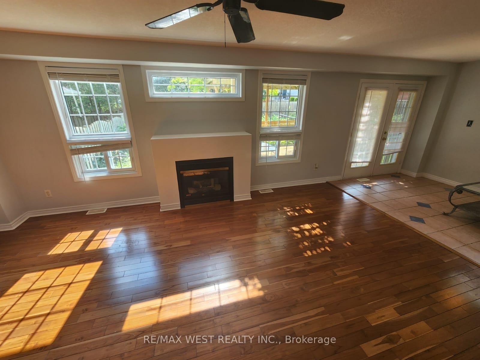
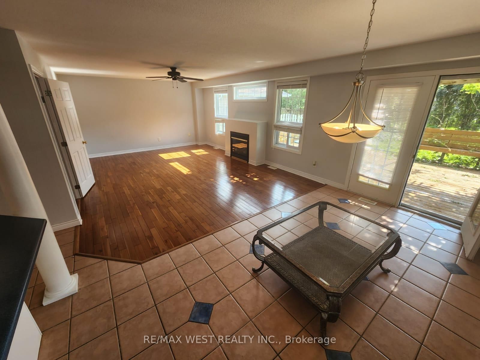
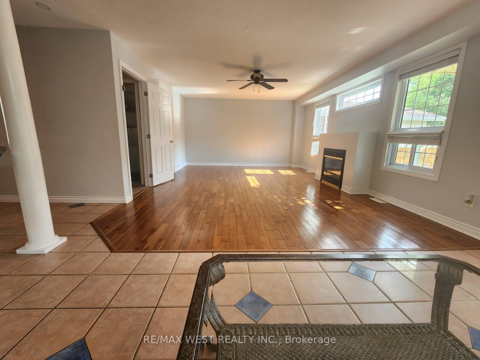
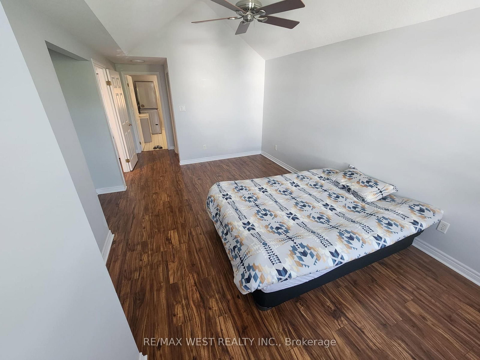
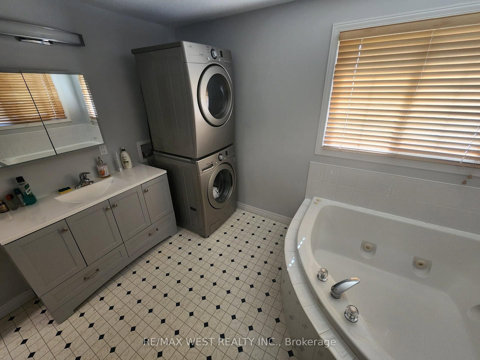
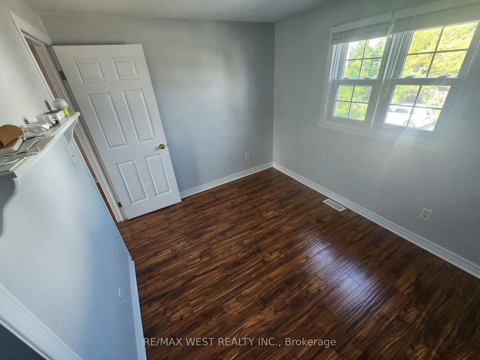
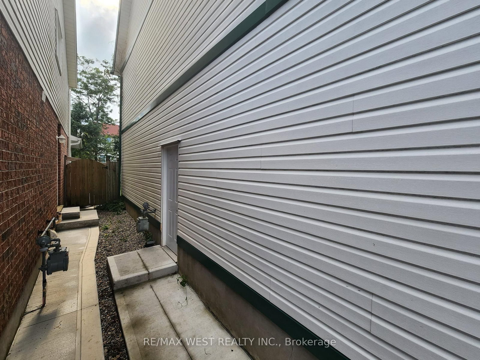
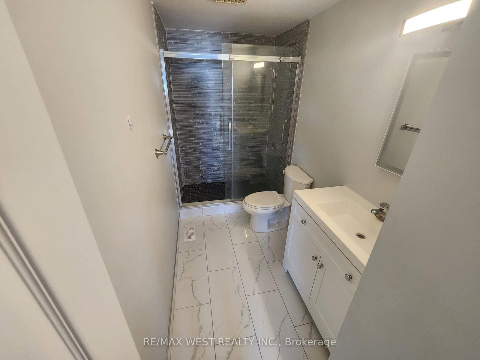
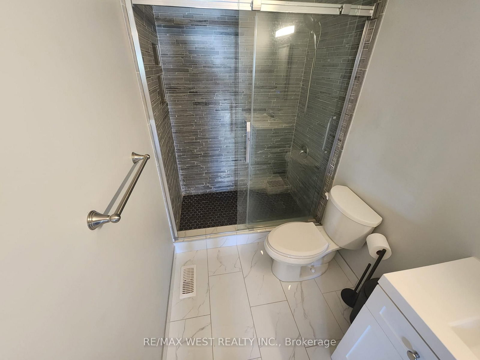
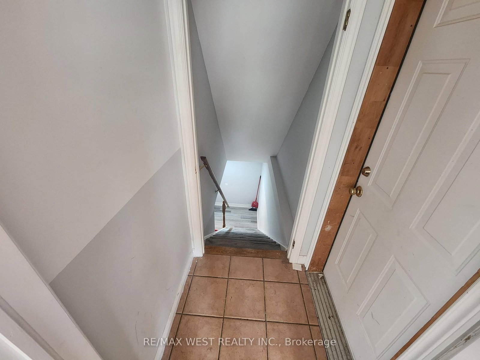
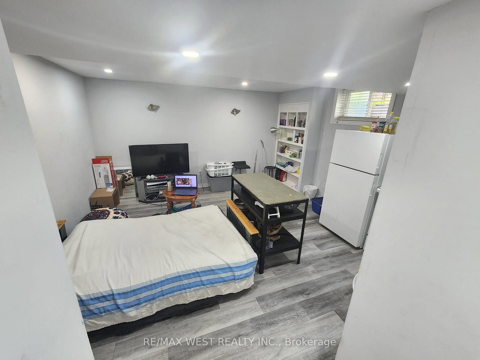
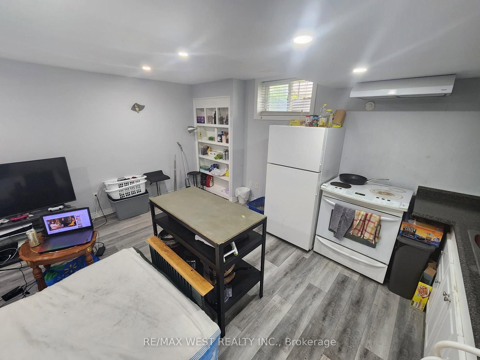
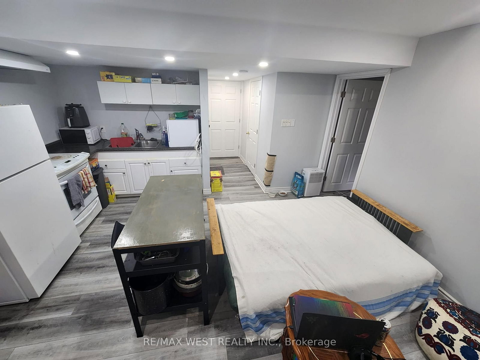
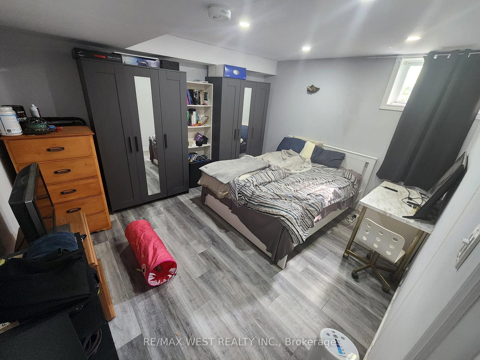
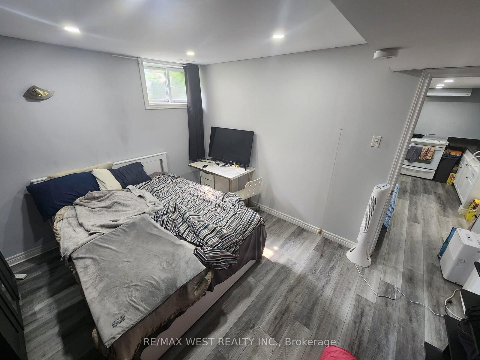
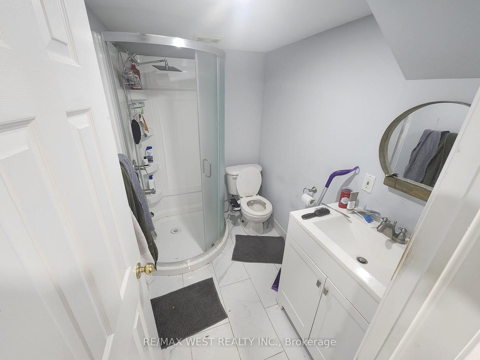
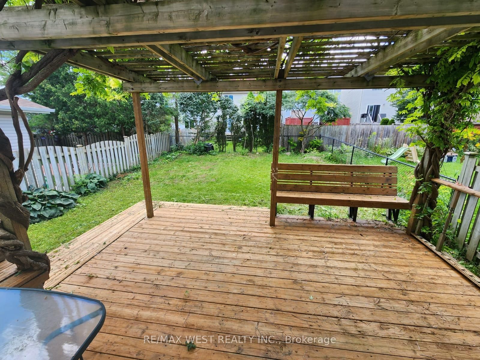
Welcome to this beautiful 3+1 bedroom, 4-bathroom home in one of Waterloo's most desirable, family-friendly neighborhoods. Featuring spacious bedrooms, second-floor laundry, and a bright living room with a cozy fireplace. The primary bedroom offers a vaulted ceiling, walk-in closet, and 4-piece ensuite. The finished basement includes an additional bedroom, kitchen, laundry, and separate side entrance through the garage. Enjoy a large backyard ideal for gardening and entertaining, an attached garage, and a new concrete driveway with double parking. Conveniently located near excellent schools, shopping centres, and public transit. Water softener and furnace replaced in 2022.

Property details

Property type
Detached
Style
2-Storey
Approx. age (yrs)
31-50
Total rooms
8
Lot size
34.06 × 103.56 ft
Property taxes
$4,765.68 (2025)
Occupancy
FLEXIBLE
Days on market
17
Status
Active Under Contract
MLS®

Property history

Recently sold nearby

Listing data last updated: Sep 4, 2026, 2:53 p.m. EDT via TRREB IDX.

First listed: Aug 20, 2026, 5:49 p.m. EDT.