
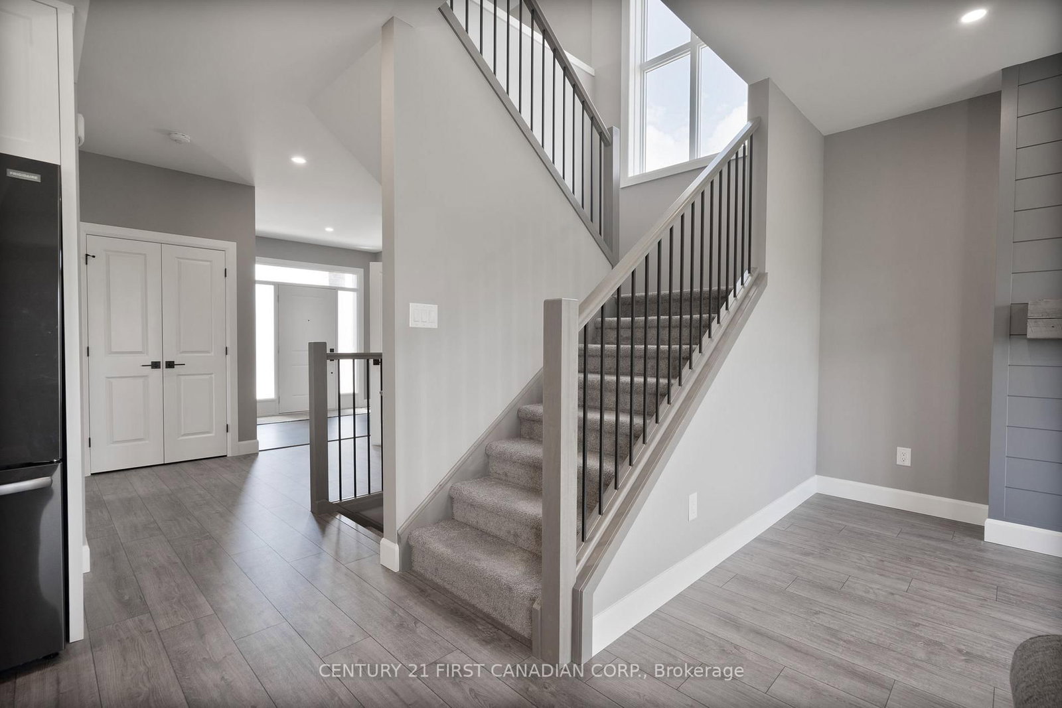
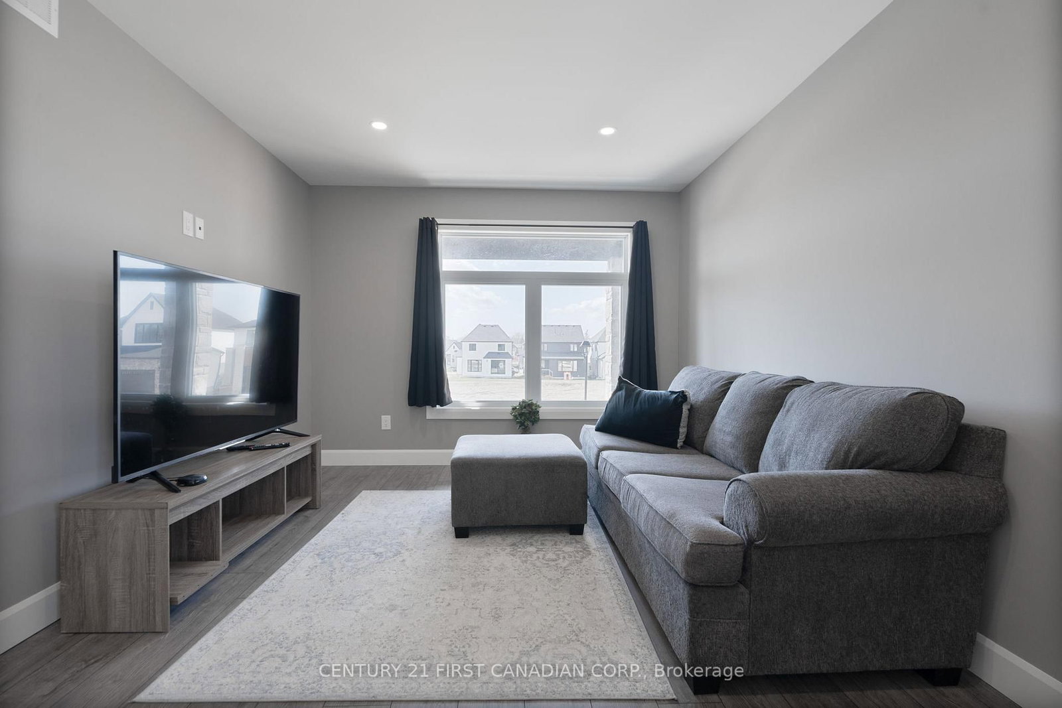
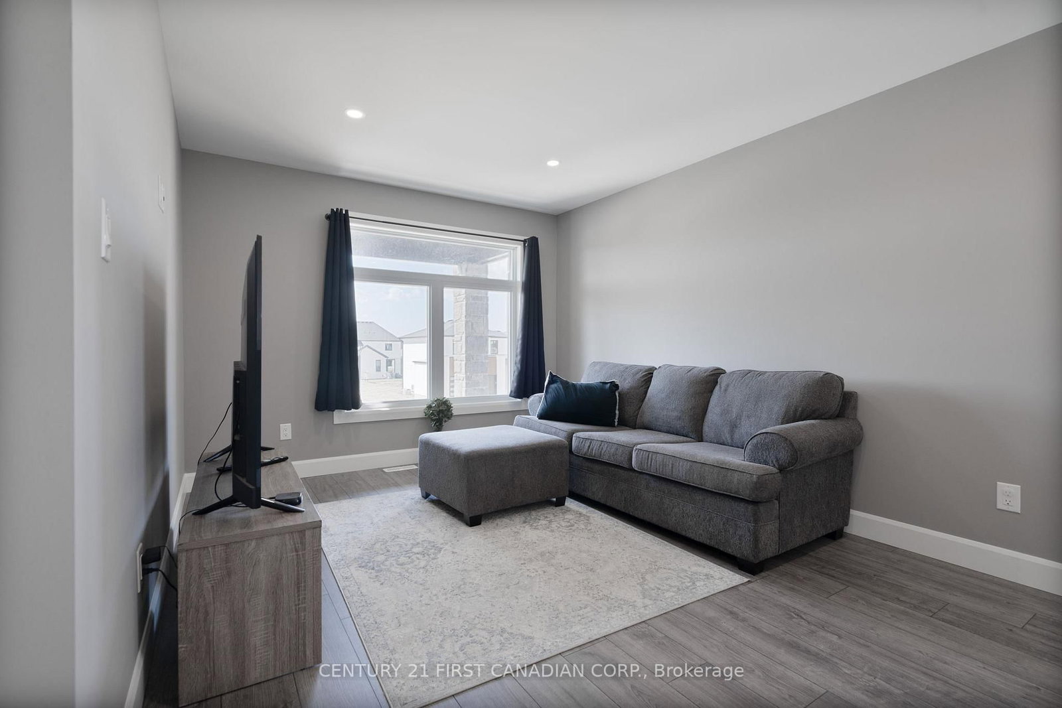
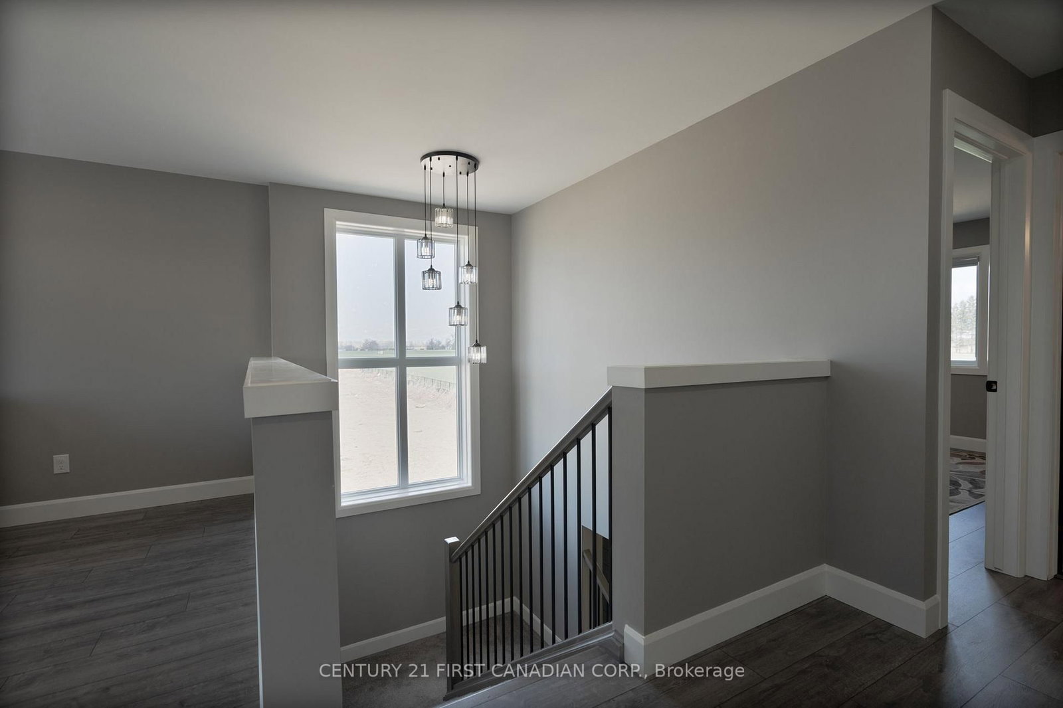
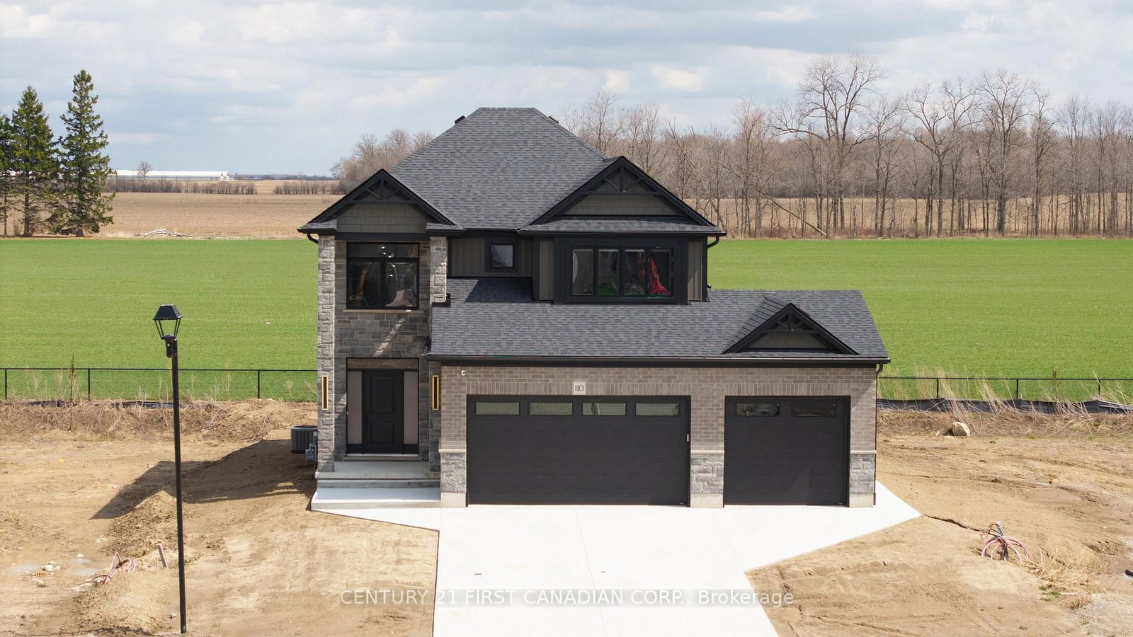
110 Sheldabren Street • North Middlesex, ON photo 1
110 Sheldabren Street • North Middlesex, ON photo 2
110 Sheldabren Street • North Middlesex, ON photo 3
110 Sheldabren Street • North Middlesex, ON photo 4
110 Sheldabren Street • North Middlesex, ON photo 5
110 Sheldabren Street • North Middlesex, ON photo 6
110 Sheldabren Street • North Middlesex, ON photo 7
110 Sheldabren Street • North Middlesex, ON photo 8
110 Sheldabren Street • North Middlesex, ON photo 9
110 Sheldabren Street • North Middlesex, ON photo 10
110 Sheldabren Street • North Middlesex, ON photo 11
110 Sheldabren Street • North Middlesex, ON photo 12
110 Sheldabren Street • North Middlesex, ON photo 13
110 Sheldabren Street • North Middlesex, ON photo 14
110 Sheldabren Street • North Middlesex, ON photo 15
110 Sheldabren Street • North Middlesex, ON photo 16
110 Sheldabren Street • North Middlesex, ON photo 17
110 Sheldabren Street • North Middlesex, ON photo 18
110 Sheldabren Street • North Middlesex, ON photo 19
110 Sheldabren Street • North Middlesex, ON photo 20
110 Sheldabren Street • North Middlesex, ON photo 21
110 Sheldabren Street • North Middlesex, ON photo 22
110 Sheldabren Street • North Middlesex, ON photo 23
110 Sheldabren Street • North Middlesex, ON photo 24
110 Sheldabren Street • North Middlesex, ON photo 25
110 Sheldabren Street • North Middlesex, ON photo 26
110 Sheldabren Street • North Middlesex, ON photo 27
110 Sheldabren Street • North Middlesex, ON photo 28
110 Sheldabren Street • North Middlesex, ON photo 29
110 Sheldabren Street • North Middlesex, ON photo 30
110 Sheldabren Street • North Middlesex, ON photo 31
110 Sheldabren Street • North Middlesex, ON photo 32
110 Sheldabren Street • North Middlesex, ON photo 33
110 Sheldabren Street • North Middlesex, ON photo 34
110 Sheldabren Street • North Middlesex, ON photo 35
110 Sheldabren Street • North Middlesex, ON photo 36
110 Sheldabren Street • North Middlesex, ON photo 37
110 Sheldabren Street • North Middlesex, ON photo 38
110 Sheldabren Street • North Middlesex, ON photo 39
110 Sheldabren Street • North Middlesex, ON photo 40
110 Sheldabren Street • North Middlesex, ON photo 41
110 Sheldabren Street • North Middlesex, ON photo 42
110 Sheldabren Street • North Middlesex, ON photo 43
110 Sheldabren Street • North Middlesex, ON photo 44
110 Sheldabren Street • North Middlesex, ON photo 45
110 Sheldabren Street • North Middlesex, ON photo 46
1 / 46
$849,900
110 Sheldabren Street • North Middlesex, ONPrice Change▼ 5.56%
Courtesy of CENTURY 21 FIRST CANADIAN CORP.
3+1
Bedrooms
4
Bathrooms
2000-2500
Square feet
7
Parking

About this home

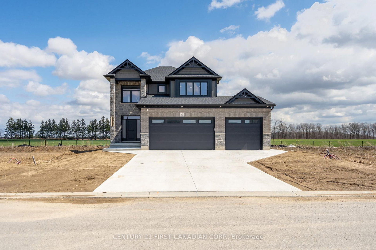
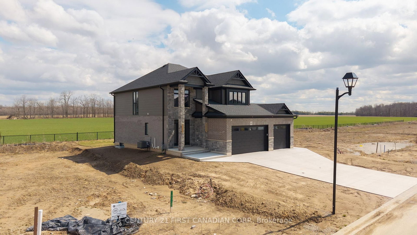
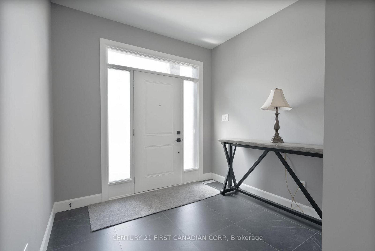
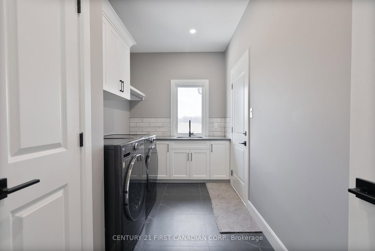
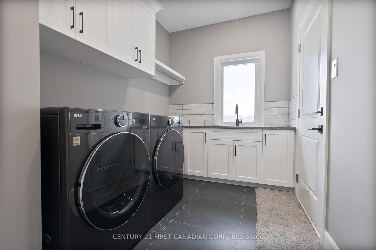
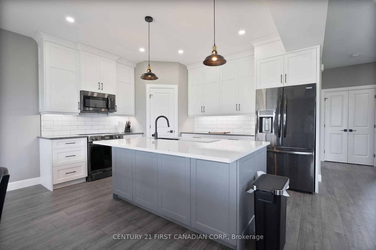
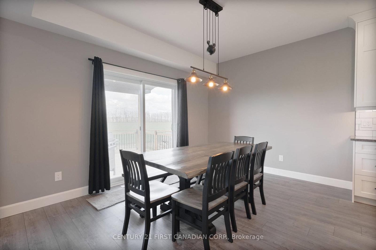
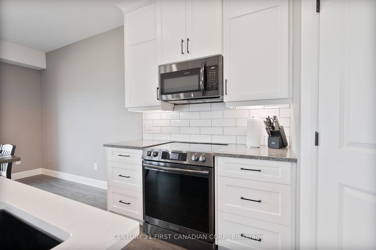
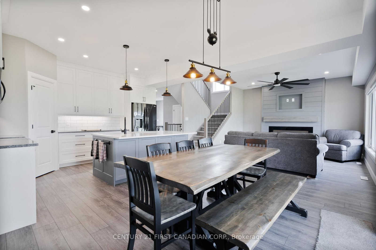
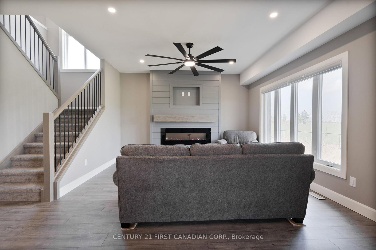
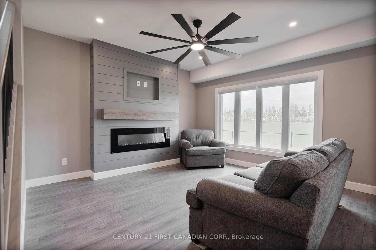
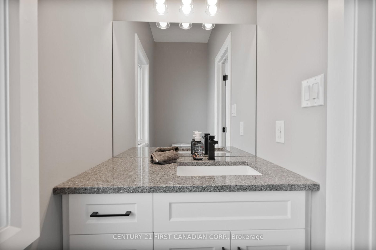
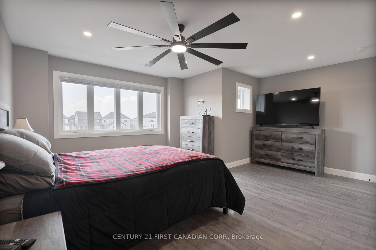
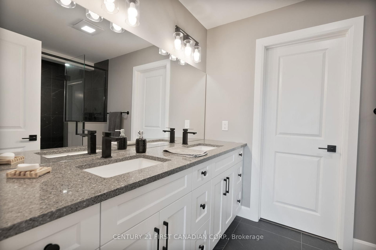
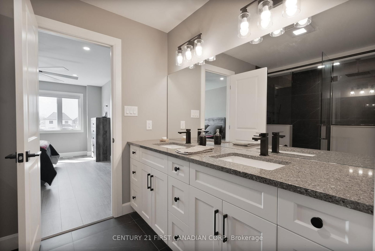
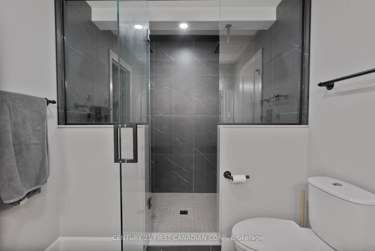
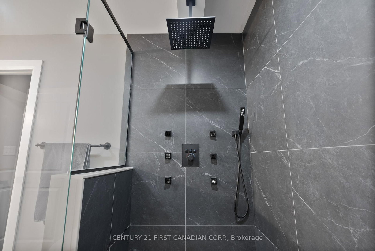
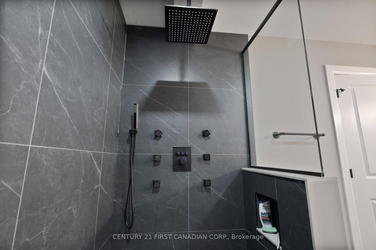
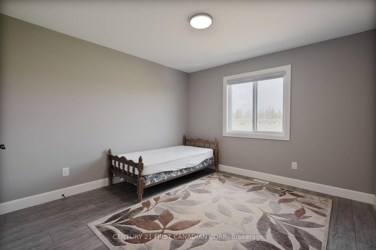
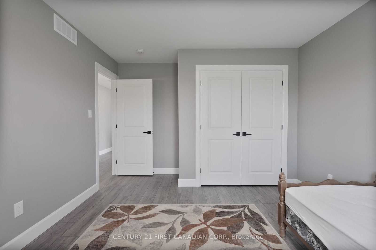
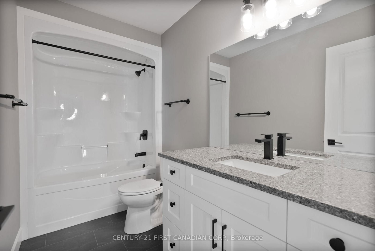
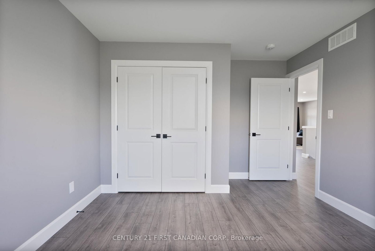
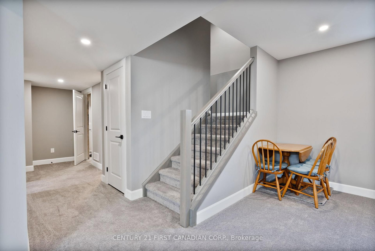
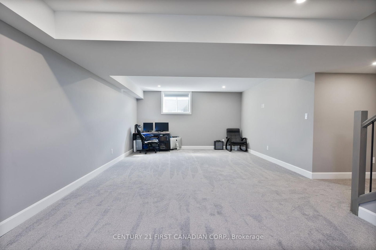
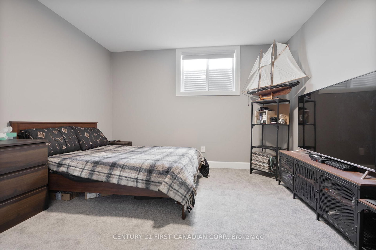
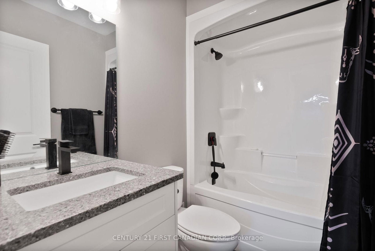
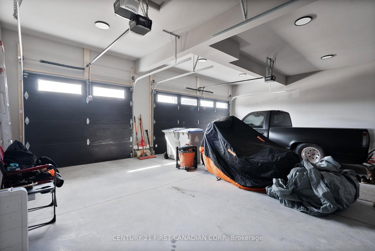
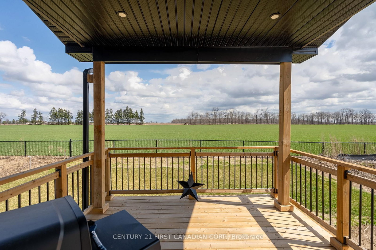
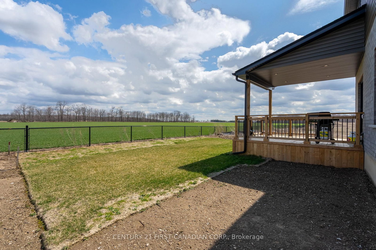
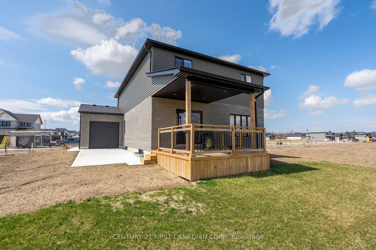
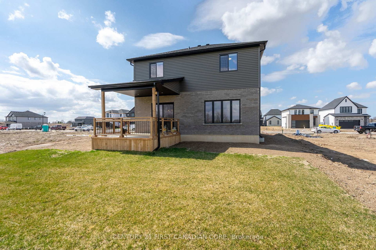
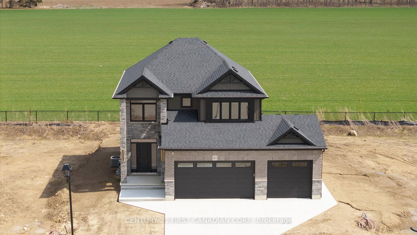
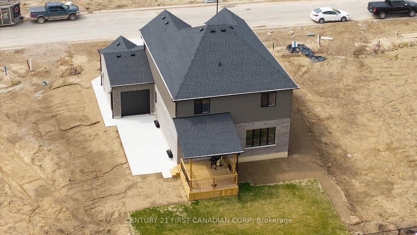
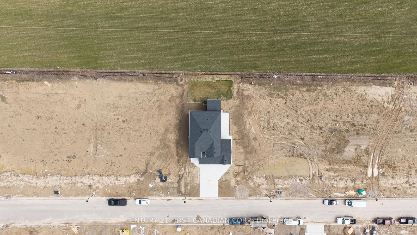
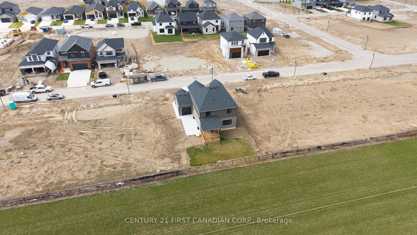
Welcome to 110 Sheldabren Street, this beautifully appointed storey home in the growing community of Ailsa Craig, offers exceptional curb appeal and set on a premium 50 ft lot backing onto open farmland with no rear neighbours. From the moment you step into the large, welcoming foyer, you'll appreciate the thoughtful design and quality finishes throughout. The open-concept main floor features 9 ft ceilings, expansive windows that flood the space with natural light, and a warm, inviting family room complete with an electric fireplace. The kitchen is both stylish and functional, showcasing granite countertops, a pantry, and seamless flow for everyday living and entertaining. A convenient powder room and laundry/mudroom complete the main level. Upstairs offers a versatile loft space-perfect for a home office, reading nook, or additional living area-along with two well-sized secondary bedrooms and a full 4-piece bathroom. The spacious primary suite is a true retreat, featuring a walk-in closet and a beautifully finished ensuite with an impressive double shower. The fully finished basement adds valuable living space with a rec room, bedroom, and full bathroom-ideal for guests, teens, or extended family. Enjoy outdoor living with a covered back deck, concrete pad, and uninterrupted country views. The impressive 3-car garage with tandem access to the backyard provides incredible flexibility for storage, hobbies, or easy backyard access. A perfect blend of style, space, and setting. You're just 20 minutes to north London, 15 minutes to Strathroy, and 25 minutes to the beautiful shores of Lake Huron.

Property details

Property type
Detached
Style
2-Storey
Approx. age (yrs)
0-5
Total rooms
7
Lot size
49.42 × 113.79 ft
Property taxes
$5,489 (2025)
Days on market
27
Status
Active
MLS®

Property history

Recently sold nearby

Listing data last updated: Sep 14, 2026, 6:05 p.m. EDT via TRREB IDX.

First listed: Aug 20, 2026, 4:00 p.m. EDT.