401 Wright Crescent • Niagara-on-the-Lake, ON photo 1
401 Wright Crescent • Niagara-on-the-Lake, ON photo 2
401 Wright Crescent • Niagara-on-the-Lake, ON photo 3
401 Wright Crescent • Niagara-on-the-Lake, ON photo 4
401 Wright Crescent • Niagara-on-the-Lake, ON photo 5
401 Wright Crescent • Niagara-on-the-Lake, ON photo 6
401 Wright Crescent • Niagara-on-the-Lake, ON photo 7
401 Wright Crescent • Niagara-on-the-Lake, ON photo 8
401 Wright Crescent • Niagara-on-the-Lake, ON photo 9
401 Wright Crescent • Niagara-on-the-Lake, ON photo 10
401 Wright Crescent • Niagara-on-the-Lake, ON photo 11
401 Wright Crescent • Niagara-on-the-Lake, ON photo 12
401 Wright Crescent • Niagara-on-the-Lake, ON photo 13
401 Wright Crescent • Niagara-on-the-Lake, ON photo 14
401 Wright Crescent • Niagara-on-the-Lake, ON photo 15
401 Wright Crescent • Niagara-on-the-Lake, ON photo 16
401 Wright Crescent • Niagara-on-the-Lake, ON photo 17
401 Wright Crescent • Niagara-on-the-Lake, ON photo 18
401 Wright Crescent • Niagara-on-the-Lake, ON photo 19
401 Wright Crescent • Niagara-on-the-Lake, ON photo 20
401 Wright Crescent • Niagara-on-the-Lake, ON photo 21
401 Wright Crescent • Niagara-on-the-Lake, ON photo 22
401 Wright Crescent • Niagara-on-the-Lake, ON photo 23
401 Wright Crescent • Niagara-on-the-Lake, ON photo 24
401 Wright Crescent • Niagara-on-the-Lake, ON photo 25
401 Wright Crescent • Niagara-on-the-Lake, ON photo 26
401 Wright Crescent • Niagara-on-the-Lake, ON photo 27
New1 / 27
$599,000
401 Wright Crescent • Niagara-on-the-Lake, ONNew
Courtesy of RE/MAX GARDEN CITY REALTY INC.
3
Bedrooms
4
Bathrooms
1100-1500
Square feet
3
Parking

About this home

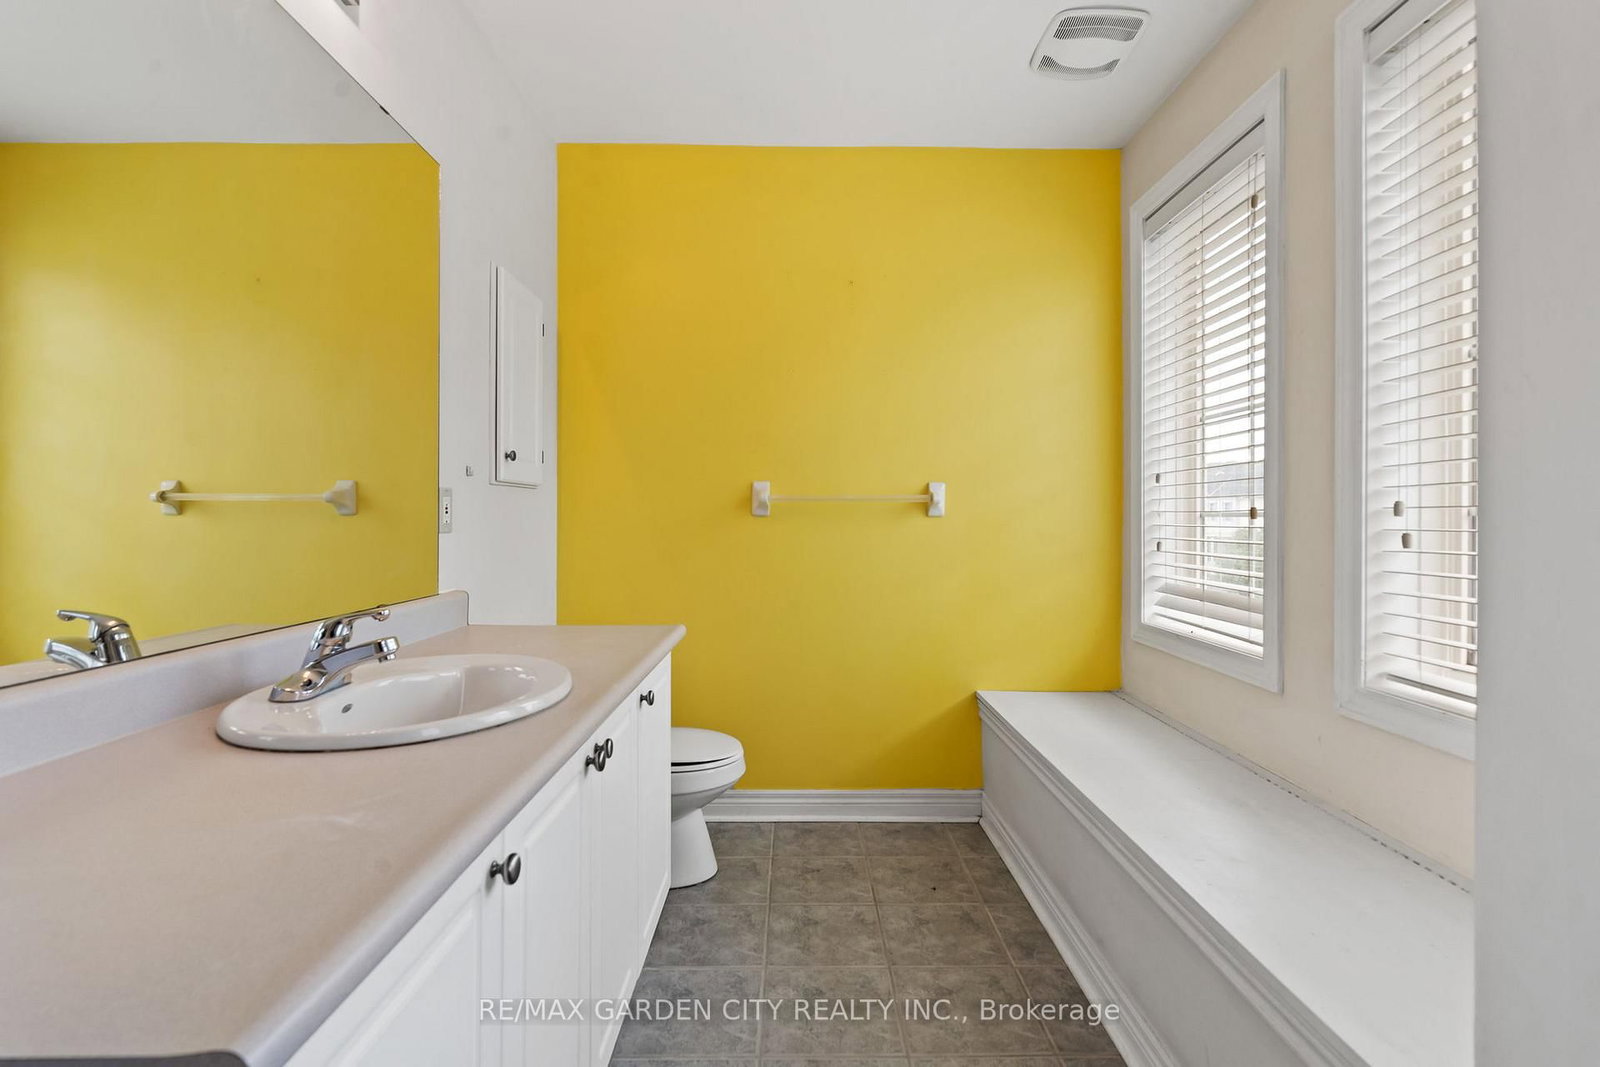
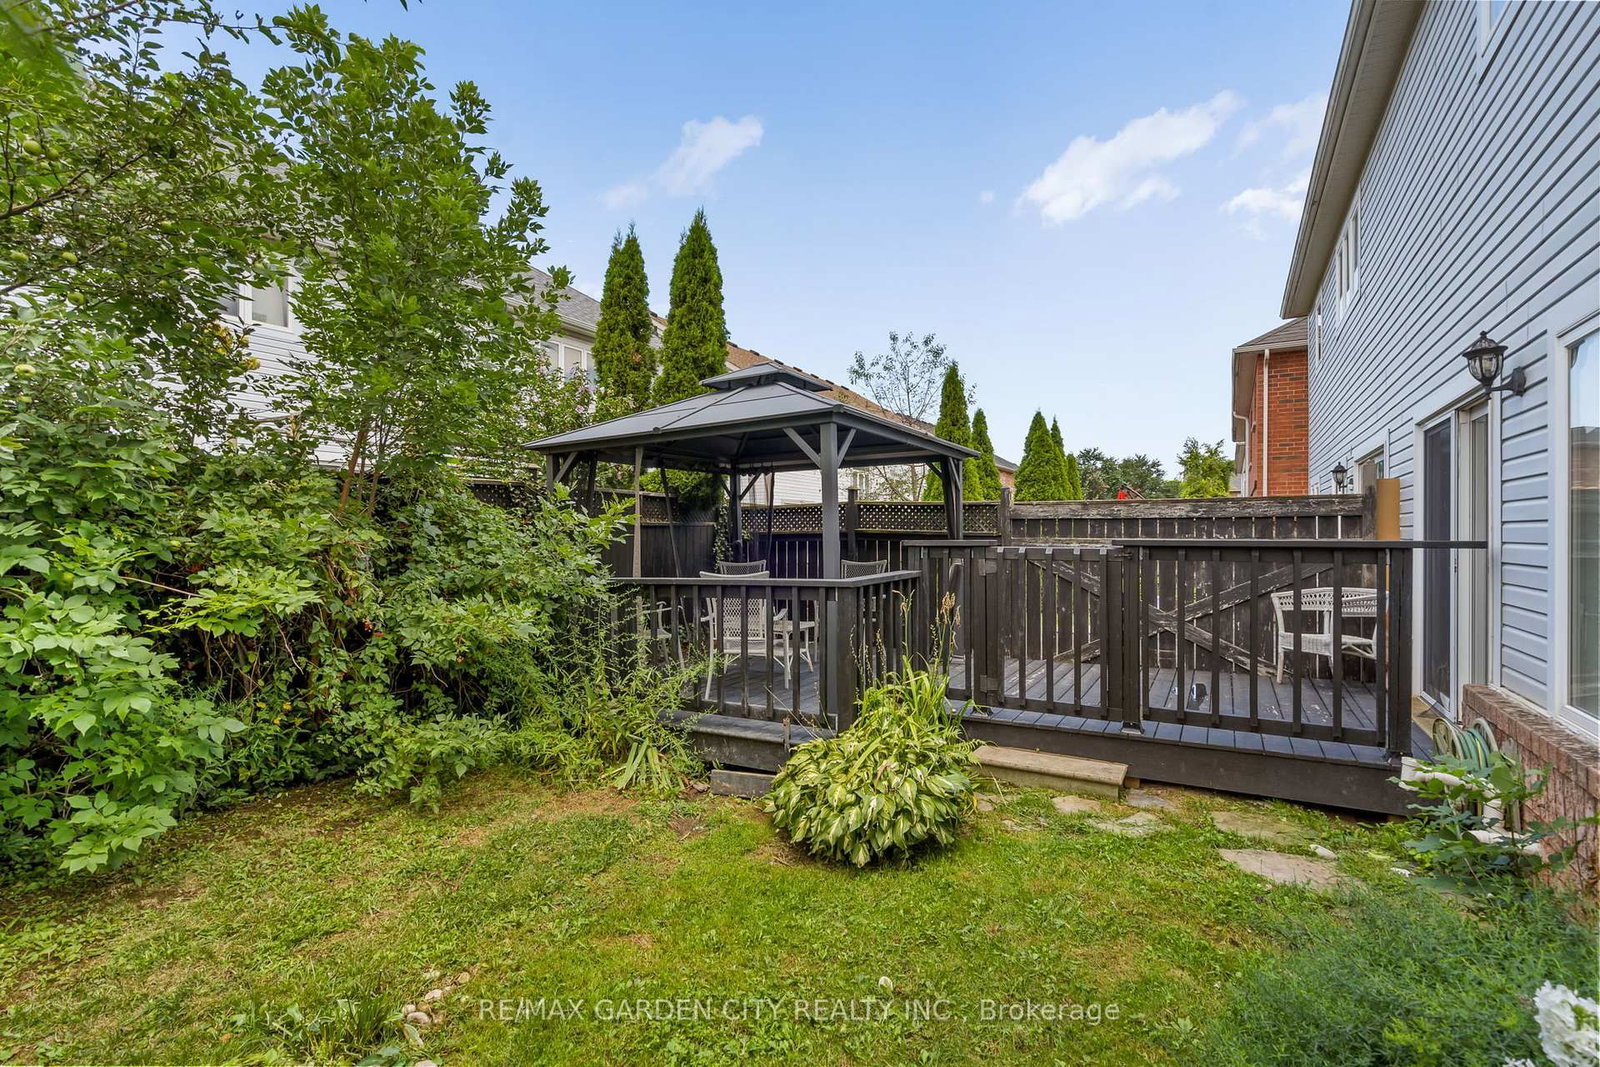
Welcome to 401 Wright Crescent in Niagara on the Lake. This Semi-Detached home offers over 1400 sq ft, 3 bedrooms, 3 1/2 baths with an attached garage situated in a quiet desirable neighbourhood. The main floor offers a bright, open-concept living and dining area, along with a functional kitchen and living room overlooking the backyard. Upstairs features two comfortable bedrooms, a full bathroom plus a large primary bedroom with a walk in closet and private ensuite. The full basement offers a recreational room, a 3 piece bathroom and plenty of room for storage. Close To Royal Niagara Golf Club and Outlet shopping. Walking distance to Niagara College Campus. Easy access to the QEW. Now is the time to make this Your Niagara Home.

Property details

Property type
Semi-Detached
Style
2-Storey
Total rooms
3
Lot size
30.02 × 75.46 ft
Property taxes
$3,500 (2025)
Occupancy
-
Days on market
6
Status
Active
MLS®

Property history

Recently sold nearby

Listing data last updated: Aug 25, 2026, 11:32 a.m. EDT via TRREB IDX.

First listed: Aug 20, 2026, 3:24 p.m. EDT.