32 London Street • South Bruce Peninsula, ON photo 1
32 London Street • South Bruce Peninsula, ON photo 2
32 London Street • South Bruce Peninsula, ON photo 3
32 London Street • South Bruce Peninsula, ON photo 4
32 London Street • South Bruce Peninsula, ON photo 5
32 London Street • South Bruce Peninsula, ON photo 6
32 London Street • South Bruce Peninsula, ON photo 7
32 London Street • South Bruce Peninsula, ON photo 8
32 London Street • South Bruce Peninsula, ON photo 9
32 London Street • South Bruce Peninsula, ON photo 10
32 London Street • South Bruce Peninsula, ON photo 11
32 London Street • South Bruce Peninsula, ON photo 12
32 London Street • South Bruce Peninsula, ON photo 13
32 London Street • South Bruce Peninsula, ON photo 14
32 London Street • South Bruce Peninsula, ON photo 15
32 London Street • South Bruce Peninsula, ON photo 16
32 London Street • South Bruce Peninsula, ON photo 17
32 London Street • South Bruce Peninsula, ON photo 18
32 London Street • South Bruce Peninsula, ON photo 19
32 London Street • South Bruce Peninsula, ON photo 20
32 London Street • South Bruce Peninsula, ON photo 21
32 London Street • South Bruce Peninsula, ON photo 22
32 London Street • South Bruce Peninsula, ON photo 23
32 London Street • South Bruce Peninsula, ON photo 24
32 London Street • South Bruce Peninsula, ON photo 25
32 London Street • South Bruce Peninsula, ON photo 26
32 London Street • South Bruce Peninsula, ON photo 27
32 London Street • South Bruce Peninsula, ON photo 28
32 London Street • South Bruce Peninsula, ON photo 29
32 London Street • South Bruce Peninsula, ON photo 30
32 London Street • South Bruce Peninsula, ON photo 31
32 London Street • South Bruce Peninsula, ON photo 32
32 London Street • South Bruce Peninsula, ON photo 33
32 London Street • South Bruce Peninsula, ON photo 34
New1 / 34
$750,000
32 London Street • South Bruce Peninsula, ONNew
Courtesy of Royal LePage Estate Realty
4
Bedrooms
2
Bathrooms
1100-1500
Square feet
4
Parking

About this home

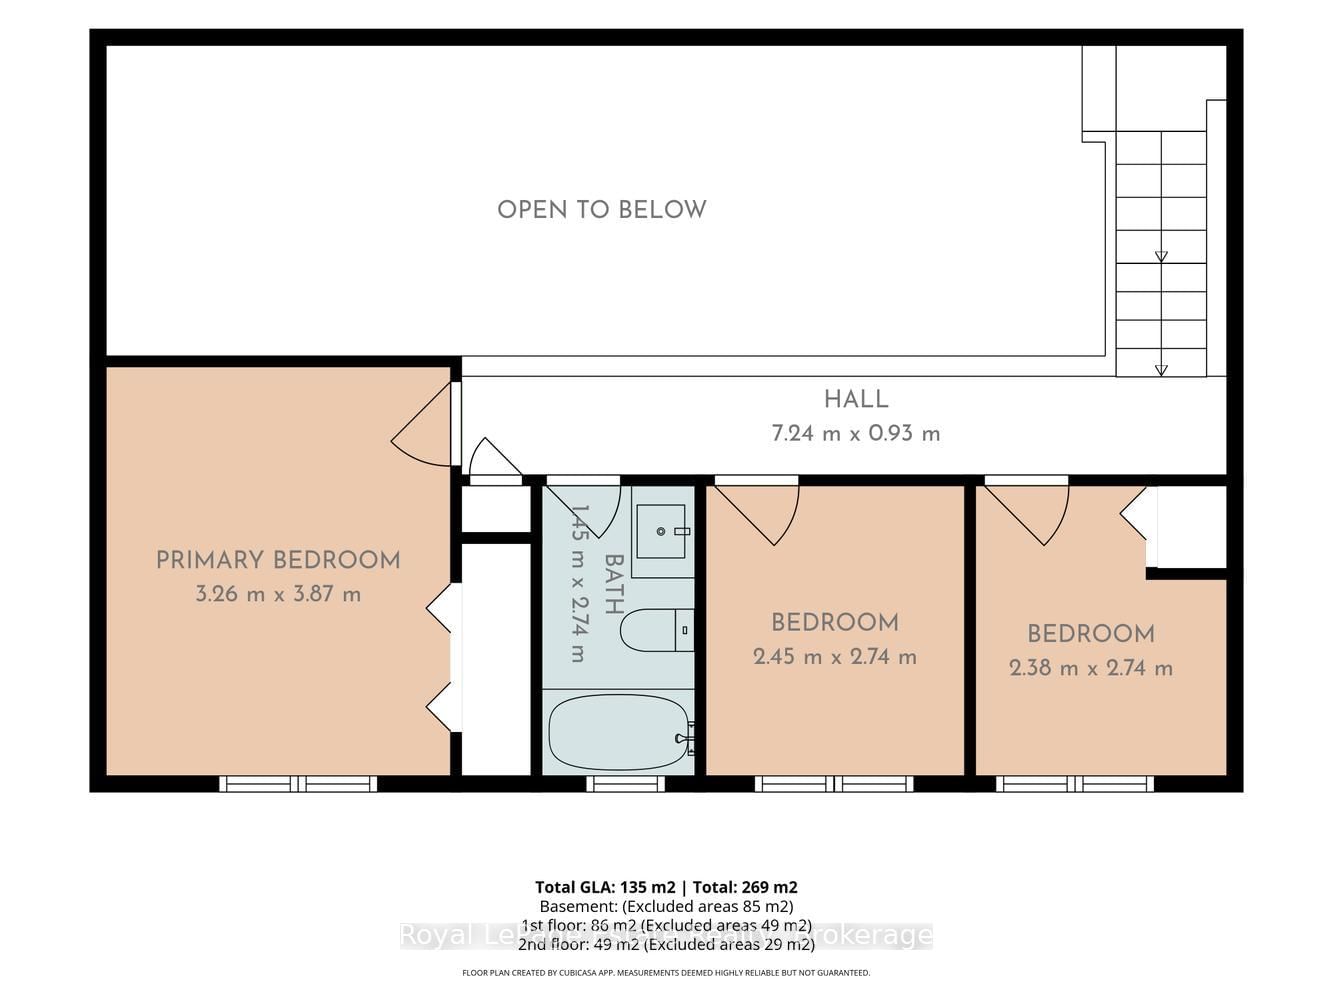
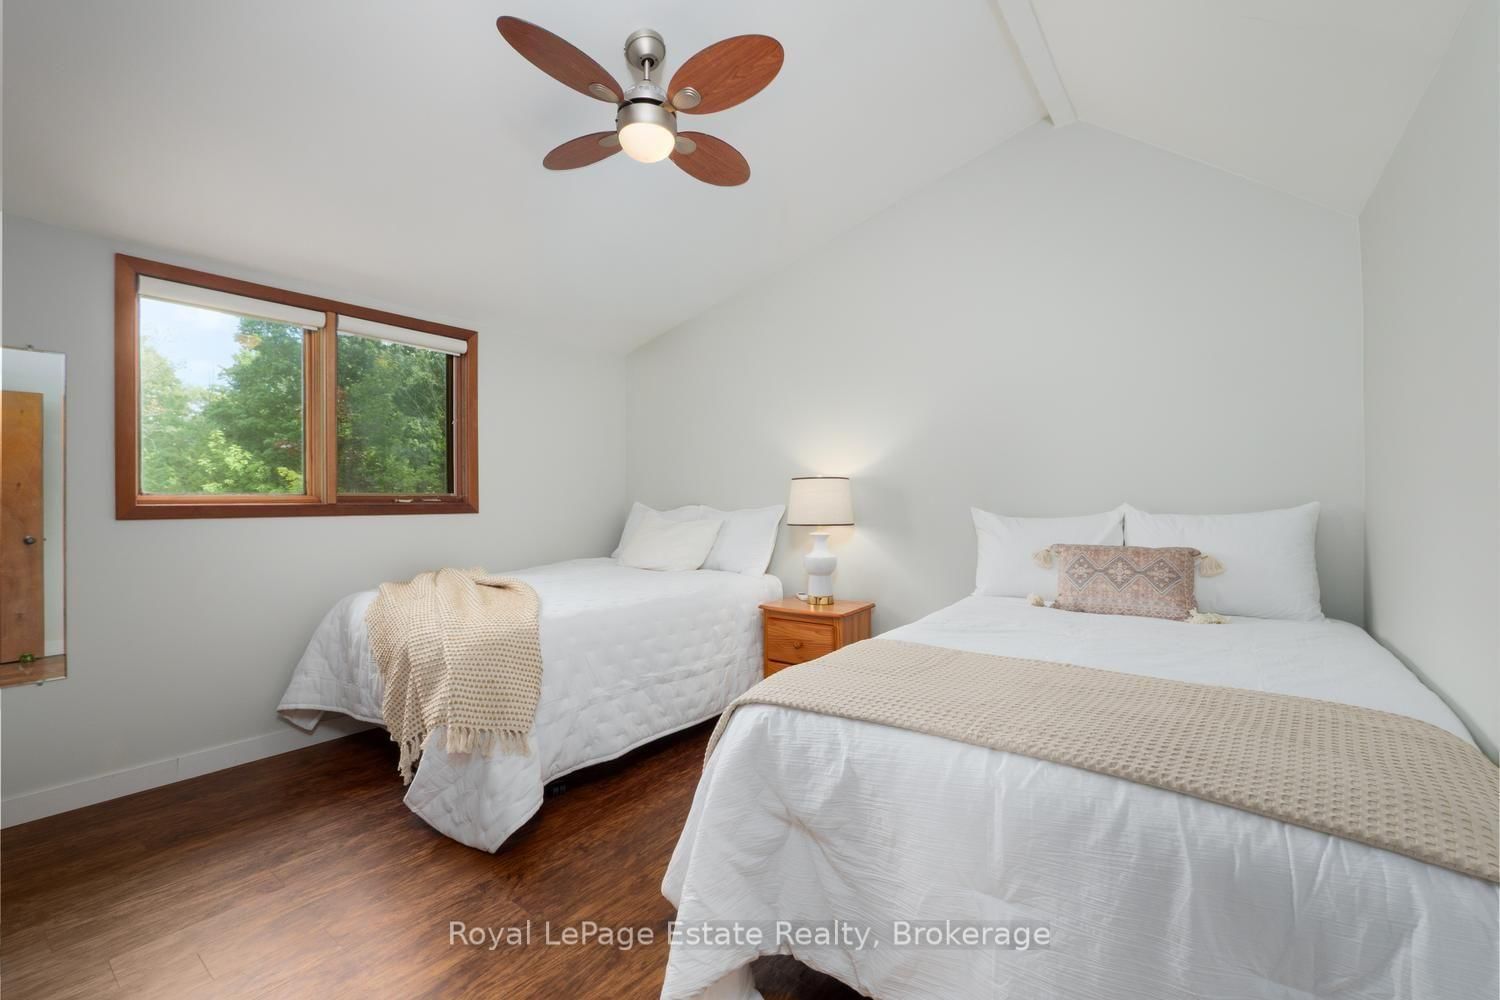
Welcome to 32 London Street, a lovely four-season home nestled in the river district at the north end of Sauble Beach. Well-suited as a year-round residence or a cottager's getaway, this neighbourhood offers a welcoming environment where residents often enjoy walking dogs or riding bikes down toward the nearby Sauble River. Step inside to an airy layout defined by a high ceiling and a gas fireplace in the main living space. The home offers main-level functionality with a main-floor bedroom alongside a convenient half bath. Sliding glass doors (2022) open from the main living and dining areas onto a composite deck (2017), creating an ideal setup for outdoor dining and BBQs. Upstairs, you will find three additional bedrooms and a full 4-piece bathroom.The fully fenced-in backyard offers a secure space for pets, while terraced landscaping nestled among trees creates a private outdoor setting. Other features include a Generac backup system, an attached single-car garage with direct interior access, and a partially finished basement rec room complete with a walk-out to the front of the house. Enjoy comfortable living with easy access to river activities and the surrounding community.

Property details

Property type
Detached
Style
1 1/2 Storey
Total rooms
6
Lot size
120 × 100 ft
Property taxes
$3,708 (2026)
Days on market
7
Status
Active
MLS®

Property history

Recently sold nearby

Listing data last updated: Aug 25, 2026, 5:04 p.m. EDT via TRREB IDX.

First listed: Aug 20, 2026, 2:20 p.m. EDT.