
1726 Ennismore Crescent • London North, ON photo 1
1726 Ennismore Crescent • London North, ON photo 2
1726 Ennismore Crescent • London North, ON photo 3
1726 Ennismore Crescent • London North, ON photo 4
1726 Ennismore Crescent • London North, ON photo 5
1726 Ennismore Crescent • London North, ON photo 6
1726 Ennismore Crescent • London North, ON photo 7
1726 Ennismore Crescent • London North, ON photo 8
1726 Ennismore Crescent • London North, ON photo 9
1726 Ennismore Crescent • London North, ON photo 10
1726 Ennismore Crescent • London North, ON photo 11
1726 Ennismore Crescent • London North, ON photo 12
1726 Ennismore Crescent • London North, ON photo 13
1726 Ennismore Crescent • London North, ON photo 14
1726 Ennismore Crescent • London North, ON photo 15
1726 Ennismore Crescent • London North, ON photo 16
1726 Ennismore Crescent • London North, ON photo 17
1726 Ennismore Crescent • London North, ON photo 18
1726 Ennismore Crescent • London North, ON photo 19
1726 Ennismore Crescent • London North, ON photo 20
1726 Ennismore Crescent • London North, ON photo 21
1726 Ennismore Crescent • London North, ON photo 22
1726 Ennismore Crescent • London North, ON photo 23
1726 Ennismore Crescent • London North, ON photo 24
1726 Ennismore Crescent • London North, ON photo 25
1726 Ennismore Crescent • London North, ON photo 26
1726 Ennismore Crescent • London North, ON photo 27
1726 Ennismore Crescent • London North, ON photo 28
1726 Ennismore Crescent • London North, ON photo 29
1726 Ennismore Crescent • London North, ON photo 30
1726 Ennismore Crescent • London North, ON photo 31
1726 Ennismore Crescent • London North, ON photo 32
1726 Ennismore Crescent • London North, ON photo 33
1726 Ennismore Crescent • London North, ON photo 34
1726 Ennismore Crescent • London North, ON photo 35
New1 / 35
$649,900
1726 Ennismore Crescent • London North, ONSold Conditional
Courtesy of KELLER WILLIAMS LIFESTYLES
3
Bedrooms
3
Bathrooms
1500-2000
Square feet
4
Parking

About this home

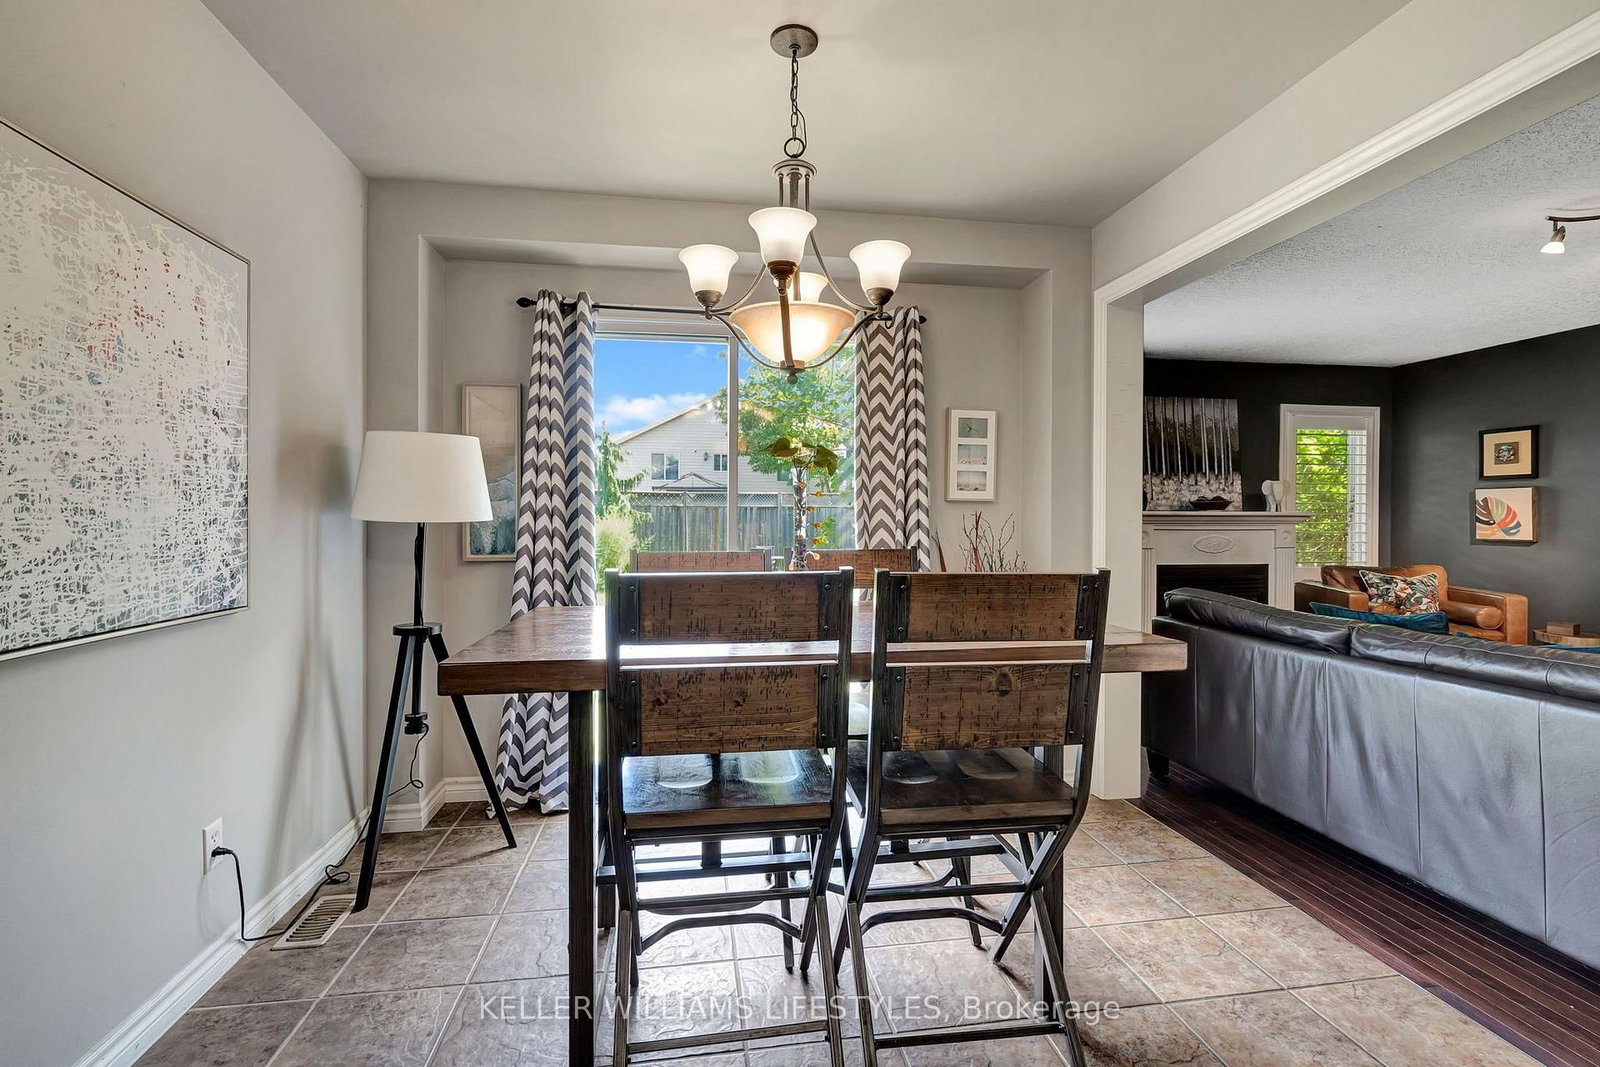
Welcome to 1726 Ennismore Crescent, a well-priced opportunity in a desirable North London location, close to great schools and just minutes from the everyday conveniences of Hyde Park. This 3 bedroom, 2.5 bath home offers a functional layout with plenty of space for family living. The main floor features a spacious kitchen with peninsula and dedicated eating area, the adjacent family room highlights a gas fireplace. Upstairs, double doors open to the generous primary bedroom featuring a vaulted ceiling and 3 PC ensuite. Two additional bedrooms and a full bathroom complete the upper level. Lower level is unfinished with rough in for a bathroom. Important updates include California shutters, furnace and AC replaced in 2022 and metal roof (2019) with a transferable warranty. With a sought after quiet crescent location, convenient access to Hyde Park amenities and an attractive price point, this home is an excellent opportunity for buyers looking to make a move. Don't wait, this one is priced to get attention!

Property details

Property type
Detached
Style
2-Storey
Approx. age (yrs)
16-30
Total rooms
8
Lot size
39.37 × 116.63 ft
Property taxes
$4,794 (2025)
Occupancy
60 Days
Days on market
6
Status
Active Under Contract
MLS®

Property history

Recently sold nearby

Listing data last updated: Aug 25, 2026, 10:45 a.m. EDT via TRREB IDX.

First listed: Aug 20, 2026, 1:54 p.m. EDT.