
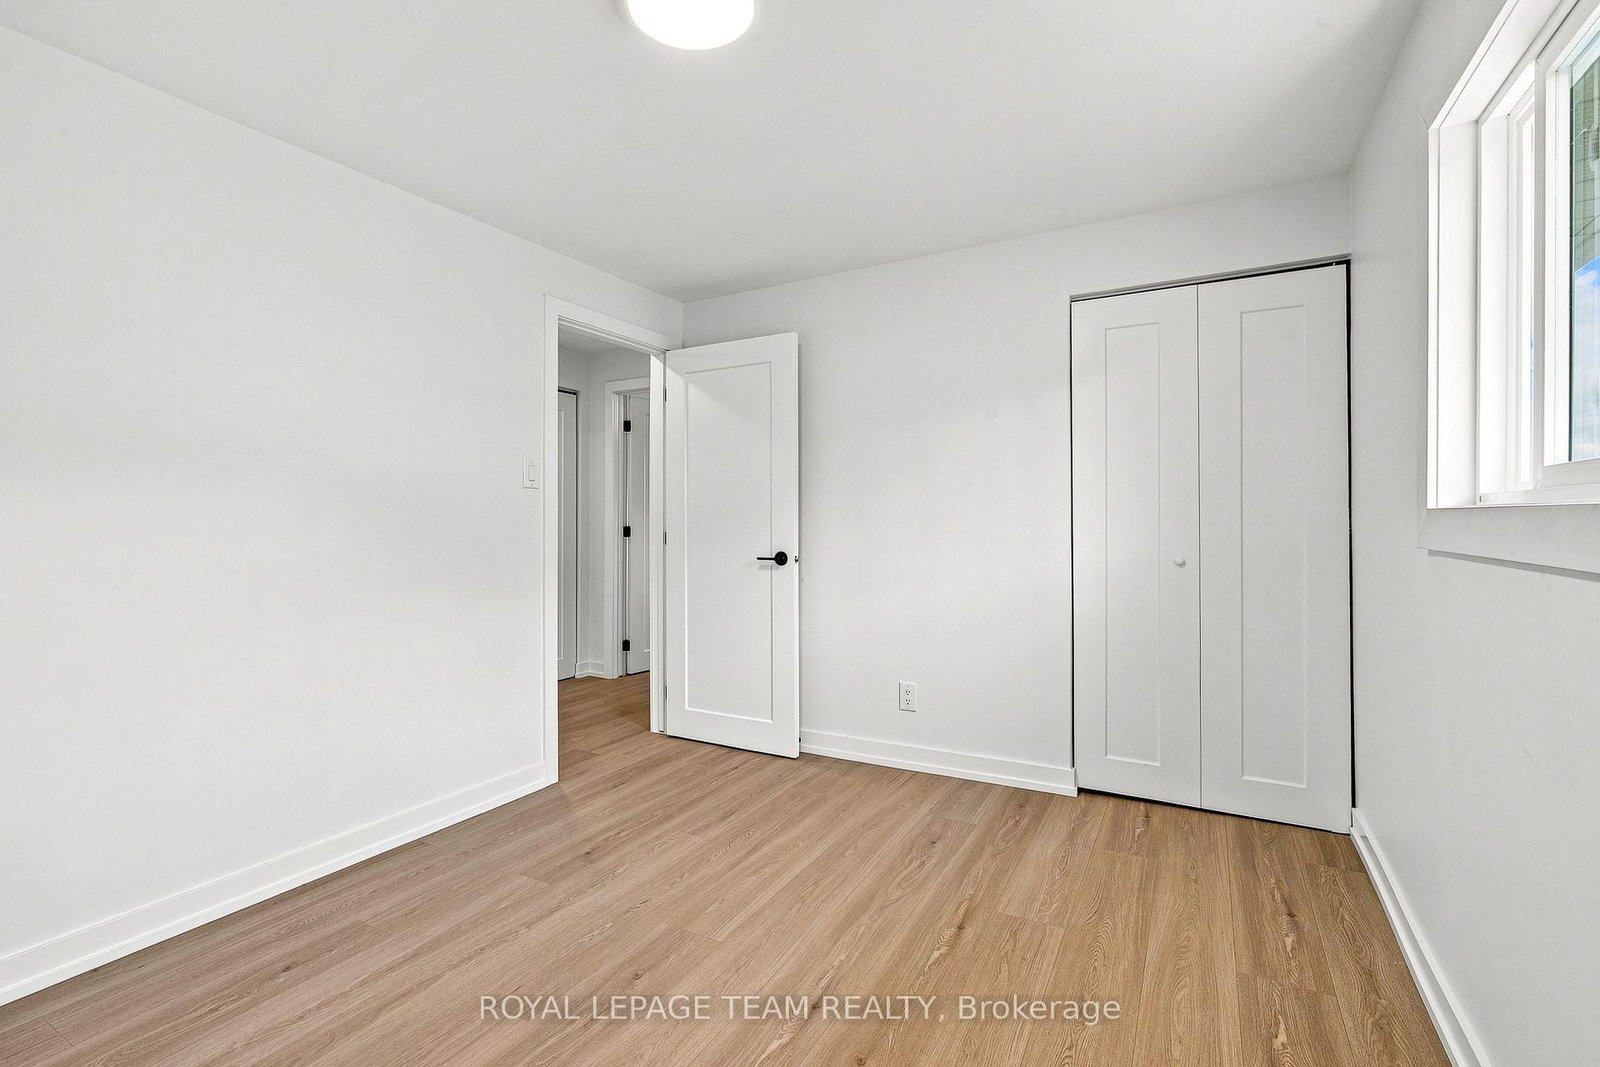
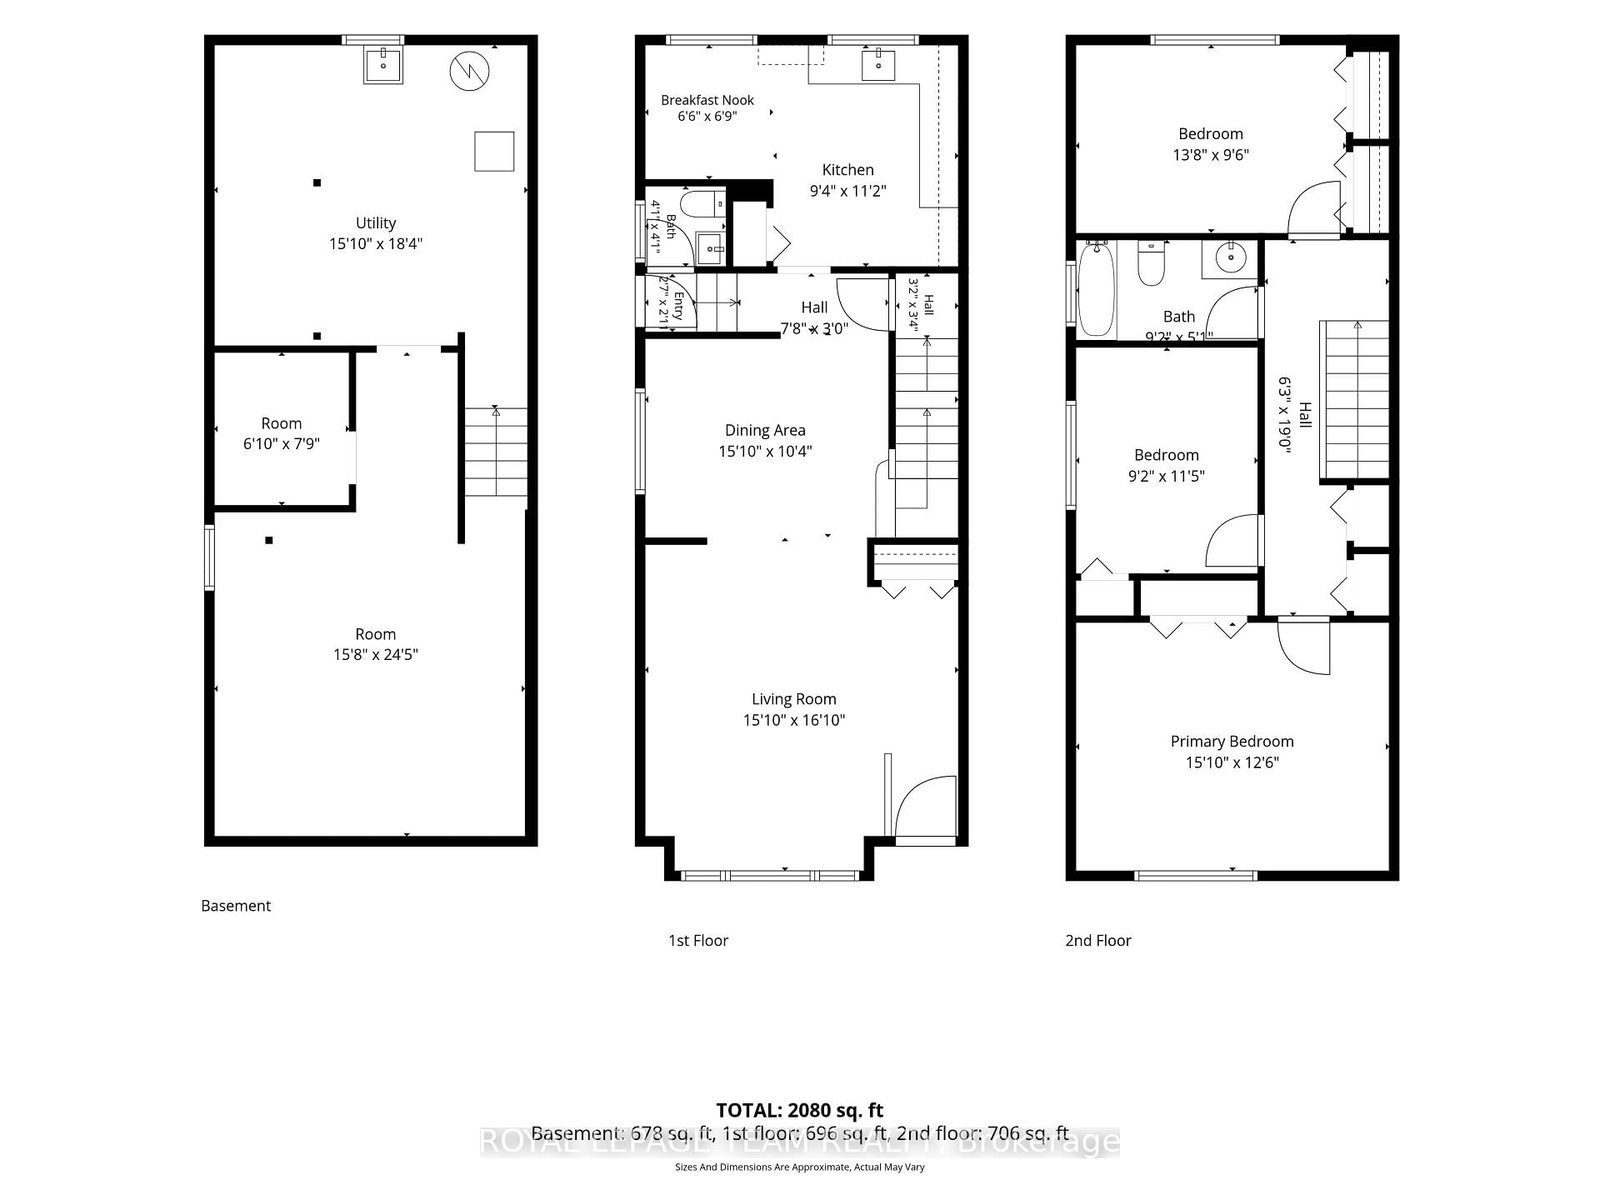
1001 Meadowlands Drive • Ottawa, ON photo 1
1001 Meadowlands Drive • Ottawa, ON photo 2
1001 Meadowlands Drive • Ottawa, ON photo 3
1001 Meadowlands Drive • Ottawa, ON photo 4
1001 Meadowlands Drive • Ottawa, ON photo 5
1001 Meadowlands Drive • Ottawa, ON photo 6
1001 Meadowlands Drive • Ottawa, ON photo 7
1001 Meadowlands Drive • Ottawa, ON photo 8
1001 Meadowlands Drive • Ottawa, ON photo 9
1001 Meadowlands Drive • Ottawa, ON photo 10
1001 Meadowlands Drive • Ottawa, ON photo 11
1001 Meadowlands Drive • Ottawa, ON photo 12
1001 Meadowlands Drive • Ottawa, ON photo 13
1001 Meadowlands Drive • Ottawa, ON photo 14
1001 Meadowlands Drive • Ottawa, ON photo 15
1001 Meadowlands Drive • Ottawa, ON photo 16
1001 Meadowlands Drive • Ottawa, ON photo 17
1001 Meadowlands Drive • Ottawa, ON photo 18
1001 Meadowlands Drive • Ottawa, ON photo 19
1001 Meadowlands Drive • Ottawa, ON photo 20
1001 Meadowlands Drive • Ottawa, ON photo 21
1001 Meadowlands Drive • Ottawa, ON photo 22
1001 Meadowlands Drive • Ottawa, ON photo 23
1001 Meadowlands Drive • Ottawa, ON photo 24
1001 Meadowlands Drive • Ottawa, ON photo 25
1001 Meadowlands Drive • Ottawa, ON photo 26
1001 Meadowlands Drive • Ottawa, ON photo 27
1001 Meadowlands Drive • Ottawa, ON photo 28
1001 Meadowlands Drive • Ottawa, ON photo 29
1001 Meadowlands Drive • Ottawa, ON photo 30
1001 Meadowlands Drive • Ottawa, ON photo 31
1001 Meadowlands Drive • Ottawa, ON photo 32
1001 Meadowlands Drive • Ottawa, ON photo 33
1001 Meadowlands Drive • Ottawa, ON photo 34
1001 Meadowlands Drive • Ottawa, ON photo 35
1001 Meadowlands Drive • Ottawa, ON photo 36
New1 / 36
$749,000
1001 Meadowlands Drive • Ottawa, ONNew
Courtesy of ROYAL LEPAGE TEAM REALTY
3
Bedrooms
2
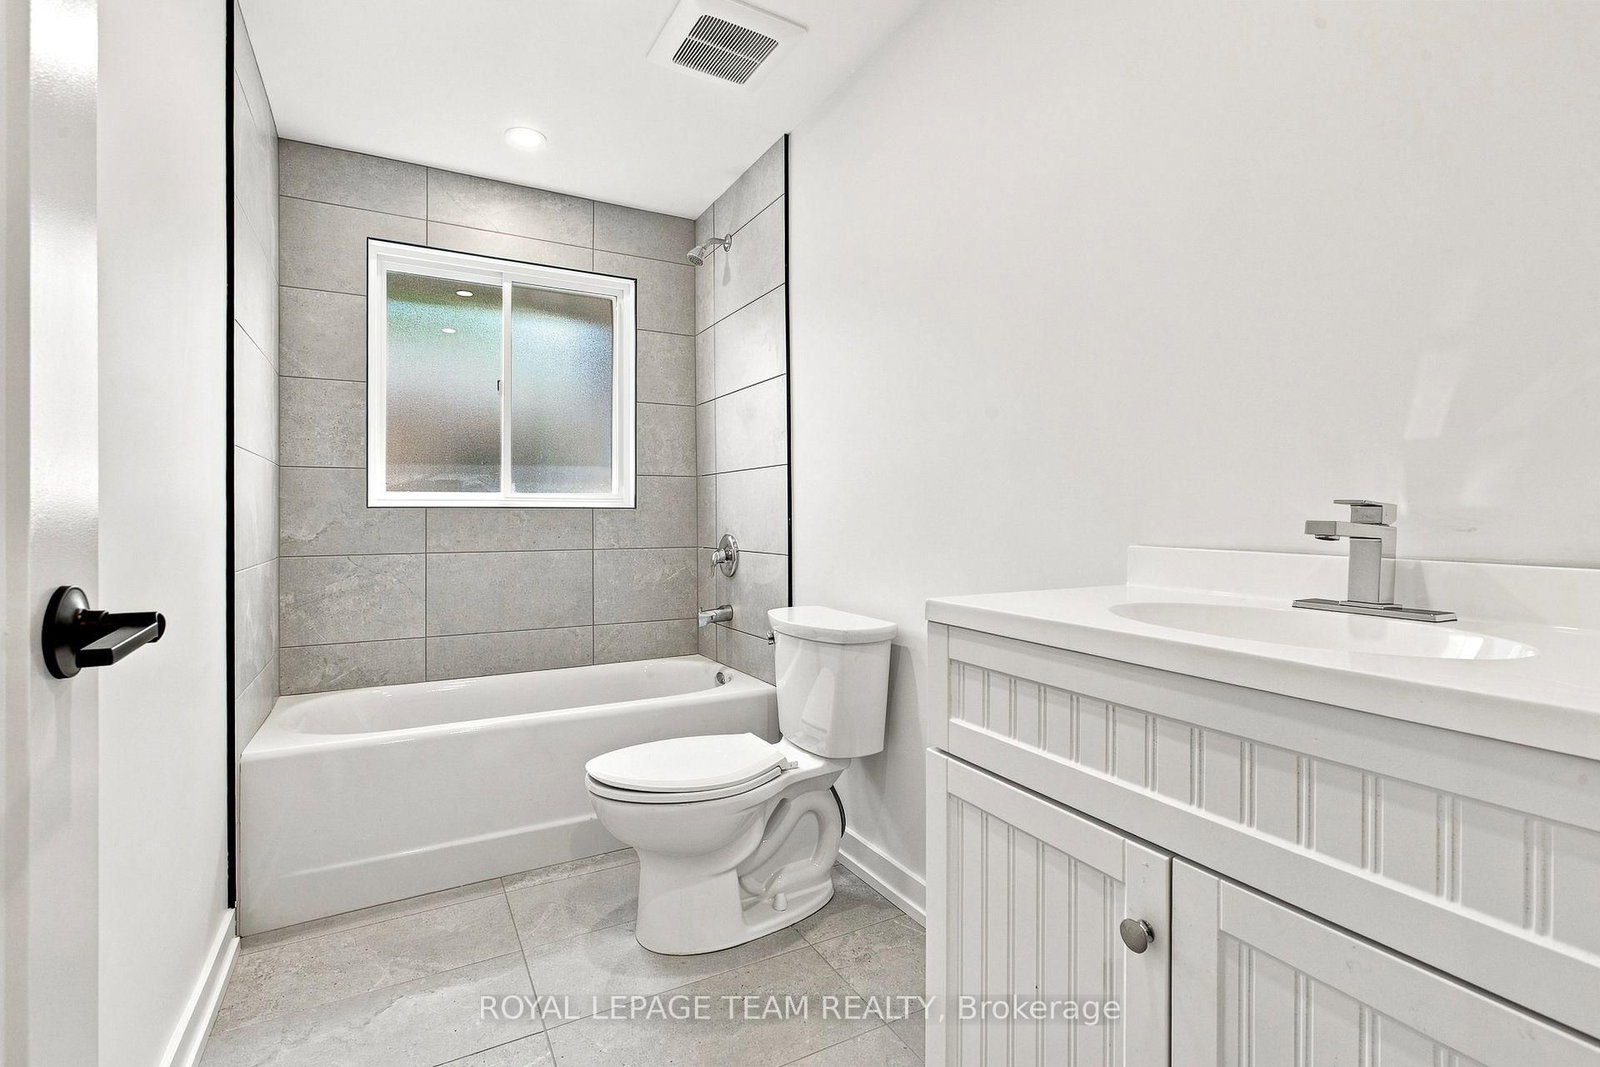
Bathrooms
1100-1500
Square feet
5
Parking

About this home

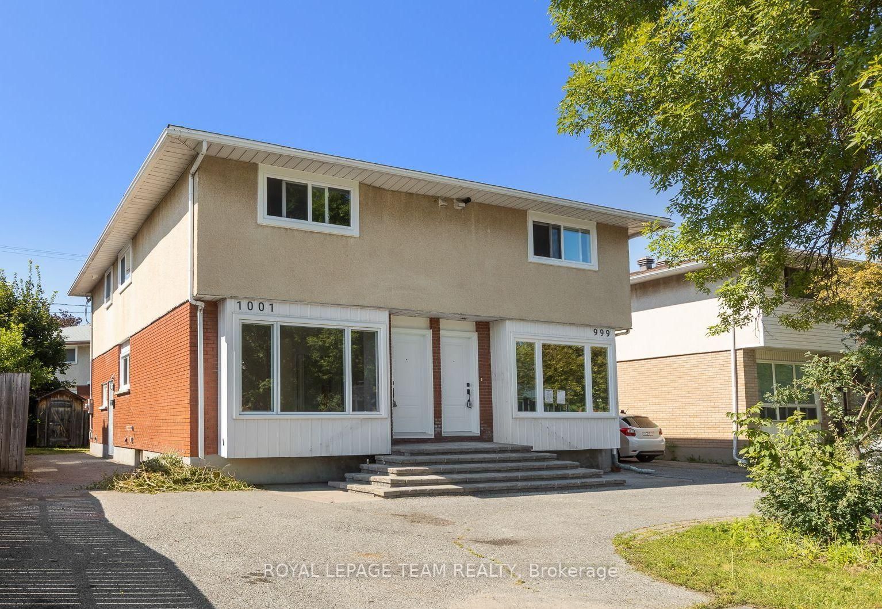
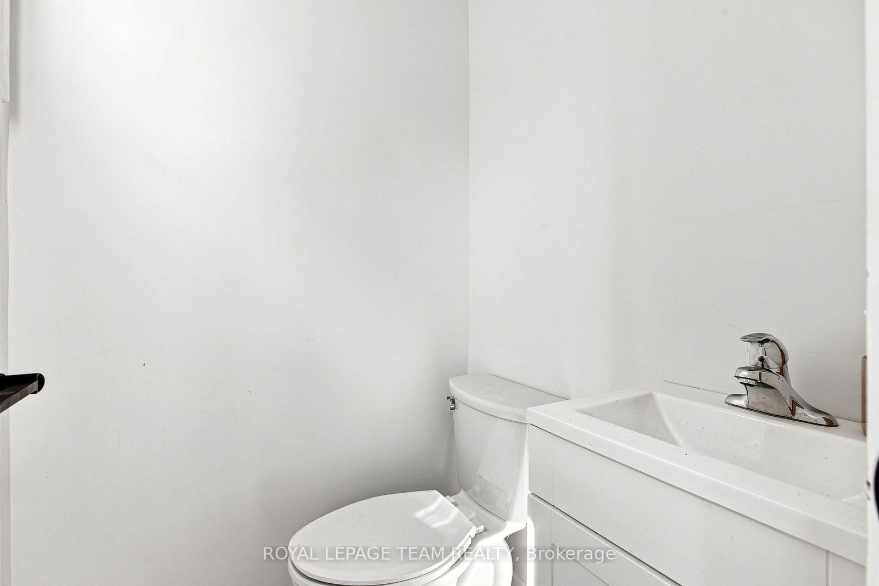
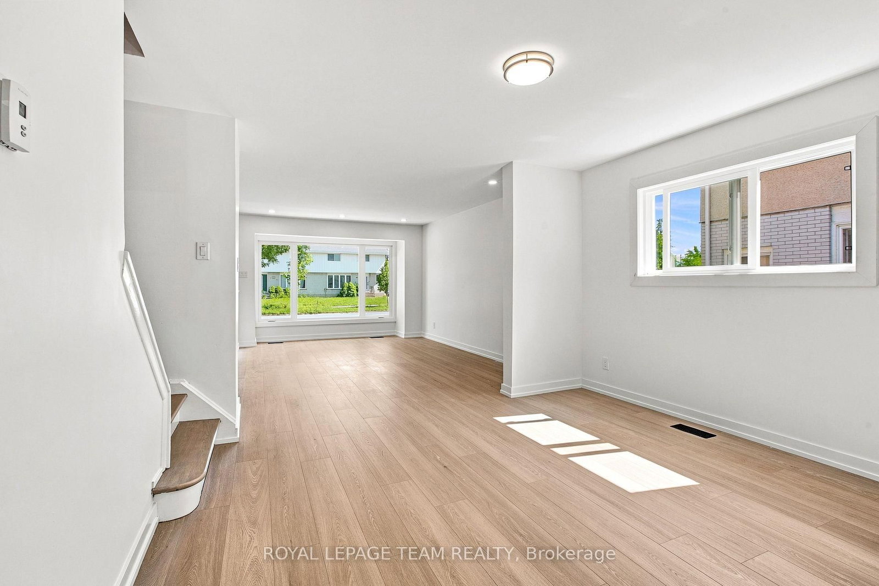
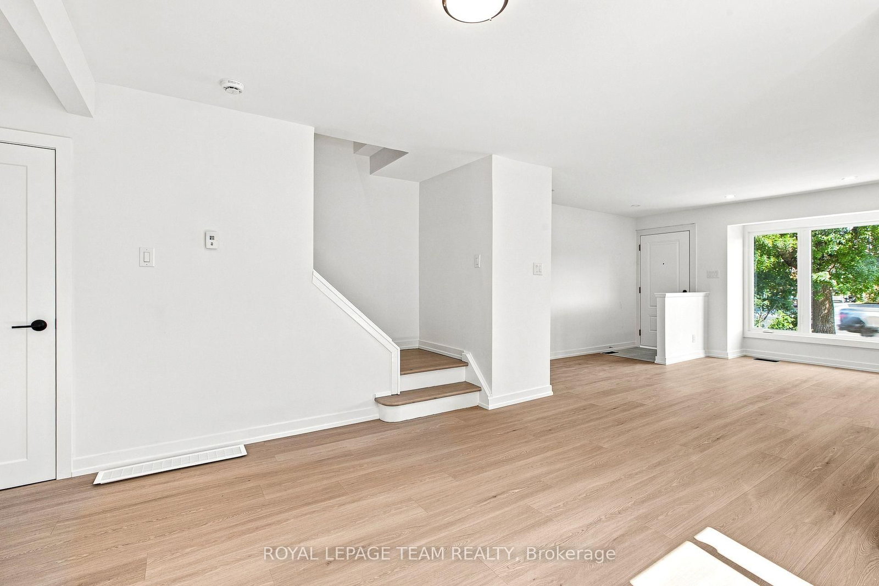
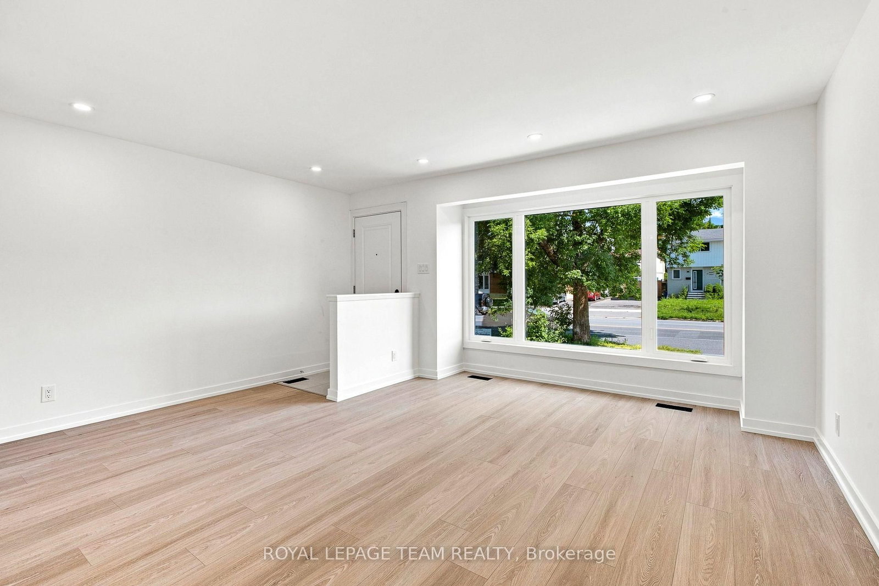
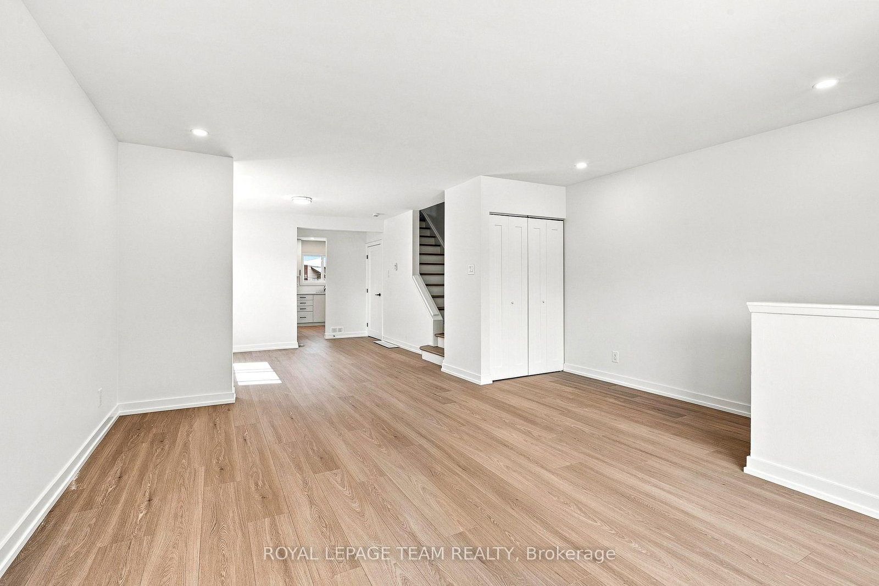
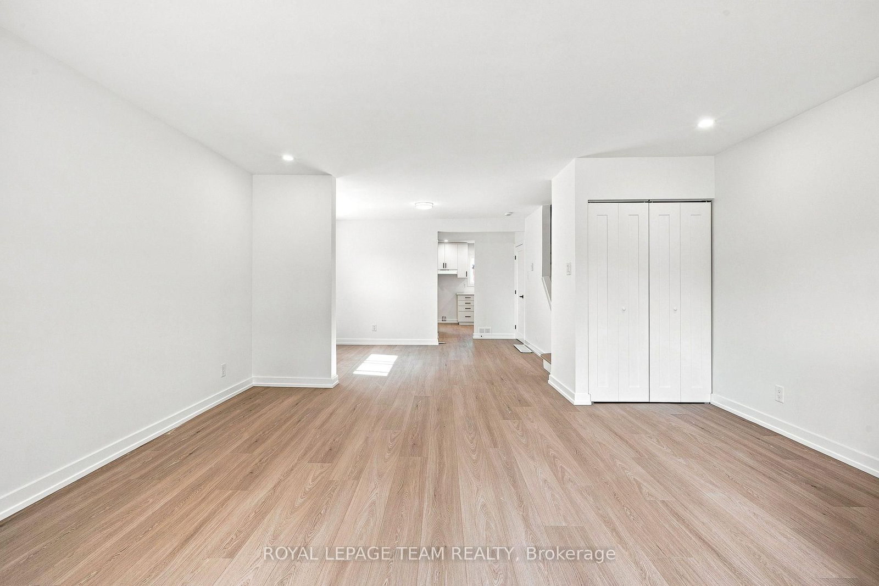
A bright, low-maintenance semi-detached home with an exterior refresh and practical updates. New windows and doors were installed in 2026, improving energy efficiency and giving the exterior a clean, updated look. The exterior is largely complete and designed for easy upkeep.Inside, the home feels open and modern, with large, sun-filled rooms and a bright, airy atmosphere. The main floor includes a conveniently located powder room, adding everyday comfort and making hosting straightforward. The lower level can be tailored to your needs, whether you're looking for extra living space, a recreation area, or a more functional setup for daily life. Centrally located for easy access to schools and shopping, this home offers a convenient day-to-day routine without sacrificing comfort or style. New hot water tank 2026. Furnace 2020. Roof 2020. Electrical upgraded to 200amp in 2026.

Property details

Property type
Semi-Detached
Style
2-Storey
Total rooms
7
Lot size
25.16 × 105 ft
Property taxes
$3,345 (2026)
Occupancy
Flex/immediate
Days on market
5
Status
Active
MLS®

Property history

Recently sold nearby

Listing data last updated: Aug 21, 2026, 9:38 a.m. EDT via TRREB IDX.

First listed: Aug 20, 2026, 1:47 p.m. EDT.