










About this home
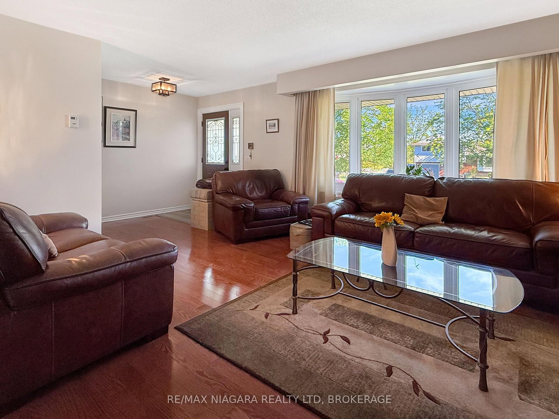
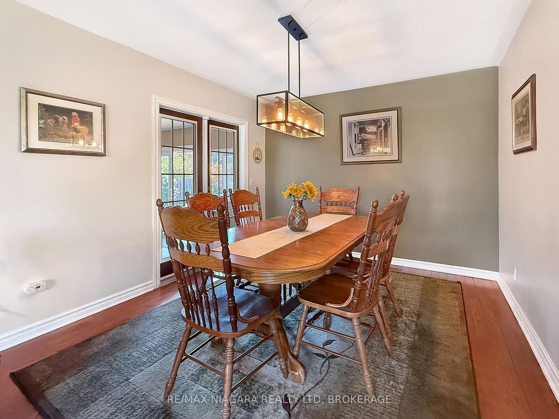
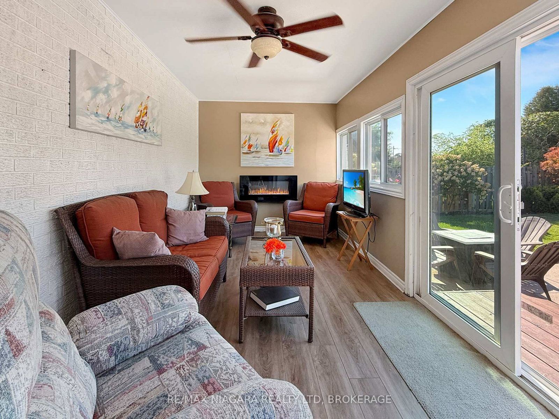
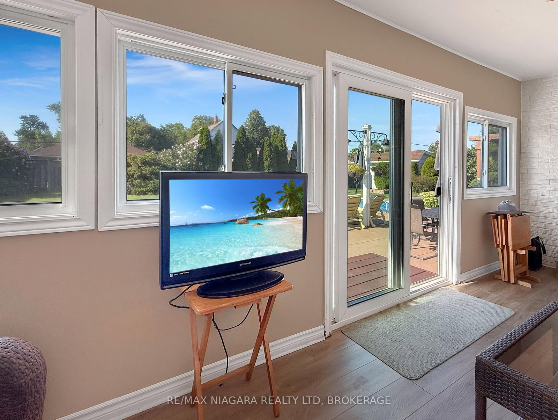
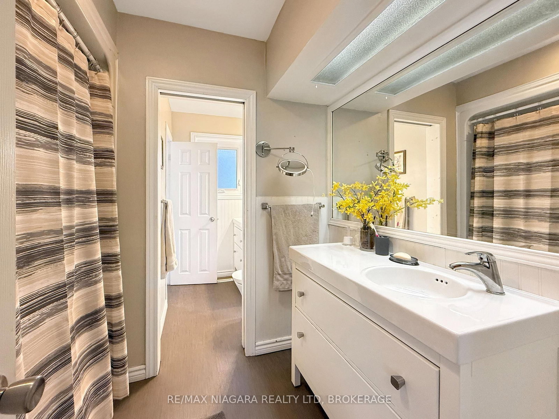
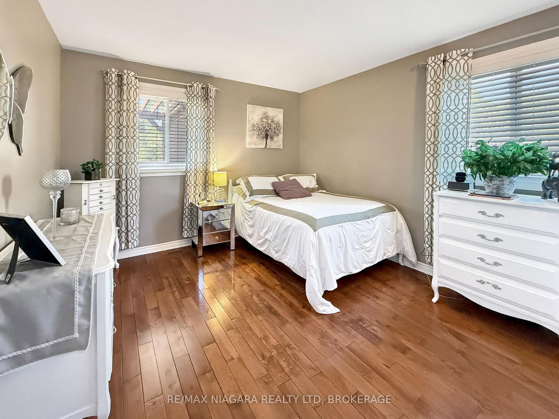
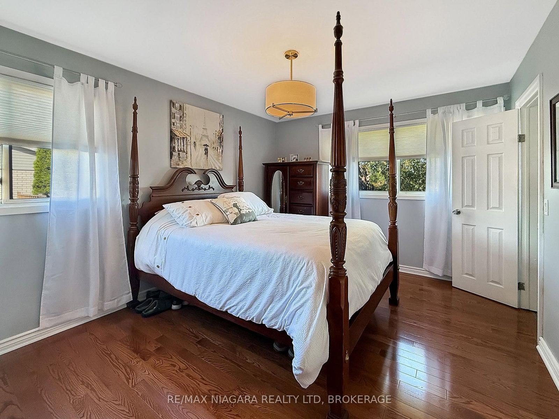
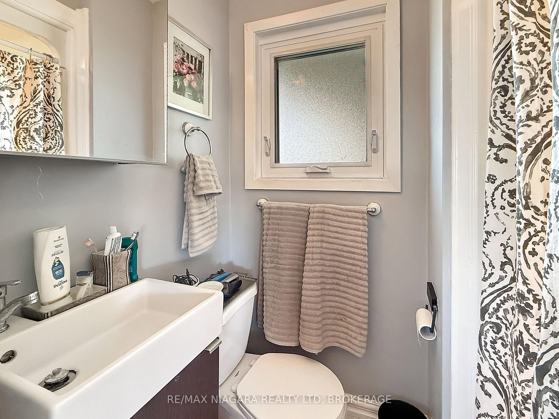
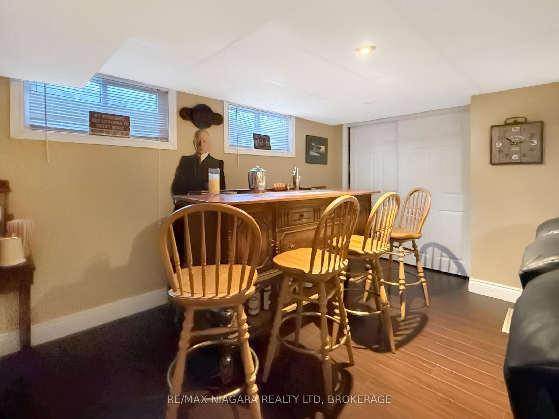
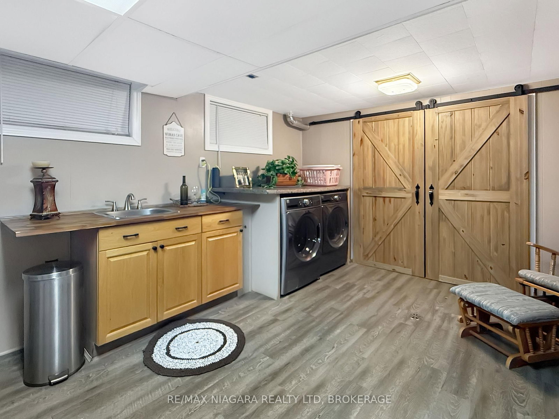
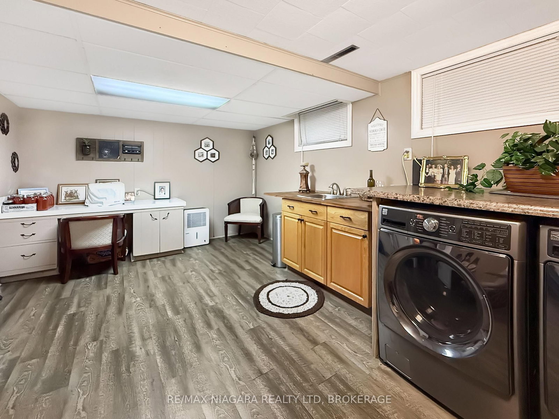
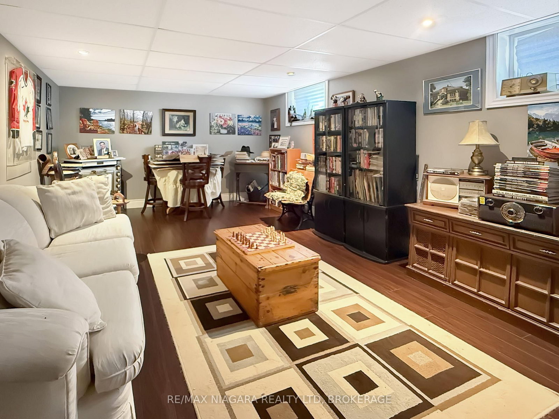
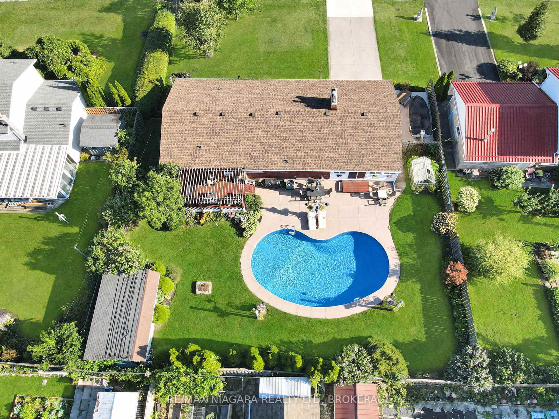
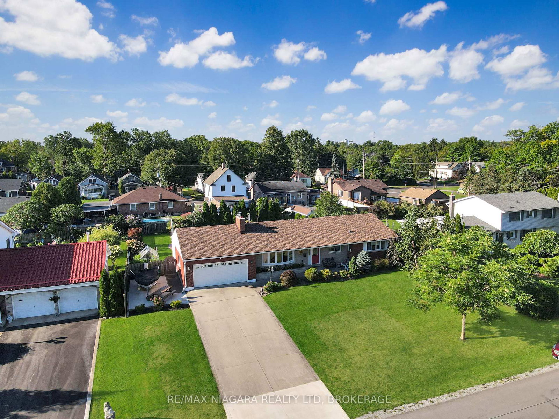
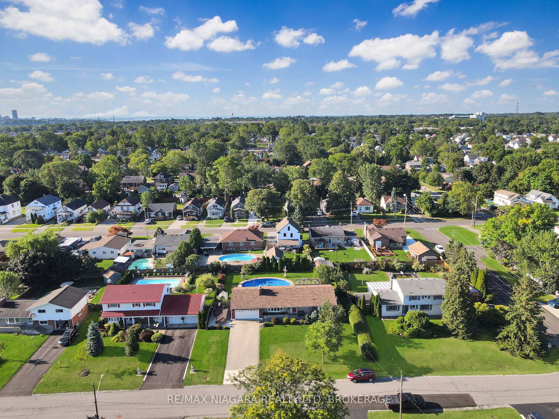
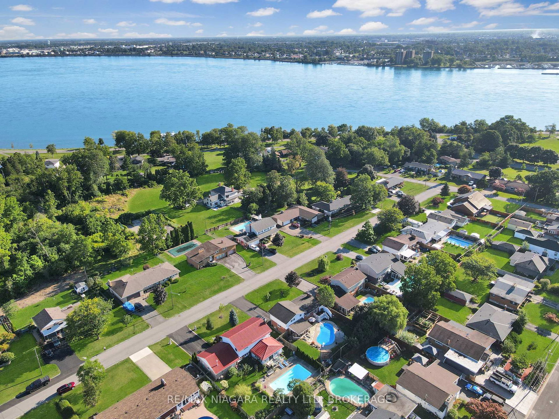
Meticulously maintained 3 bedroom brick bungalow located on one of Fort Erie's most prestigious streets, just one block from the Niagara River and the Friendship Trail. This inviting home offers a well-designed layout with an updated kitchen overlooking the fully fenced backyard and heated inground pool. A bright sunroom, featuring beautiful bamboo flooring, provides direct access to the rear yard, where a spacious deck with pergola creates an ideal setting for outdoor dining and relaxing. The main floor features a comfortable living room with a gas fireplace, a formal dining room, and three generous bedrooms. The primary bedroom includes the added convenience of a private 3-piece ensuite. The fully finished basement provides excellent additional living space with two recreation rooms, including one with a fireplace, as well as a workshop and a large laundry room that also doubles as a craft or hobby area. Numerous recent improvements add to the home's appeal and value, including a new roof, eavestroughs, soffit and fascia, a new air conditioning unit, a newer rented hot water tank, newer fencing, and a new pool liner and heater. A separate pad beside the garage provides convenient additional parking or storage space for a boat or recreational vehicle. Pride of ownership is evident throughout this exceptionally well-kept property.
Property details
- Property type
- Detached
- Style
- Bungalow
- Approx. age (yrs)
- 31-50
- Total rooms
- 9
- Lot size
- 100 × 130 ft
- Property taxes
- $5,165 (2025)
- Occupancy
- 60 - 90 Days
- Days on market
- 5
- Status
- Active
- MLS®
Property history
Location
Open in Google MapsRecently sold nearby
Listing data last updated: Aug 24, 2026, 10:31 a.m. EDT via TRREB IDX.
First listed: Aug 20, 2026, 1:45 p.m. EDT.