
46 Princeton Place • Belleville, ON photo 1
46 Princeton Place • Belleville, ON photo 2
46 Princeton Place • Belleville, ON photo 3
46 Princeton Place • Belleville, ON photo 4
46 Princeton Place • Belleville, ON photo 5
46 Princeton Place • Belleville, ON photo 6
46 Princeton Place • Belleville, ON photo 7
46 Princeton Place • Belleville, ON photo 8
46 Princeton Place • Belleville, ON photo 9
46 Princeton Place • Belleville, ON photo 10
46 Princeton Place • Belleville, ON photo 11
46 Princeton Place • Belleville, ON photo 12
46 Princeton Place • Belleville, ON photo 13
46 Princeton Place • Belleville, ON photo 14
46 Princeton Place • Belleville, ON photo 15
46 Princeton Place • Belleville, ON photo 16
46 Princeton Place • Belleville, ON photo 17
46 Princeton Place • Belleville, ON photo 18
46 Princeton Place • Belleville, ON photo 19
46 Princeton Place • Belleville, ON photo 20
46 Princeton Place • Belleville, ON photo 21
46 Princeton Place • Belleville, ON photo 22
46 Princeton Place • Belleville, ON photo 23
46 Princeton Place • Belleville, ON photo 24
46 Princeton Place • Belleville, ON photo 25
46 Princeton Place • Belleville, ON photo 26
46 Princeton Place • Belleville, ON photo 27
46 Princeton Place • Belleville, ON photo 28
46 Princeton Place • Belleville, ON photo 29
46 Princeton Place • Belleville, ON photo 30
46 Princeton Place • Belleville, ON photo 31
46 Princeton Place • Belleville, ON photo 32
46 Princeton Place • Belleville, ON photo 33
46 Princeton Place • Belleville, ON photo 34
46 Princeton Place • Belleville, ON photo 35
46 Princeton Place • Belleville, ON photo 36
46 Princeton Place • Belleville, ON photo 37
46 Princeton Place • Belleville, ON photo 38
46 Princeton Place • Belleville, ON photo 39
46 Princeton Place • Belleville, ON photo 40
46 Princeton Place • Belleville, ON photo 41
46 Princeton Place • Belleville, ON photo 42
46 Princeton Place • Belleville, ON photo 43
46 Princeton Place • Belleville, ON photo 44
New1 / 44
$510,000
46 Princeton Place • Belleville, ONNew
Courtesy of EXIT REALTY ACCELERATION REAL ESTATE, BROKERAGE
3
Bedrooms
4
Bathrooms
1100-1500
Square feet
2
Parking

About this home

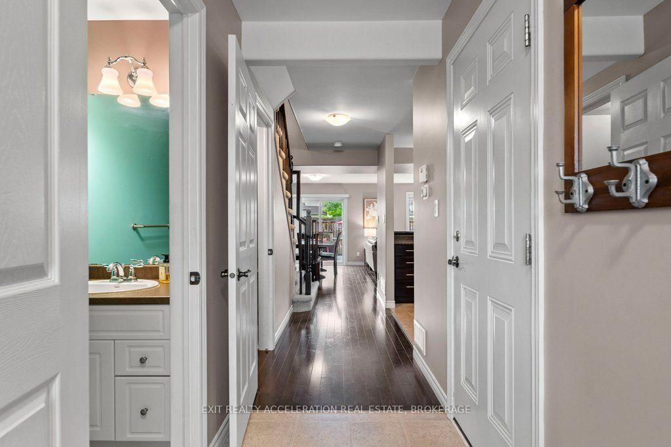
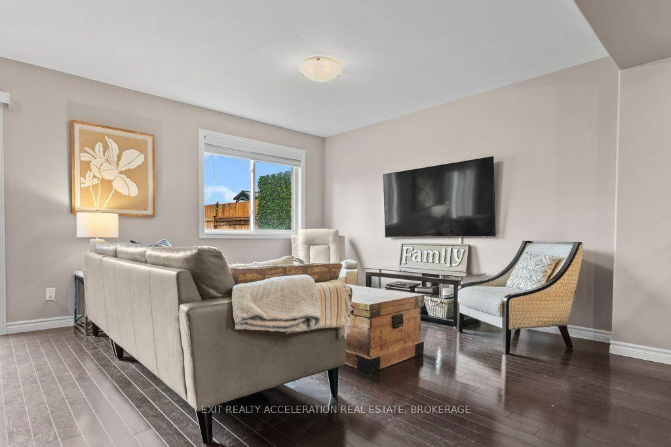
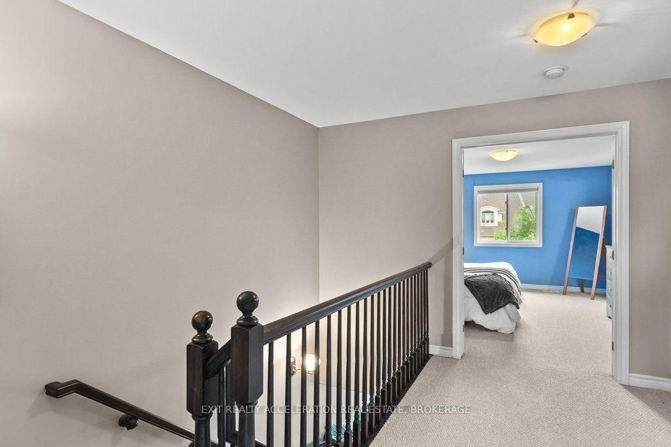
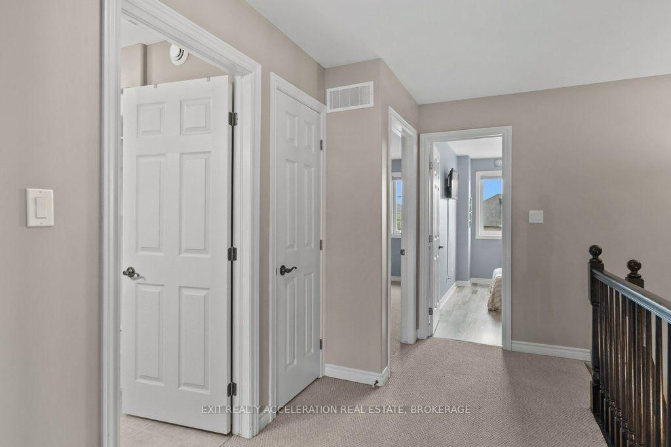
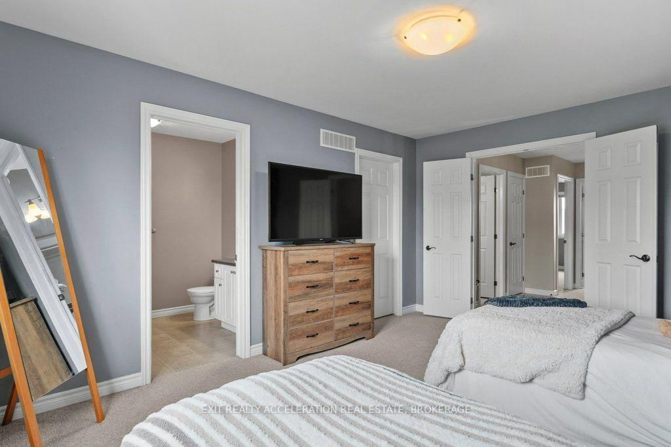
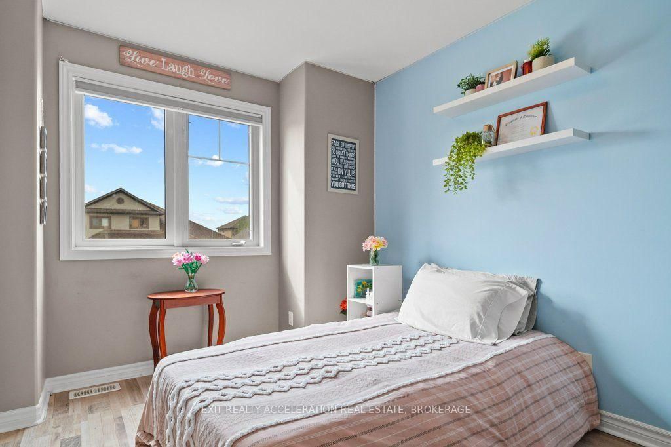
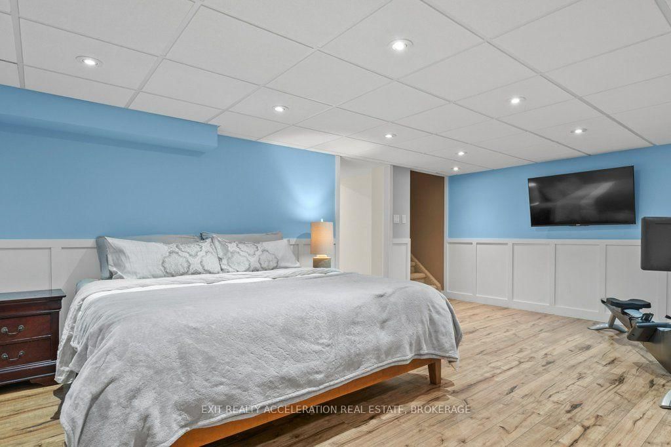
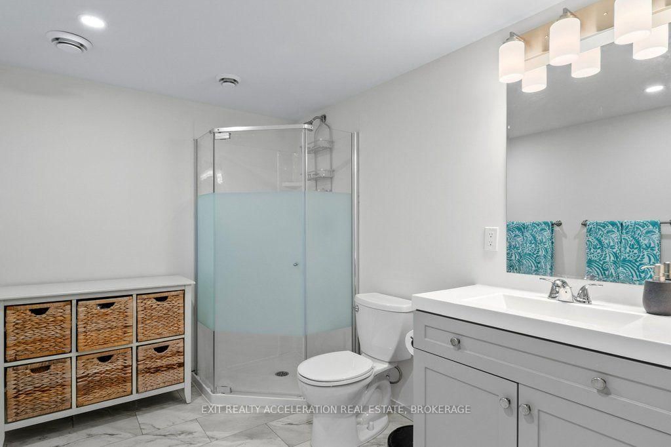
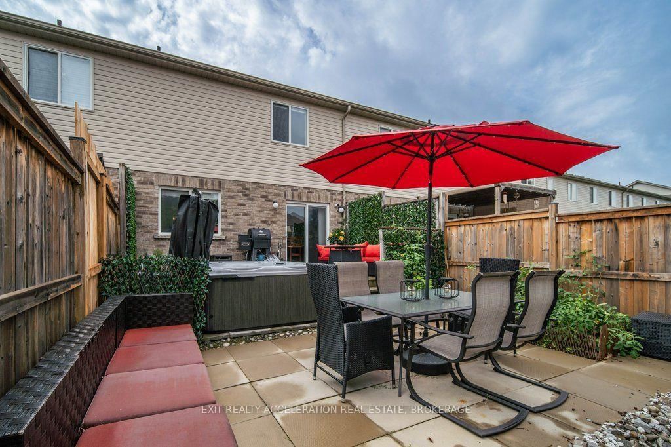
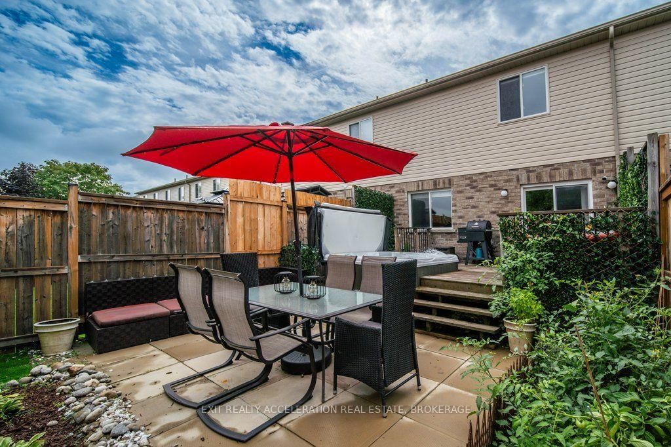
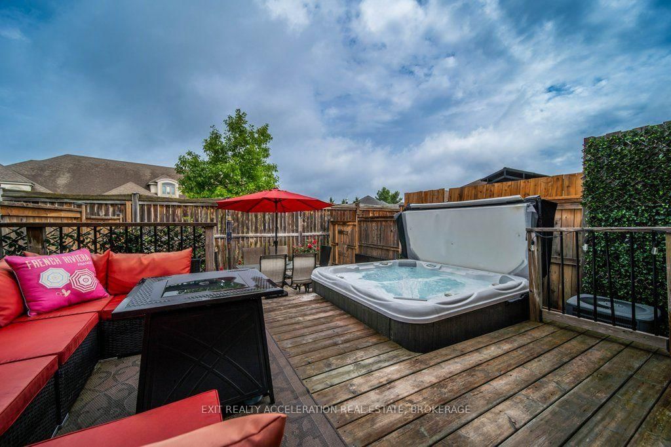
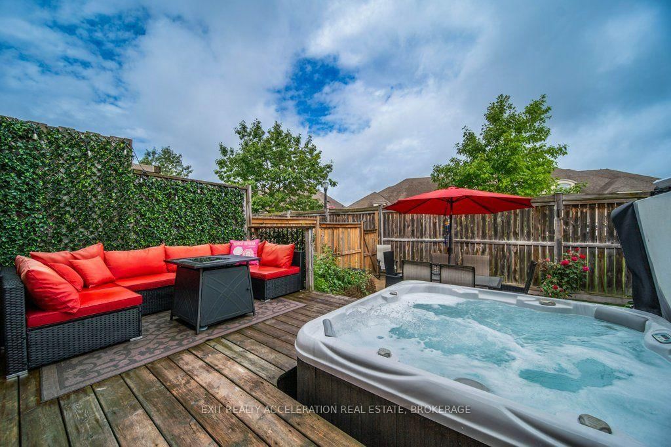
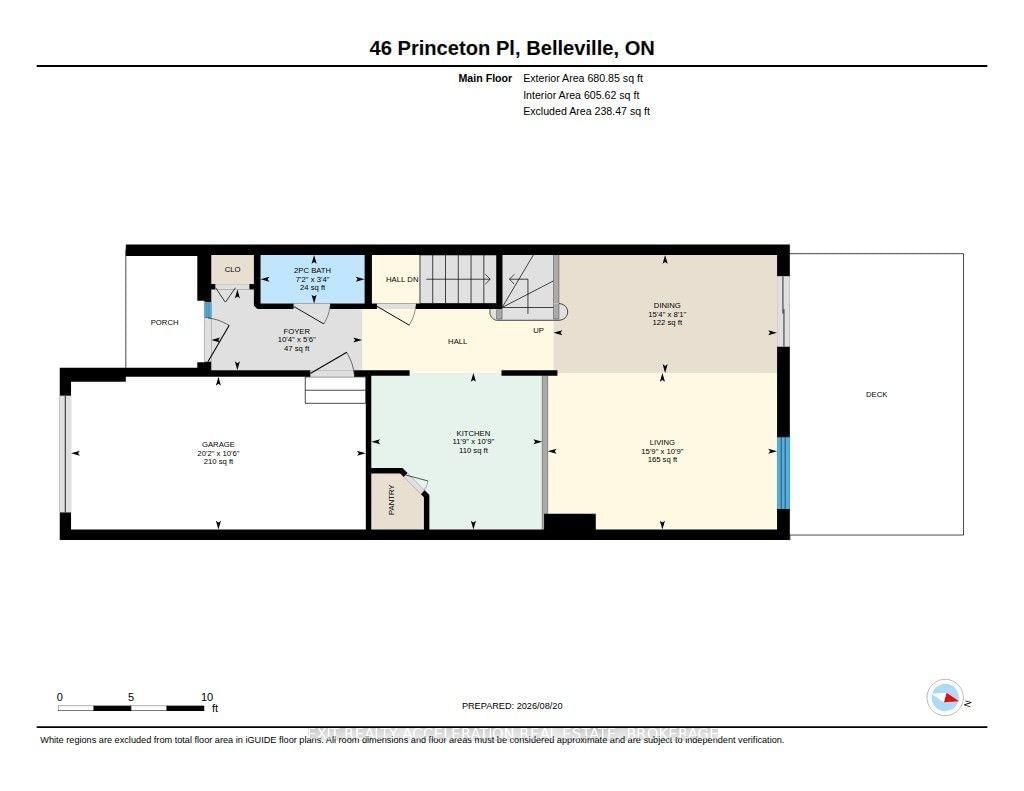
Located in the sought-after Settlers Ridge subdivision, this freehold townhome offers comfortable living with plenty of space inside and out. The open-concept main level features hardwood floors, a large kitchen with a raised eating bar, pantry, 2 piece powder room and ample room for everyday living and entertaining. Upstairs, you'll find three bedrooms and 2 full bathrooms, including a primary suite with a walk-in closet and ensuite bath. The fully finished lower level adds even more living space with pot lighting, a large rec room, and an additional bathroom. Convenient attached garage with entry to house. Outside, the fully fenced yard provides privacy and is ready for entertaining with a deck featuring a natural gas BBQ hookup, patio area, and hot tub-perfect for relaxing under the stars. A new roof was installed in 2025. Enjoy the convenience of a neighbourhood park at the end of the road and plenty of shopping nearby.

Property details

Property type
Att/Row/Townhouse
Style
2-Storey
Total rooms
10
Lot size
19.67 × 99.74 ft
Property taxes
$4,556.71 (2026)
Occupancy
Flexible
Days on market
5
Status
Active
MLS®

Property history

Recently sold nearby

Listing data last updated: Aug 24, 2026, 11:32 a.m. EDT via TRREB IDX.

First listed: Aug 20, 2026, 12:54 p.m. EDT.