
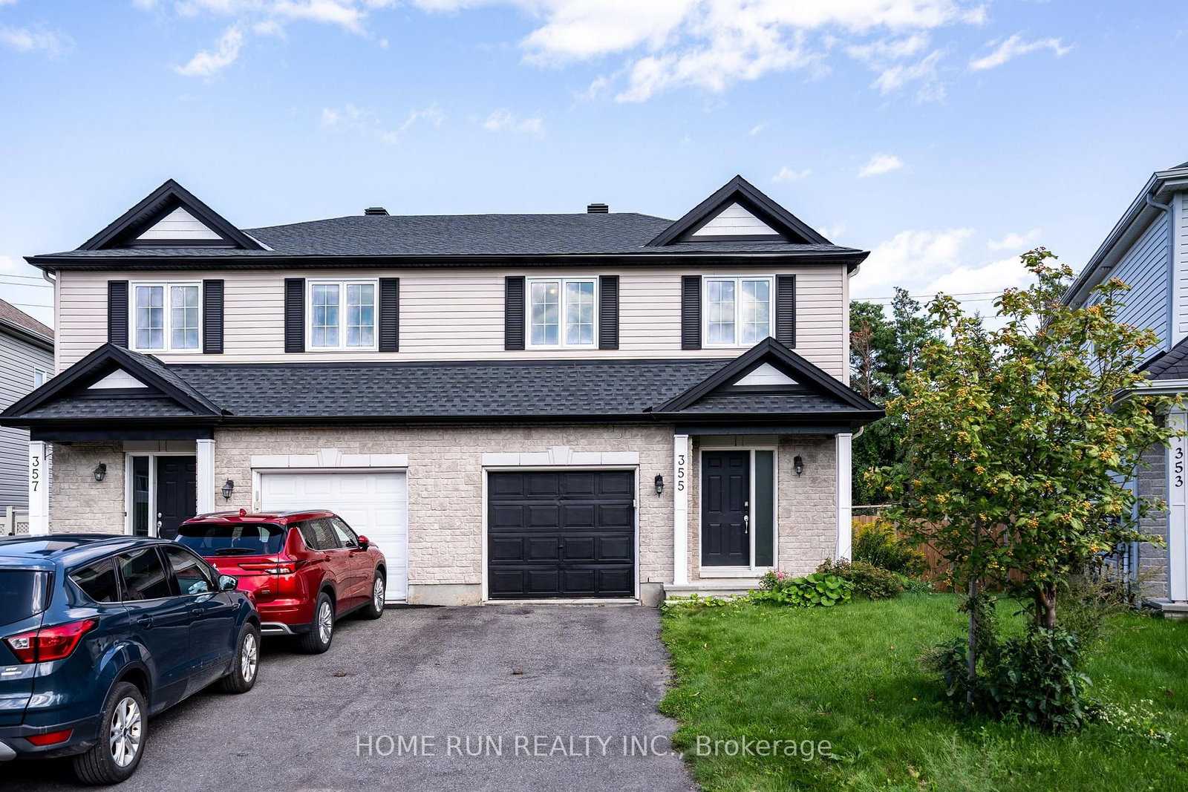
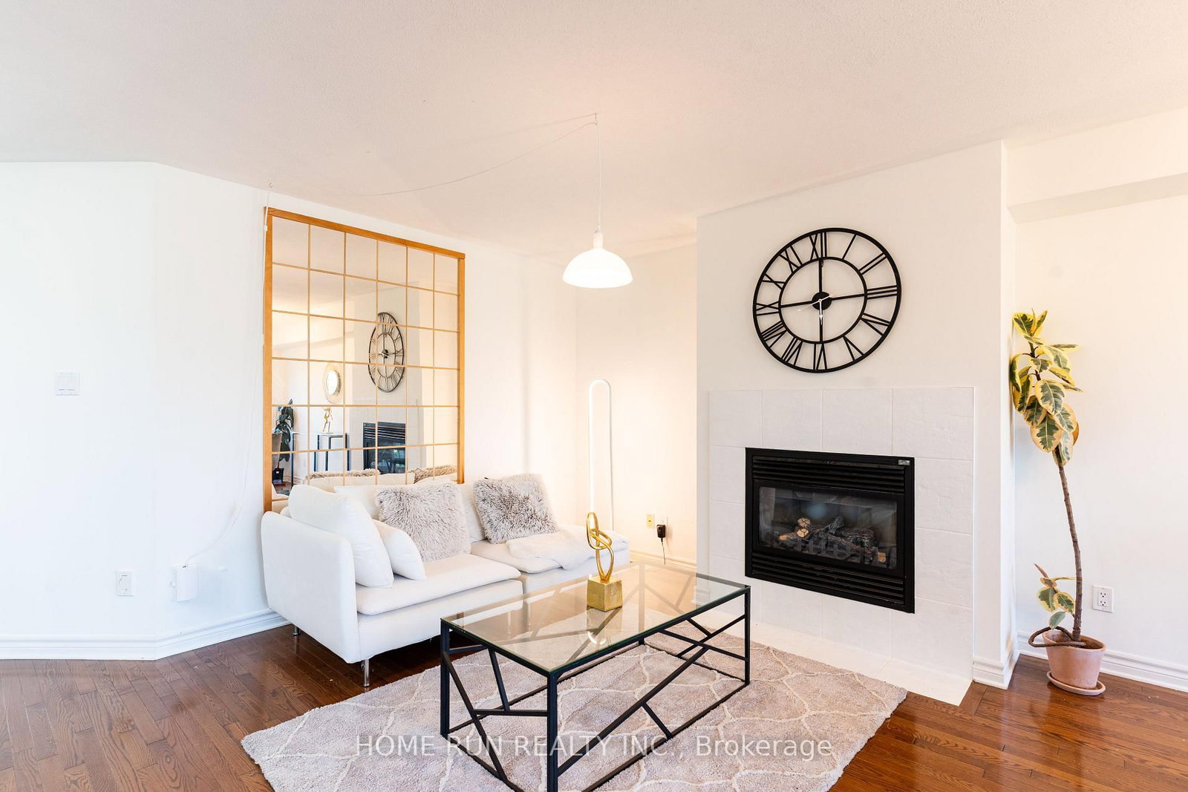
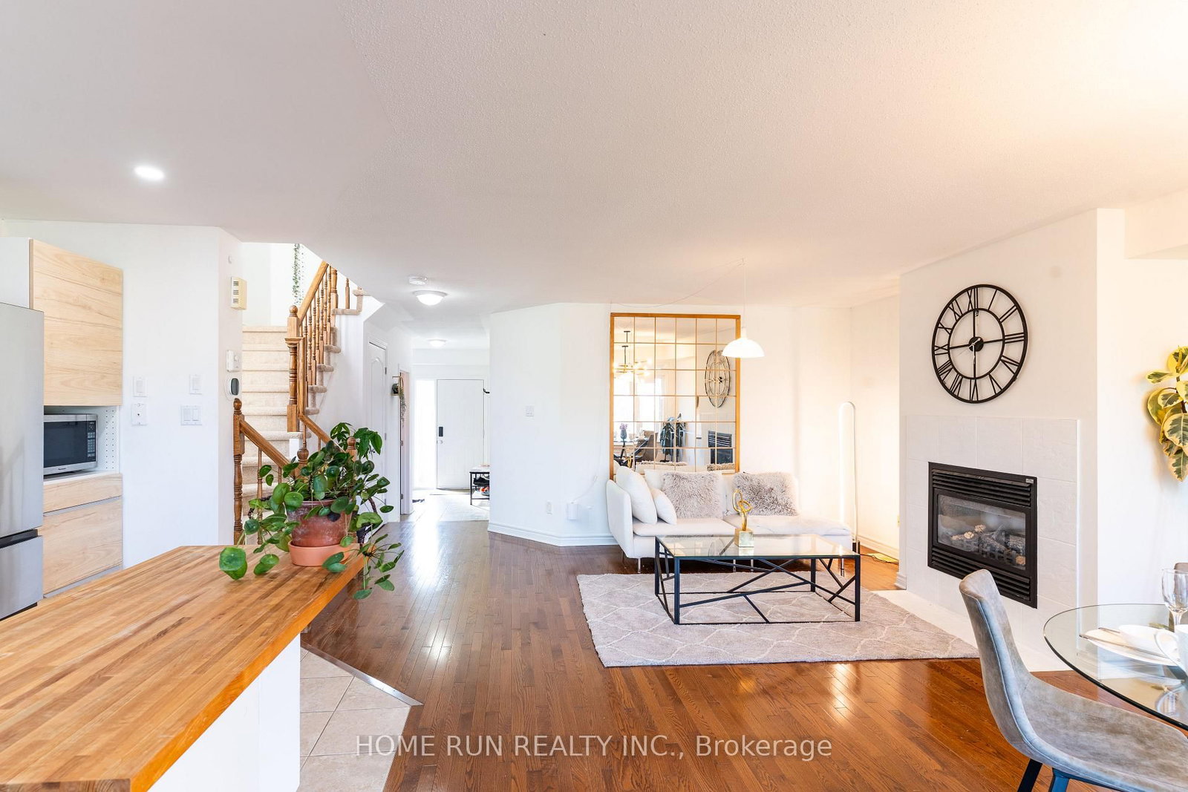
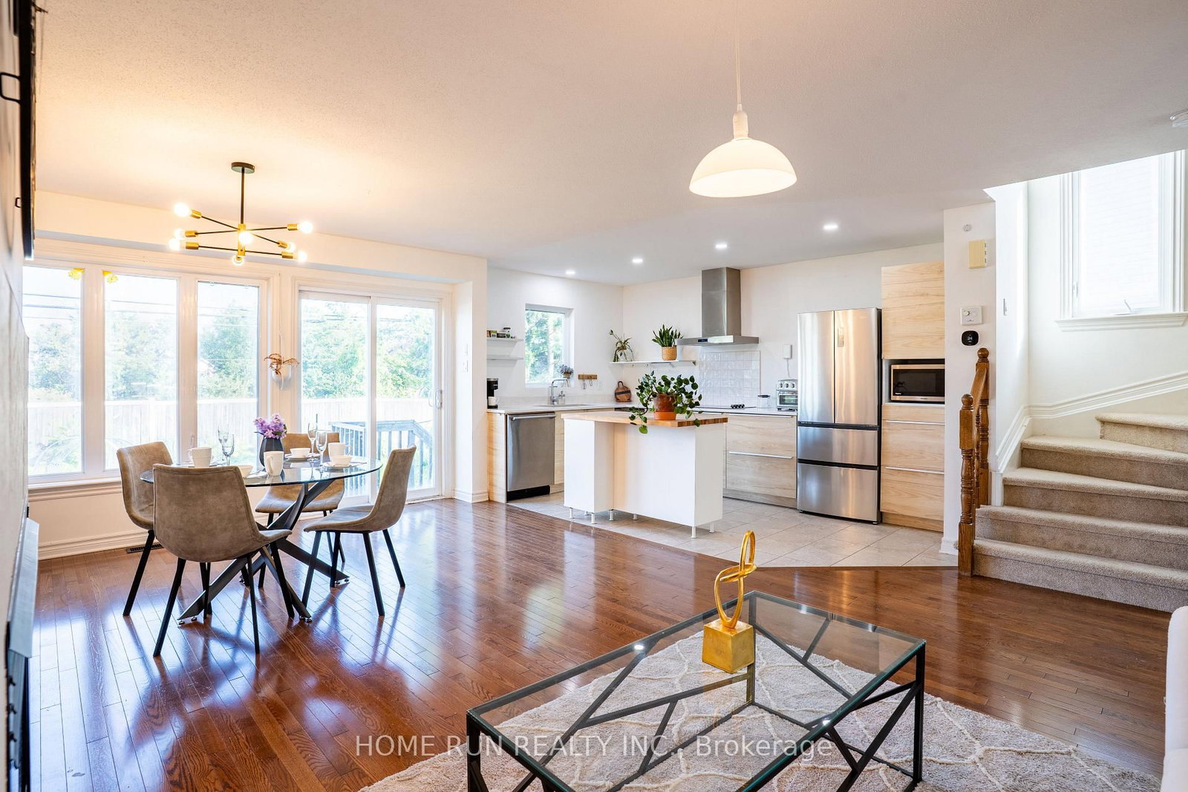
355 Riversedge Crescent • Ottawa, ON photo 1
355 Riversedge Crescent • Ottawa, ON photo 2
355 Riversedge Crescent • Ottawa, ON photo 3
355 Riversedge Crescent • Ottawa, ON photo 4
355 Riversedge Crescent • Ottawa, ON photo 5
355 Riversedge Crescent • Ottawa, ON photo 6
355 Riversedge Crescent • Ottawa, ON photo 7
355 Riversedge Crescent • Ottawa, ON photo 8
355 Riversedge Crescent • Ottawa, ON photo 9
355 Riversedge Crescent • Ottawa, ON photo 10
355 Riversedge Crescent • Ottawa, ON photo 11
355 Riversedge Crescent • Ottawa, ON photo 12
355 Riversedge Crescent • Ottawa, ON photo 13
355 Riversedge Crescent • Ottawa, ON photo 14
355 Riversedge Crescent • Ottawa, ON photo 15
355 Riversedge Crescent • Ottawa, ON photo 16
355 Riversedge Crescent • Ottawa, ON photo 17
355 Riversedge Crescent • Ottawa, ON photo 18
355 Riversedge Crescent • Ottawa, ON photo 19
355 Riversedge Crescent • Ottawa, ON photo 20
355 Riversedge Crescent • Ottawa, ON photo 21
355 Riversedge Crescent • Ottawa, ON photo 22
355 Riversedge Crescent • Ottawa, ON photo 23
355 Riversedge Crescent • Ottawa, ON photo 24
355 Riversedge Crescent • Ottawa, ON photo 25
355 Riversedge Crescent • Ottawa, ON photo 26
355 Riversedge Crescent • Ottawa, ON photo 27
355 Riversedge Crescent • Ottawa, ON photo 28
355 Riversedge Crescent • Ottawa, ON photo 29
355 Riversedge Crescent • Ottawa, ON photo 30
355 Riversedge Crescent • Ottawa, ON photo 31
355 Riversedge Crescent • Ottawa, ON photo 32
355 Riversedge Crescent • Ottawa, ON photo 33
355 Riversedge Crescent • Ottawa, ON photo 34
355 Riversedge Crescent • Ottawa, ON photo 35
355 Riversedge Crescent • Ottawa, ON photo 36
355 Riversedge Crescent • Ottawa, ON photo 37
355 Riversedge Crescent • Ottawa, ON photo 38
355 Riversedge Crescent • Ottawa, ON photo 39
New1 / 39
$647,000
355 Riversedge Crescent • Ottawa, ONPrice Change▼ 1.97%
Courtesy of HOME RUN REALTY INC.
2
Bedrooms
3
Bathrooms
1500-2000
Square feet
2
Parking

About this home

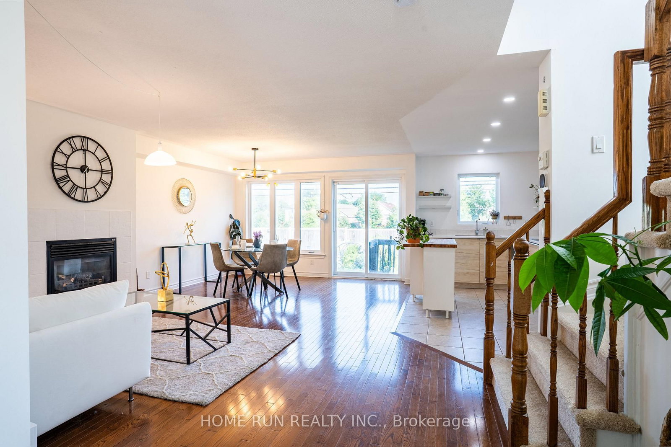
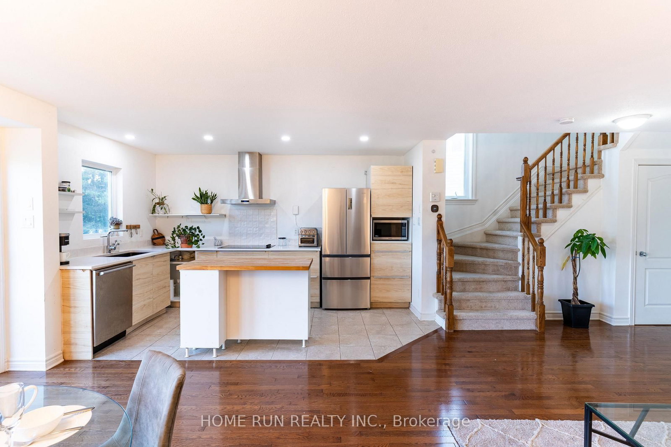
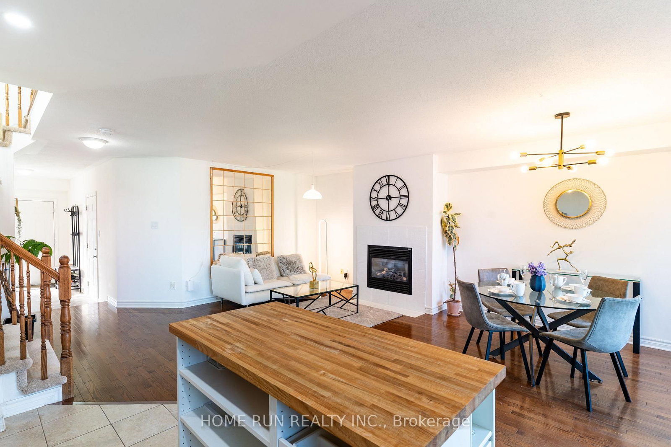
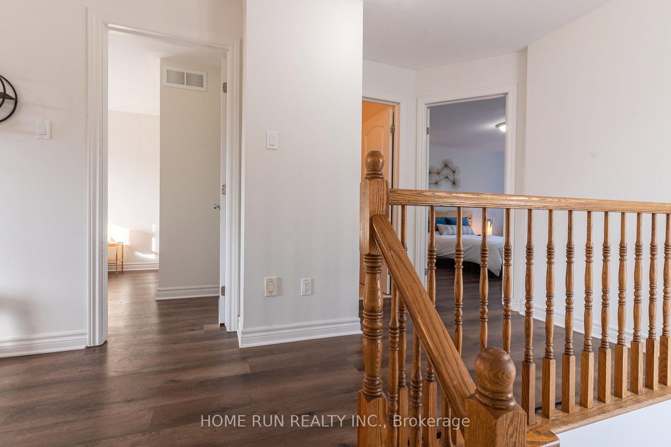
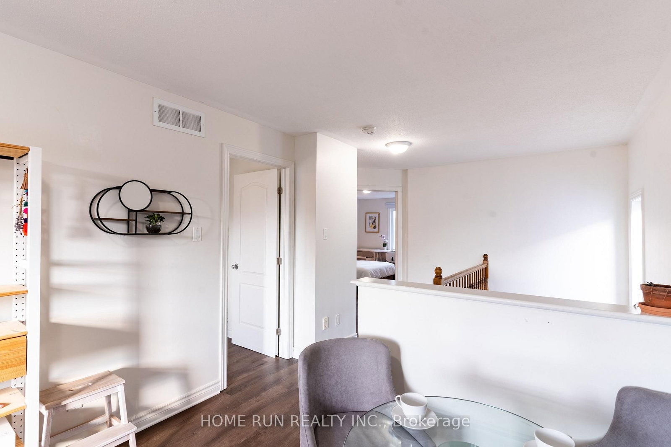
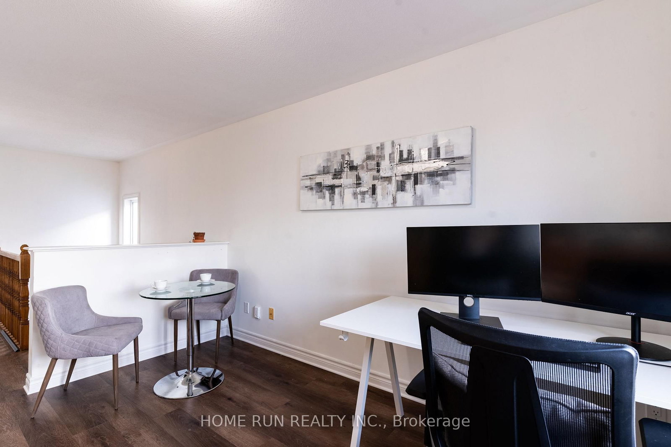
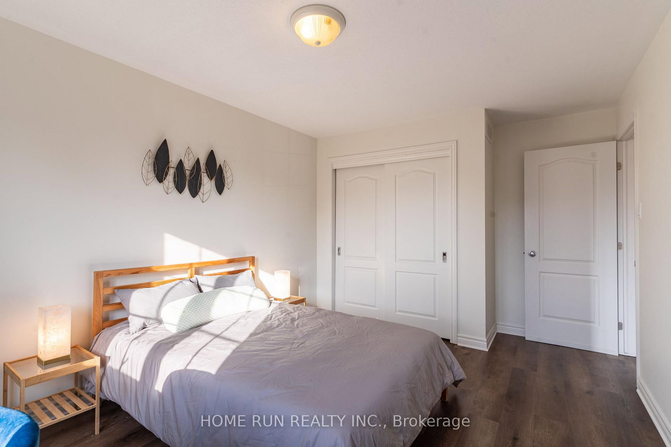
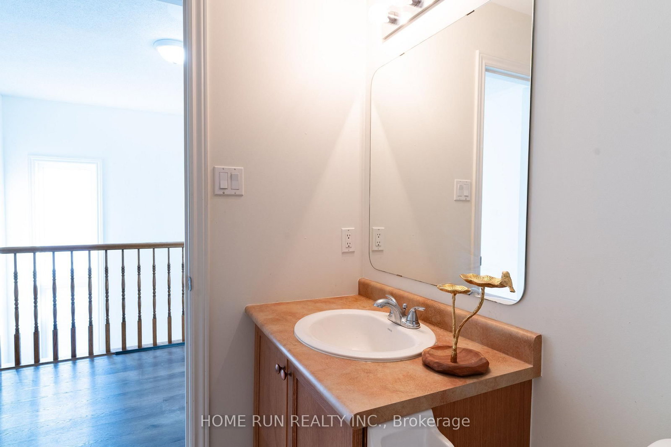
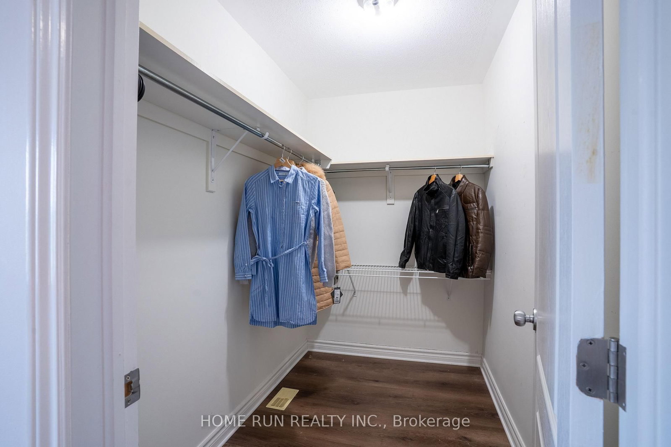
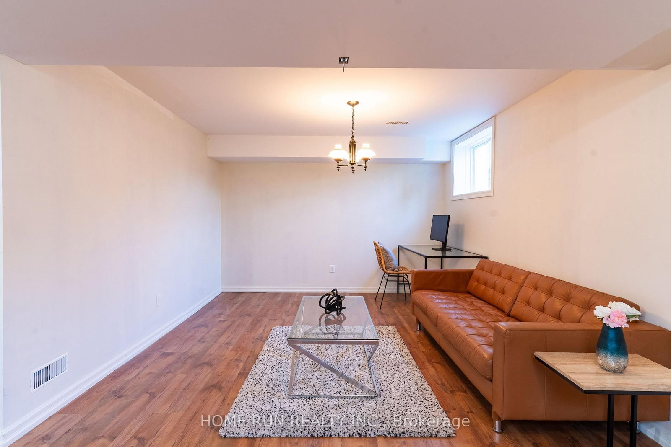
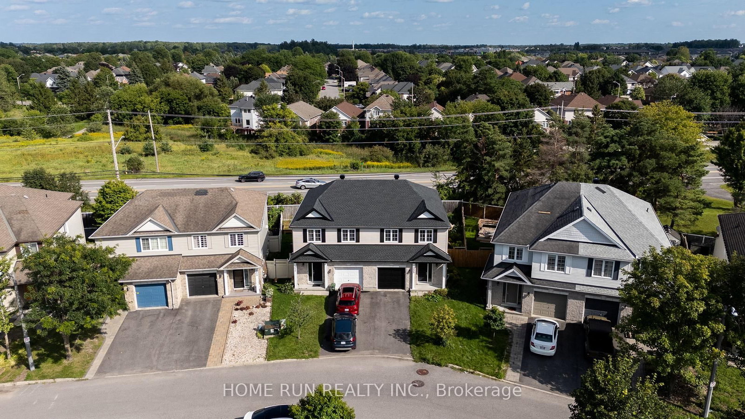
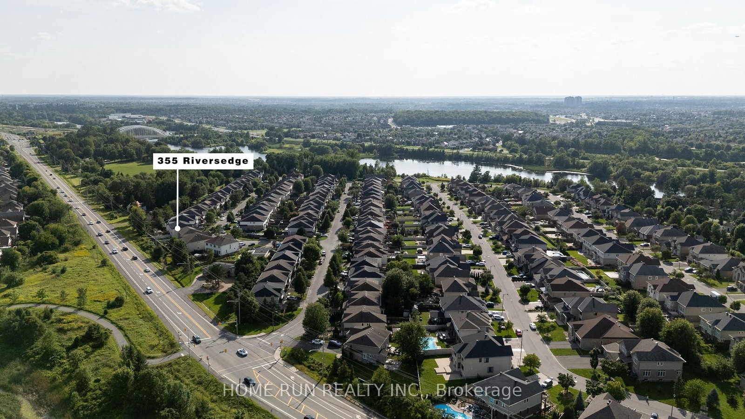
Welcome to 355 Riversedge, a bright and inviting home situated on a desirable pie-shaped lot with a spacious backyard. The main floor features a functional open-concept layout, highlighted by beautiful hardwood flooring, creating a warm and comfortable space for everyday living and entertaining. A convenient powder room completes the main level. Upstairs, you will find 2 bedrooms plus a versatile den, ideal for a home office, study area, or easily convert to the third bedroom. The second floor also offers 2 full bathrooms, providing excellent convenience and privacy. The home has been thoughtfully updated with several recent improvements, including new vinyl flooring, new carpet on the stairs, and a new roof replaced in 2026. Additional features include: furnace and hot water heater replaced in 2023 , washer and dryer replaced in 2024, kitchen cabinets and appliances upgraded in 2021. Outside, the attractive pie-shaped lot provides a generously sized backyard with plenty of room for outdoor entertaining, gardening, or family activities. A wonderful opportunity to enjoy a well-maintained home with a practical layout, valuable upgrades, and an impressive backyard.

Property details

Property type
Semi-Detached
Style
2-Storey
Total rooms
13
Lot size
25.62 × 85 ft
Property taxes
$4,466 (2026)
Occupancy
flexible
Days on market
5
Status
Active
MLS®

Property history

Recently sold nearby

Listing data last updated: Aug 22, 2026, 11:37 p.m. EDT via TRREB IDX.

First listed: Aug 20, 2026, 12:20 p.m. EDT.