
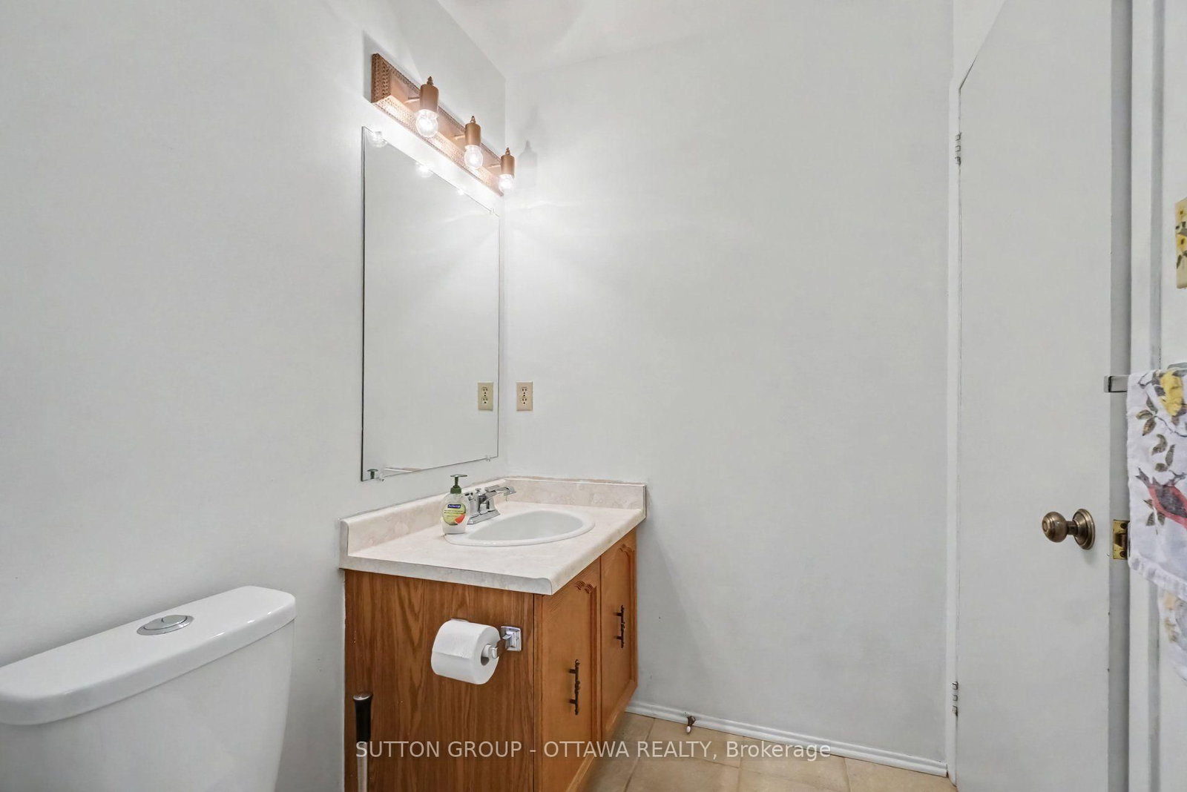
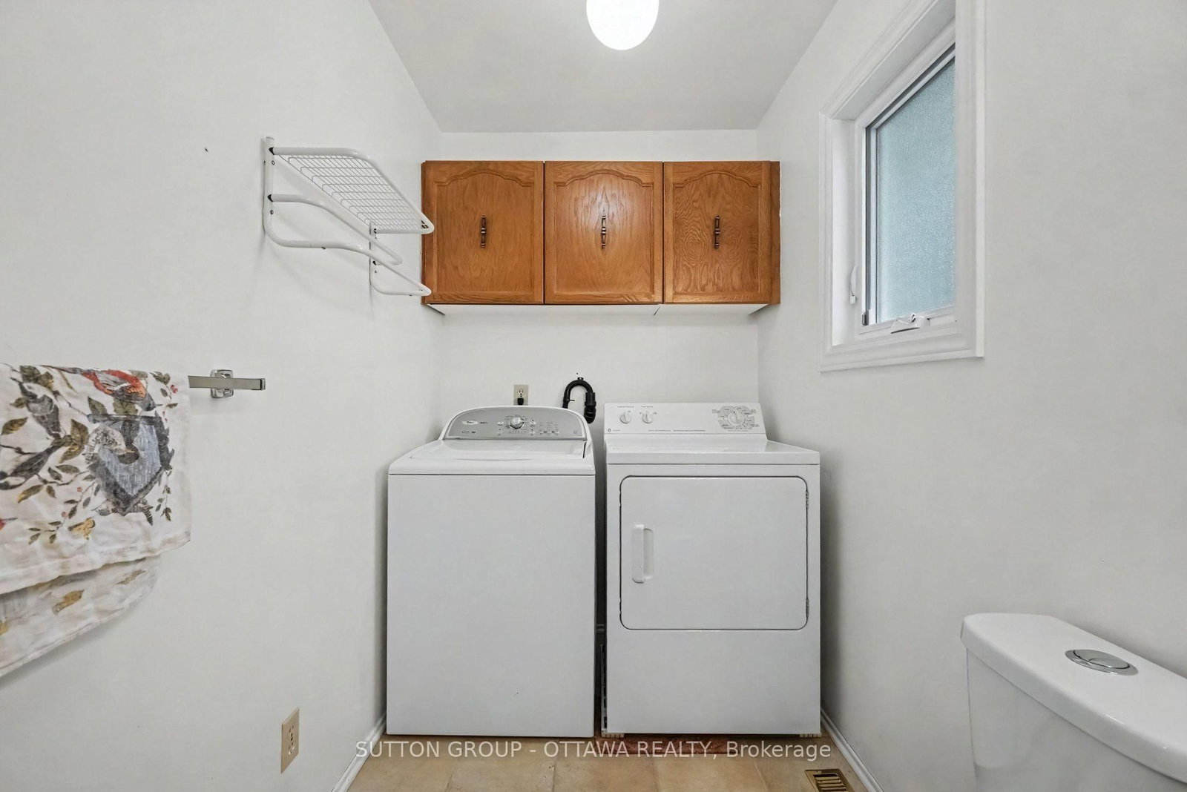
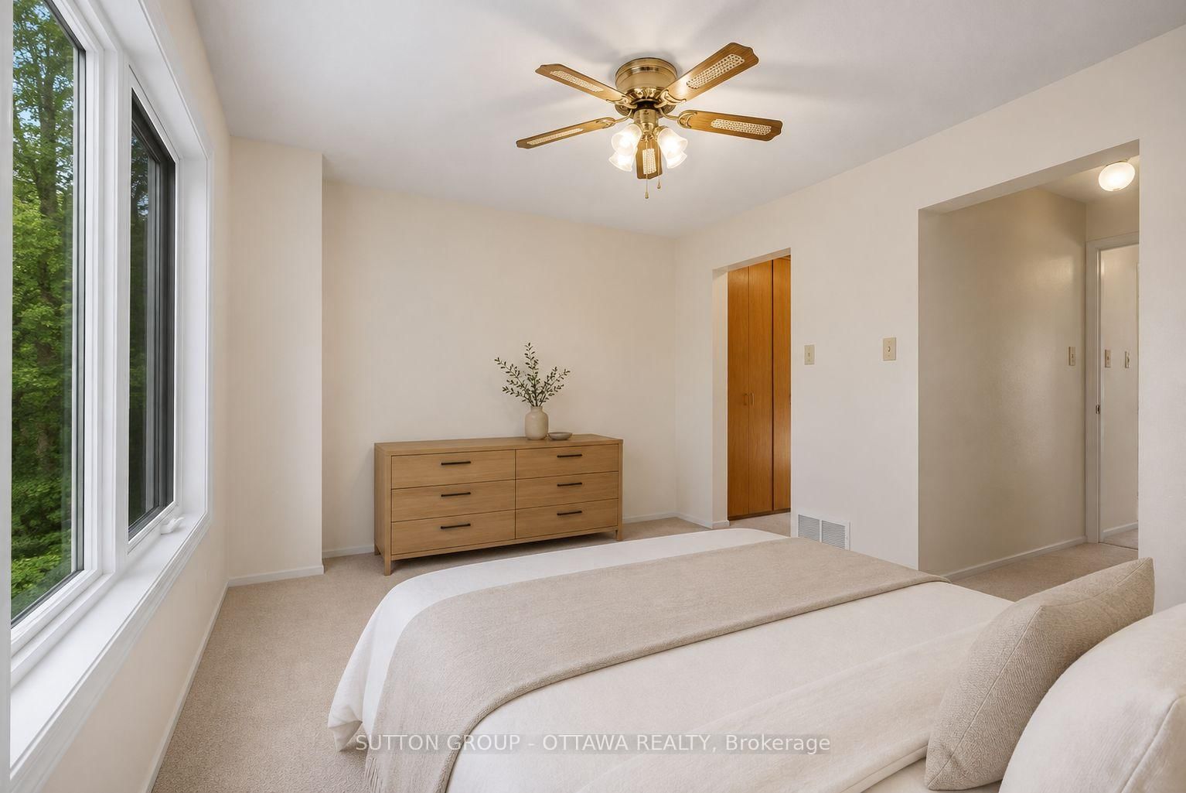
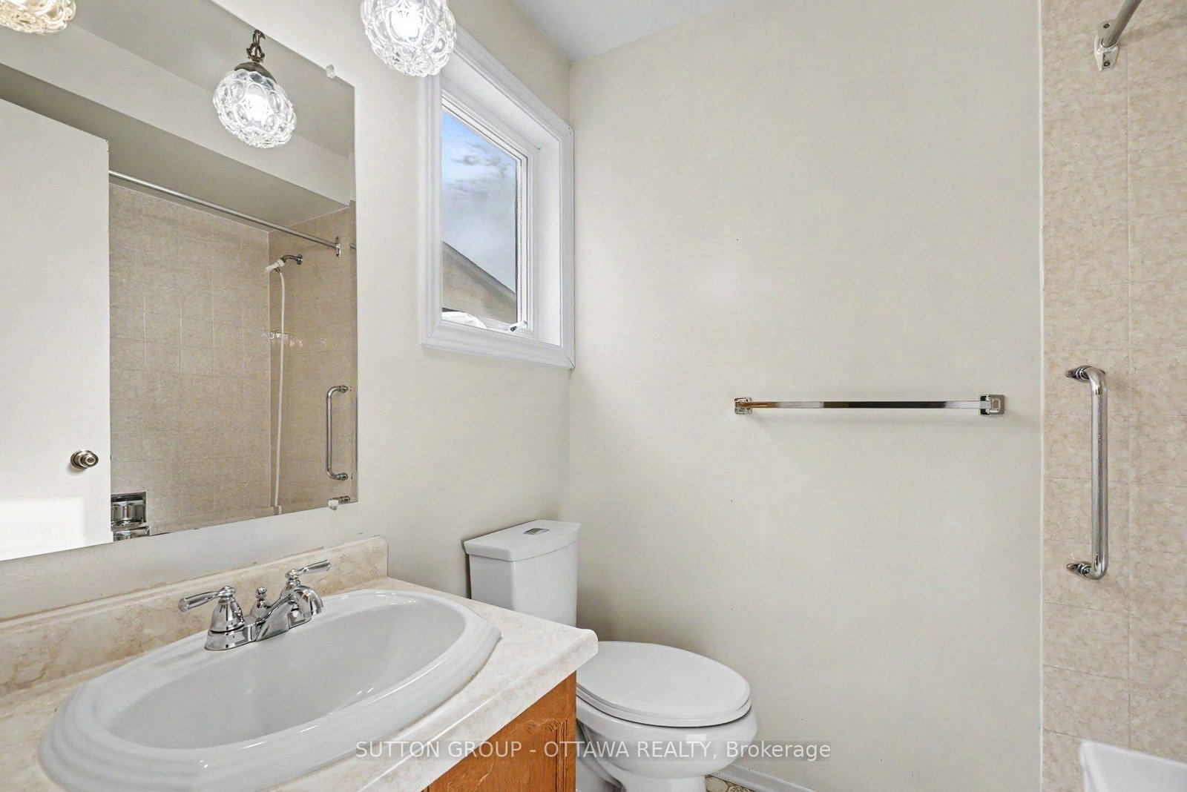
792 Harlequin Crescent • Ottawa, ON photo 1
792 Harlequin Crescent • Ottawa, ON photo 2
792 Harlequin Crescent • Ottawa, ON photo 3
792 Harlequin Crescent • Ottawa, ON photo 4
792 Harlequin Crescent • Ottawa, ON photo 5
792 Harlequin Crescent • Ottawa, ON photo 6
792 Harlequin Crescent • Ottawa, ON photo 7
792 Harlequin Crescent • Ottawa, ON photo 8
792 Harlequin Crescent • Ottawa, ON photo 9
792 Harlequin Crescent • Ottawa, ON photo 10
792 Harlequin Crescent • Ottawa, ON photo 11
792 Harlequin Crescent • Ottawa, ON photo 12
792 Harlequin Crescent • Ottawa, ON photo 13
792 Harlequin Crescent • Ottawa, ON photo 14
792 Harlequin Crescent • Ottawa, ON photo 15
792 Harlequin Crescent • Ottawa, ON photo 16
792 Harlequin Crescent • Ottawa, ON photo 17
792 Harlequin Crescent • Ottawa, ON photo 18
792 Harlequin Crescent • Ottawa, ON photo 19
792 Harlequin Crescent • Ottawa, ON photo 20
792 Harlequin Crescent • Ottawa, ON photo 21
792 Harlequin Crescent • Ottawa, ON photo 22
792 Harlequin Crescent • Ottawa, ON photo 23
792 Harlequin Crescent • Ottawa, ON photo 24
792 Harlequin Crescent • Ottawa, ON photo 25
792 Harlequin Crescent • Ottawa, ON photo 26
792 Harlequin Crescent • Ottawa, ON photo 27
792 Harlequin Crescent • Ottawa, ON photo 28
792 Harlequin Crescent • Ottawa, ON photo 29
792 Harlequin Crescent • Ottawa, ON photo 30
792 Harlequin Crescent • Ottawa, ON photo 31
792 Harlequin Crescent • Ottawa, ON photo 32
792 Harlequin Crescent • Ottawa, ON photo 33
792 Harlequin Crescent • Ottawa, ON photo 34
792 Harlequin Crescent • Ottawa, ON photo 35
792 Harlequin Crescent • Ottawa, ON photo 36
792 Harlequin Crescent • Ottawa, ON photo 37
792 Harlequin Crescent • Ottawa, ON photo 38
792 Harlequin Crescent • Ottawa, ON photo 39
792 Harlequin Crescent • Ottawa, ON photo 40
New1 / 40
$649,000
792 Harlequin Crescent • Ottawa, ONSold Conditional
Courtesy of SUTTON GROUP - OTTAWA REALTY
4
Bedrooms
3
Bathrooms
1500-2000
Square feet
3
Parking

About this home

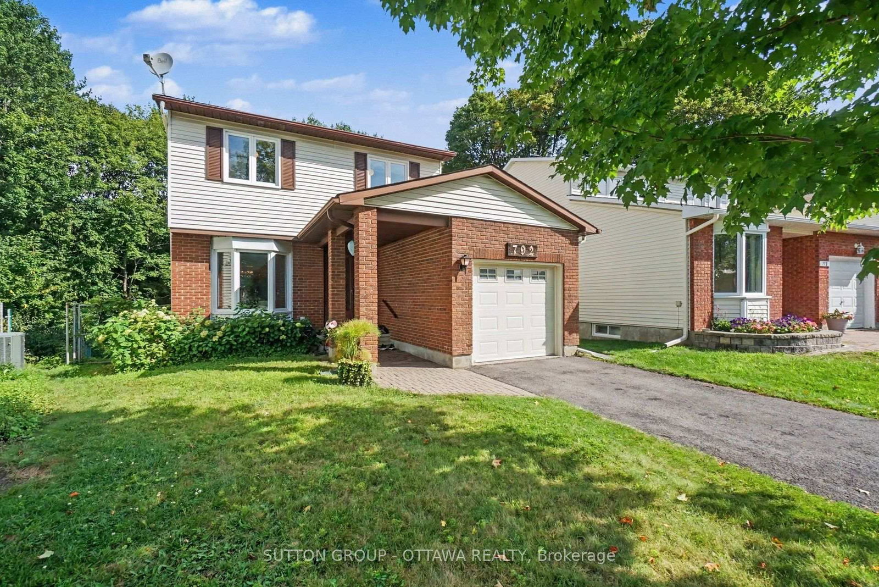
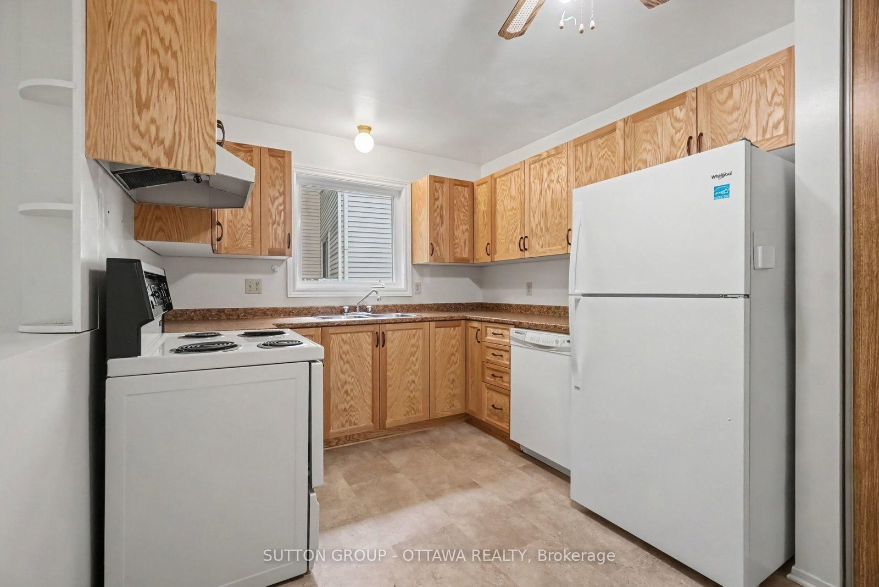
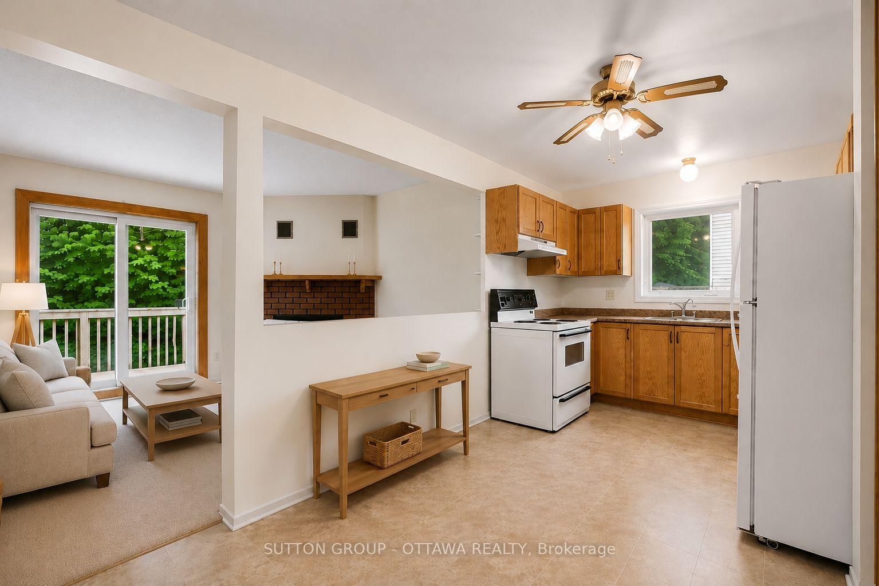
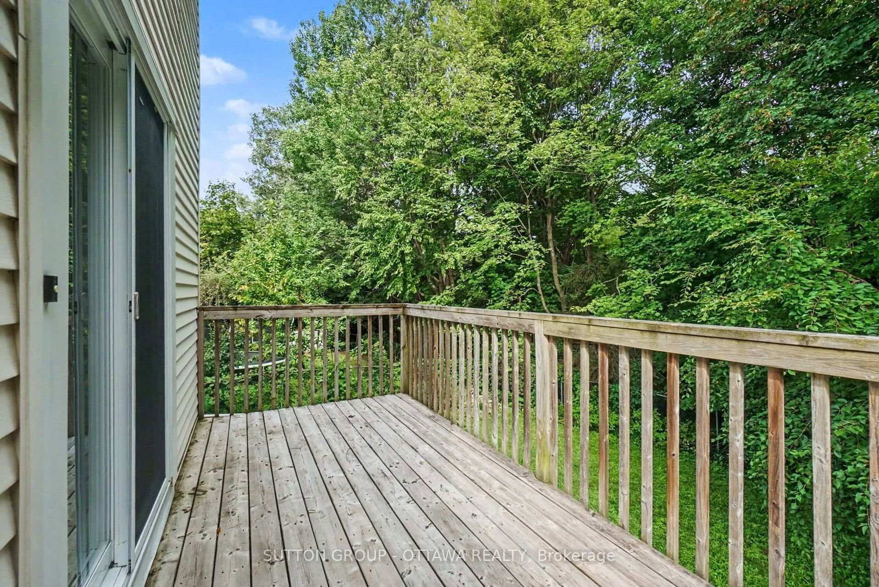
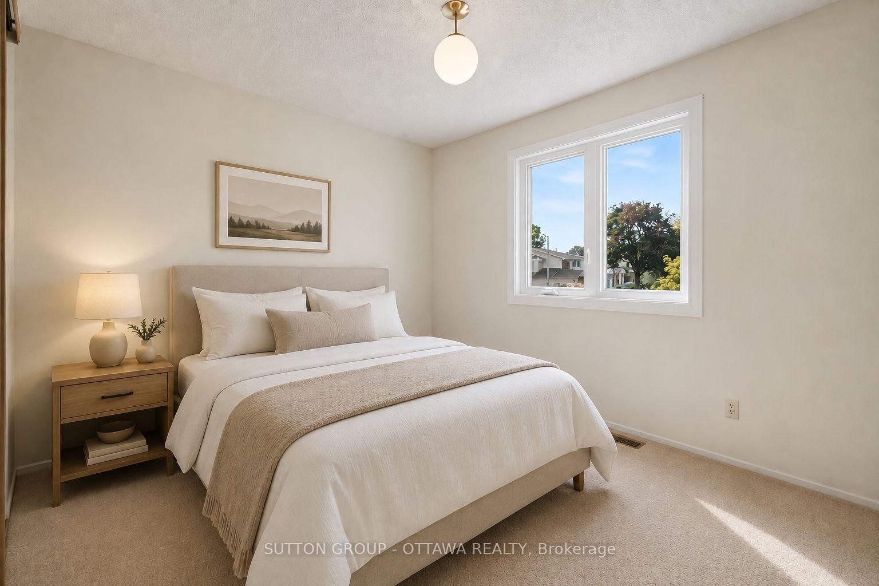
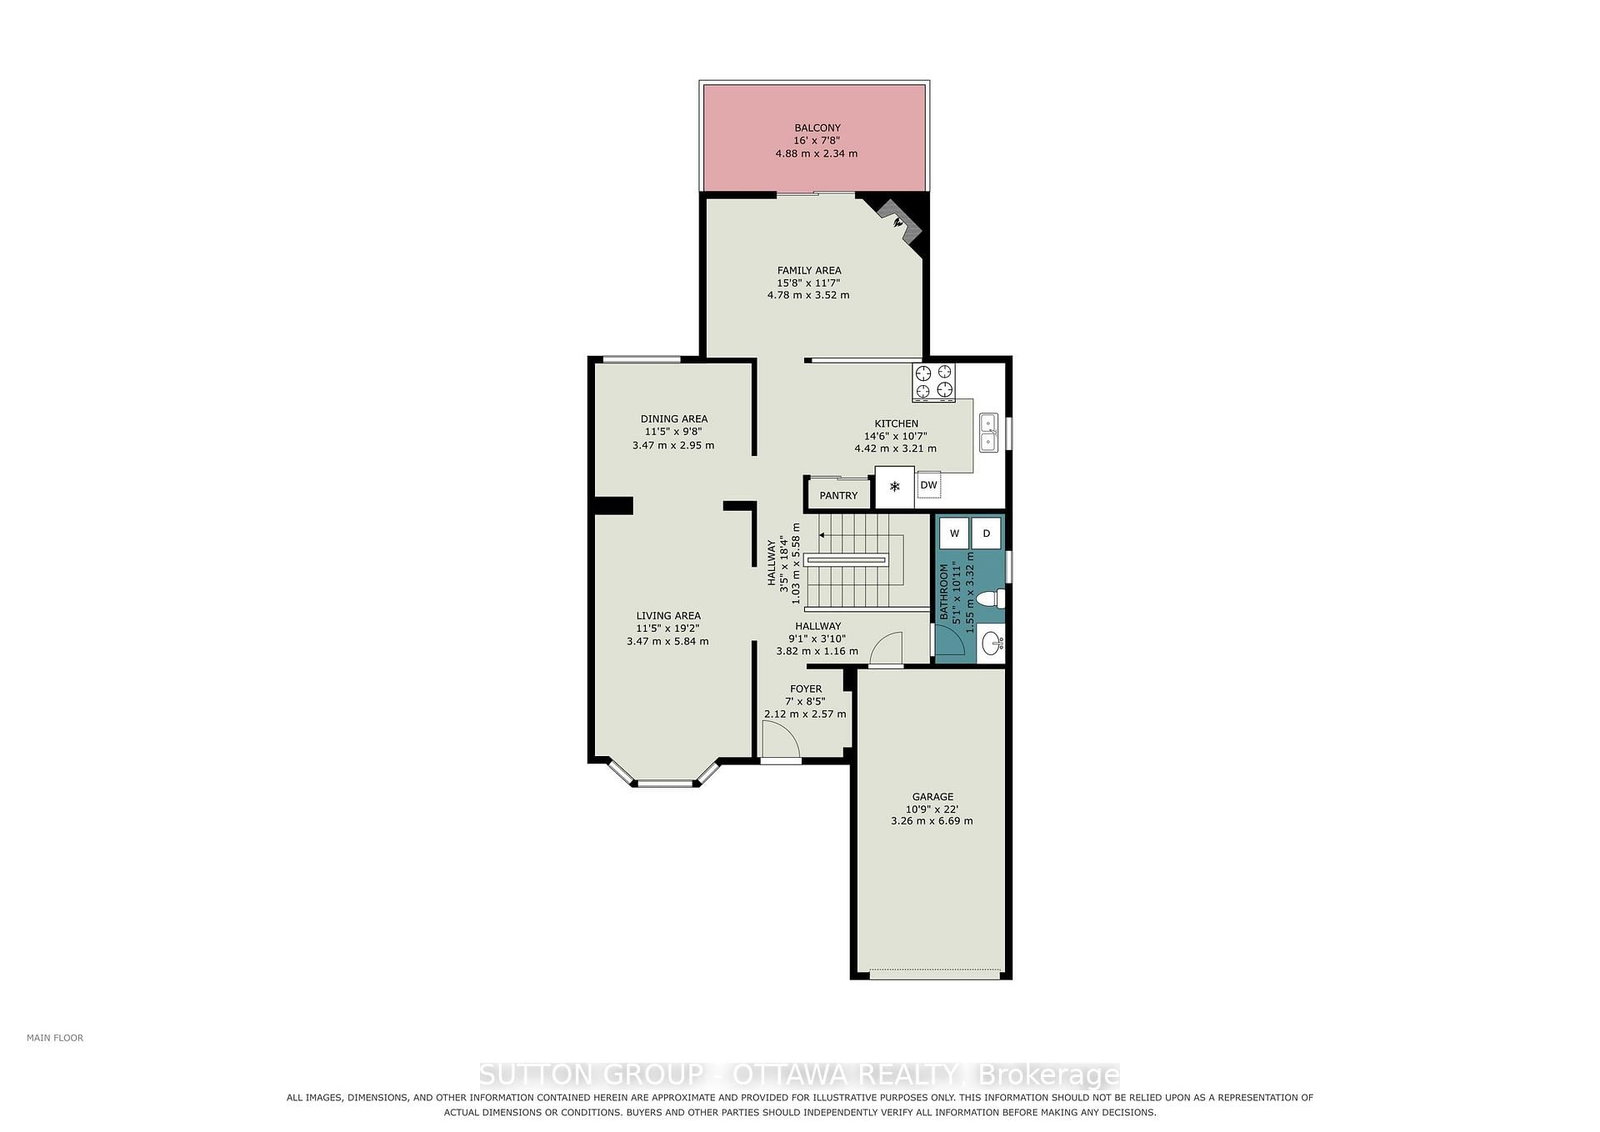
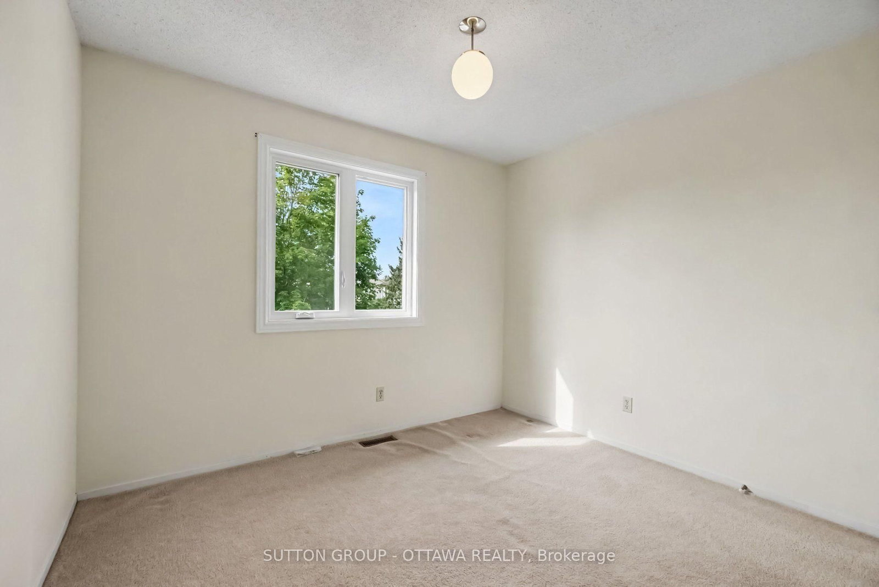
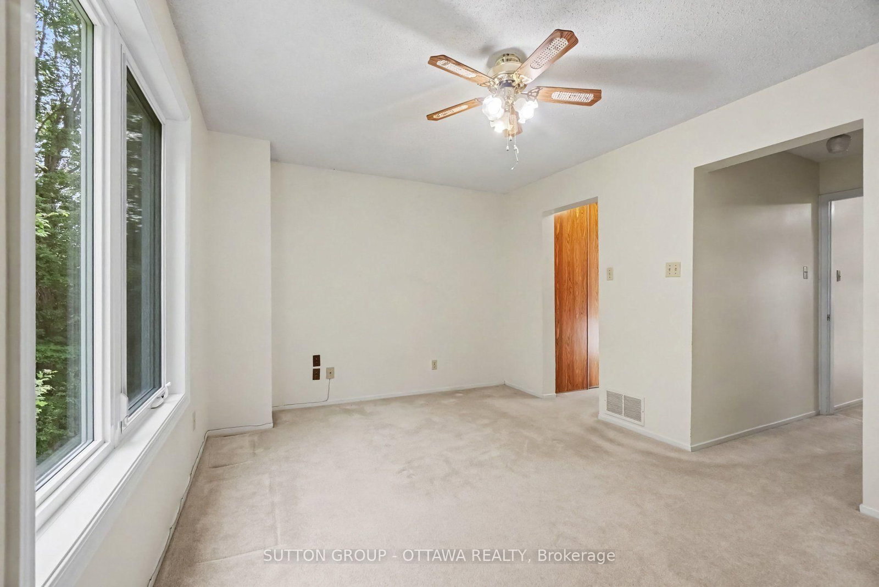
Single detached 4-bedroom home on an extra-deep, pie-shaped lot backing onto greenspace! Lovingly maintained by its original owner for 43 years, this home is situated on a quiet, low-traffic crescent overlooking a small landscaped turning circle in Chatelaine Village. Just a 5-minute drive or approximately 25-minute walk to Place d'Orléans LRT Station and Shopping Centre, with numerous walking and cycling trails just a stone's throw away. Offering a solid foundation for updates and plenty of potential to customize to your taste, this property presents an excellent opportunity for homeowners, renovators and contractors alike. Estate Sale - property is being sold "as is, where is" without representation or warranty by the Seller; please include Schedule B (attached) with all offers. Pre-listing home inspection dated August 18, 2026 is on file and available upon request. Approximate age of major components are believed to be as follows (Buyer to verify): Furnace (2017), A/C (2024), Roof (2007); windows are PVC with the exception of two in basement. Offers presented Monday, August 24 at 4:00 p.m.

Property details

Property type
Detached
Style
2-Storey
Total rooms
8
Lot size
28.38 × 187.53 ft
Property taxes
$4,706.79 (2026)
Occupancy
Flexible
Days on market
6
Status
Active Under Contract
MLS®

Property history

Recently sold nearby

Listing data last updated: Aug 24, 2026, 8:55 p.m. EDT via TRREB IDX.

First listed: Aug 20, 2026, 12:12 p.m. EDT.