Advantage Group Real Estate
104 inkerman Street • Trent Hills, ON photo 1
104 inkerman Street • Trent Hills, ON photo 2
104 inkerman Street • Trent Hills, ON photo 3
104 inkerman Street • Trent Hills, ON photo 4
104 inkerman Street • Trent Hills, ON photo 5
104 inkerman Street • Trent Hills, ON photo 6
104 inkerman Street • Trent Hills, ON photo 7
104 inkerman Street • Trent Hills, ON photo 8
104 inkerman Street • Trent Hills, ON photo 9
104 inkerman Street • Trent Hills, ON photo 10
104 inkerman Street • Trent Hills, ON photo 11
104 inkerman Street • Trent Hills, ON photo 12
104 inkerman Street • Trent Hills, ON photo 13
104 inkerman Street • Trent Hills, ON photo 14
104 inkerman Street • Trent Hills, ON photo 15
104 inkerman Street • Trent Hills, ON photo 16
104 inkerman Street • Trent Hills, ON photo 17
104 inkerman Street • Trent Hills, ON photo 18
104 inkerman Street • Trent Hills, ON photo 19
104 inkerman Street • Trent Hills, ON photo 20
104 inkerman Street • Trent Hills, ON photo 21
104 inkerman Street • Trent Hills, ON photo 22
104 inkerman Street • Trent Hills, ON photo 23
104 inkerman Street • Trent Hills, ON photo 24
104 inkerman Street • Trent Hills, ON photo 25
104 inkerman Street • Trent Hills, ON photo 26
104 inkerman Street • Trent Hills, ON photo 27
104 inkerman Street • Trent Hills, ON photo 28
104 inkerman Street • Trent Hills, ON photo 29
104 inkerman Street • Trent Hills, ON photo 30
104 inkerman Street • Trent Hills, ON photo 31
104 inkerman Street • Trent Hills, ON photo 32
104 inkerman Street • Trent Hills, ON photo 33
104 inkerman Street • Trent Hills, ON photo 34
104 inkerman Street • Trent Hills, ON photo 35
104 inkerman Street • Trent Hills, ON photo 36
104 inkerman Street • Trent Hills, ON photo 37
104 inkerman Street • Trent Hills, ON photo 38
104 inkerman Street • Trent Hills, ON photo 39
104 inkerman Street • Trent Hills, ON photo 40
104 inkerman Street • Trent Hills, ON photo 41
104 inkerman Street • Trent Hills, ON photo 42
1 / 42
$479,000
104 inkerman Street • Trent Hills, ONSold Conditional
Courtesy of Royal LePage ProAlliance Realty
3
Bedrooms
2
Bathrooms
1500-2000
Square feet
3
Parking

About this home

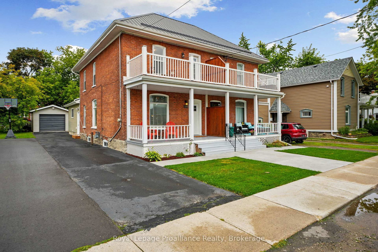
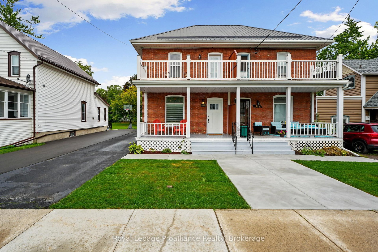
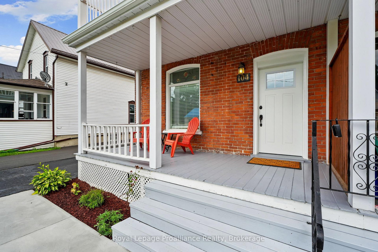
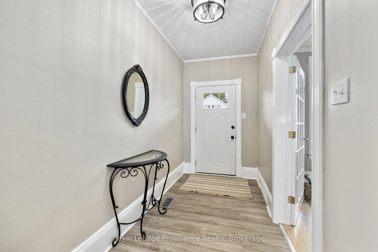
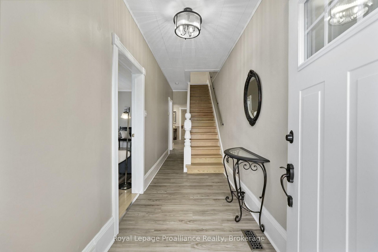
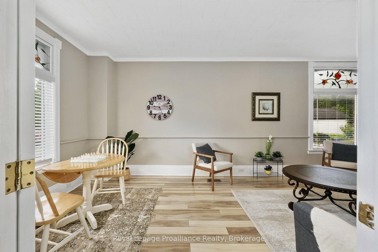
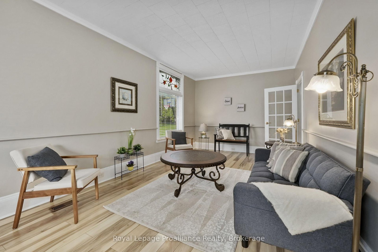
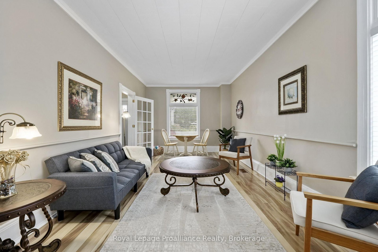
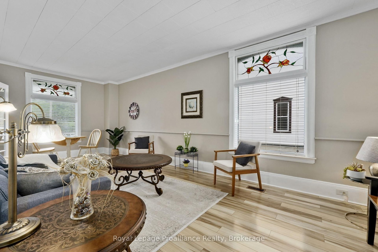
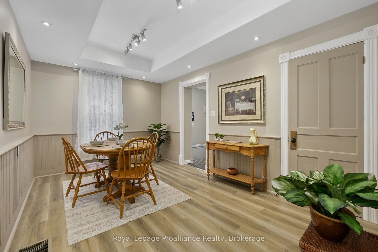
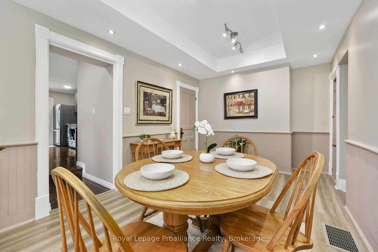
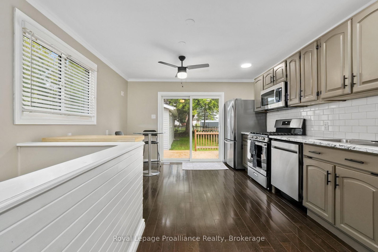
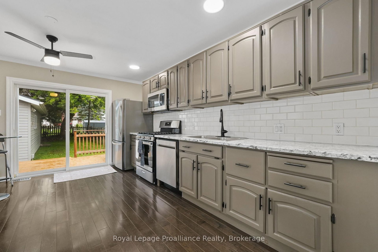
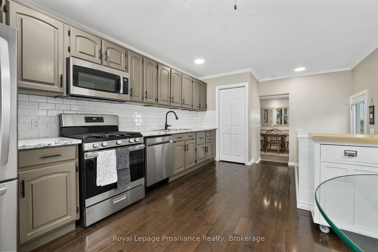
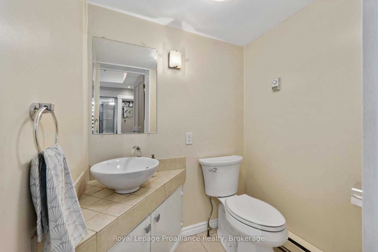
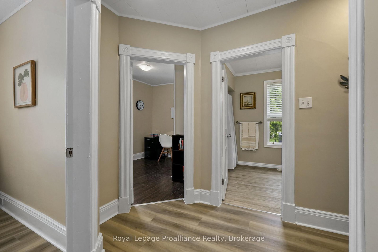
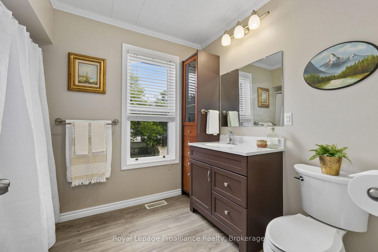
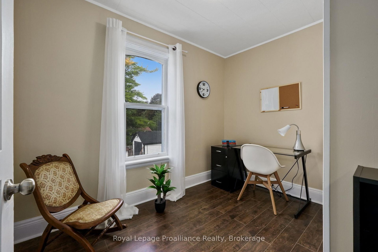
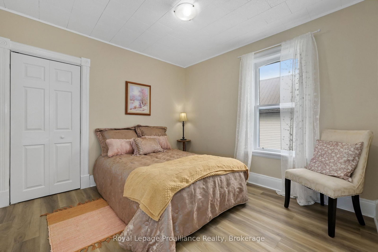
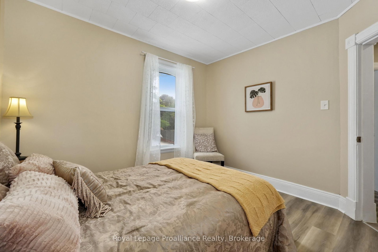
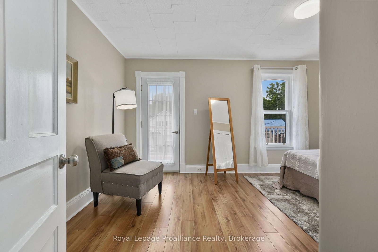
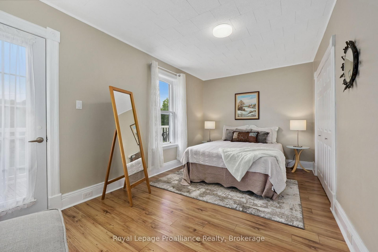
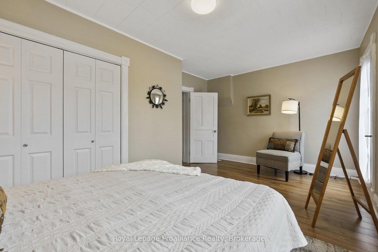
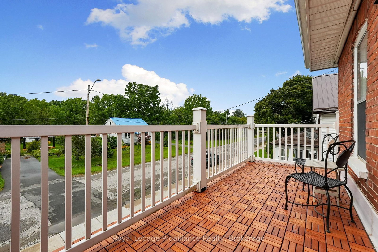
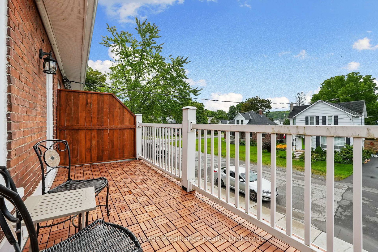
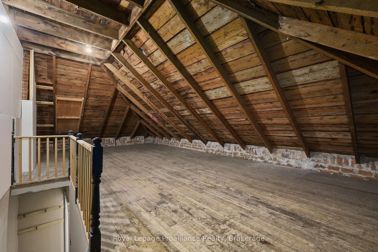
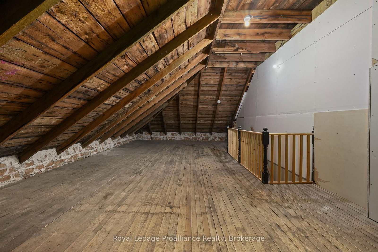
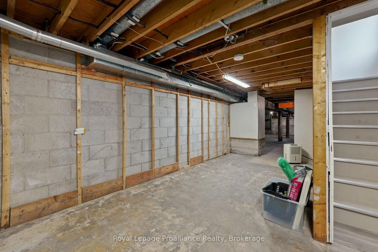
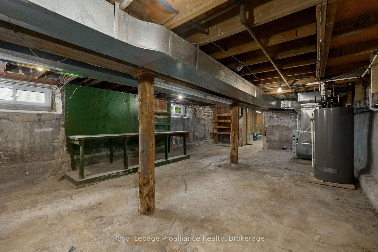
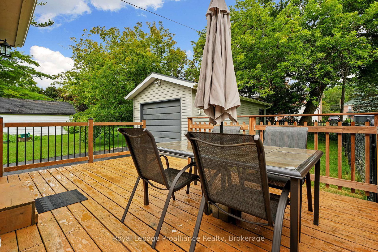
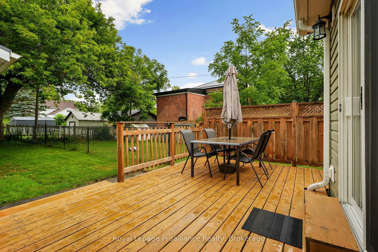
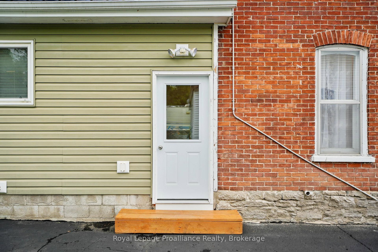
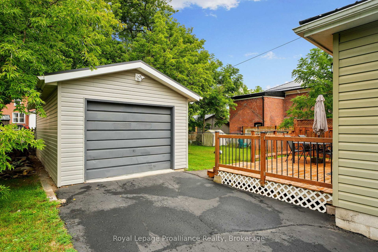
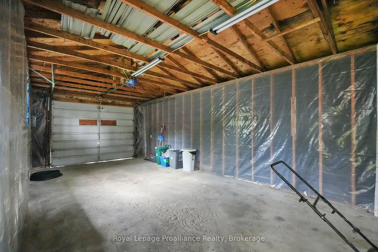
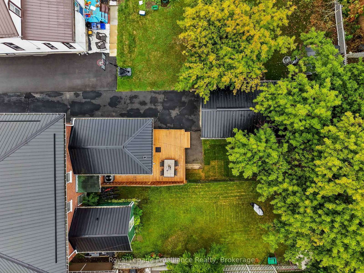
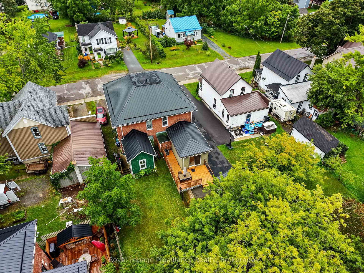
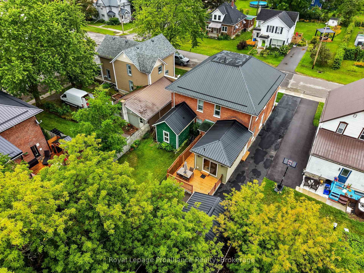
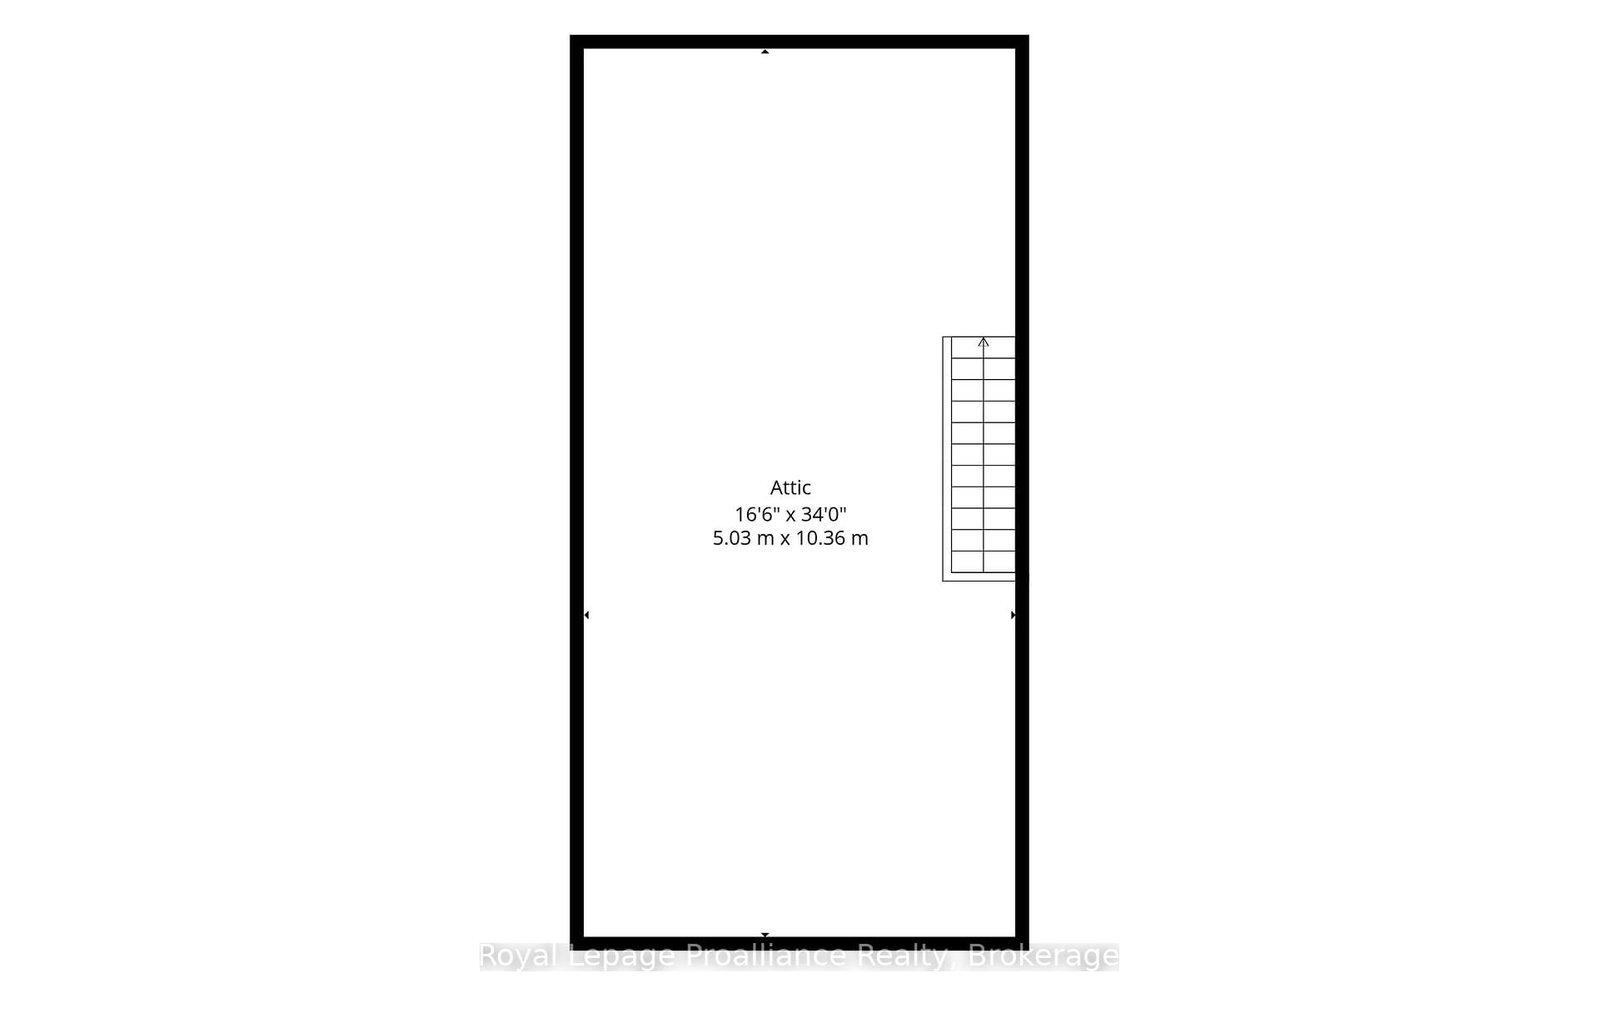
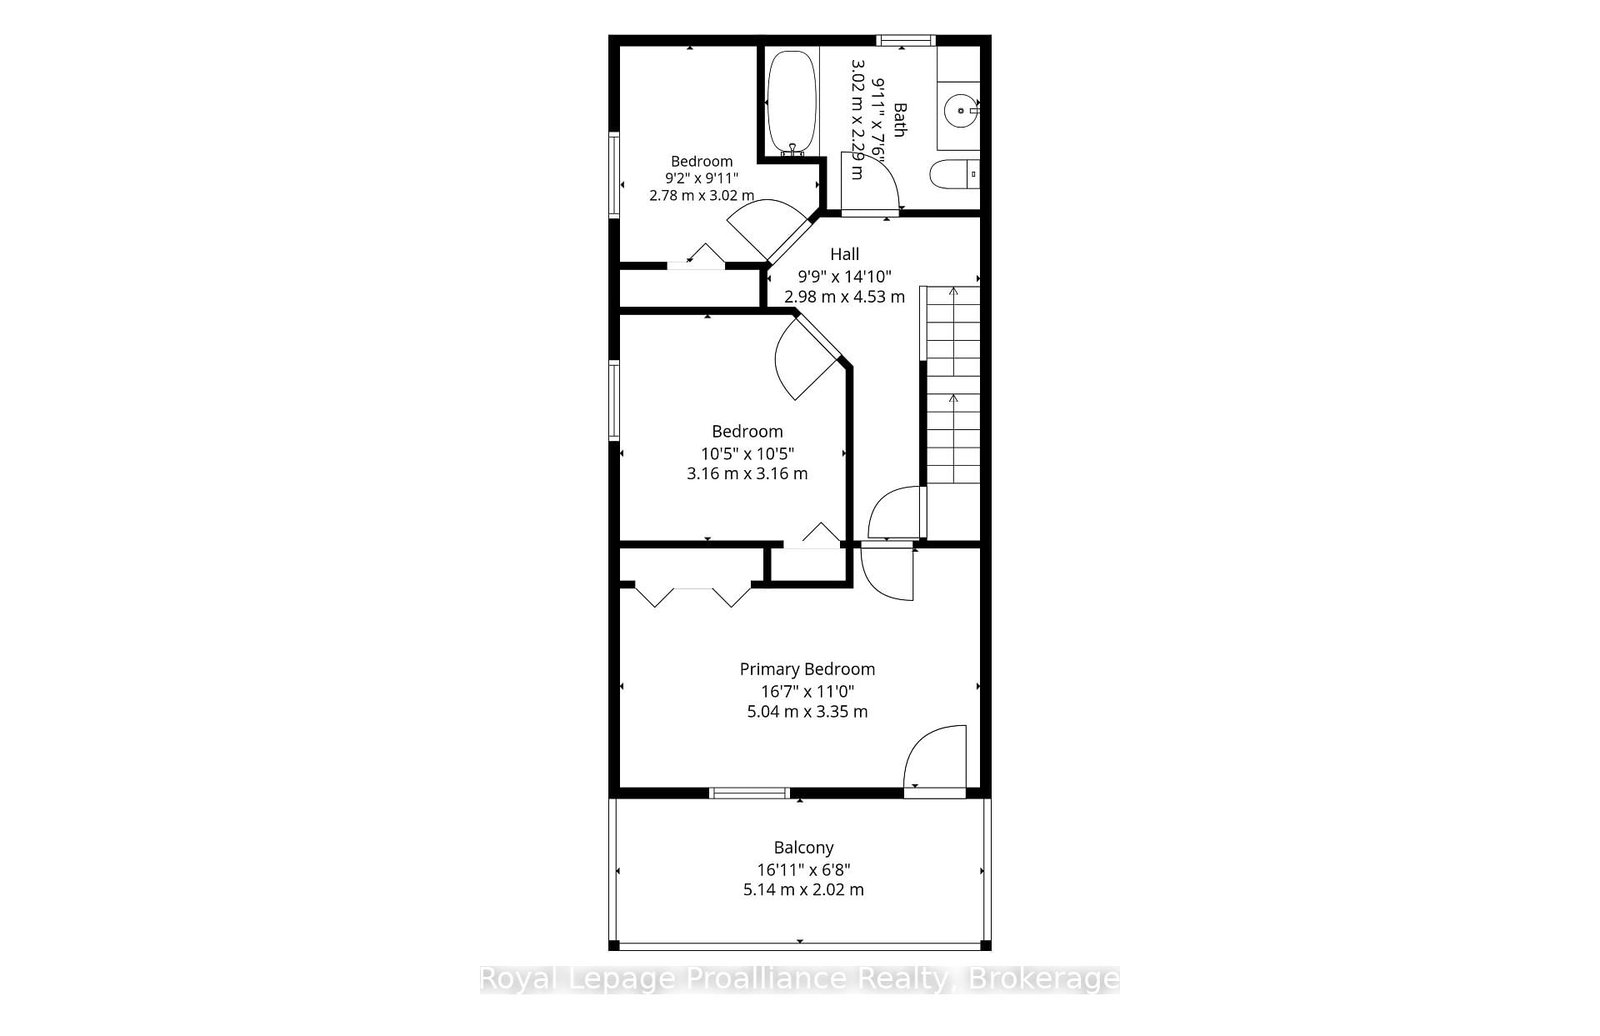
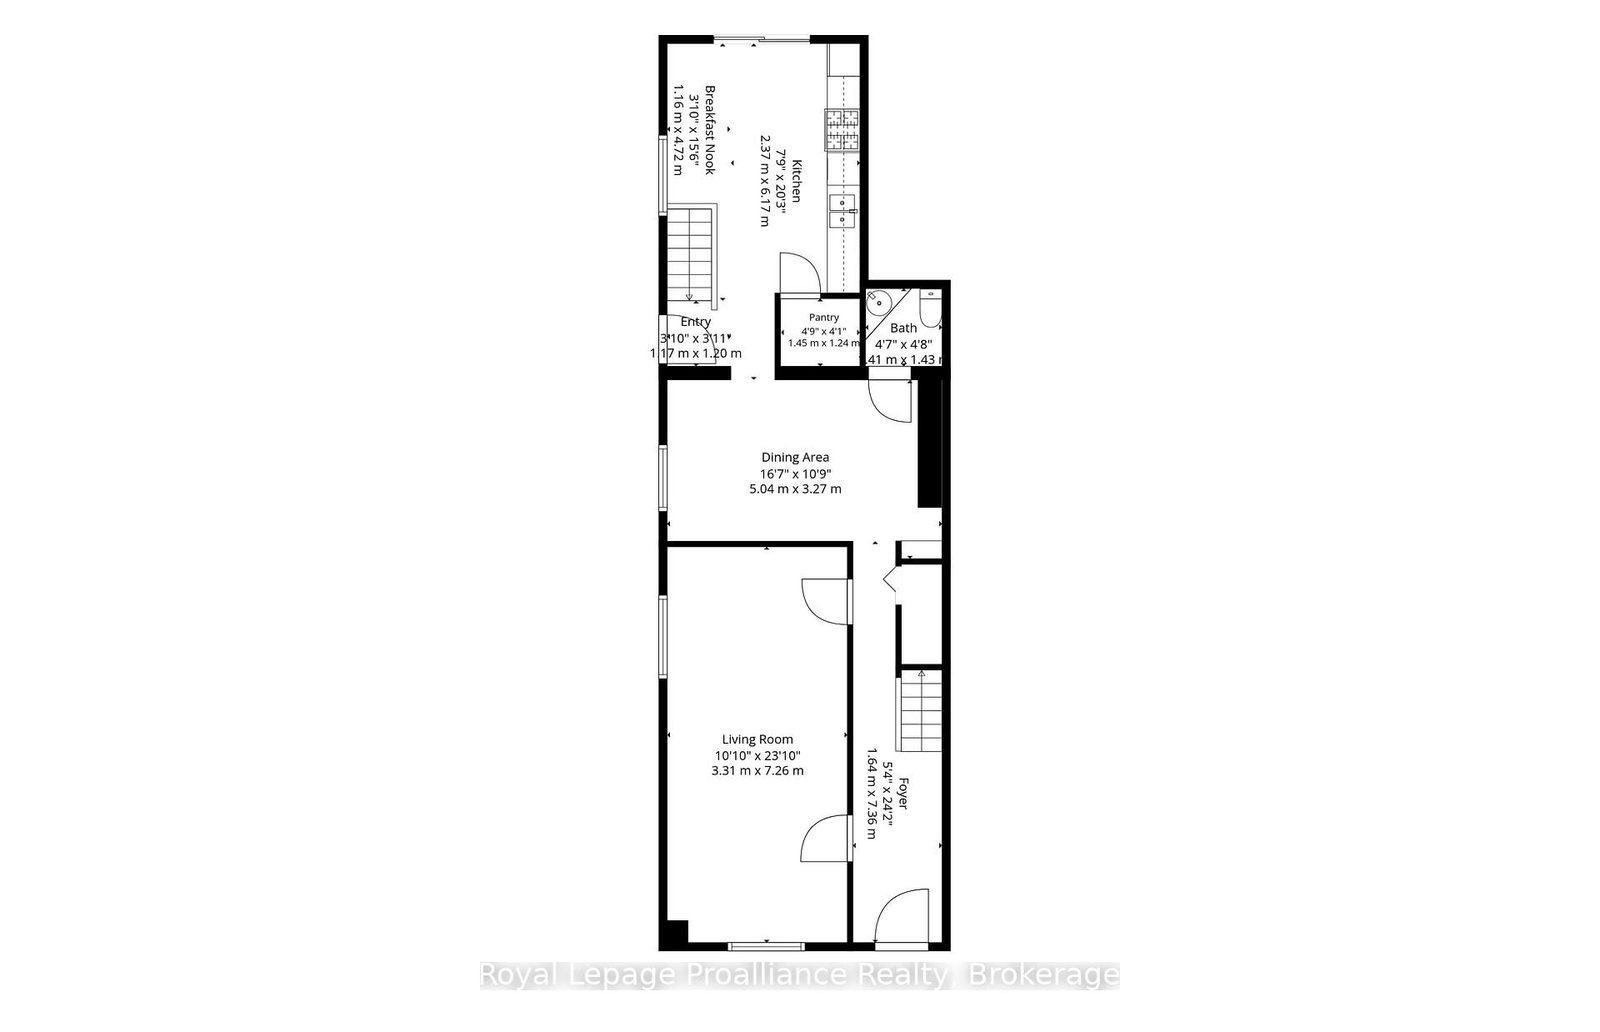
Welcome home! This fully updated and move in ready 3 bedroom, 2 bathroom semi-detached home offers comfortable living, modern finishes, and plenty of outdoor space in the heart of Campbellford. Perfect for first time buyers, families, or those looking for a low maintenance home with nothing left to do but move in and enjoy. The second level features three spacious bedrooms, including a primary bedroom with a walkout to your own private balcony a perfect spot to enjoy your morning coffee. A beautifully updated 4 piece bathroom completes the upper level. The home also features a large unfinished attic area, providing an abundance of valuable storage space and endless potential for organizing seasonal items, décor, and household belongings. The main floor offers a bright and functional layout with a comfortable living area, dining area, and inviting eat-in kitchen. A convenient 2 piece bathroom and main floor laundry add to the home's everyday functionality. Step outside to enjoy the rear deck and fenced backyard, offering a great space for children, pets or simply relaxing outdoors. The detached 1 car garage provides excellent storage and parking, with additional driveway parking available. Located in Campbellford, close to local amenities, shops, restaurants, schools, the Trent River, parks, and everything this vibrant community has to offer. With its extensive updates, practical layout, generous storage and detached garage, this is a fantastic opportunity to own a truly move-in ready home!

Property details

Property type
Semi-Detached
Style
2-Storey
Approx. age (yrs)
100+
Total rooms
13
Lot size
8.53 × 40.4 m
Occupancy
Immediate
Days on market
61
Status
Active Under Contract
MLS®

Property history

Recently sold nearby

Listing data last updated: Oct 19, 2026, 11:37 a.m. EDT via TRREB IDX.

First listed: Aug 20, 2026, 12:07 p.m. EDT.