
26 Blossom Ridge • Central Elgin, ON photo 1
26 Blossom Ridge • Central Elgin, ON photo 2
26 Blossom Ridge • Central Elgin, ON photo 3
26 Blossom Ridge • Central Elgin, ON photo 4
26 Blossom Ridge • Central Elgin, ON photo 5
26 Blossom Ridge • Central Elgin, ON photo 6
26 Blossom Ridge • Central Elgin, ON photo 7
26 Blossom Ridge • Central Elgin, ON photo 8
26 Blossom Ridge • Central Elgin, ON photo 9
26 Blossom Ridge • Central Elgin, ON photo 10
26 Blossom Ridge • Central Elgin, ON photo 11
26 Blossom Ridge • Central Elgin, ON photo 12
26 Blossom Ridge • Central Elgin, ON photo 13
26 Blossom Ridge • Central Elgin, ON photo 14
26 Blossom Ridge • Central Elgin, ON photo 15
26 Blossom Ridge • Central Elgin, ON photo 16
26 Blossom Ridge • Central Elgin, ON photo 17
26 Blossom Ridge • Central Elgin, ON photo 18
26 Blossom Ridge • Central Elgin, ON photo 19
26 Blossom Ridge • Central Elgin, ON photo 20
26 Blossom Ridge • Central Elgin, ON photo 21
26 Blossom Ridge • Central Elgin, ON photo 22
26 Blossom Ridge • Central Elgin, ON photo 23
26 Blossom Ridge • Central Elgin, ON photo 24
26 Blossom Ridge • Central Elgin, ON photo 25
26 Blossom Ridge • Central Elgin, ON photo 26
26 Blossom Ridge • Central Elgin, ON photo 27
26 Blossom Ridge • Central Elgin, ON photo 28
26 Blossom Ridge • Central Elgin, ON photo 29
26 Blossom Ridge • Central Elgin, ON photo 30
26 Blossom Ridge • Central Elgin, ON photo 31
26 Blossom Ridge • Central Elgin, ON photo 32
26 Blossom Ridge • Central Elgin, ON photo 33
26 Blossom Ridge • Central Elgin, ON photo 34
26 Blossom Ridge • Central Elgin, ON photo 35
26 Blossom Ridge • Central Elgin, ON photo 36
26 Blossom Ridge • Central Elgin, ON photo 37
26 Blossom Ridge • Central Elgin, ON photo 38
26 Blossom Ridge • Central Elgin, ON photo 39
26 Blossom Ridge • Central Elgin, ON photo 40
26 Blossom Ridge • Central Elgin, ON photo 41
26 Blossom Ridge • Central Elgin, ON photo 42
26 Blossom Ridge • Central Elgin, ON photo 43
26 Blossom Ridge • Central Elgin, ON photo 44
26 Blossom Ridge • Central Elgin, ON photo 45
26 Blossom Ridge • Central Elgin, ON photo 46
26 Blossom Ridge • Central Elgin, ON photo 47
26 Blossom Ridge • Central Elgin, ON photo 48
26 Blossom Ridge • Central Elgin, ON photo 49
26 Blossom Ridge • Central Elgin, ON photo 50
New1 / 50
$1,300,000
26 Blossom Ridge • Central Elgin, ONNew
Courtesy of ELGIN REALTY LIMITED
5
Bedrooms
4
Bathrooms
2000-2500
Square feet
9
Parking

About this home

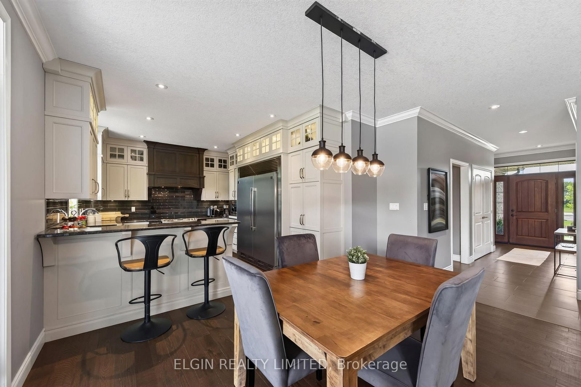
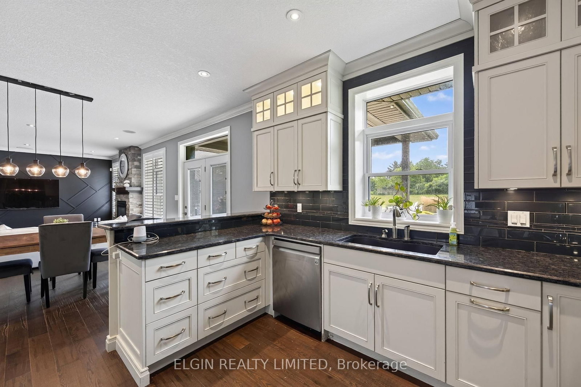
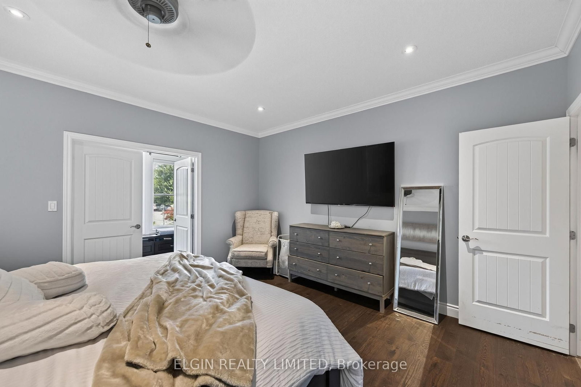
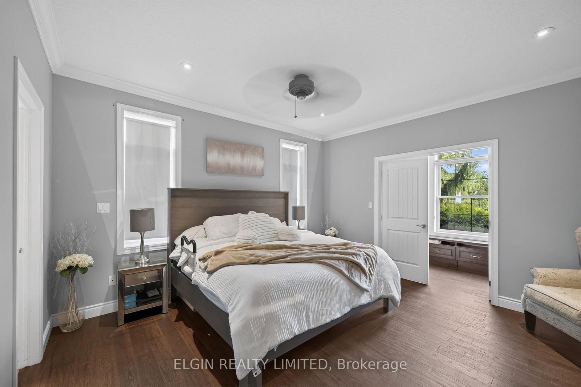
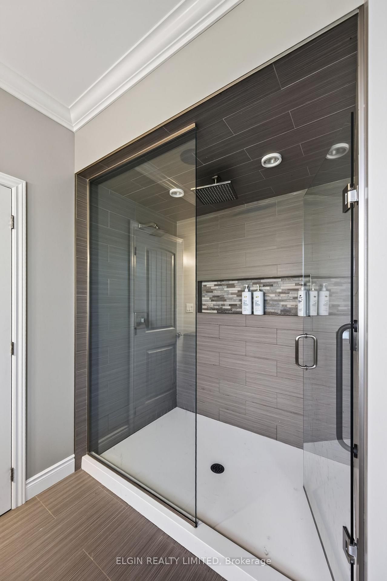
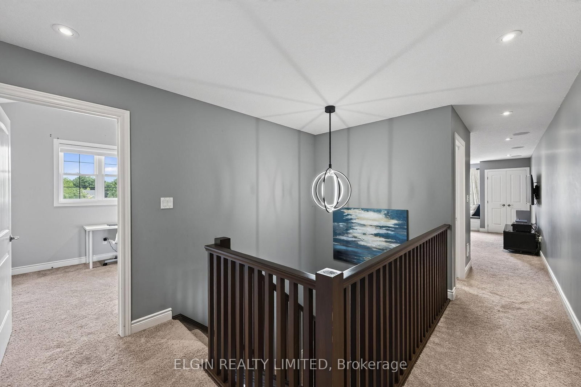
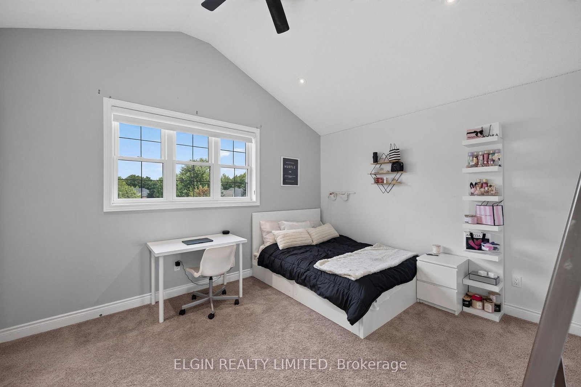
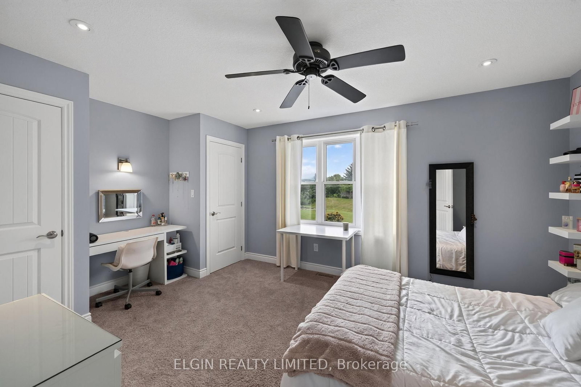
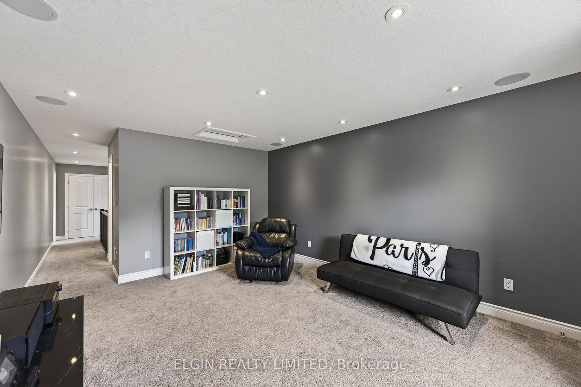
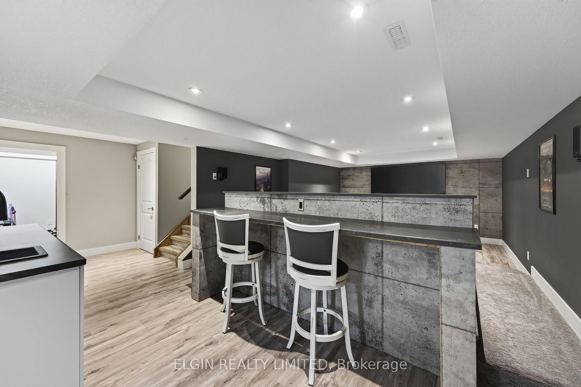
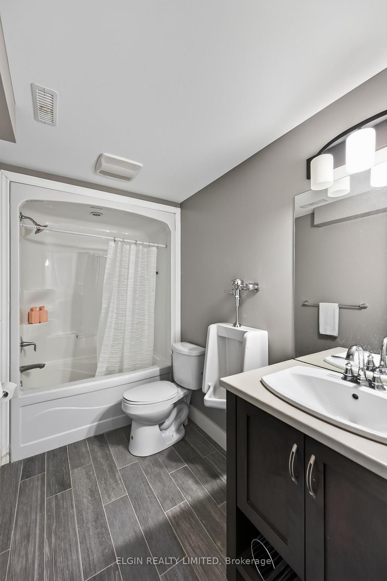
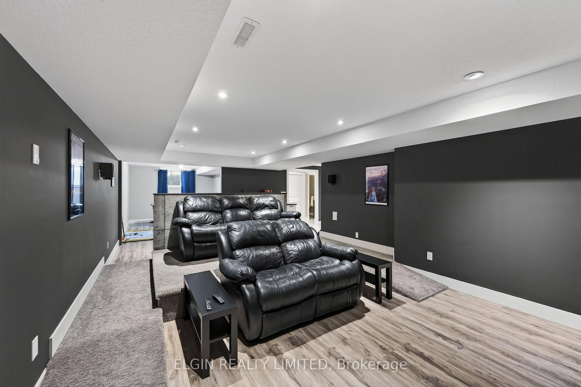
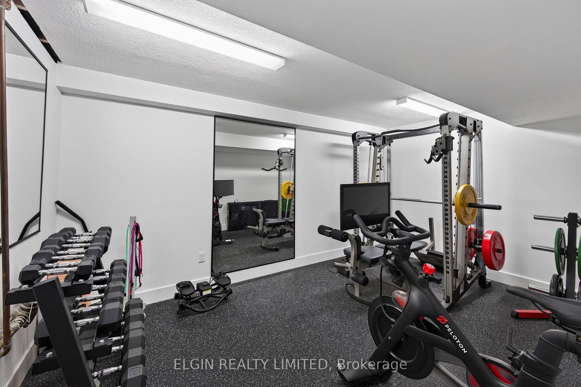
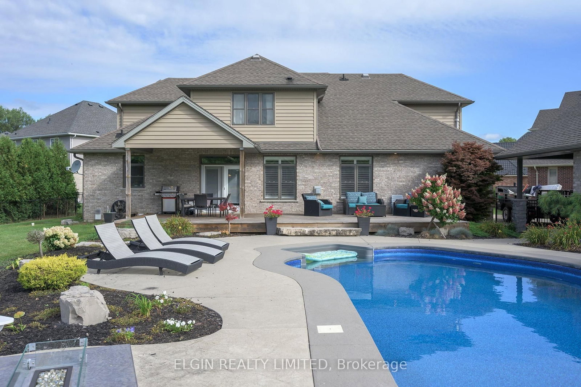
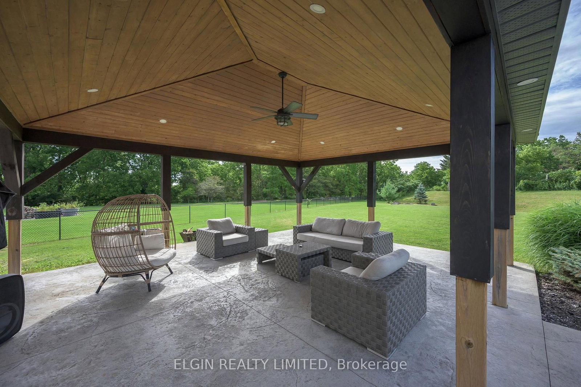
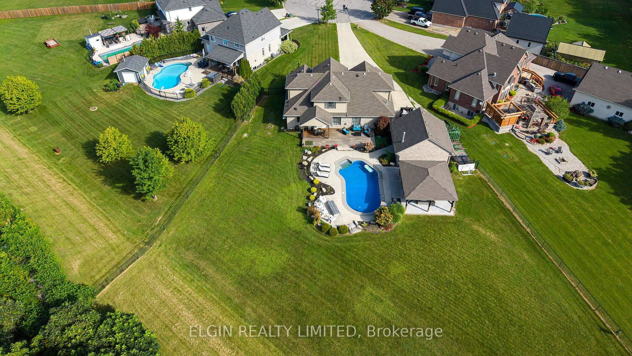
Thoughtfully designed residence nestled on a quiet cul-de-sac on a private, just-over-one-acre lot. Built in 2014, this impressive 2,400 sq. ft. home offers exceptional indoor and outdoor living, complete with an oversized attached double garage, detached shop, covered patio, and stunning inground pool. The main floor features a spacious primary suite, main-floor laundry, easy garage access, and a bright open-concept kitchen and living area overlooking the backyard. Upstairs offers three additional bedrooms, a full bath, and a comfortable family room. The finished basement provides even more living space with a theatre/TV room, office, workout room, and den. In total homes offers just over 3500 sq ft of finished living space. A private setting, generous living space, fantastic pool, and outstanding outdoor amenities make this an ideal home for both family living and entertaining.

Property details

Property type
Detached
Style
2-Storey
Approx. age (yrs)
6-15
Total rooms
12
Lot size
36.71 × 285.17 ft
Property taxes
$7,879 (2025)
Days on market
5
Status
Active
MLS®

Property history

Recently sold nearby

Listing data last updated: Aug 23, 2026, 9:46 a.m. EDT via TRREB IDX.

First listed: Aug 20, 2026, 11:52 a.m. EDT.