
39 Shoreline Drive • Bracebridge, ON photo 1
39 Shoreline Drive • Bracebridge, ON photo 2
39 Shoreline Drive • Bracebridge, ON photo 3
39 Shoreline Drive • Bracebridge, ON photo 4
39 Shoreline Drive • Bracebridge, ON photo 5
39 Shoreline Drive • Bracebridge, ON photo 6
39 Shoreline Drive • Bracebridge, ON photo 7
39 Shoreline Drive • Bracebridge, ON photo 8
39 Shoreline Drive • Bracebridge, ON photo 9
39 Shoreline Drive • Bracebridge, ON photo 10
39 Shoreline Drive • Bracebridge, ON photo 11
39 Shoreline Drive • Bracebridge, ON photo 12
39 Shoreline Drive • Bracebridge, ON photo 13
39 Shoreline Drive • Bracebridge, ON photo 14
39 Shoreline Drive • Bracebridge, ON photo 15
39 Shoreline Drive • Bracebridge, ON photo 16
39 Shoreline Drive • Bracebridge, ON photo 17
39 Shoreline Drive • Bracebridge, ON photo 18
39 Shoreline Drive • Bracebridge, ON photo 19
39 Shoreline Drive • Bracebridge, ON photo 20
39 Shoreline Drive • Bracebridge, ON photo 21
39 Shoreline Drive • Bracebridge, ON photo 22
39 Shoreline Drive • Bracebridge, ON photo 23
39 Shoreline Drive • Bracebridge, ON photo 24
39 Shoreline Drive • Bracebridge, ON photo 25
39 Shoreline Drive • Bracebridge, ON photo 26
39 Shoreline Drive • Bracebridge, ON photo 27
39 Shoreline Drive • Bracebridge, ON photo 28
39 Shoreline Drive • Bracebridge, ON photo 29
39 Shoreline Drive • Bracebridge, ON photo 30
39 Shoreline Drive • Bracebridge, ON photo 31
39 Shoreline Drive • Bracebridge, ON photo 32
39 Shoreline Drive • Bracebridge, ON photo 33
39 Shoreline Drive • Bracebridge, ON photo 34
39 Shoreline Drive • Bracebridge, ON photo 35
39 Shoreline Drive • Bracebridge, ON photo 36
39 Shoreline Drive • Bracebridge, ON photo 37
39 Shoreline Drive • Bracebridge, ON photo 38
39 Shoreline Drive • Bracebridge, ON photo 39
39 Shoreline Drive • Bracebridge, ON photo 40
39 Shoreline Drive • Bracebridge, ON photo 41
39 Shoreline Drive • Bracebridge, ON photo 42
39 Shoreline Drive • Bracebridge, ON photo 43
1 / 43
$689,000
39 Shoreline Drive • Bracebridge, ONNew
Courtesy of Johnston & Daniel Rushbrooke Realty
3
Bedrooms
3
Bathrooms
1800-1999
Square feet
2
Parking

About this home

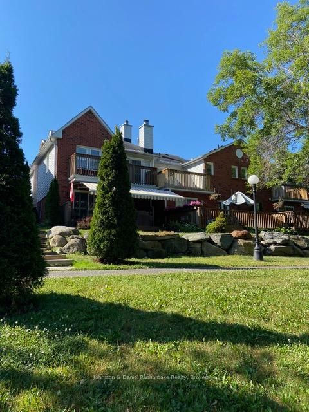
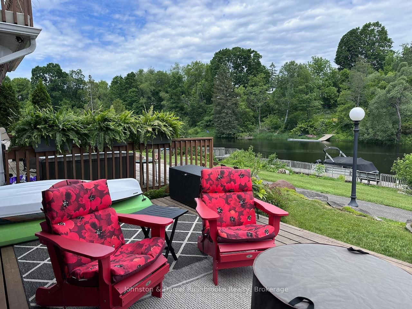
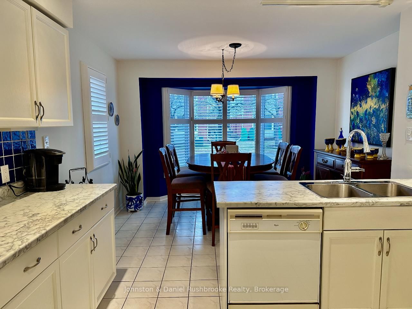
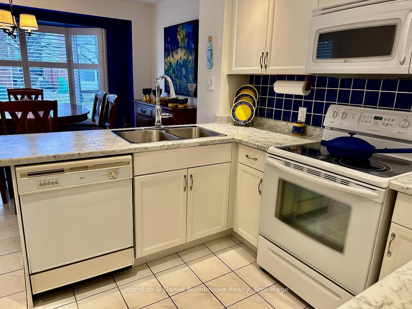
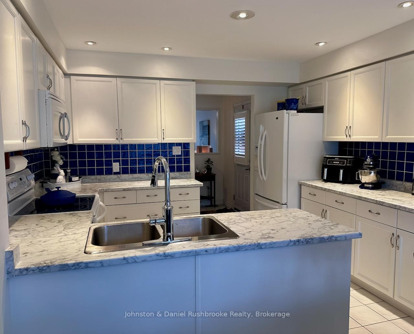
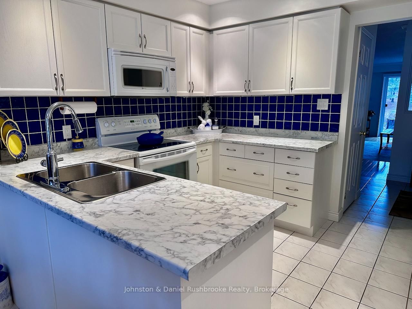
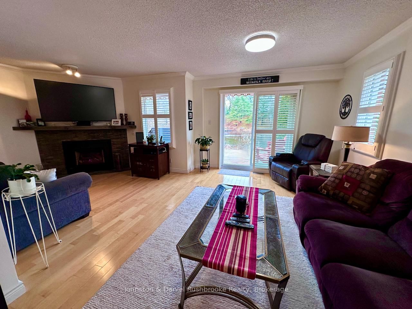
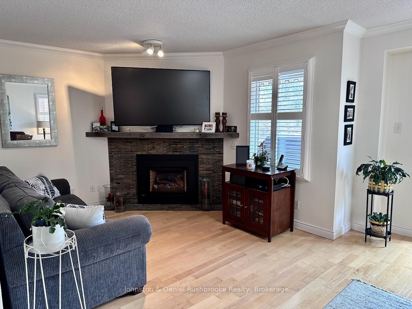
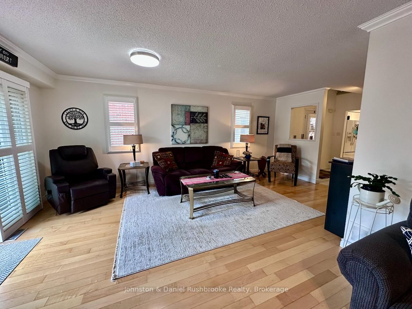
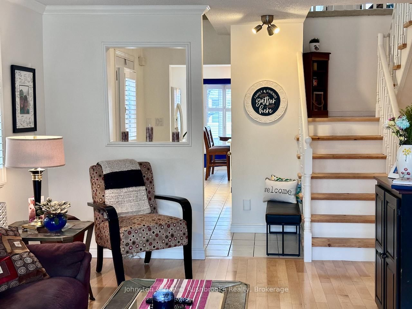
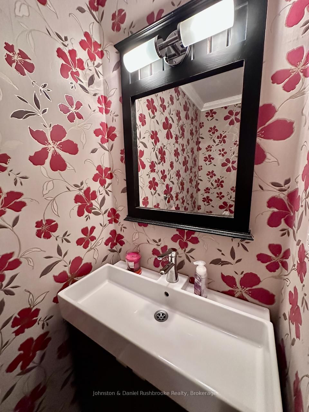
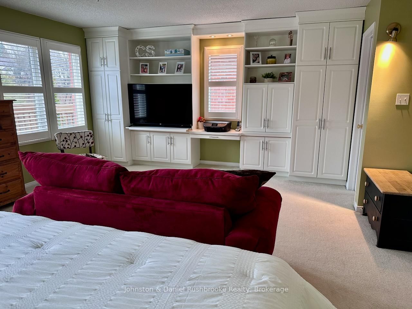
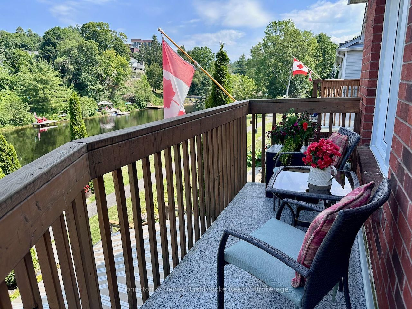
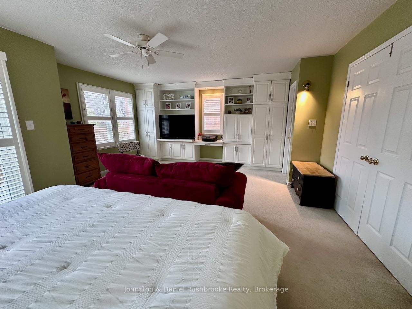
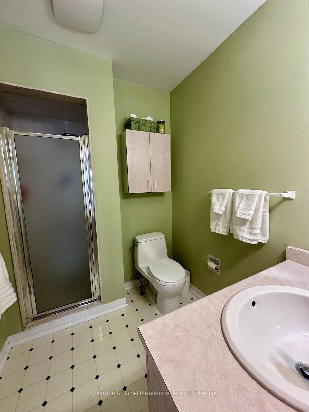
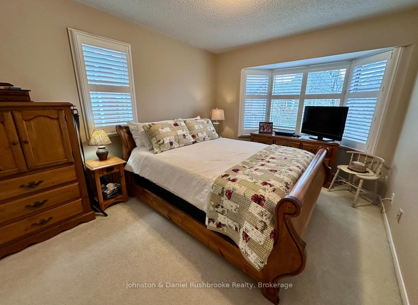
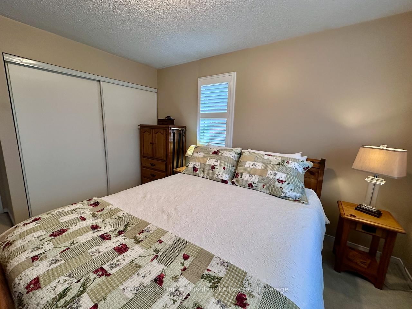
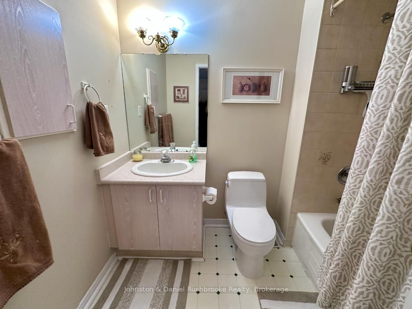
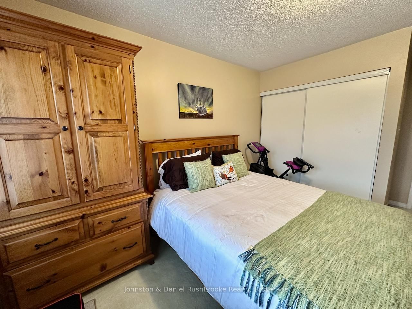
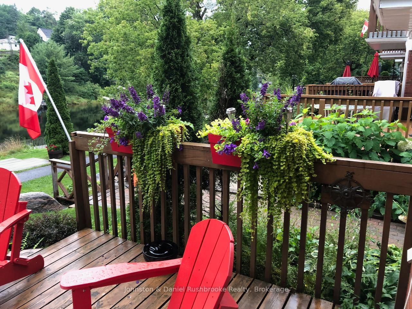
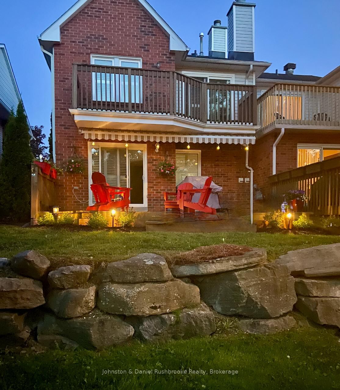
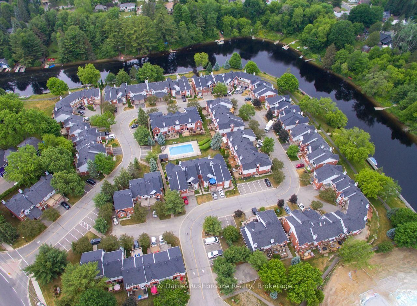
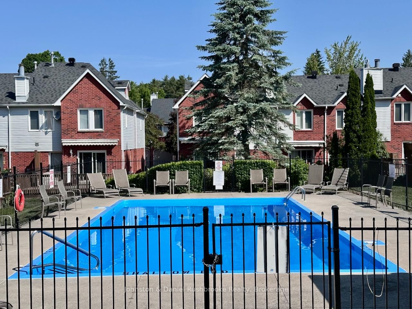
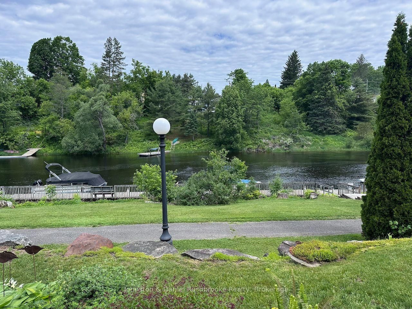
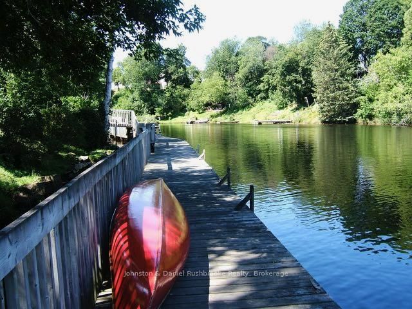
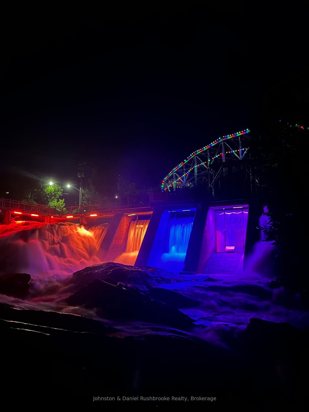
THE LIFESTYLE YOU'VE BEEN WAITING FOR! Overlooking the Muskoka River with sunset exposure! Welcome to Shores of Muskoka Estates a townhome/condo development wrapping around the Muskoka River. Park your boat for the season, have your friends boat by from Lake Muskoka, enjoy a sunset cocktail on your deck and watch the world go by. Join the ladies in the pristine heated salt water pool for your morning workout, walk uptown along the river or kayak to the falls. Pickle ball courts within walking distance. Inviting L-shaped living/dining room with hardwood flooring, stone faced gas fireplace. w/ wood beam mantle and sliding doors opening on to a 22 x 12 sun swept deck with awning. Kitchen/dinette with lots of room for family and friends to gather. Kitchen features yards of counter space. Expansive primary suite with custom designed built in wall unit with pot lighting, a desk area, book shelves, storage and tv console. Wall compartment to house "murphy ironing board" with spot light, 3 piece ensuite plus walk in closet. Sitting area to curl up with a good book or have your morning coffee on the upper riverside deck off the primary suite. Two spacious guest bedrooms with large closets and 4pc main bath. Powder room and laundry room on the main floor with access to the single car garage. California Shutters throughout.

Property details

Property type
Condo Townhouse
Style
2-Storey
Approx. age (yrs)
31-50
Total rooms
7
Maintenance fee
$758.35/mo
Exposure
North West
Property taxes
$4,384.17 (2025)
Occupancy
TBD
Days on market
8
Status
Active
MLS®

Property history

Recently sold nearby

Listing data last updated: Aug 27, 2026, 4:01 p.m. EDT via TRREB IDX.

First listed: Aug 20, 2026, 11:34 a.m. EDT.