
86 Abbey Dawn Drive • Bath, ON photo 1
86 Abbey Dawn Drive • Bath, ON photo 2
86 Abbey Dawn Drive • Bath, ON photo 3
86 Abbey Dawn Drive • Bath, ON photo 4
86 Abbey Dawn Drive • Bath, ON photo 5
86 Abbey Dawn Drive • Bath, ON photo 6
86 Abbey Dawn Drive • Bath, ON photo 7
86 Abbey Dawn Drive • Bath, ON photo 8
86 Abbey Dawn Drive • Bath, ON photo 9
86 Abbey Dawn Drive • Bath, ON photo 10
86 Abbey Dawn Drive • Bath, ON photo 11
86 Abbey Dawn Drive • Bath, ON photo 12
86 Abbey Dawn Drive • Bath, ON photo 13
86 Abbey Dawn Drive • Bath, ON photo 14
86 Abbey Dawn Drive • Bath, ON photo 15
86 Abbey Dawn Drive • Bath, ON photo 16
86 Abbey Dawn Drive • Bath, ON photo 17
86 Abbey Dawn Drive • Bath, ON photo 18
86 Abbey Dawn Drive • Bath, ON photo 19
86 Abbey Dawn Drive • Bath, ON photo 20
86 Abbey Dawn Drive • Bath, ON photo 21
86 Abbey Dawn Drive • Bath, ON photo 22
86 Abbey Dawn Drive • Bath, ON photo 23
86 Abbey Dawn Drive • Bath, ON photo 24
86 Abbey Dawn Drive • Bath, ON photo 25
86 Abbey Dawn Drive • Bath, ON photo 26
86 Abbey Dawn Drive • Bath, ON photo 27
86 Abbey Dawn Drive • Bath, ON photo 28
86 Abbey Dawn Drive • Bath, ON photo 29
86 Abbey Dawn Drive • Bath, ON photo 30
86 Abbey Dawn Drive • Bath, ON photo 31
86 Abbey Dawn Drive • Bath, ON photo 32
86 Abbey Dawn Drive • Bath, ON photo 33
86 Abbey Dawn Drive • Bath, ON photo 34
86 Abbey Dawn Drive • Bath, ON photo 35
86 Abbey Dawn Drive • Bath, ON photo 36
86 Abbey Dawn Drive • Bath, ON photo 37
86 Abbey Dawn Drive • Bath, ON photo 38
86 Abbey Dawn Drive • Bath, ON photo 39
86 Abbey Dawn Drive • Bath, ON photo 40
86 Abbey Dawn Drive • Bath, ON photo 41
86 Abbey Dawn Drive • Bath, ON photo 42
86 Abbey Dawn Drive • Bath, ON photo 43
86 Abbey Dawn Drive • Bath, ON photo 44
86 Abbey Dawn Drive • Bath, ON photo 45
86 Abbey Dawn Drive • Bath, ON photo 46
86 Abbey Dawn Drive • Bath, ON photo 47
86 Abbey Dawn Drive • Bath, ON photo 48
86 Abbey Dawn Drive • Bath, ON photo 49
1 / 49
$739,900
86 Abbey Dawn Drive • Bath, ONSold Conditional
Courtesy of ROYAL LEPAGE PROALLIANCE REALTY, BROKERAGE
2+1
Bedrooms
3
Bathrooms
1500-2000
Square feet
4
Parking

About this home

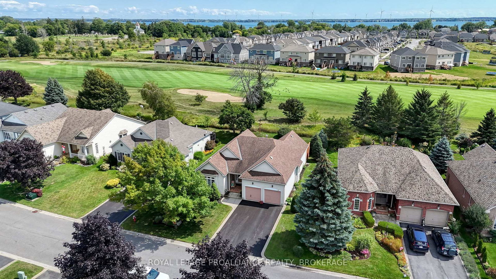
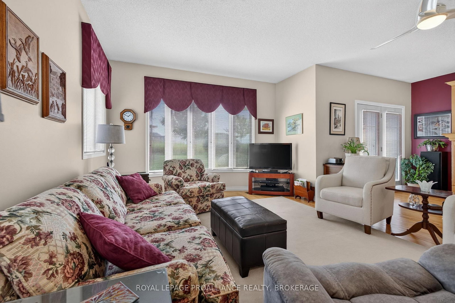
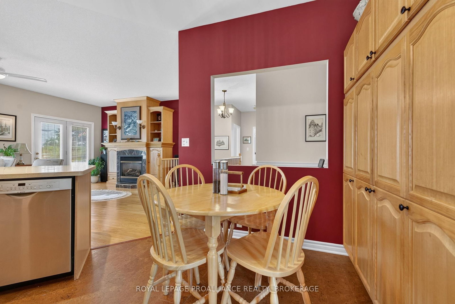
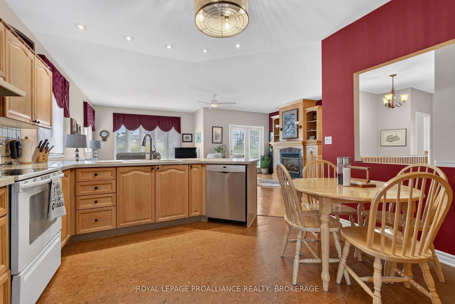
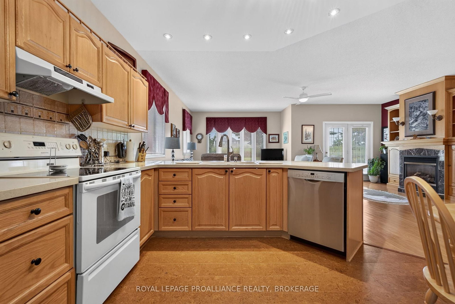
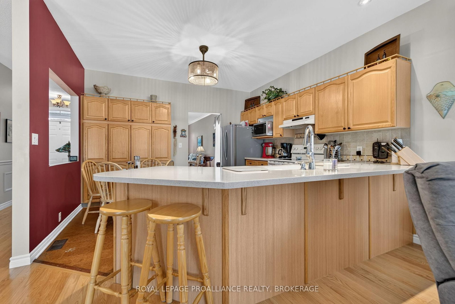
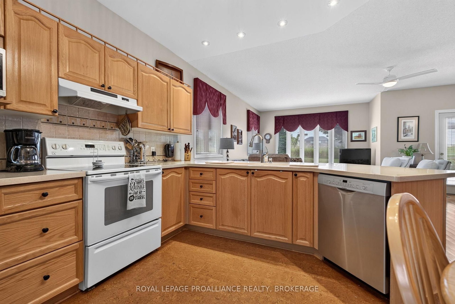
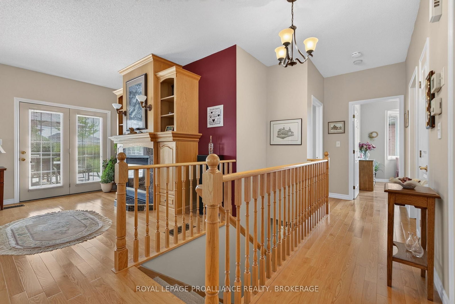
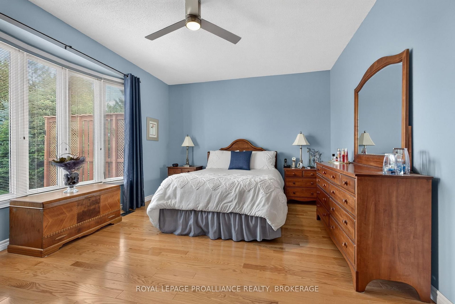
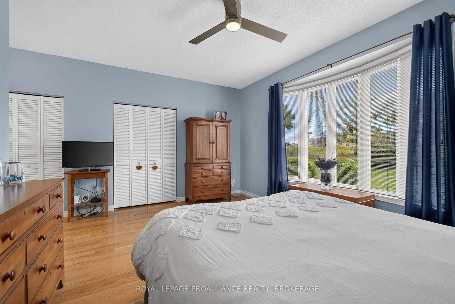
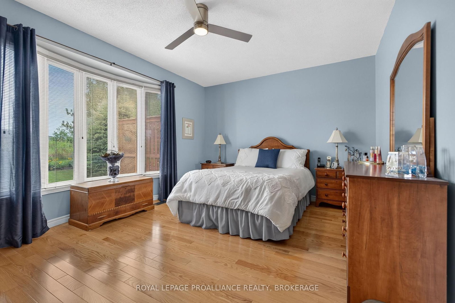
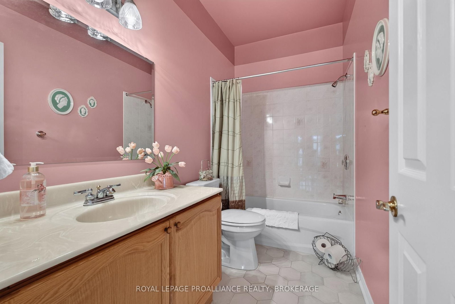
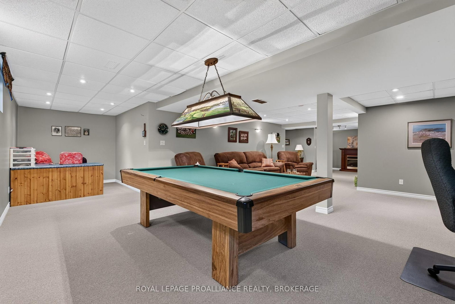
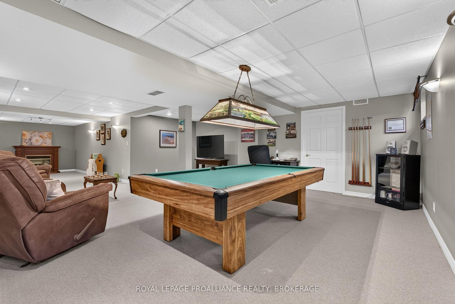
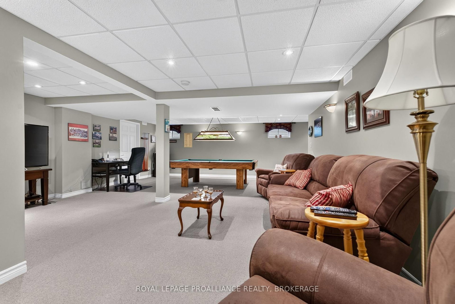
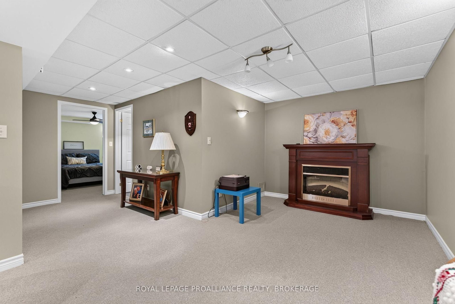
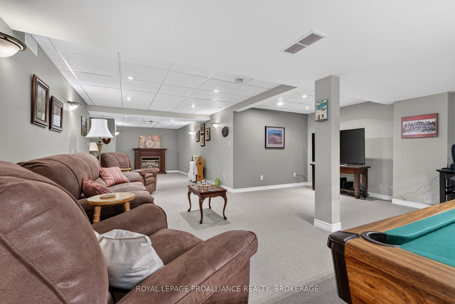
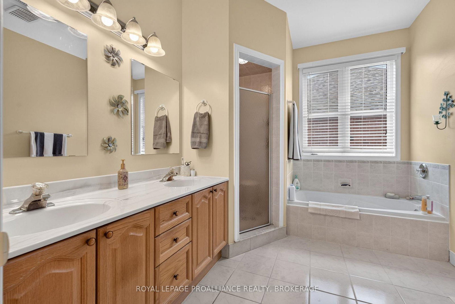
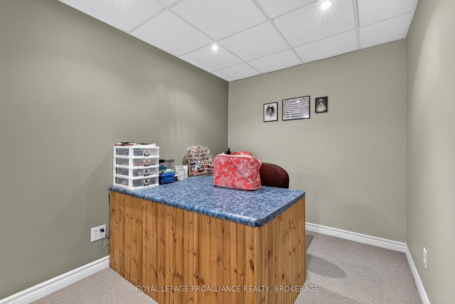
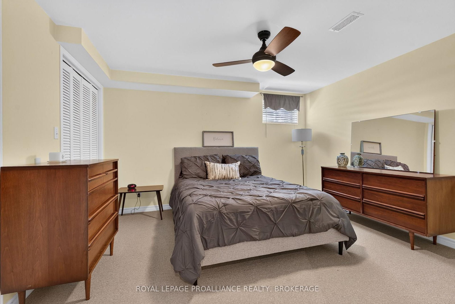
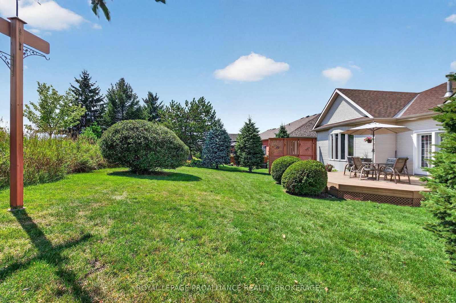
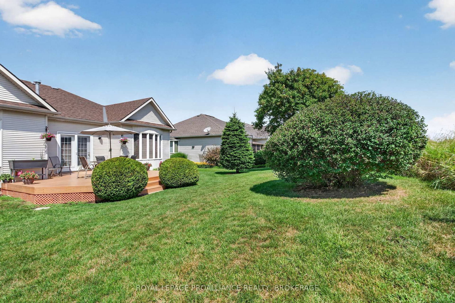
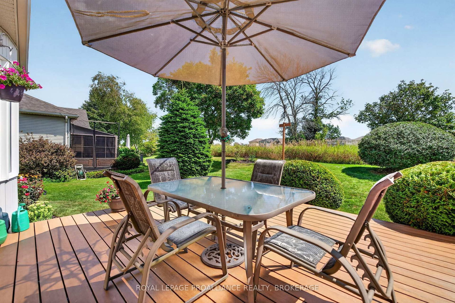
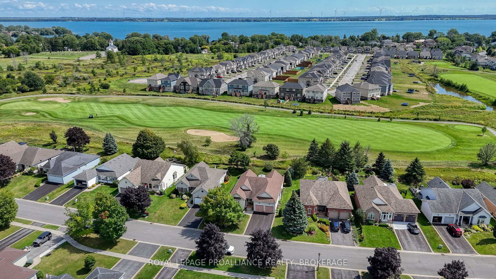
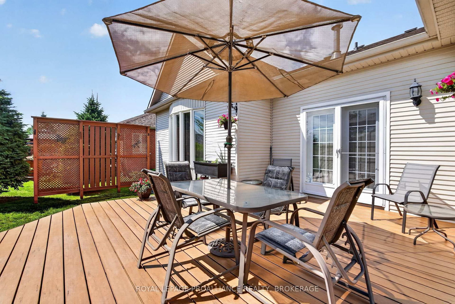
Loyalist Lifestyle Community. 1,760 Sq. Ft. Bungalow, South facing and Backing onto Hole #15. Original Owners, very well maintained, The Norman Model is a spacious Open Concept Bungalow with Bonus Formal Living and Dining Rooms. Gas Fireplace w/ custom built-ins. Two Main floor bedrooms including a large primary with his & hers closet and oversized 5-piece ensuite. 2nd Full bathroom, Main Floor Laundry and Interior access to your 2-Car garage. The backyard features a new Trex Deck and excellent privacy. Fully Finished basement with 3rd bedroom and bathroom. Furnace / HRV (2018), Roof (2014).

Property details

Property type
Detached
Style
Bungalow
Total rooms
10
Lot size
67.34 × 116.49 ft
Property taxes
$6,124 (2025)
Occupancy
Flexible
Days on market
37
Status
Active Under Contract
MLS®

Property history

Recently sold nearby

Listing data last updated: Sep 25, 2026, 4:24 p.m. EDT via TRREB IDX.

First listed: Aug 20, 2026, 11:34 a.m. EDT.