






About this home
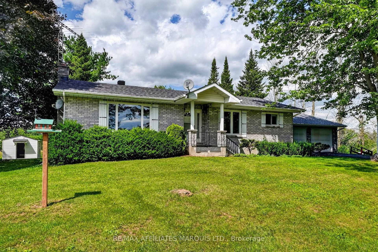
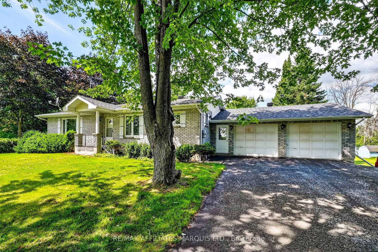
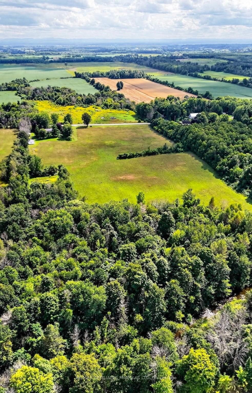
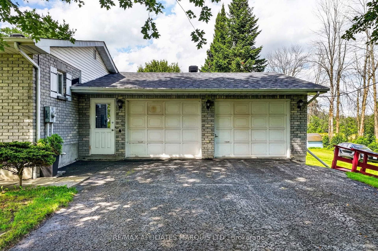
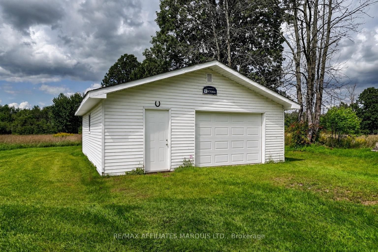
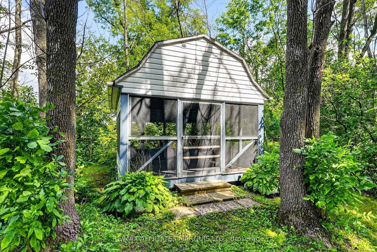
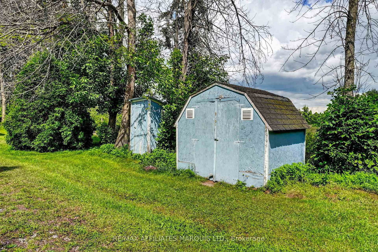
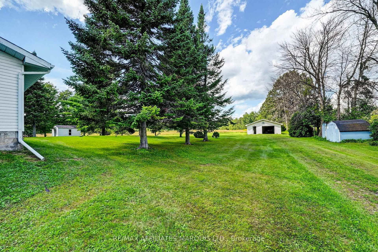
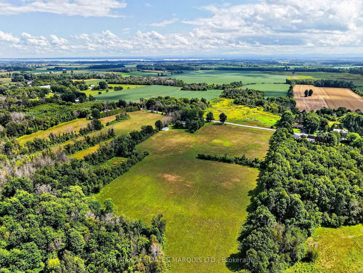
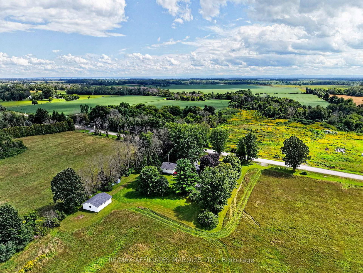
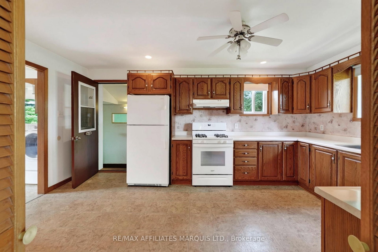
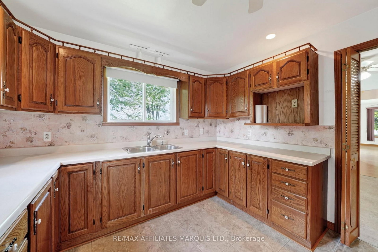
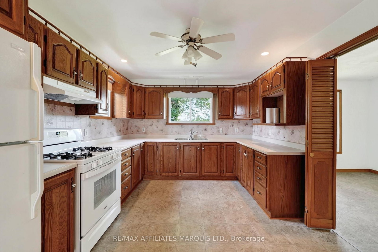
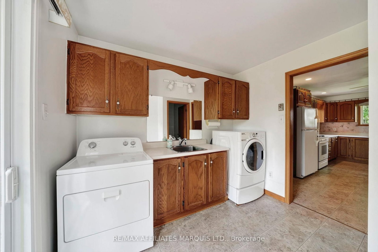
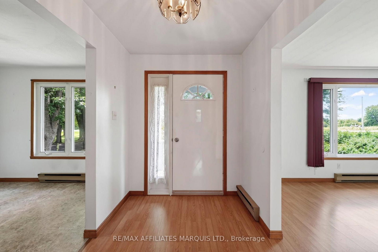
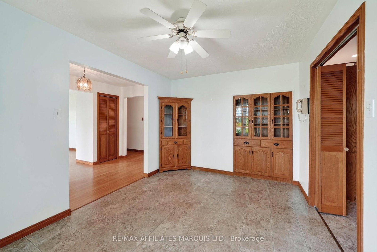
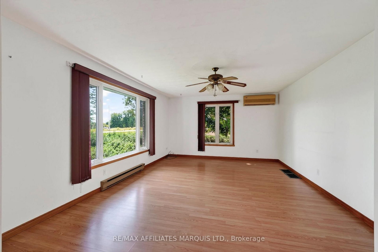
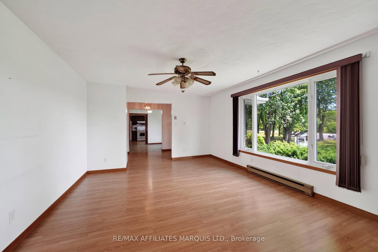
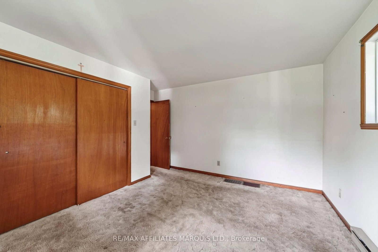
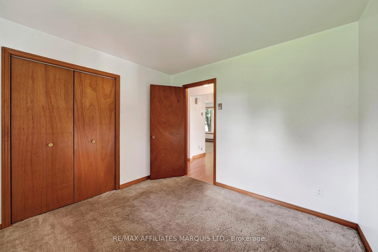
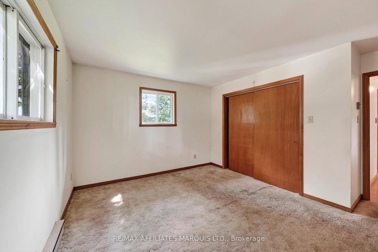
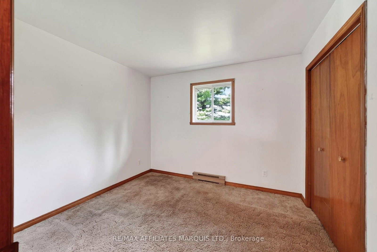
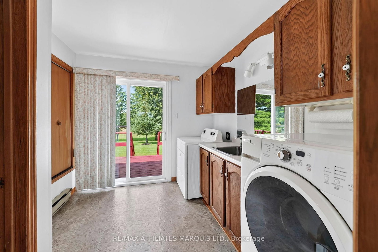
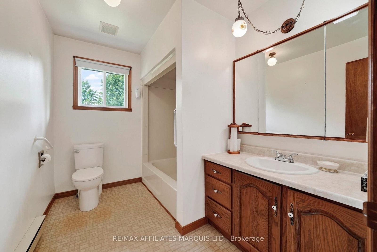
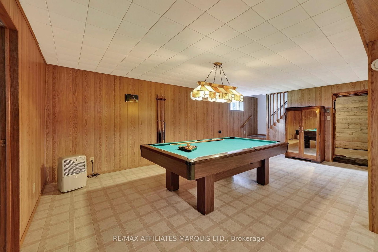
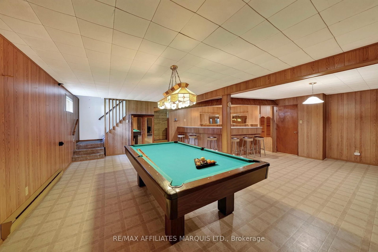
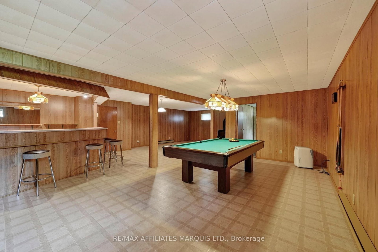
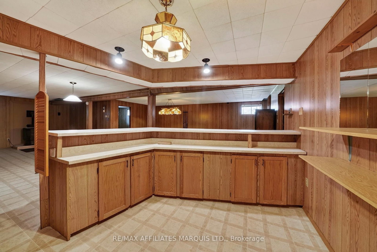
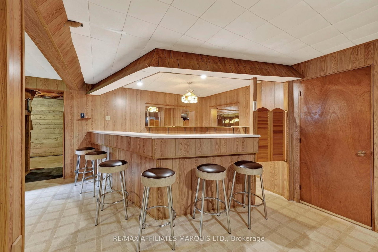
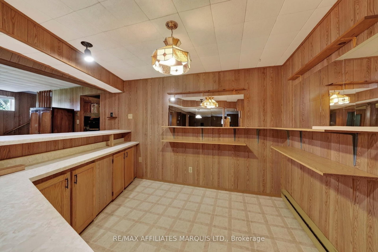
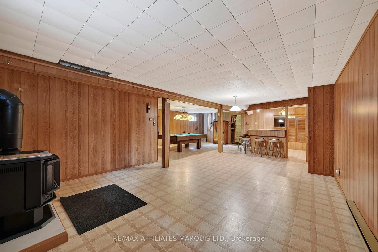
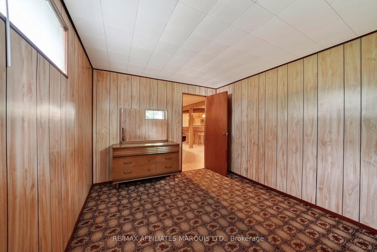
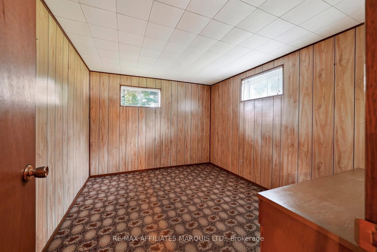
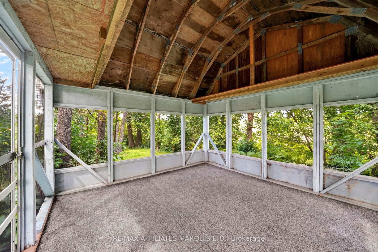
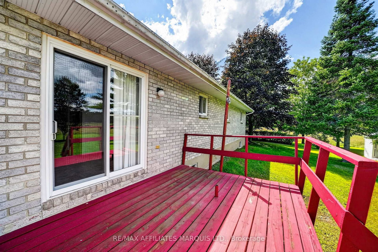
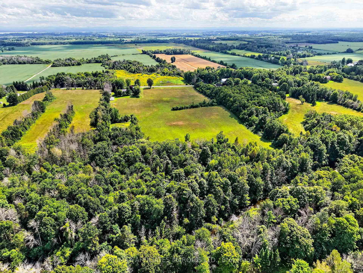
Welcome to this incredibly well-kept country property, proudly owned by the original owners since it was built in 1987. Offering approximately 1,400 sq. ft., this solid all-brick home sits on an impressive 18 acres just minutes from Williamstown and only 10 minutes from Cornwall. Inside, you'll find a spacious solid-wood kitchen with an abundance of cabinetry and appliances included, a formal dining area and cozy living room. The home offers 2+1 bedrooms and a full bathroom. Electric baseboard heating is complemented by a gas fireplace in the basement, while a ductless unit in the living room provides air conditioning during the warmer months. The lower level offers plenty of additional living space with a large rec room, built-in bar, additional bedroom and lots of storage. The basement has remained exceptionally dry and provides even more potential. Outside is where this property really shines. Approximately three-quarters of the 18 acres is open field, with the remaining portion wooded, and the property backs onto the beautiful Raisin River. An attached two-car garage is complemented by a detached two-car garage/shop, ideal for the hobbyist, car enthusiast or anyone needing additional workspace. A large paved driveway provides parking for at least eight vehicles, while a screened-in patio area could easily become a charming spot for summer evenings and entertaining. Potential for forced air gas heating, and is also serviced by Cornwall Electricity which keeps costs down. This one-owner property offers acreage, privacy, river frontage and endless possibilities, all within an easy drive of town.Property is being sold in "asis where is" condition
Property details
- Property type
- Farm
- Style
- Bungalow
- Total rooms
- 6
- Lot size
- 651.05 × 1192.03 ft
- Property taxes
- $4,309.84 (2026)
- Occupancy
- TBA
- Days on market
- 8
- Status
- Active
- MLS®
Property history
Location
Open in Google MapsRecently sold nearby
Listing data last updated: Aug 27, 2026, 11:46 a.m. EDT via TRREB IDX.
First listed: Aug 20, 2026, 11:18 a.m. EDT.