
428 Beaumont Drive • Bracebridge, ON photo 1
428 Beaumont Drive • Bracebridge, ON photo 2
428 Beaumont Drive • Bracebridge, ON photo 3
428 Beaumont Drive • Bracebridge, ON photo 4
428 Beaumont Drive • Bracebridge, ON photo 5
428 Beaumont Drive • Bracebridge, ON photo 6
428 Beaumont Drive • Bracebridge, ON photo 7
428 Beaumont Drive • Bracebridge, ON photo 8
428 Beaumont Drive • Bracebridge, ON photo 9
428 Beaumont Drive • Bracebridge, ON photo 10
428 Beaumont Drive • Bracebridge, ON photo 11
428 Beaumont Drive • Bracebridge, ON photo 12
428 Beaumont Drive • Bracebridge, ON photo 13
428 Beaumont Drive • Bracebridge, ON photo 14
428 Beaumont Drive • Bracebridge, ON photo 15
428 Beaumont Drive • Bracebridge, ON photo 16
428 Beaumont Drive • Bracebridge, ON photo 17
428 Beaumont Drive • Bracebridge, ON photo 18
428 Beaumont Drive • Bracebridge, ON photo 19
428 Beaumont Drive • Bracebridge, ON photo 20
428 Beaumont Drive • Bracebridge, ON photo 21
428 Beaumont Drive • Bracebridge, ON photo 22
428 Beaumont Drive • Bracebridge, ON photo 23
428 Beaumont Drive • Bracebridge, ON photo 24
428 Beaumont Drive • Bracebridge, ON photo 25
428 Beaumont Drive • Bracebridge, ON photo 26
428 Beaumont Drive • Bracebridge, ON photo 27
428 Beaumont Drive • Bracebridge, ON photo 28
428 Beaumont Drive • Bracebridge, ON photo 29
428 Beaumont Drive • Bracebridge, ON photo 30
428 Beaumont Drive • Bracebridge, ON photo 31
428 Beaumont Drive • Bracebridge, ON photo 32
428 Beaumont Drive • Bracebridge, ON photo 33
428 Beaumont Drive • Bracebridge, ON photo 34
428 Beaumont Drive • Bracebridge, ON photo 35
428 Beaumont Drive • Bracebridge, ON photo 36
428 Beaumont Drive • Bracebridge, ON photo 37
428 Beaumont Drive • Bracebridge, ON photo 38
428 Beaumont Drive • Bracebridge, ON photo 39
428 Beaumont Drive • Bracebridge, ON photo 40
428 Beaumont Drive • Bracebridge, ON photo 41
428 Beaumont Drive • Bracebridge, ON photo 42
428 Beaumont Drive • Bracebridge, ON photo 43
428 Beaumont Drive • Bracebridge, ON photo 44
1 / 44
$949,900
428 Beaumont Drive • Bracebridge, ONSold Conditional
Courtesy of ROYAL LEPAGE FIRST CONTACT REALTY
5+1
Bedrooms
4
Bathrooms
2500-3000
Square feet
11
Parking

About this home

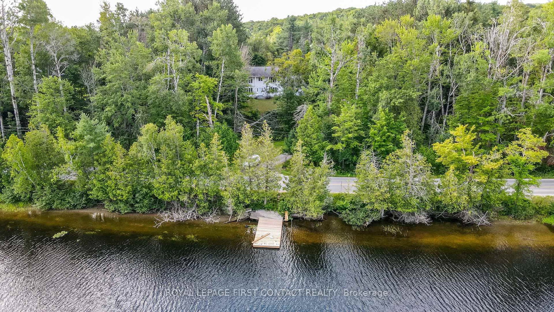
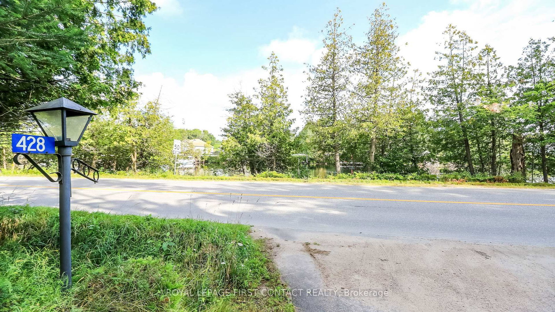
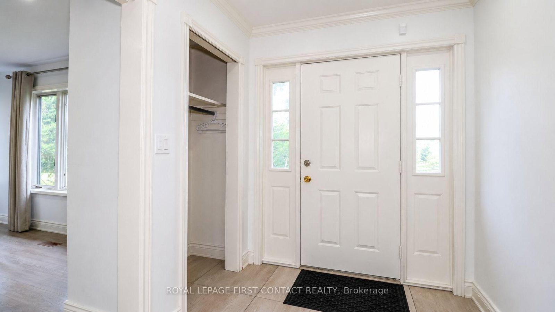
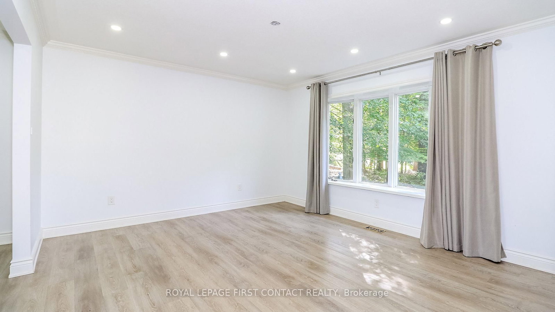
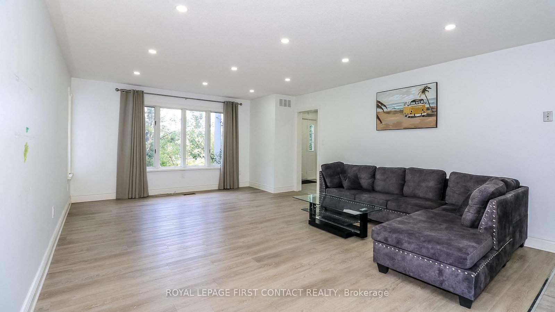
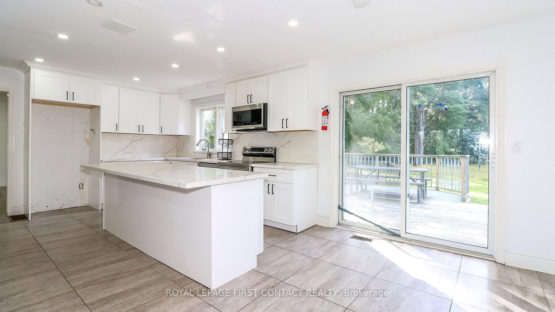
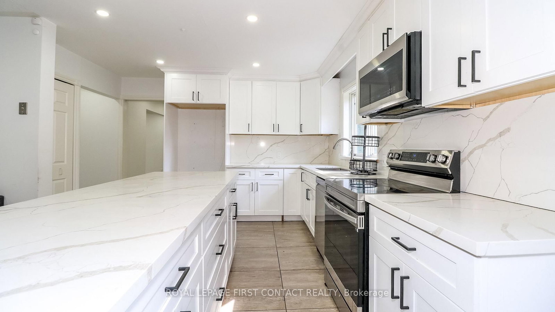
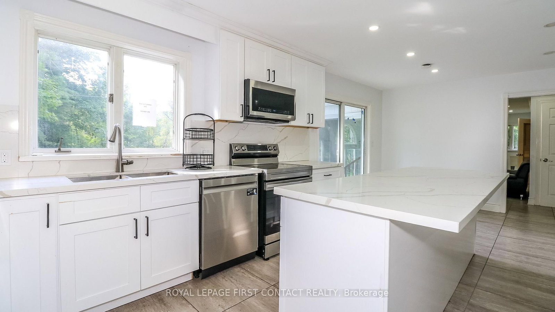
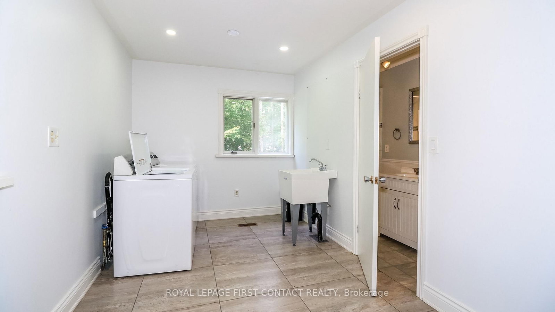
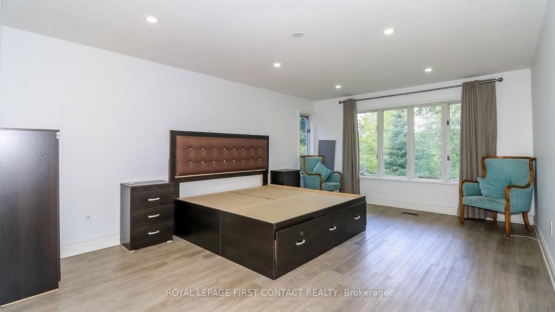
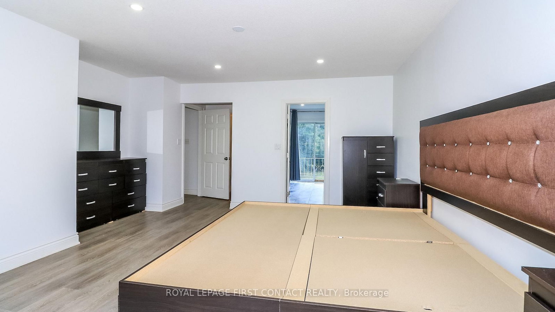
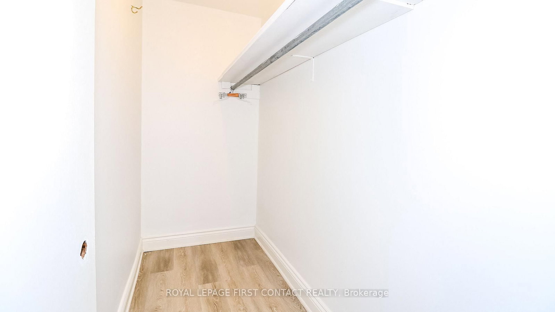
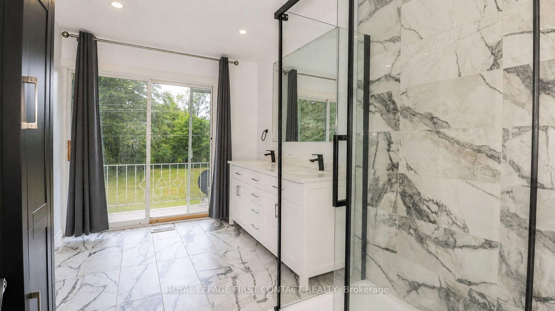
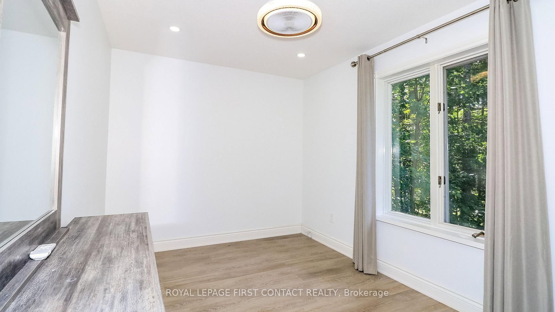
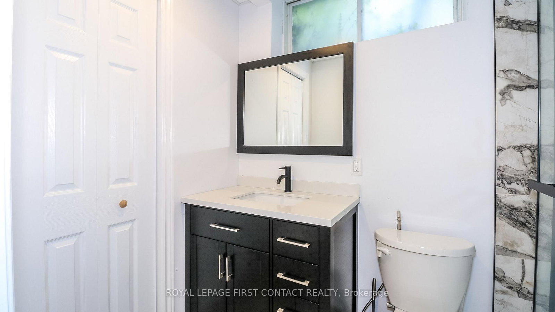
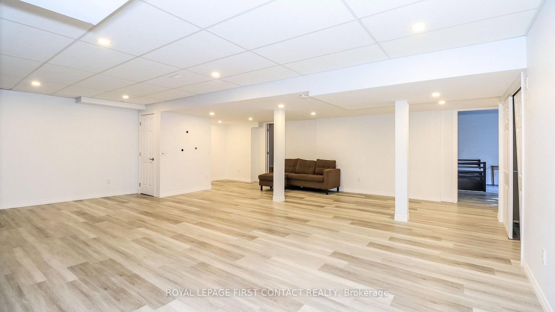
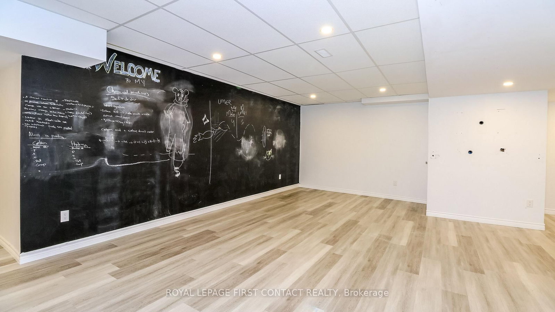
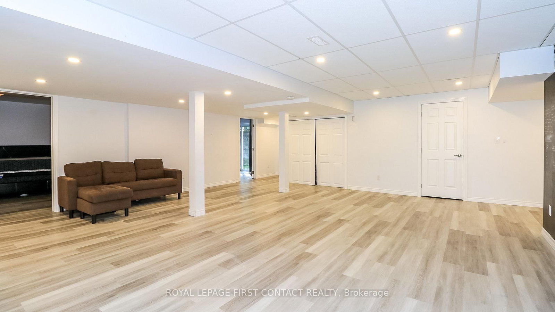
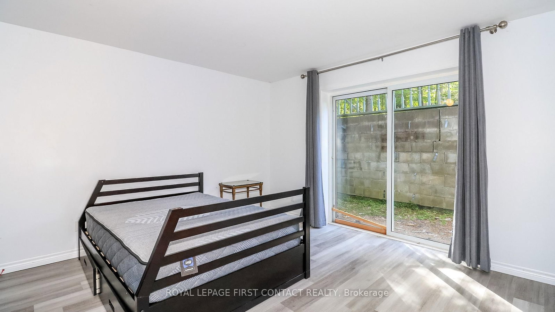
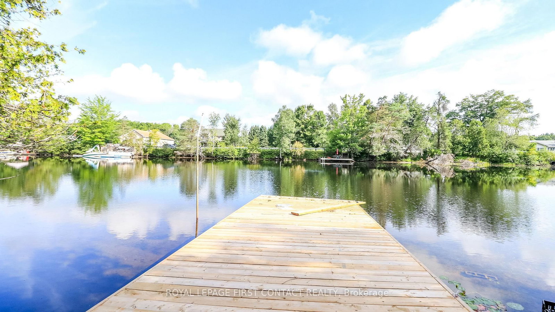
Welcome to this very spacious home on almost 3 acres right across the road from the Muskoka River! This 6 Bed/4 Bath home has been updated with some more TLC needed! Plus a separate entrance to the basement! The main floor offers a large layout with an open concept eat-in kitchen and family room with patio doors to your deck and private backyard plus a separate living room and dining room. The large mudroom has laundry, a 3 piece bath, and access to your nice sized sunroom...also with doors to your backyard! Upstairs has room for everyone....a large primary suite with walk-in closet and ensuite with patio doors to your balcony! Plus 4 more nice sized bedrooms and an additional bath! The finished basement gives additional space with a large rec room, rough-in for a kitchenette, a 3 piece bath, an office and a bedroom with patio doors to your walk-up access from the backyard! The one car garage gives you lots of space to store all your outdoor gear! This home has possible access to your private space on the Muskoka River! Check out the virtual tour!

Property details

Property type
Detached
Style
2-Storey
Total rooms
10
Lot size
255.65 × 560.65 ft
Property taxes
$3,231 (2025)
Occupancy
Immediate
Days on market
8
Status
Active Under Contract
MLS®

Property history

Recently sold nearby

Listing data last updated: Aug 27, 2026, 3:26 p.m. EDT via TRREB IDX.

First listed: Aug 20, 2026, 11:14 a.m. EDT.