









About this home
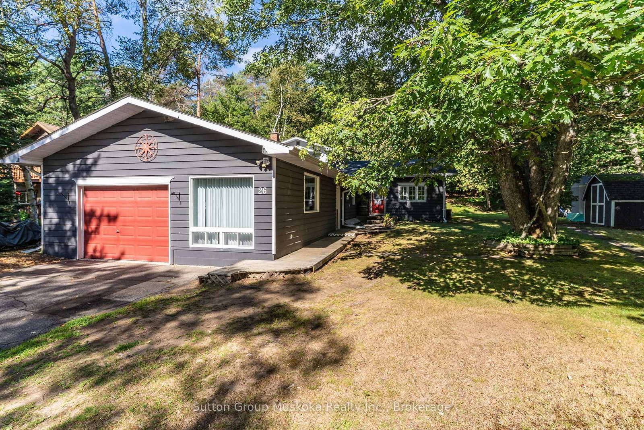
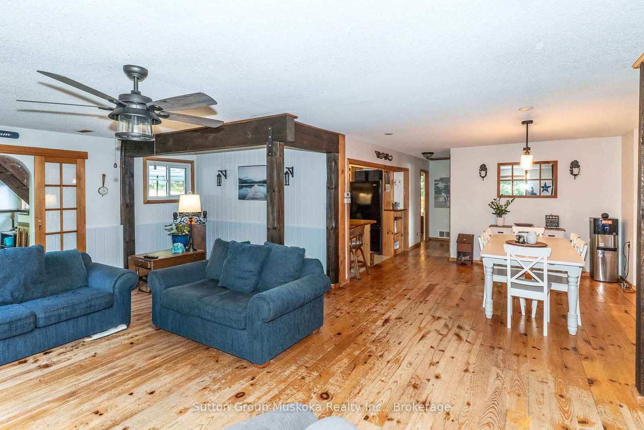
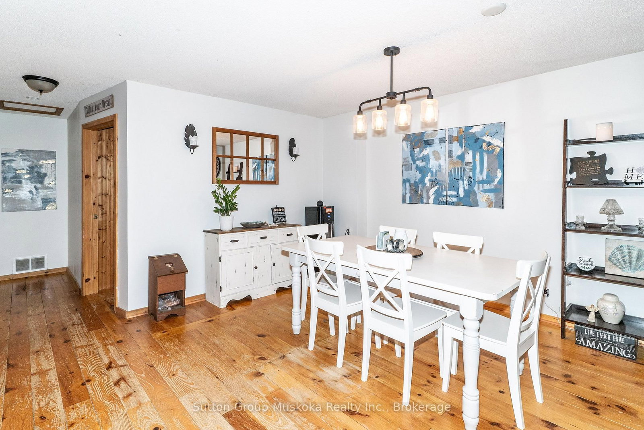
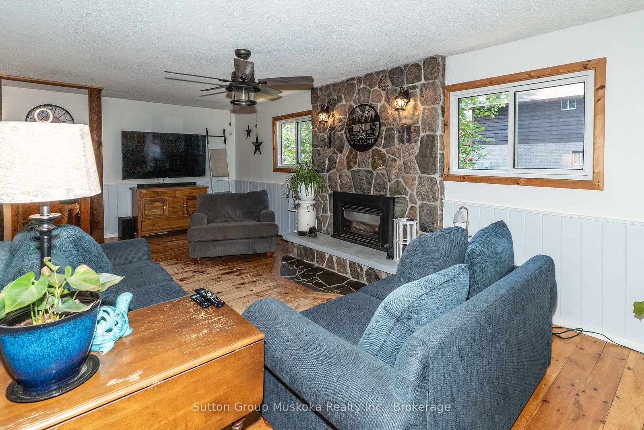
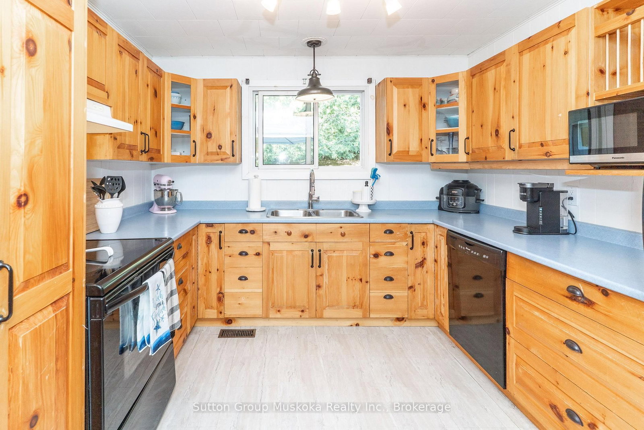
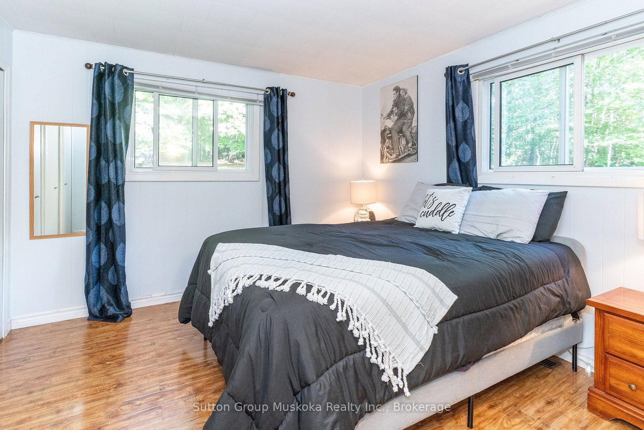
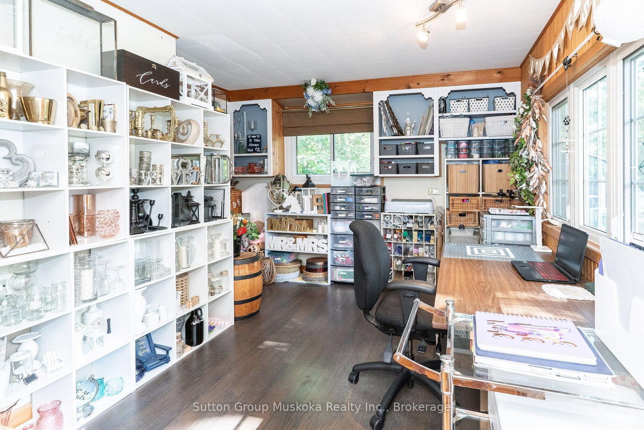
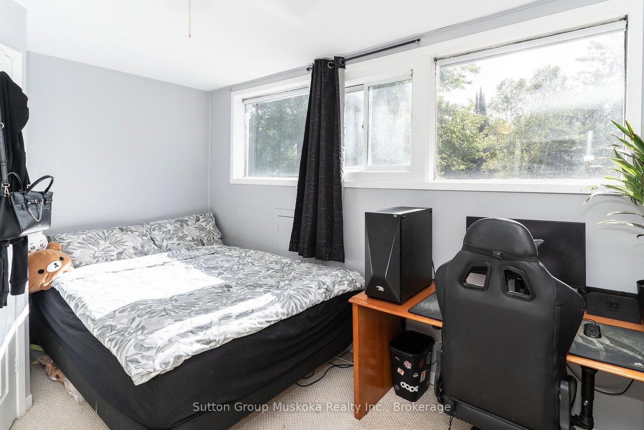
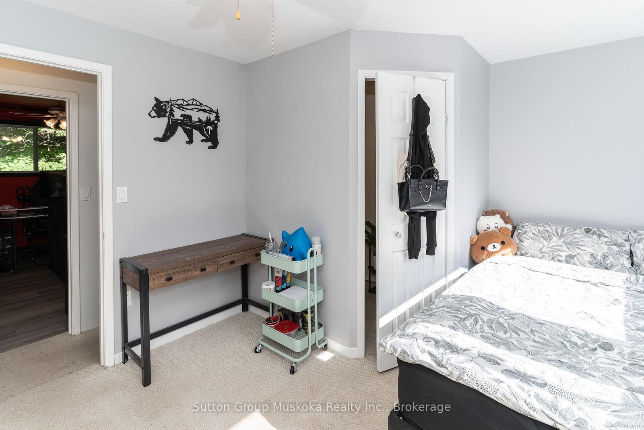
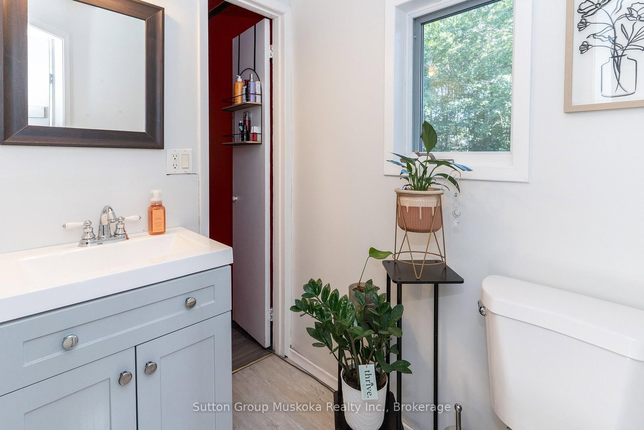
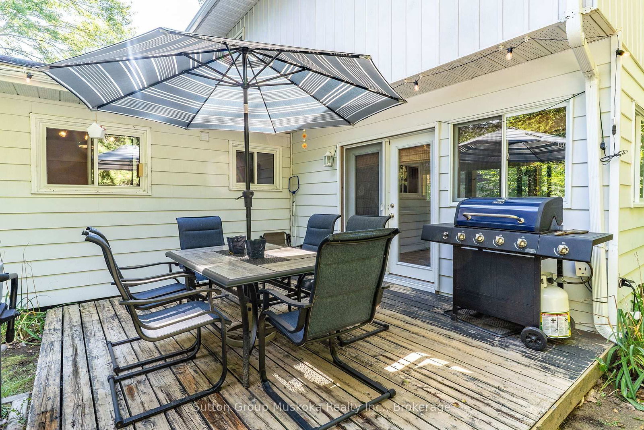
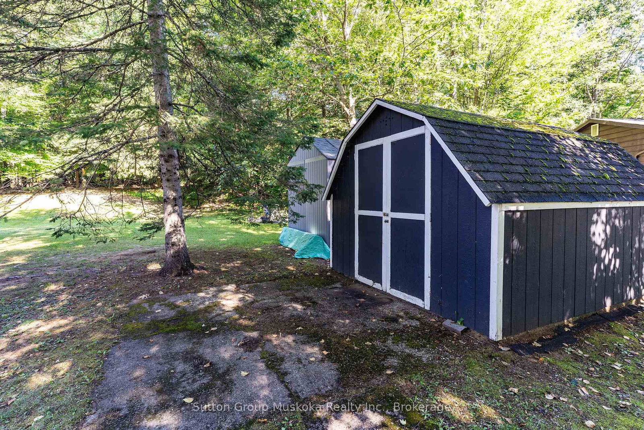
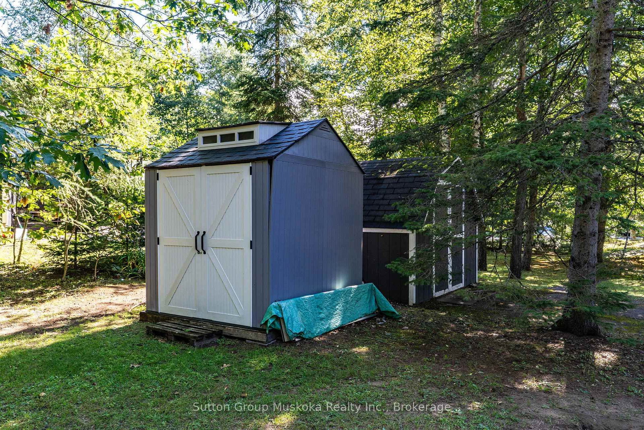
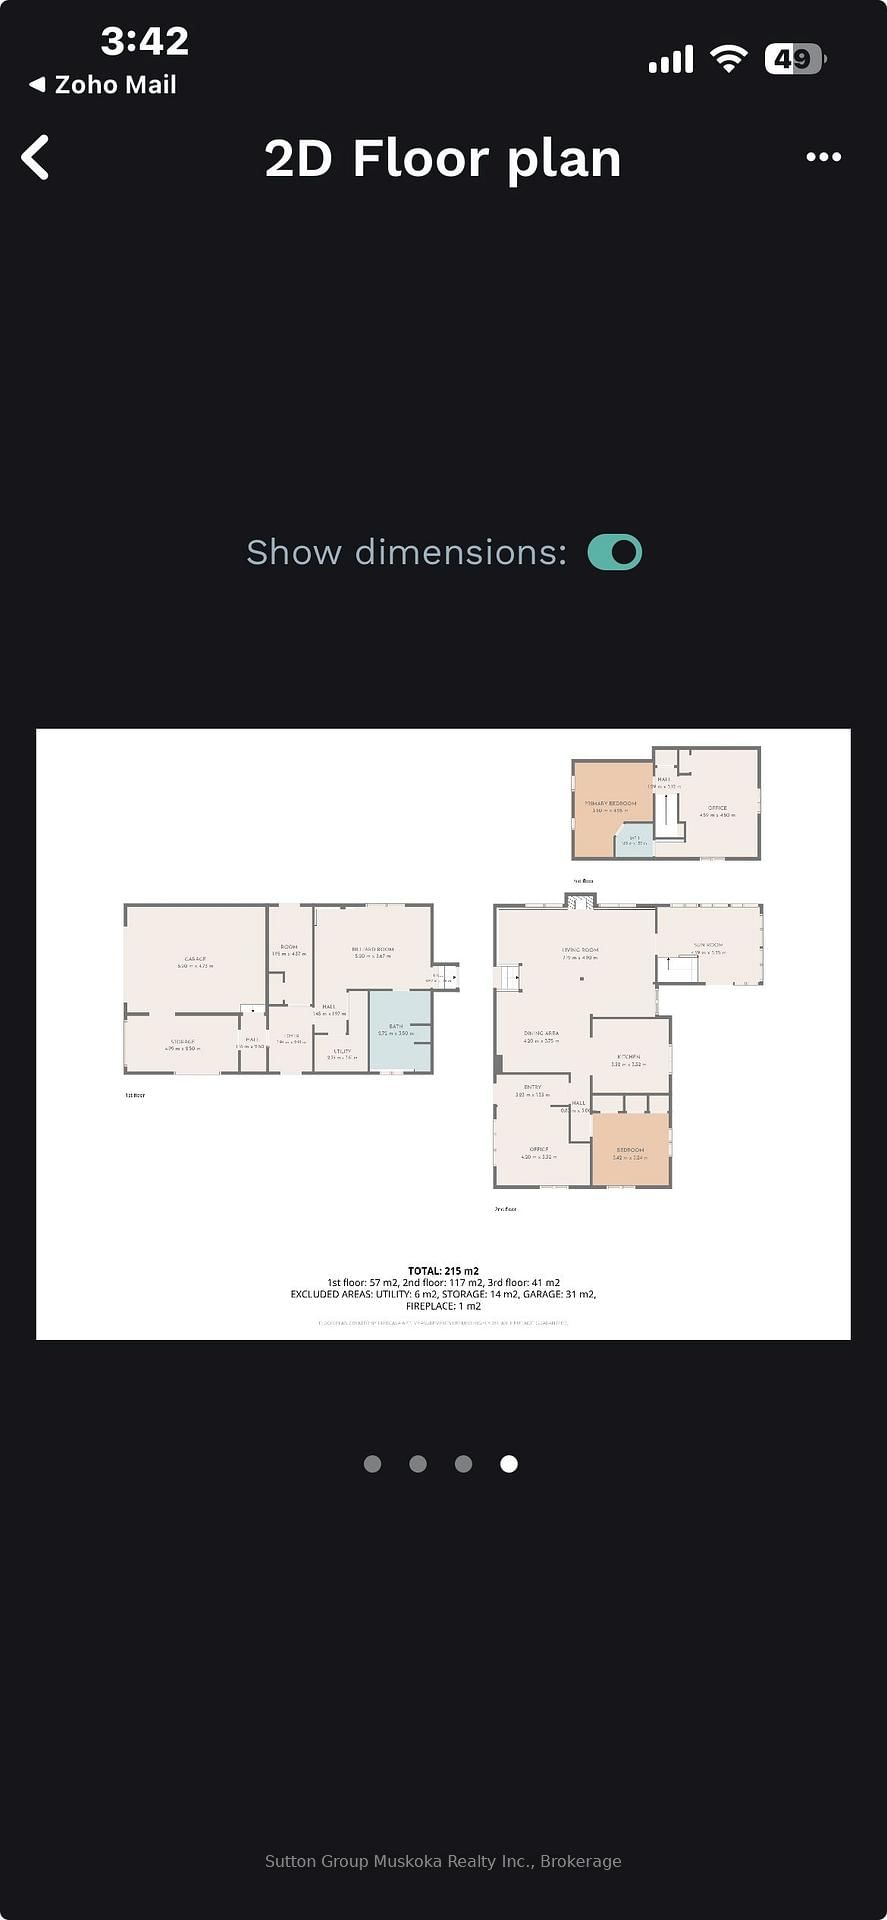
Experience refined Muskoka living at this serene Port Sydney retreat, perfectly positioned on a quiet cul-de-sac just a short walk to the beach. Surrounded by mature trees and natural beauty, this residence blends upscale comfort with timeless cottage-country charm. An inviting open-concept living and dining space sets the tone, highlighted by a striking stone fireplace with a gas insert -a luxurious focal point offering warmth and ambiance. The sun-filled four-season sunroom extends the living space and opens to a private back deck, ideal for elegant outdoor dining or peaceful morning coffee among the trees. With 3 well-appointed bedrooms plus a dedicated office/den, the home offers versatility for both relaxation and productivity. Two stylish bathrooms complement the layout, while a large garage and expansive crawlspace provide exceptional storage and functionality. This property delivers a rare combination of tranquility, sophistication, and proximity to Port Sydney's most beloved amenities. (Enbridge Gas -Equal Billing $155/month, Hydro $300/month)
Property details
- Property type
- Detached
- Style
- Bungaloft
- Approx. age (yrs)
- 51-99
- Total rooms
- 13
- Lot size
- 60.82 × 180.44 ft
- Property taxes
- $2,778.90 (2026)
- Occupancy
- Flexible
- Days on market
- 6
- Status
- Active
- MLS®
Property history
Location
Open in Google MapsRecently sold nearby
Listing data last updated: Aug 25, 2026, 10:24 a.m. EDT via TRREB IDX.
First listed: Aug 20, 2026, 11:13 a.m. EDT.