
222 Deercroft Avenue • Nepean, ON photo 1
222 Deercroft Avenue • Nepean, ON photo 2
222 Deercroft Avenue • Nepean, ON photo 3
222 Deercroft Avenue • Nepean, ON photo 4
222 Deercroft Avenue • Nepean, ON photo 5
222 Deercroft Avenue • Nepean, ON photo 6
222 Deercroft Avenue • Nepean, ON photo 7
222 Deercroft Avenue • Nepean, ON photo 8
222 Deercroft Avenue • Nepean, ON photo 9
222 Deercroft Avenue • Nepean, ON photo 10
222 Deercroft Avenue • Nepean, ON photo 11
222 Deercroft Avenue • Nepean, ON photo 12
222 Deercroft Avenue • Nepean, ON photo 13
222 Deercroft Avenue • Nepean, ON photo 14
222 Deercroft Avenue • Nepean, ON photo 15
222 Deercroft Avenue • Nepean, ON photo 16
222 Deercroft Avenue • Nepean, ON photo 17
222 Deercroft Avenue • Nepean, ON photo 18
222 Deercroft Avenue • Nepean, ON photo 19
222 Deercroft Avenue • Nepean, ON photo 20
222 Deercroft Avenue • Nepean, ON photo 21
222 Deercroft Avenue • Nepean, ON photo 22
222 Deercroft Avenue • Nepean, ON photo 23
222 Deercroft Avenue • Nepean, ON photo 24
222 Deercroft Avenue • Nepean, ON photo 25
222 Deercroft Avenue • Nepean, ON photo 26
222 Deercroft Avenue • Nepean, ON photo 27
222 Deercroft Avenue • Nepean, ON photo 28
222 Deercroft Avenue • Nepean, ON photo 29
222 Deercroft Avenue • Nepean, ON photo 30
222 Deercroft Avenue • Nepean, ON photo 31
222 Deercroft Avenue • Nepean, ON photo 32
222 Deercroft Avenue • Nepean, ON photo 33
222 Deercroft Avenue • Nepean, ON photo 34
222 Deercroft Avenue • Nepean, ON photo 35
222 Deercroft Avenue • Nepean, ON photo 36
222 Deercroft Avenue • Nepean, ON photo 37
222 Deercroft Avenue • Nepean, ON photo 38
222 Deercroft Avenue • Nepean, ON photo 39
222 Deercroft Avenue • Nepean, ON photo 40
222 Deercroft Avenue • Nepean, ON photo 41
222 Deercroft Avenue • Nepean, ON photo 42
222 Deercroft Avenue • Nepean, ON photo 43
1 / 43
$849,900
222 Deercroft Avenue • Nepean, ONNew
Courtesy of RE/MAX HALLMARK REALTY GROUP
4
Bedrooms
4
Bathrooms
2500-3000
Square feet
4
Parking

About this home

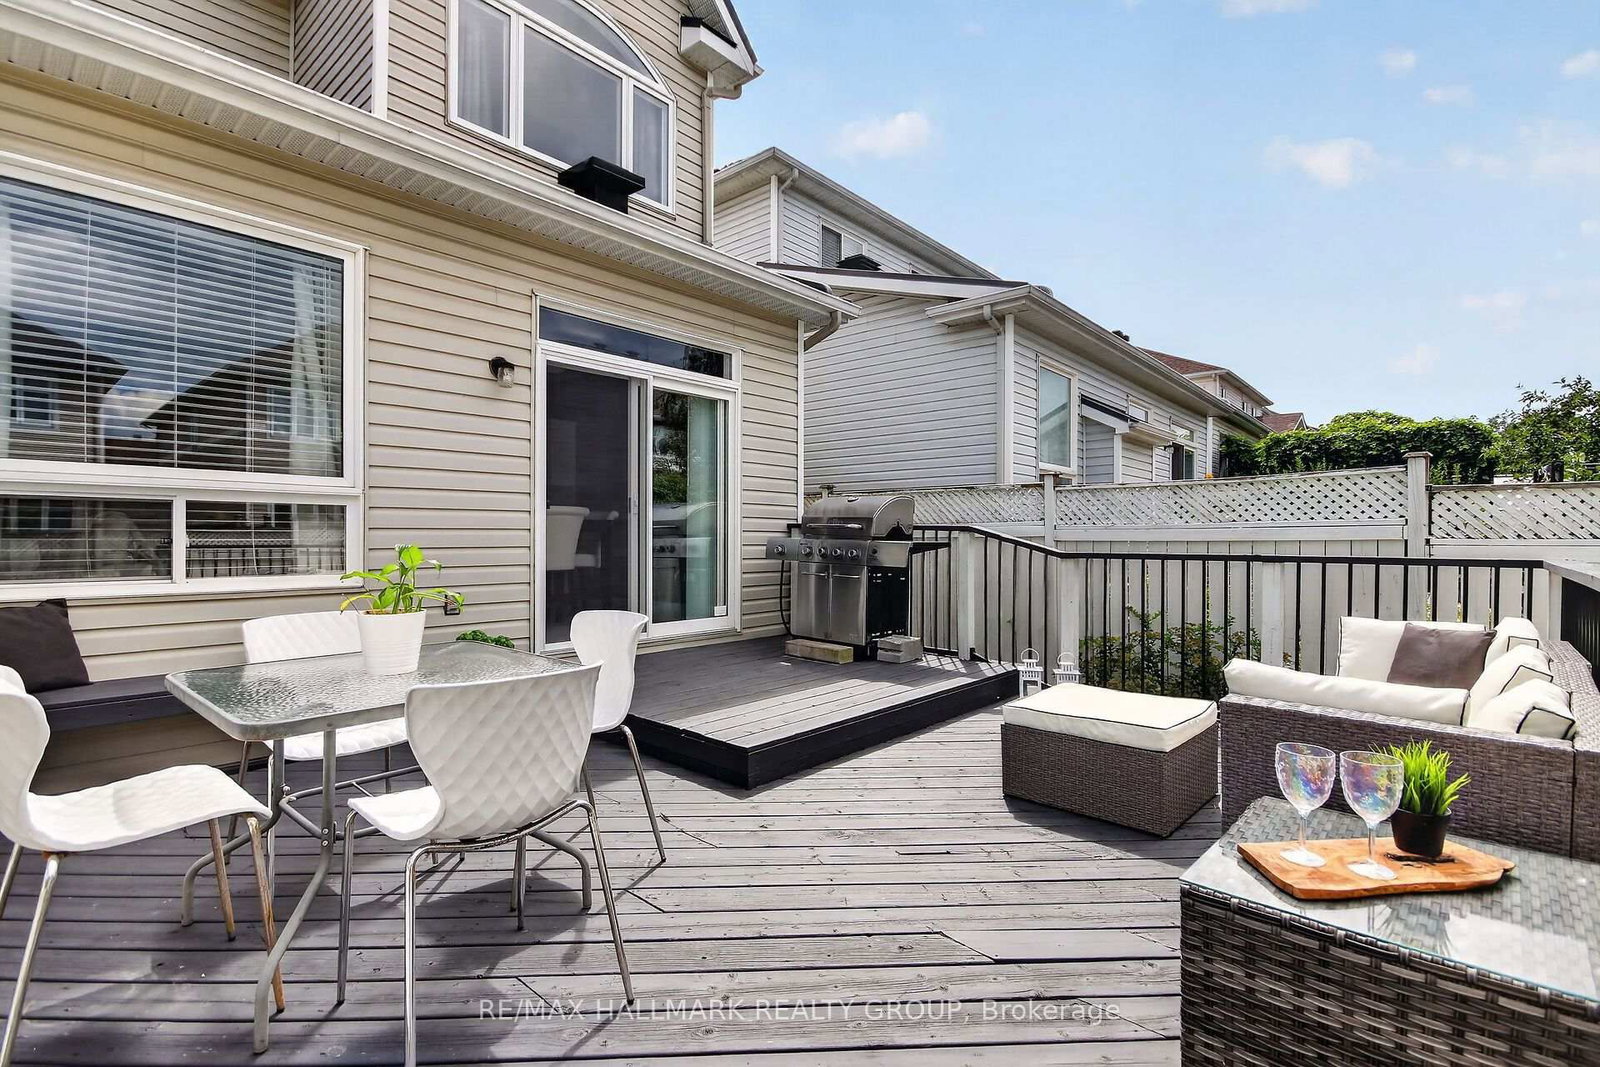
Welcome to this stunning 4 plus 1 bedroom home with a ton of upgrades offering a versatile living space in sought-after Longfields in Barrhaven! Step through grand double entry doors with custom mosaic glass into a bright, open-concept main level. The main floor features a cozy gas fireplace in the family room area and seamless flow into the kitchen, leading directly out to a multi-level deck-ideal for outdoor entertaining. Dining room as well as living room for the formal evenings. Upstairs boasts four well-appointed bedrooms, including a private primary retreat complete with a full ensuite. Secondary bedrooms are all large in size compared to other homes. The fully finished lower level offers incredible in-law suite potential, complete with a kitchenette, full bathroom, a second gas fireplace, and a versatile extra room perfect for an office or guest bedroom. See attachment for updates/upgrades including: Interlock Front 2024 ($35,000), Metal Roof 2022 ($34,000) with 50 year life, Front door 2022 ($6,500), Hardwood stairs 2023 ($12,000) , finished lower level 2023 ($55,000), and soo much more. Ideally located within steps of top-rated schools, parks, transit, and all major Barrhaven amenities!

Property details

Property type
Detached
Style
2-Storey
Total rooms
17
Lot size
39.01 × 98.2 ft
Property taxes
$5,767 (2026)
Occupancy
TBD
Days on market
8
Status
Active
MLS®

Property history

Recently sold nearby

Listing data last updated: Aug 26, 2026, 8:31 p.m. EDT via TRREB IDX.

First listed: Aug 20, 2026, 11:07 a.m. EDT.