
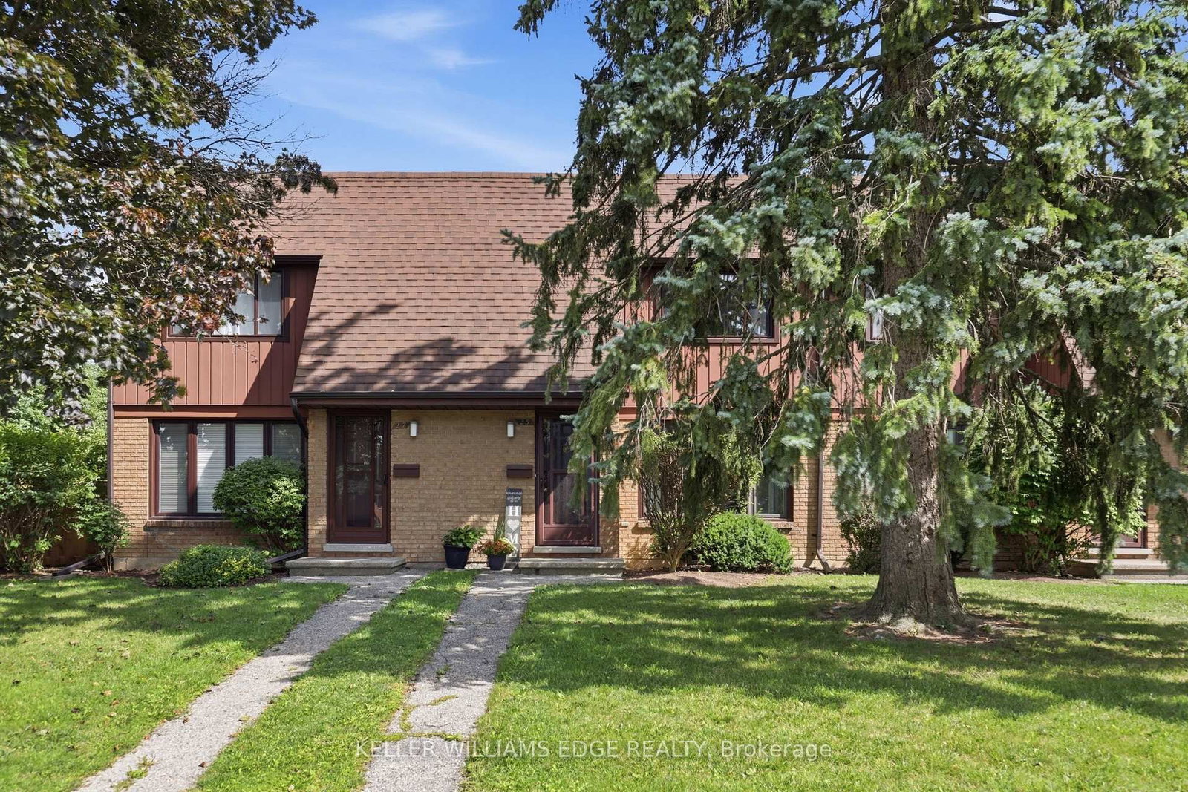
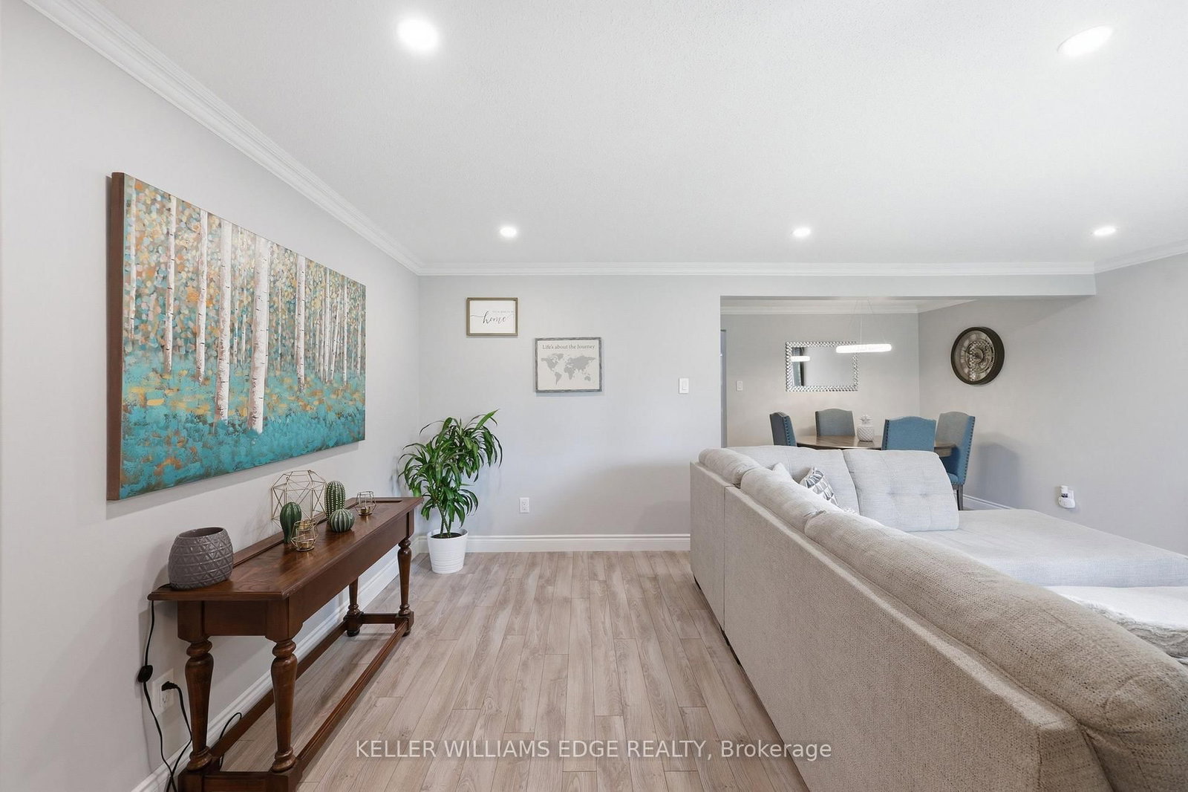
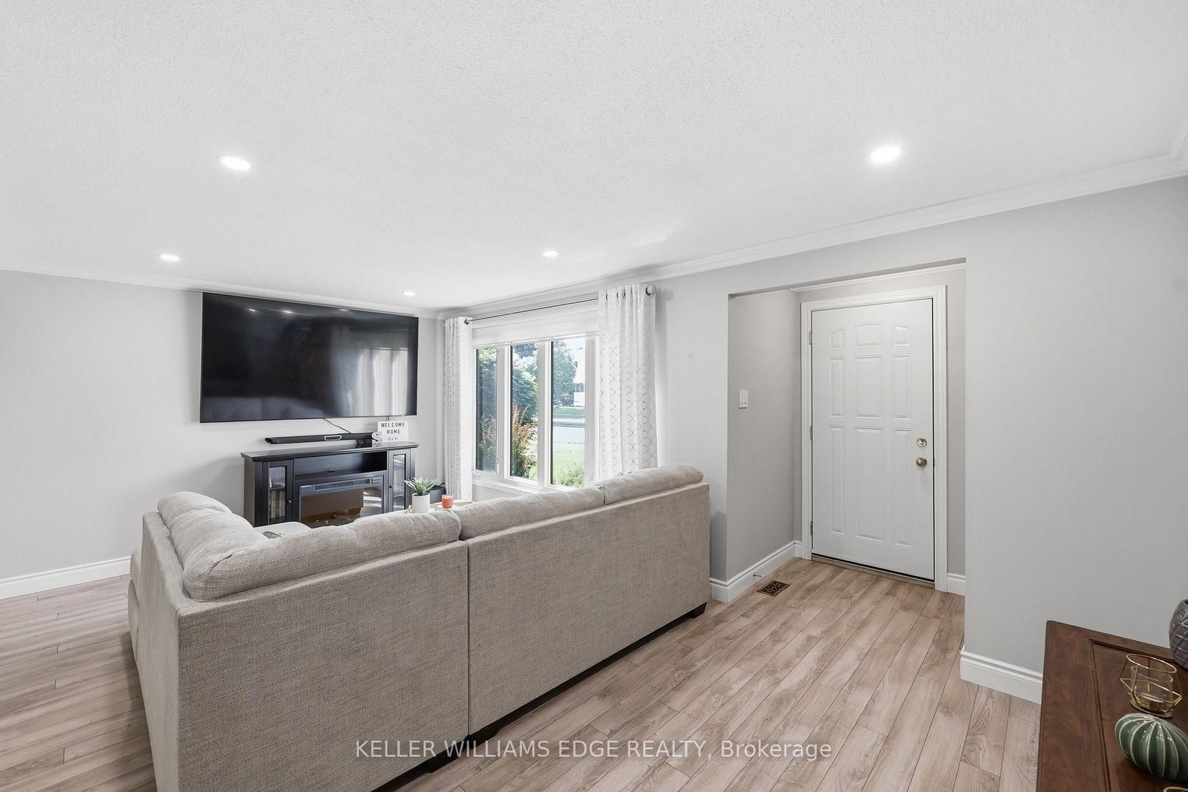
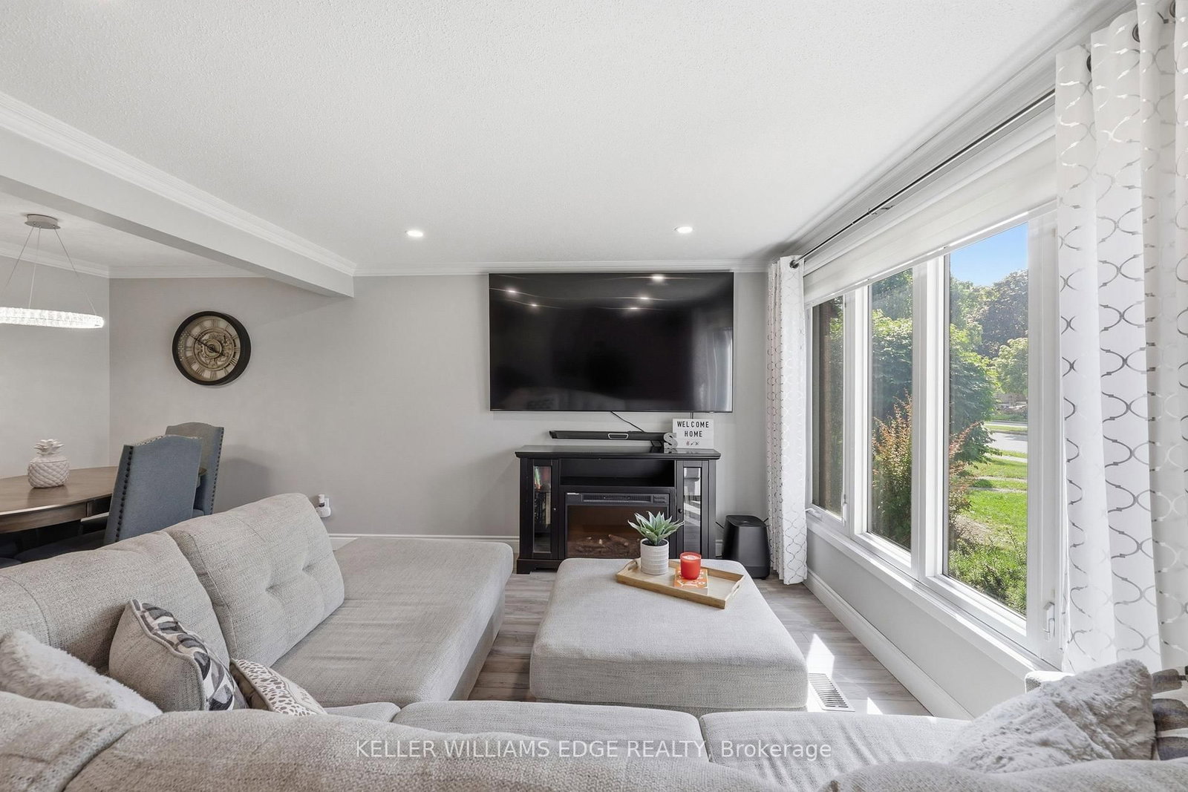
25 Flint Drive • Kitchener, ON photo 1
25 Flint Drive • Kitchener, ON photo 2
25 Flint Drive • Kitchener, ON photo 3
25 Flint Drive • Kitchener, ON photo 4
25 Flint Drive • Kitchener, ON photo 5
25 Flint Drive • Kitchener, ON photo 6
25 Flint Drive • Kitchener, ON photo 7
25 Flint Drive • Kitchener, ON photo 8
25 Flint Drive • Kitchener, ON photo 9
25 Flint Drive • Kitchener, ON photo 10
25 Flint Drive • Kitchener, ON photo 11
25 Flint Drive • Kitchener, ON photo 12
25 Flint Drive • Kitchener, ON photo 13
25 Flint Drive • Kitchener, ON photo 14
25 Flint Drive • Kitchener, ON photo 15
25 Flint Drive • Kitchener, ON photo 16
25 Flint Drive • Kitchener, ON photo 17
25 Flint Drive • Kitchener, ON photo 18
25 Flint Drive • Kitchener, ON photo 19
25 Flint Drive • Kitchener, ON photo 20
25 Flint Drive • Kitchener, ON photo 21
25 Flint Drive • Kitchener, ON photo 22
25 Flint Drive • Kitchener, ON photo 23
25 Flint Drive • Kitchener, ON photo 24
25 Flint Drive • Kitchener, ON photo 25
25 Flint Drive • Kitchener, ON photo 26
25 Flint Drive • Kitchener, ON photo 27
25 Flint Drive • Kitchener, ON photo 28
25 Flint Drive • Kitchener, ON photo 29
25 Flint Drive • Kitchener, ON photo 30
25 Flint Drive • Kitchener, ON photo 31
25 Flint Drive • Kitchener, ON photo 32
25 Flint Drive • Kitchener, ON photo 33
25 Flint Drive • Kitchener, ON photo 34
25 Flint Drive • Kitchener, ON photo 35
25 Flint Drive • Kitchener, ON photo 36
25 Flint Drive • Kitchener, ON photo 37
25 Flint Drive • Kitchener, ON photo 38
25 Flint Drive • Kitchener, ON photo 39
25 Flint Drive • Kitchener, ON photo 40
25 Flint Drive • Kitchener, ON photo 41
25 Flint Drive • Kitchener, ON photo 42
25 Flint Drive • Kitchener, ON photo 43
25 Flint Drive • Kitchener, ON photo 44
25 Flint Drive • Kitchener, ON photo 45
25 Flint Drive • Kitchener, ON photo 46
1 / 46
$539,000
25 Flint Drive • Kitchener, ONNew
Courtesy of KELLER WILLIAMS EDGE REALTY
3
Bedrooms
3
Bathrooms
1200-1399
Square feet
1
Parking

About this home

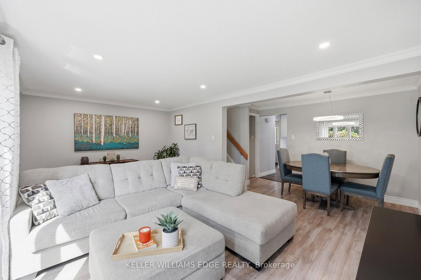
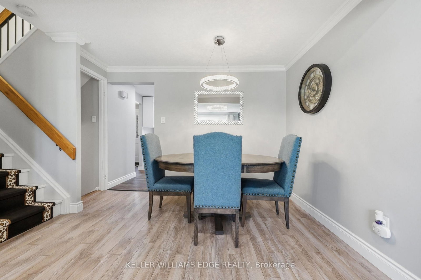
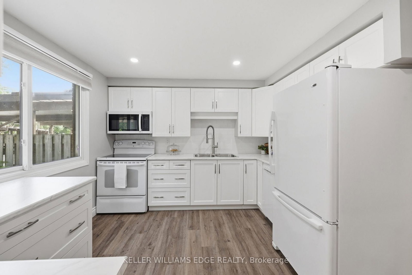
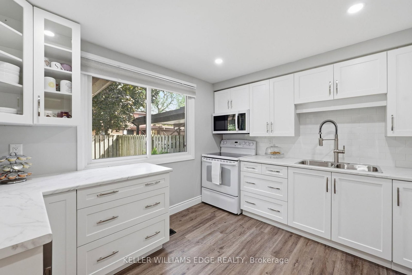
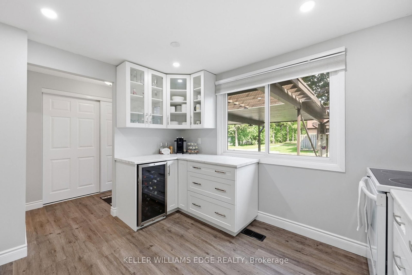
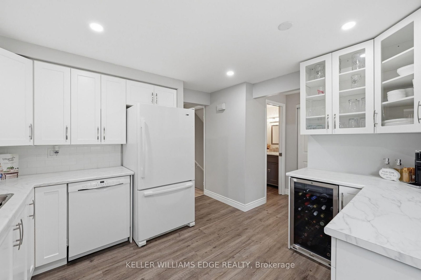
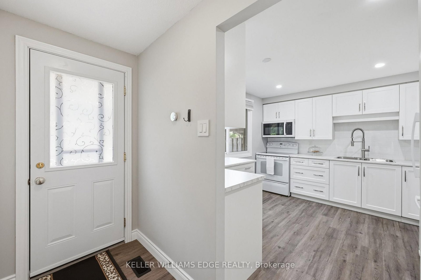
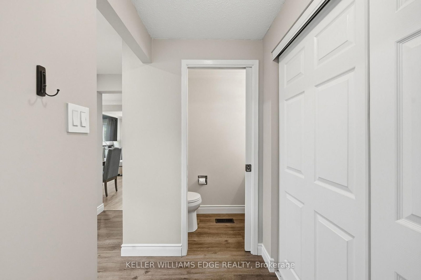
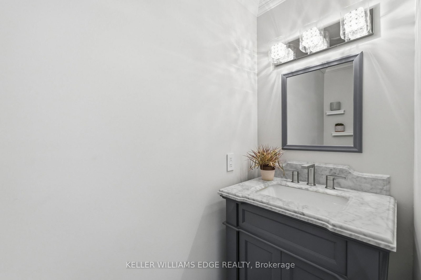
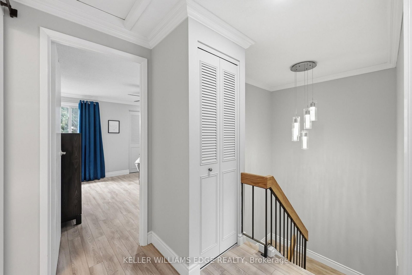
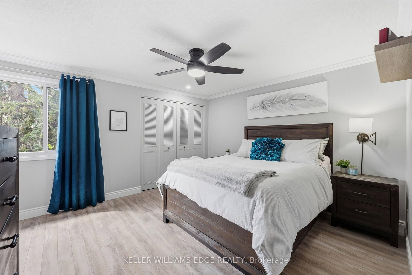
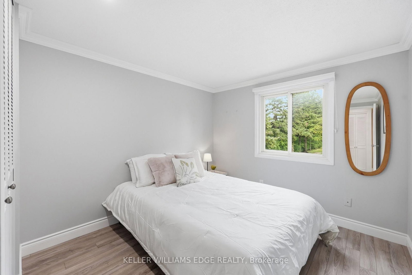
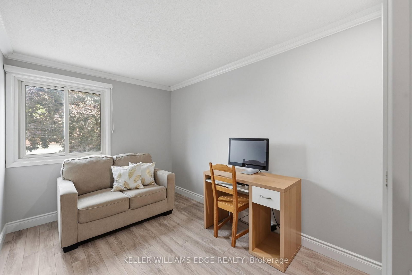
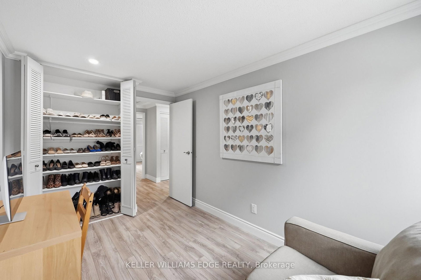
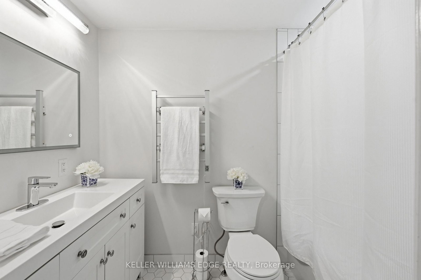
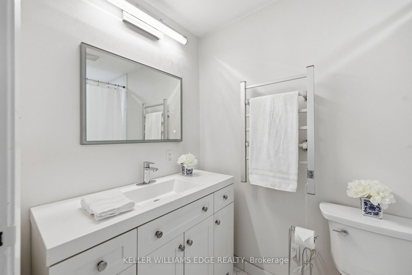
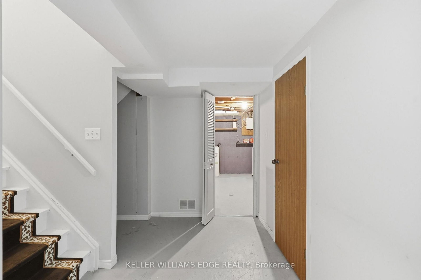
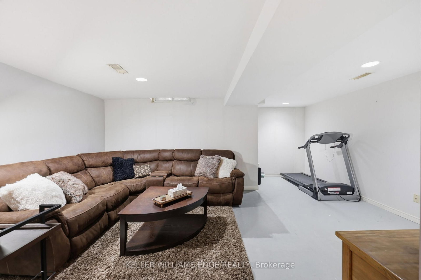
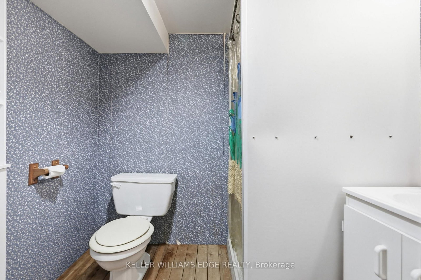
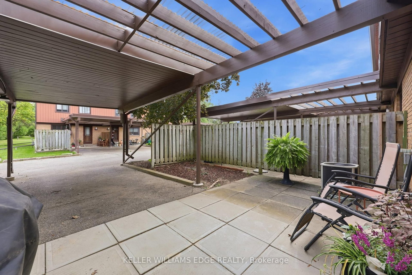
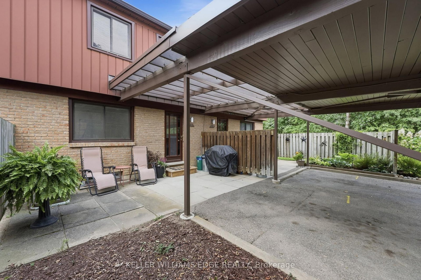
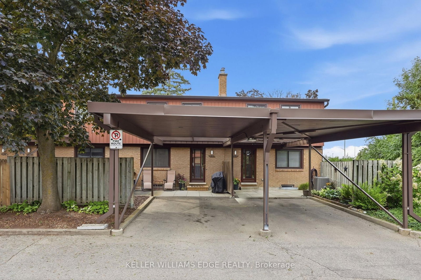
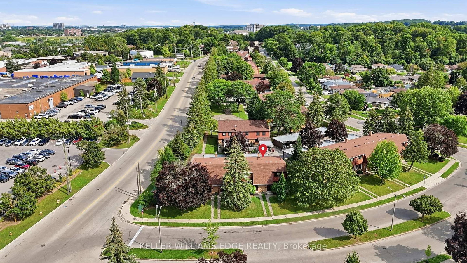
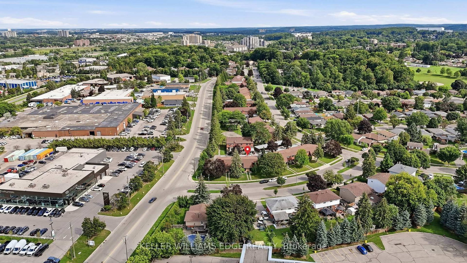
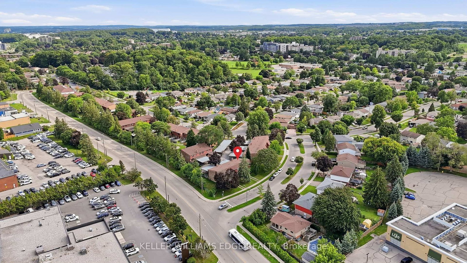
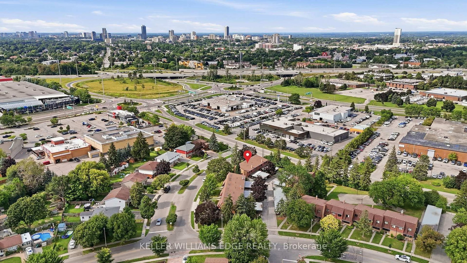
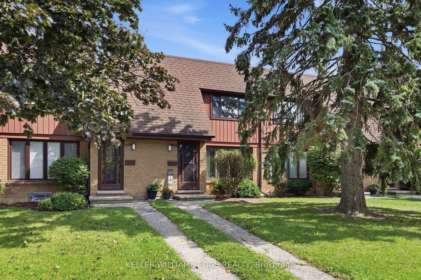
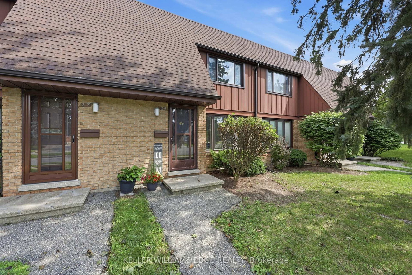
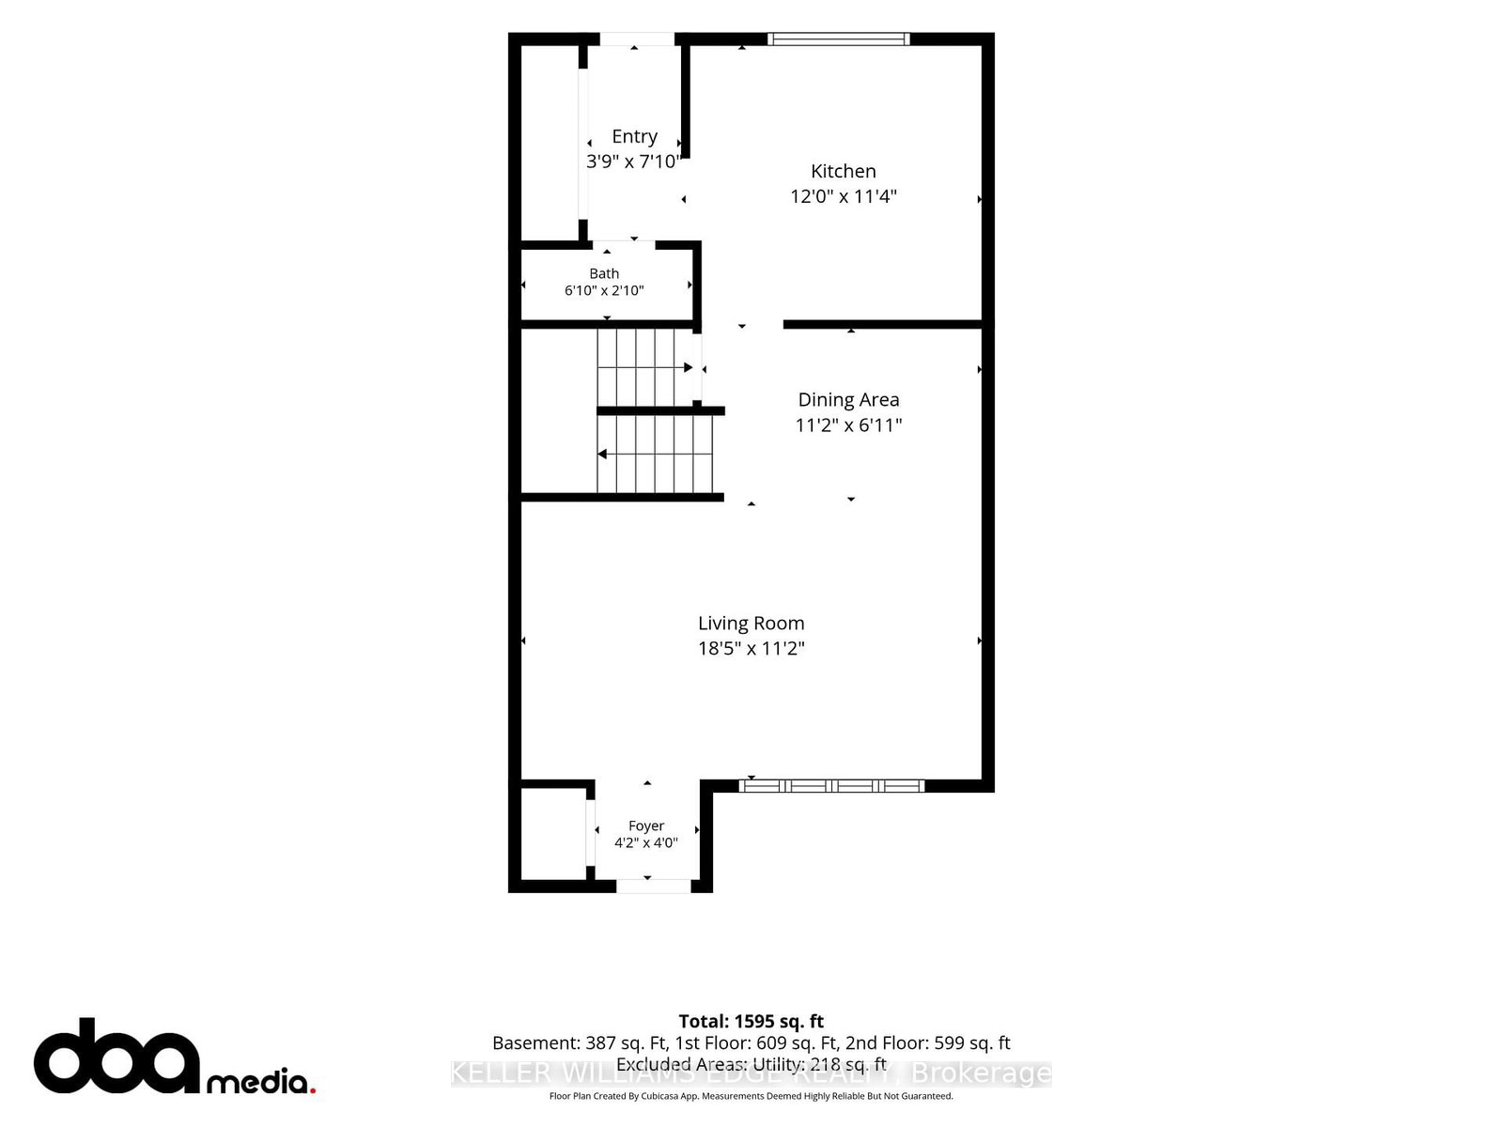
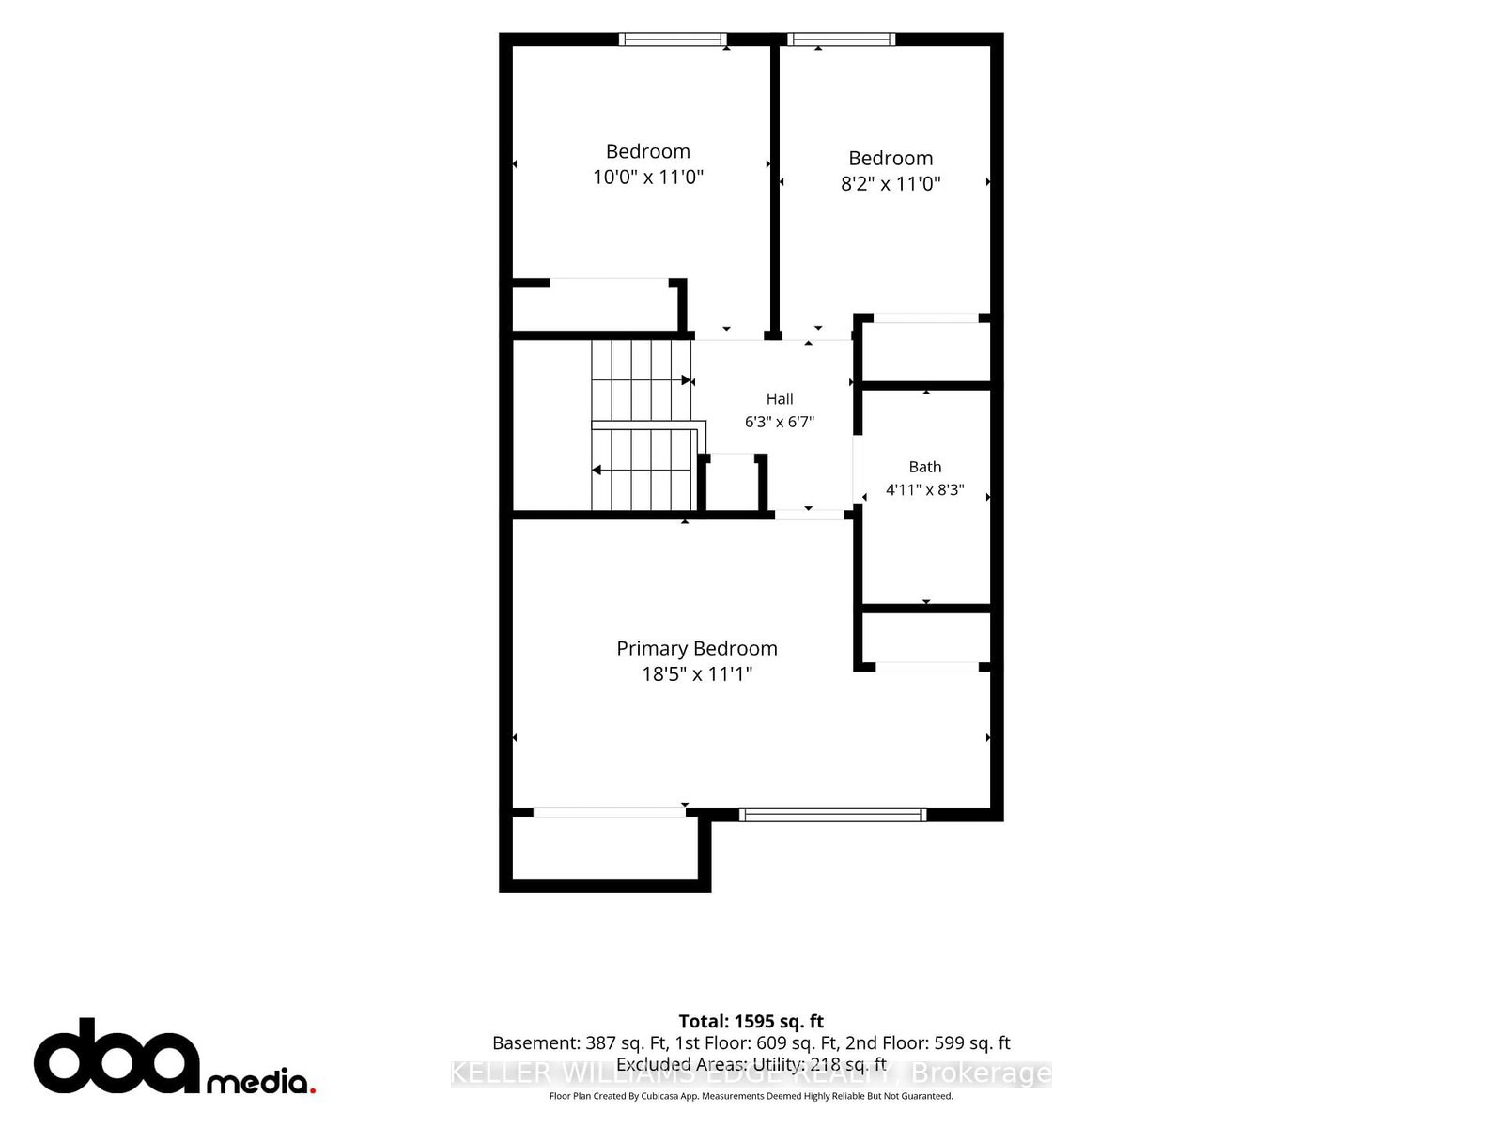
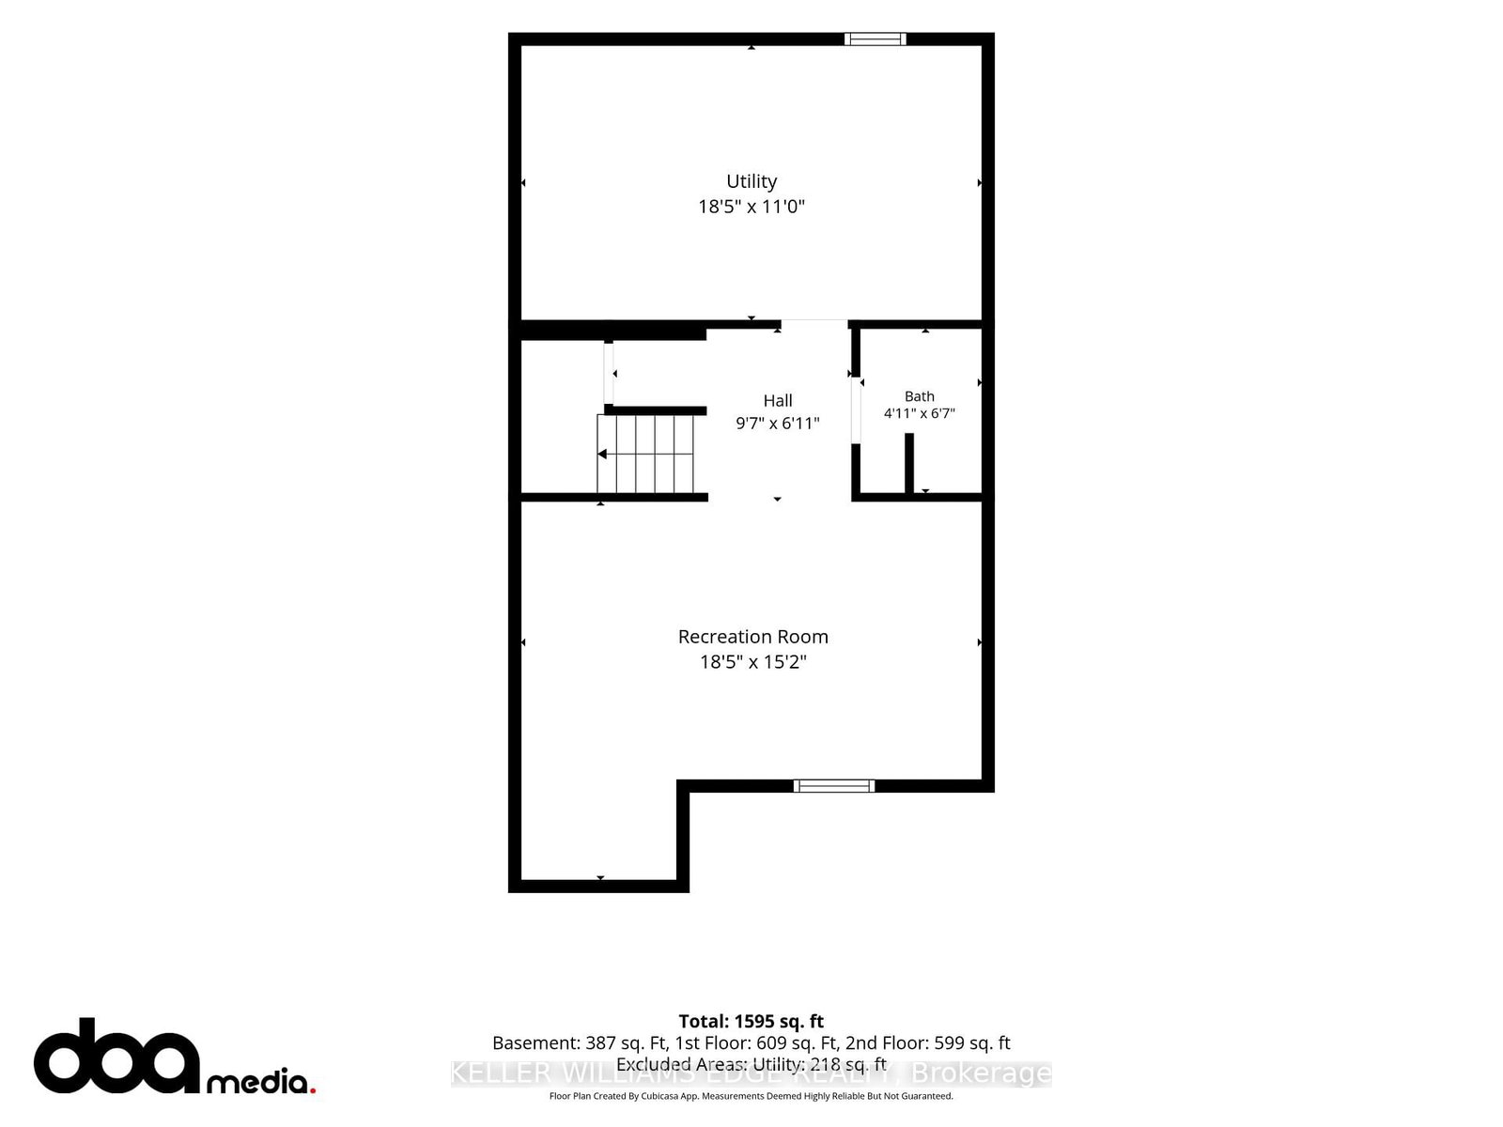
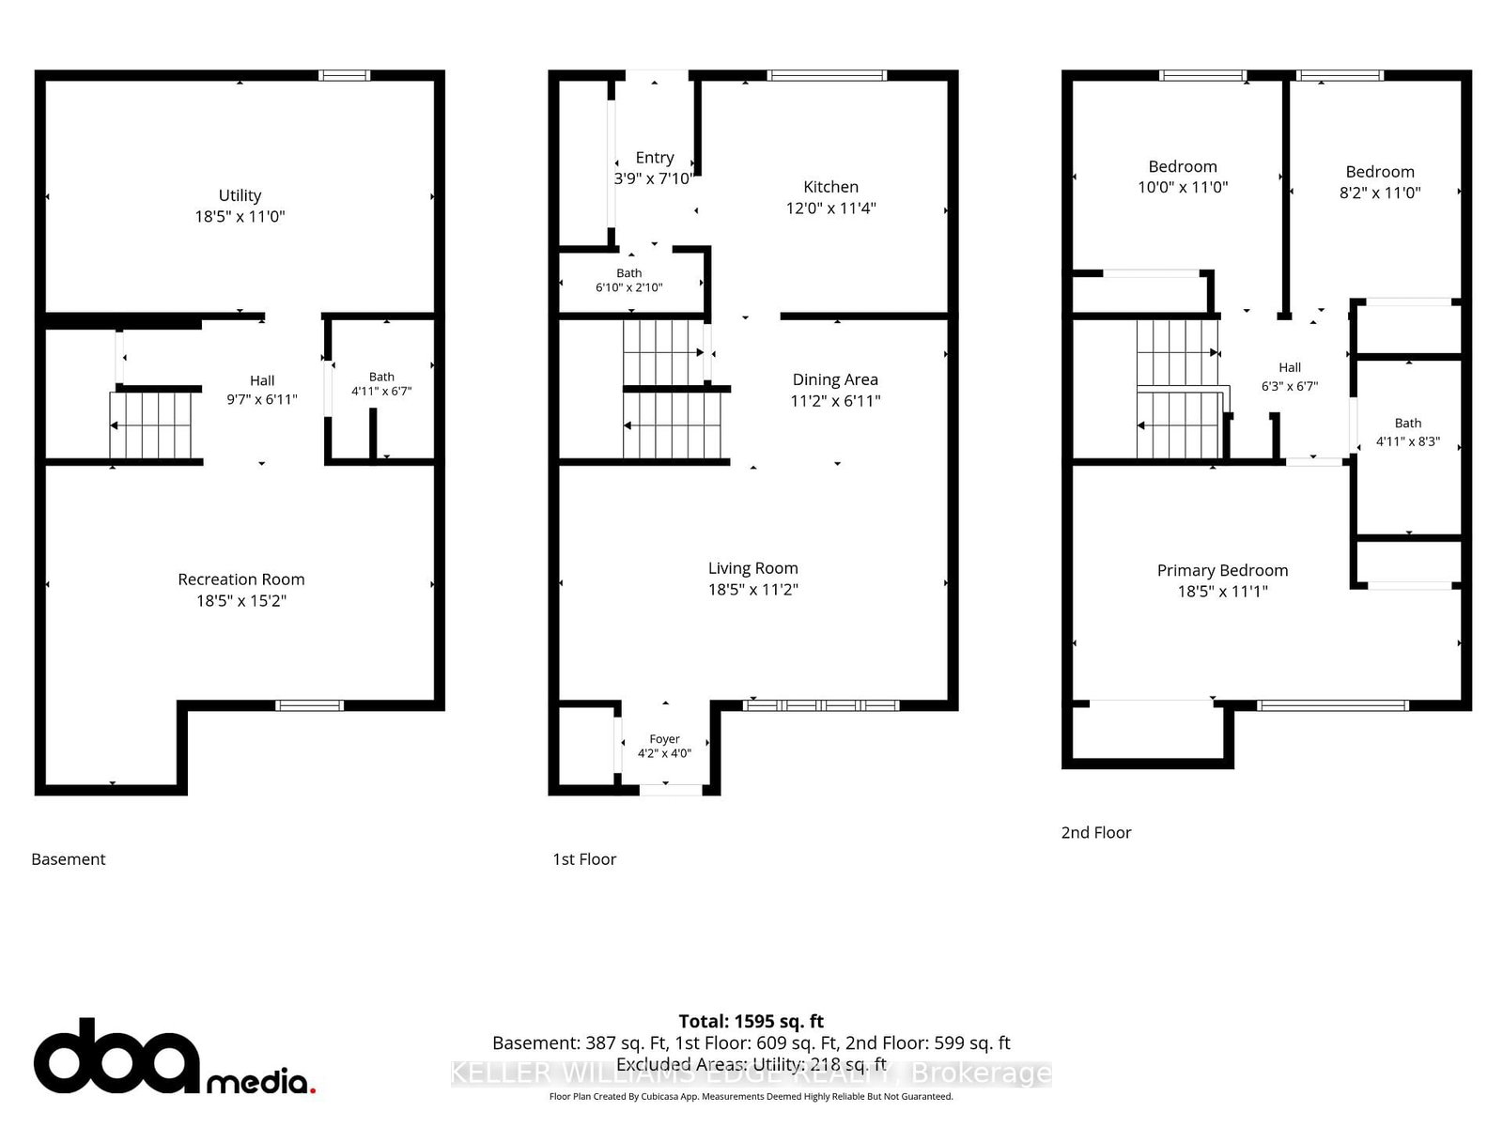
In a well-connected Kitchener neighbourhood, this three-bedroom, two-and-a-half-bath condo townhouse pairs everyday functionality with recent updates throughout. The main floor opens into a welcoming layout anchored by a kitchen finished in crisp white cabinetry, a new backsplash, and a built-in wine fridge, flowing easily into the adjoining living and dining space and giving the main level a natural hub for daily life. Upstairs, three bedrooms offer flexibility for a growing household, a home office, or overnight guests, and share an updated main bathroom featuring heated floors and a heated towel rack, while a refreshed powder room serves the main level. The result is a clean, current feel from room to room, with the finish work already taken care of. The basement is ready for your finishing touches and includes a full bathroom and large laundry room. The location adds real convenience. A bus route runs nearby, and major highways, schools, parks, and everyday amenities are all within easy reach, making both the daily commute and weekend errands straightforward. One dedicated parking space in the carport rounds out the offering, a practical touch that's easy to overlook until it's not there.This condo townhouse represents a well-maintained, move-in-ready option in one of Kitchener's more connected pockets.

Property details

Property type
Condo Townhouse
Style
2-Storey
Approx. age (yrs)
51-99
Total rooms
8
Maintenance fee
$631.65/mo
Exposure
West
Property taxes
$2,657.34 (2026)
Occupancy
Flexible
Days on market
14
Status
Active
MLS®

Property history

Recently sold nearby

Listing data last updated: Sep 2, 2026, 2:56 p.m. EDT via TRREB IDX.

First listed: Aug 20, 2026, 10:58 a.m. EDT.