
229 Miller Road • Dutton/Dunwich, ON photo 1
229 Miller Road • Dutton/Dunwich, ON photo 2
229 Miller Road • Dutton/Dunwich, ON photo 3
229 Miller Road • Dutton/Dunwich, ON photo 4
229 Miller Road • Dutton/Dunwich, ON photo 5
229 Miller Road • Dutton/Dunwich, ON photo 6
229 Miller Road • Dutton/Dunwich, ON photo 7
229 Miller Road • Dutton/Dunwich, ON photo 8
229 Miller Road • Dutton/Dunwich, ON photo 9
229 Miller Road • Dutton/Dunwich, ON photo 10
229 Miller Road • Dutton/Dunwich, ON photo 11
229 Miller Road • Dutton/Dunwich, ON photo 12
229 Miller Road • Dutton/Dunwich, ON photo 13
229 Miller Road • Dutton/Dunwich, ON photo 14
229 Miller Road • Dutton/Dunwich, ON photo 15
229 Miller Road • Dutton/Dunwich, ON photo 16
229 Miller Road • Dutton/Dunwich, ON photo 17
229 Miller Road • Dutton/Dunwich, ON photo 18
229 Miller Road • Dutton/Dunwich, ON photo 19
229 Miller Road • Dutton/Dunwich, ON photo 20
229 Miller Road • Dutton/Dunwich, ON photo 21
229 Miller Road • Dutton/Dunwich, ON photo 22
229 Miller Road • Dutton/Dunwich, ON photo 23
229 Miller Road • Dutton/Dunwich, ON photo 24
229 Miller Road • Dutton/Dunwich, ON photo 25
229 Miller Road • Dutton/Dunwich, ON photo 26
229 Miller Road • Dutton/Dunwich, ON photo 27
229 Miller Road • Dutton/Dunwich, ON photo 28
229 Miller Road • Dutton/Dunwich, ON photo 29
229 Miller Road • Dutton/Dunwich, ON photo 30
229 Miller Road • Dutton/Dunwich, ON photo 31
229 Miller Road • Dutton/Dunwich, ON photo 32
229 Miller Road • Dutton/Dunwich, ON photo 33
229 Miller Road • Dutton/Dunwich, ON photo 34
229 Miller Road • Dutton/Dunwich, ON photo 35
229 Miller Road • Dutton/Dunwich, ON photo 36
New1 / 36
$429,000
229 Miller Road • Dutton/Dunwich, ONNew
Courtesy of SUTTON GROUP - SELECT REALTY
3
Bedrooms
2
Bathrooms
1500-2000
Square feet
2
Parking

About this home

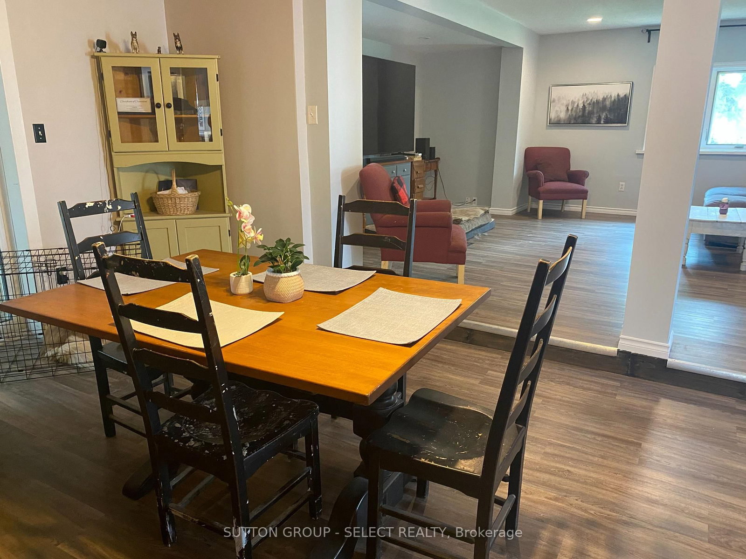
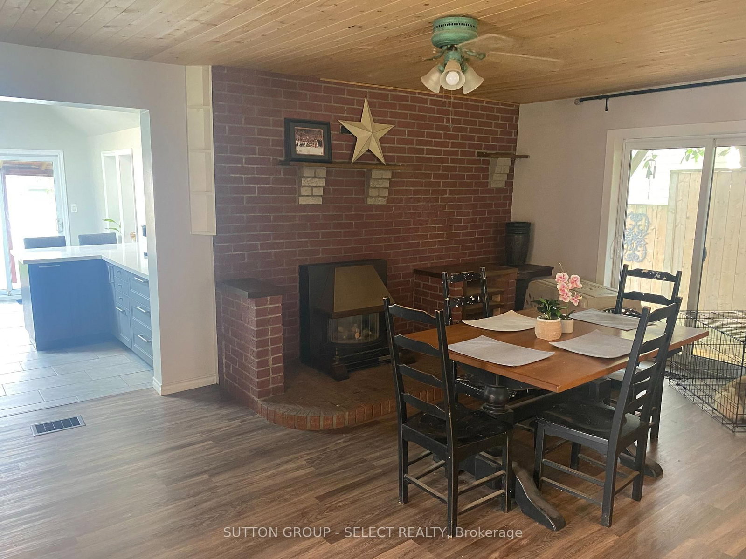
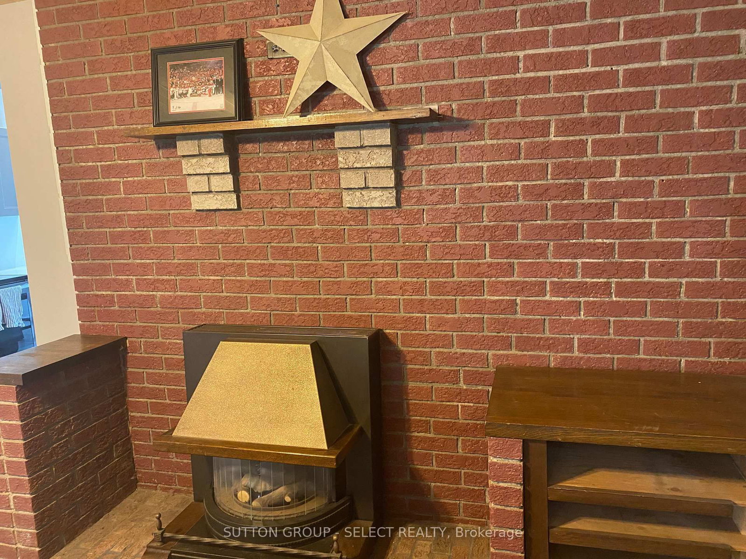
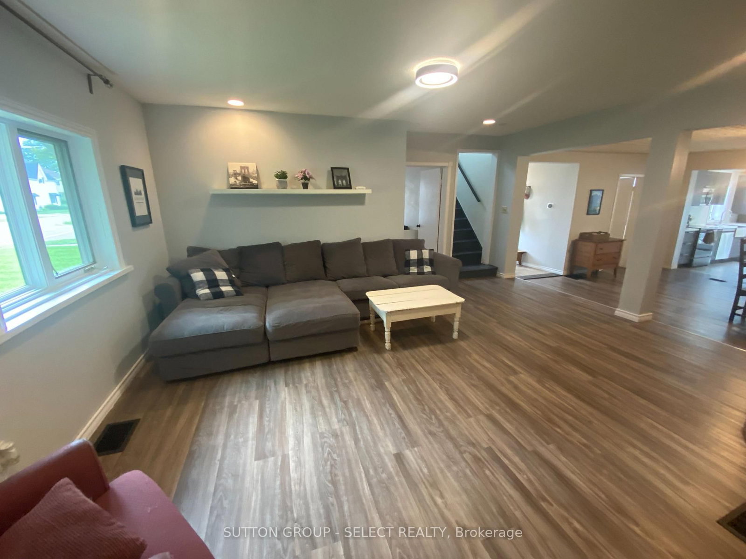
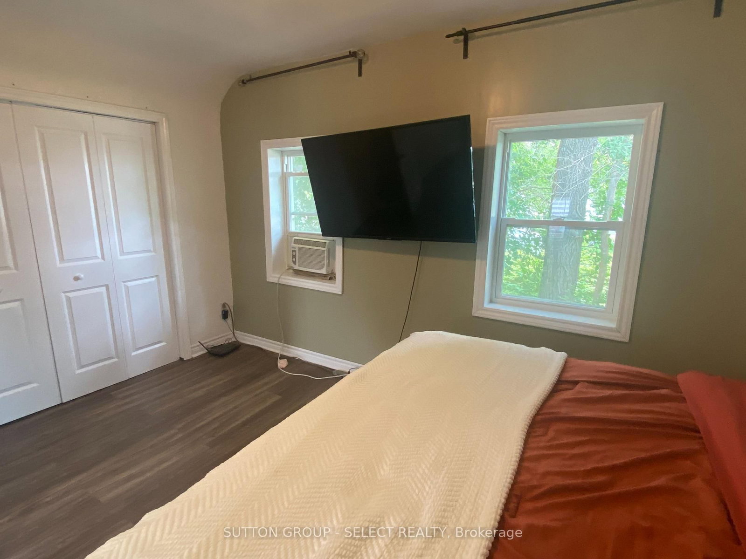
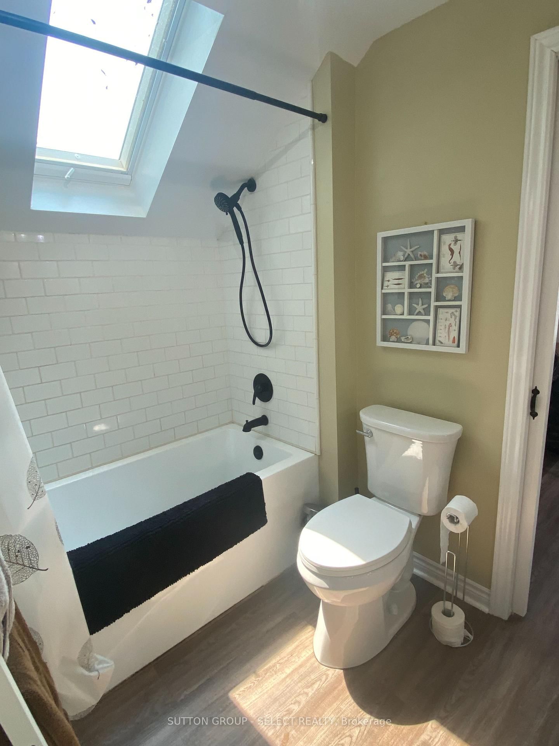
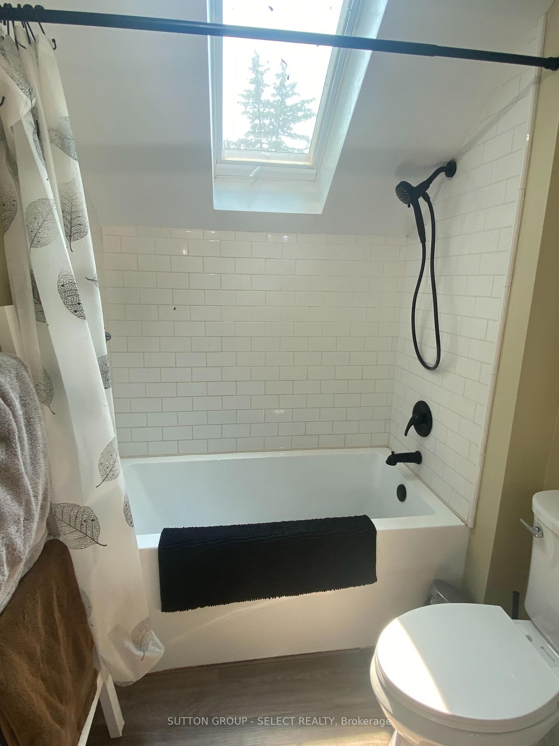
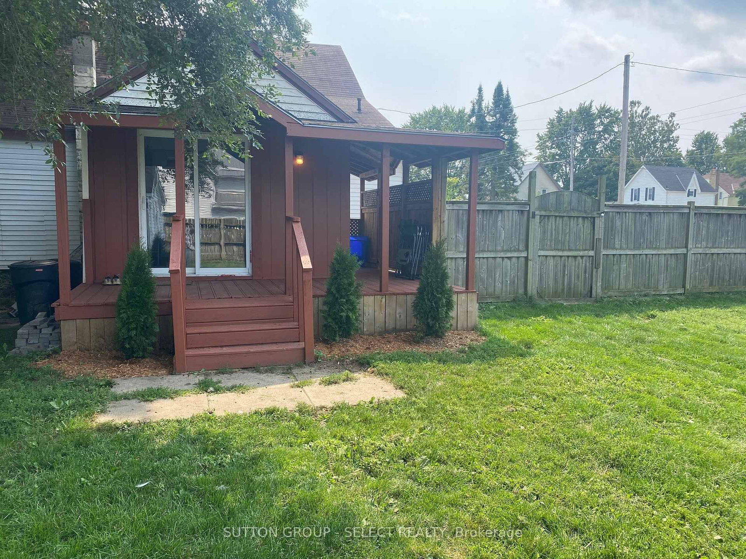
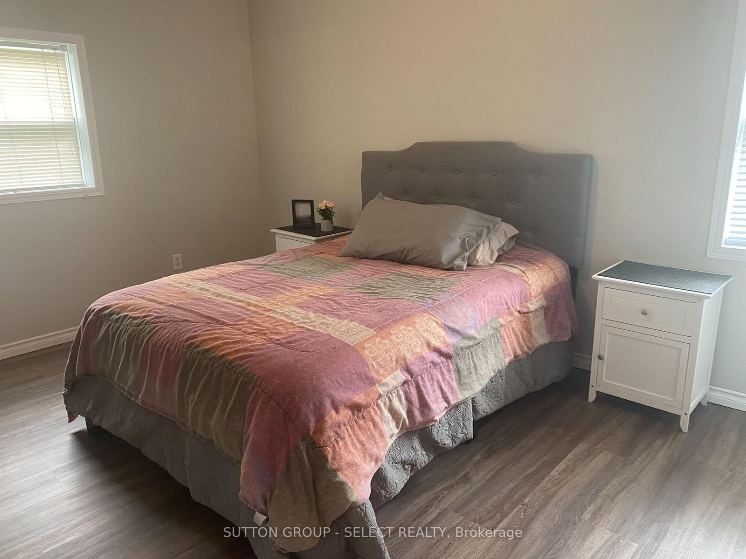
Freshly revamped and upgraded home with large private fully fenced yard complete with workshop featuring hydro for your handy work. Interior features includes a brand new modern kitchen with vaulted ceiling, pot lights, skylight, granite countertops, farm-style sink, double door fridge with lower freezer, ceran-top stove, breakfast peninsula, patio door to rear porch. The open concept dining and great room offers wide open space with a gas fireplace and ceiling fan. A new 4 piece bath on the main level with tub and shower adds convenience for the main level bedroom and your guests. Main floor laundry makes life so much simpler. Upstairs you will find a bright newly finished hallway accessing two new bedrooms and another shared new 4 piece ensuite bathroom with skylight which connects to both bedrooms by pocket doors. Note the inexpensive property taxes!

Property details

Property type
Detached
Style
1 1/2 Storey
Total rooms
8
Lot size
56.76 × 132 ft
Property taxes
$2,305 (2025)
Occupancy
Flexible
Days on market
5
Status
Active
MLS®

Property history

Recently sold nearby

Listing data last updated: Aug 23, 2026, 4:27 p.m. EDT via TRREB IDX.

First listed: Aug 20, 2026, 9:29 a.m. EDT.