
1029 Trio Lane • Highlands East, ON photo 1
1029 Trio Lane • Highlands East, ON photo 2
1029 Trio Lane • Highlands East, ON photo 3
1029 Trio Lane • Highlands East, ON photo 4
1029 Trio Lane • Highlands East, ON photo 5
1029 Trio Lane • Highlands East, ON photo 6
1029 Trio Lane • Highlands East, ON photo 7
1029 Trio Lane • Highlands East, ON photo 8
1029 Trio Lane • Highlands East, ON photo 9
1029 Trio Lane • Highlands East, ON photo 10
1029 Trio Lane • Highlands East, ON photo 11
1029 Trio Lane • Highlands East, ON photo 12
1029 Trio Lane • Highlands East, ON photo 13
1029 Trio Lane • Highlands East, ON photo 14
1029 Trio Lane • Highlands East, ON photo 15
1029 Trio Lane • Highlands East, ON photo 16
1029 Trio Lane • Highlands East, ON photo 17
1029 Trio Lane • Highlands East, ON photo 18
1029 Trio Lane • Highlands East, ON photo 19
1029 Trio Lane • Highlands East, ON photo 20
1029 Trio Lane • Highlands East, ON photo 21
1029 Trio Lane • Highlands East, ON photo 22
1029 Trio Lane • Highlands East, ON photo 23
1029 Trio Lane • Highlands East, ON photo 24
1029 Trio Lane • Highlands East, ON photo 25
1029 Trio Lane • Highlands East, ON photo 26
1029 Trio Lane • Highlands East, ON photo 27
1029 Trio Lane • Highlands East, ON photo 28
1029 Trio Lane • Highlands East, ON photo 29
1029 Trio Lane • Highlands East, ON photo 30
1029 Trio Lane • Highlands East, ON photo 31
1029 Trio Lane • Highlands East, ON photo 32
1029 Trio Lane • Highlands East, ON photo 33
1029 Trio Lane • Highlands East, ON photo 34
1029 Trio Lane • Highlands East, ON photo 35
1029 Trio Lane • Highlands East, ON photo 36
1029 Trio Lane • Highlands East, ON photo 37
1029 Trio Lane • Highlands East, ON photo 38
1029 Trio Lane • Highlands East, ON photo 39
1029 Trio Lane • Highlands East, ON photo 40
1029 Trio Lane • Highlands East, ON photo 41
1029 Trio Lane • Highlands East, ON photo 42
1029 Trio Lane • Highlands East, ON photo 43
1029 Trio Lane • Highlands East, ON photo 44
1029 Trio Lane • Highlands East, ON photo 45
1029 Trio Lane • Highlands East, ON photo 46
1029 Trio Lane • Highlands East, ON photo 47
1029 Trio Lane • Highlands East, ON photo 48
1029 Trio Lane • Highlands East, ON photo 49
1029 Trio Lane • Highlands East, ON photo 50
New1 / 50
$1,249,000
1029 Trio Lane • Highlands East, ONNew
Courtesy of RE/MAX Professionals North
2+2
Bedrooms
3
Bathrooms
1100-1500
Square feet
8
Parking

About this home

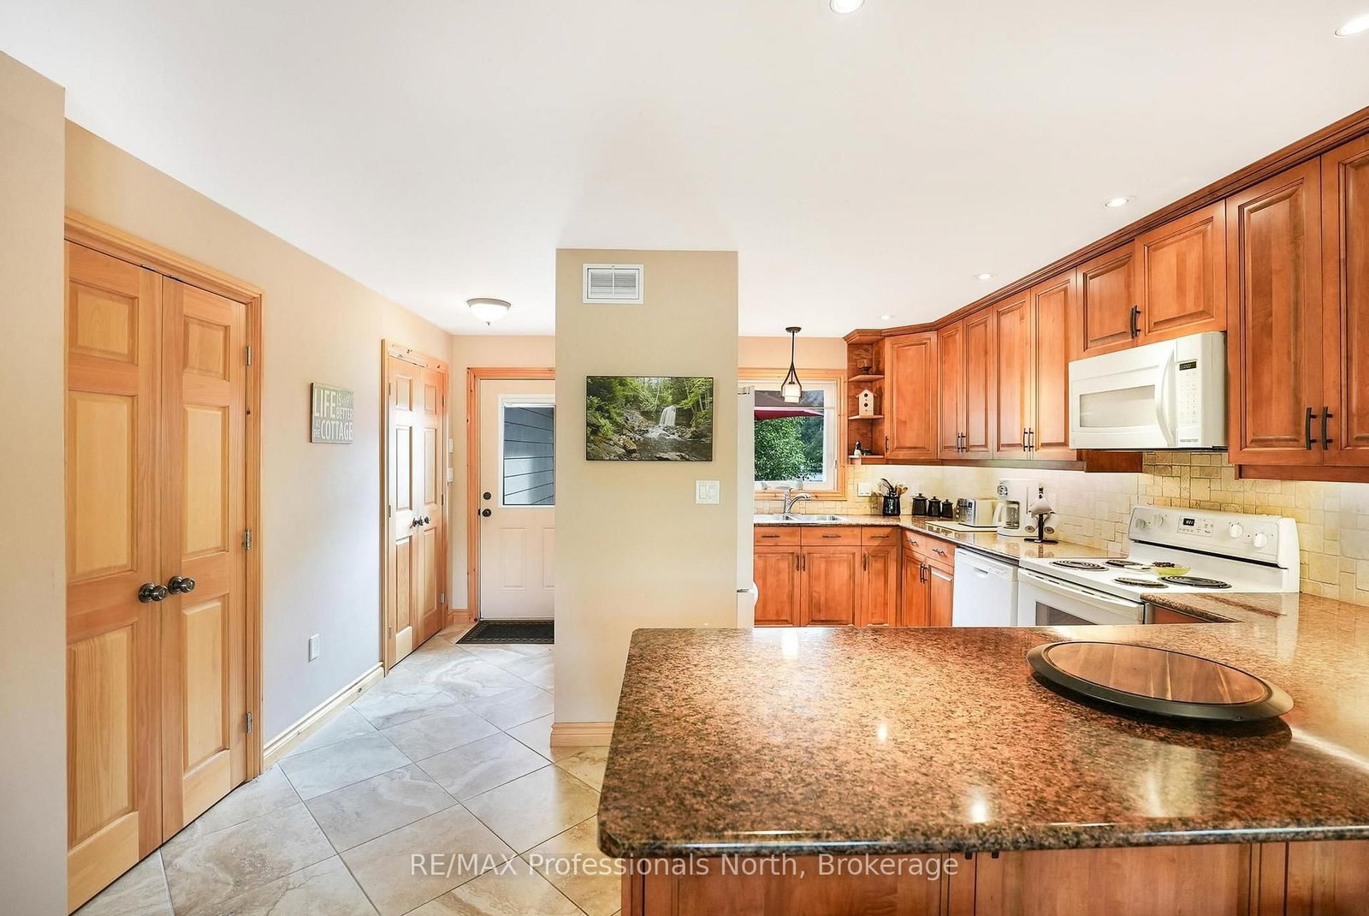
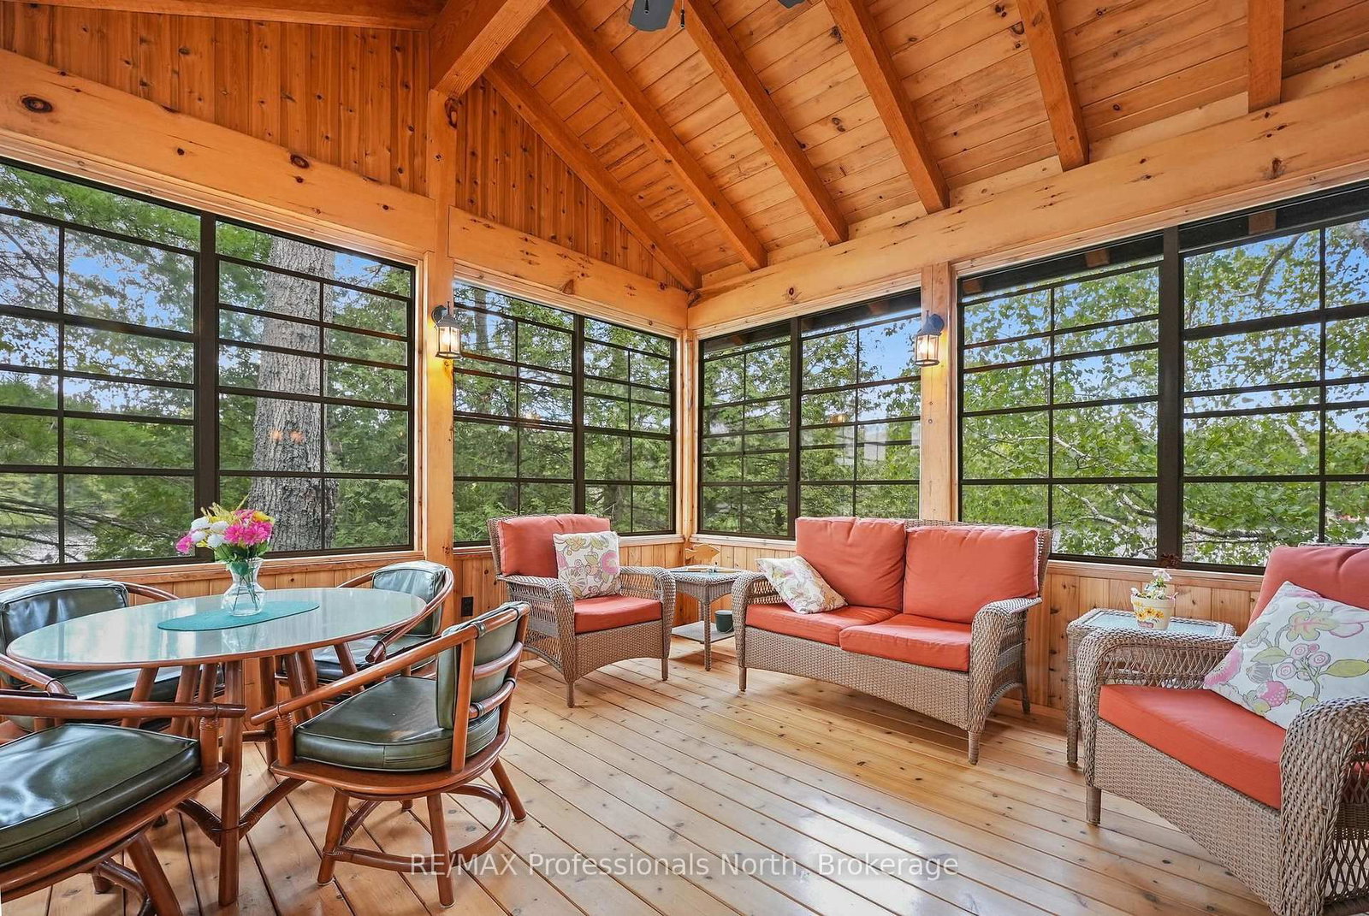
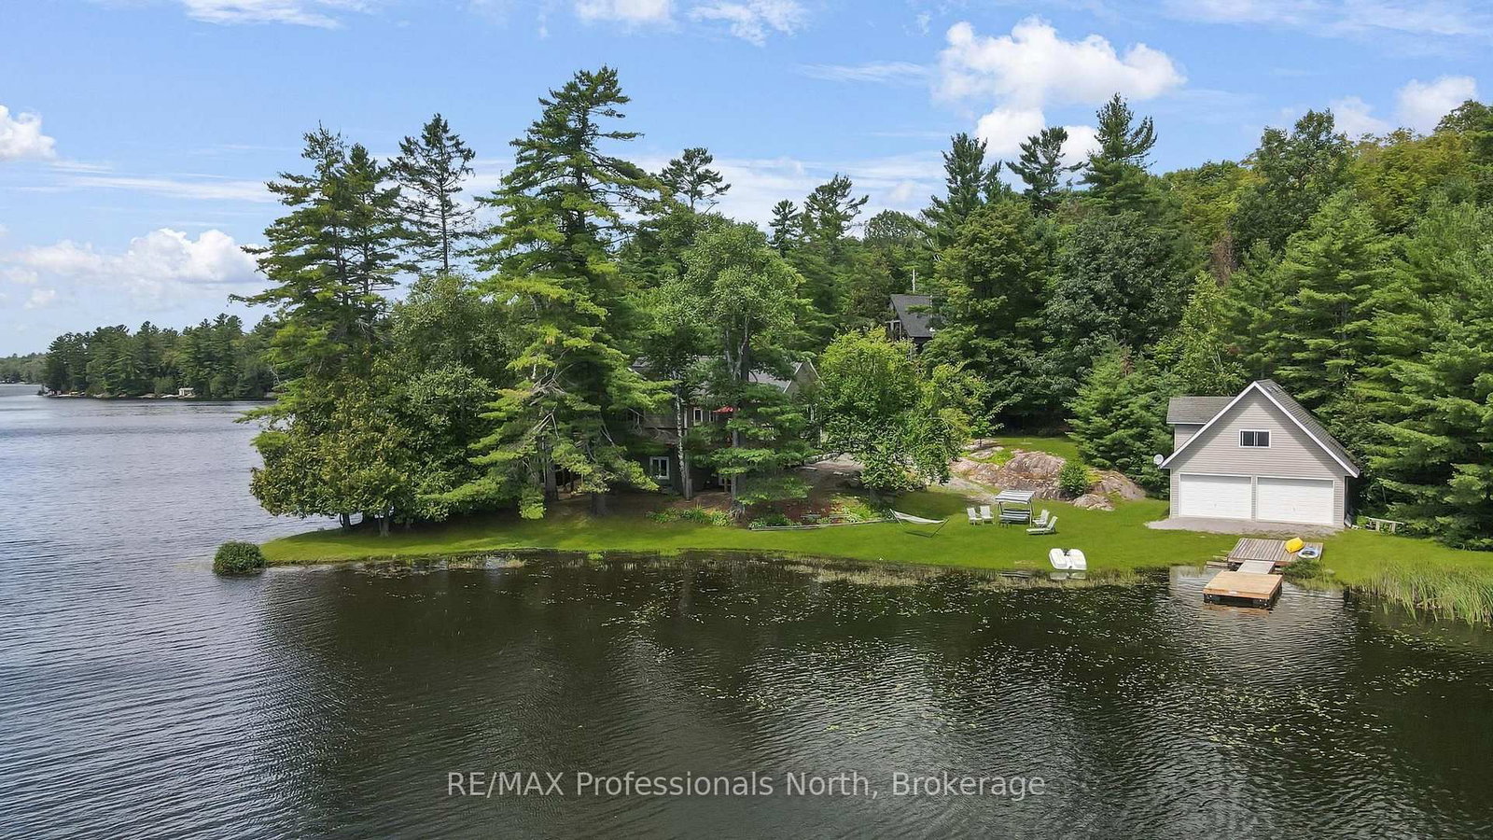
Discover paradise on this exceptional waterfront retreat on Stormy Lake in the heart of Haliburton Highlands. Privacy and quality craftsmanship and a fabulous waterfront property come together on this nearly two acre property. The impressive 376 ft. of waterfront offers plenty of room to enjoy lake life from sunrise to sunset. The level waterfront area provides an ideal spot for children and adults to play. The western facing walk-in swimming area has a gradual access to the water and also a sitting area to overlook the water and observe the peaceful sunsets. Designed for comfortable family living, this furnished, move-in ready home or cottage was built with quality in mind. The spacious home provides a welcoming spacious setting for family and friends. Large closets, cupboards, and pantry provide endless storage. The rich cherry hardwood floors bring warmth and character to the livingroom and is complemented by the vaulted ceiling and a high-quality heatilator wood-burning stone fireplace which is perfect for those cozy, cool evenings. Large, bright windows offer a view of the lake on all sides and low maintenance gardens add to the setting. Relax in the Sunroom, lovingly called "The Birdhouse", with Weather master windows nestled among the trees and offering a view of the lake on all sides. The finished lower level offers 9 ft. ceilings and a walkout directly to the waterfront. The 2-car garage is perfectly situated on a separate lot for a dry boathouse, and water toys and even has an unfinished 600 sq. ft. loft that has tremendous potential. A remarkable shoreline, point-lot setting with western exposure and a quality year-round home that is designed for making unforgettable memories.

Property details

Property type
Detached
Style
Bungalow
Approx. age (yrs)
6-15
Total rooms
8
Lot size
161.07 × 389.74 ft
Property taxes
$8,028.94 (2026)
Occupancy
Flexible
Days on market
5
Status
Active
MLS®

Property history

Recently sold nearby

Listing data last updated: Aug 23, 2026, 2:22 p.m. EDT via TRREB IDX.

First listed: Aug 20, 2026, 9:28 a.m. EDT.