

















About this home
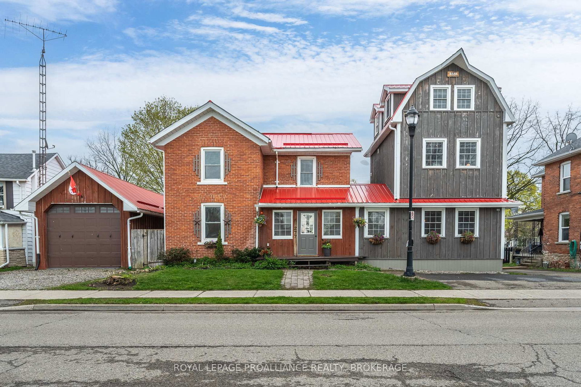
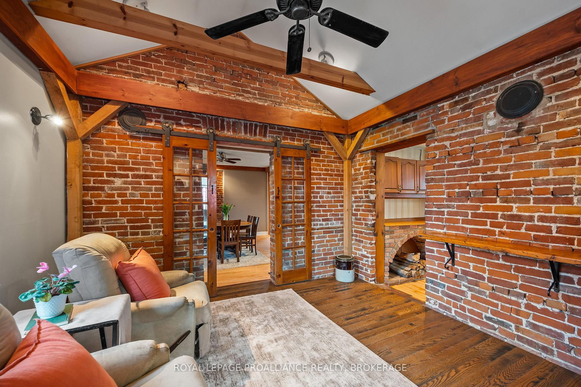
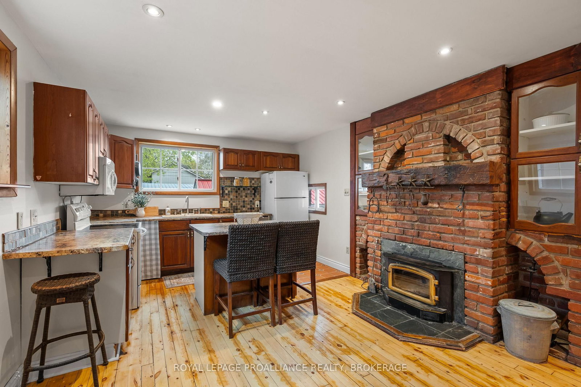
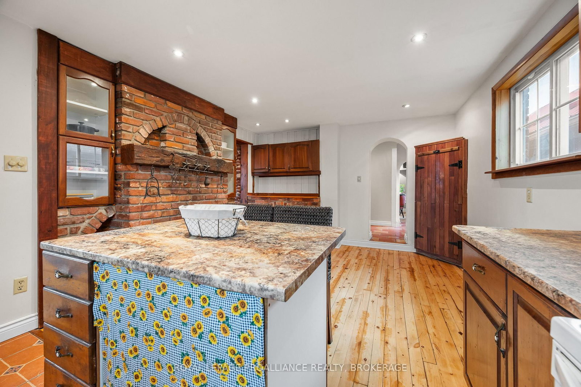
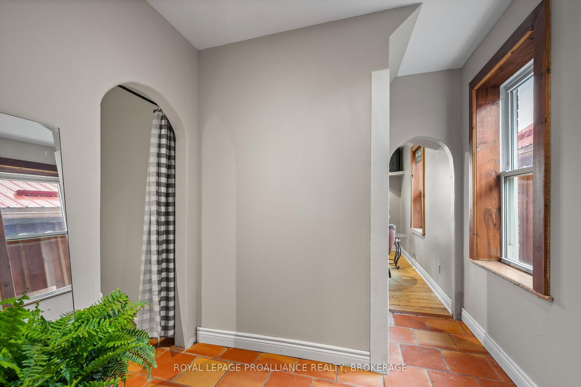
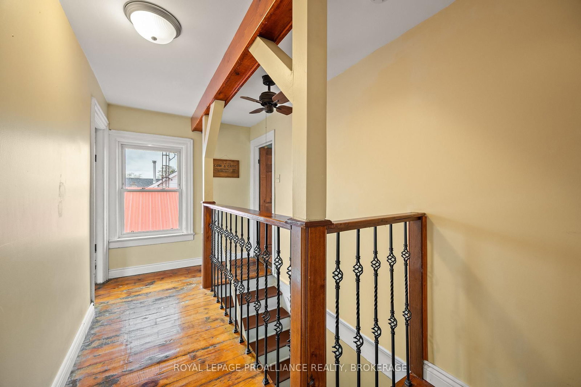
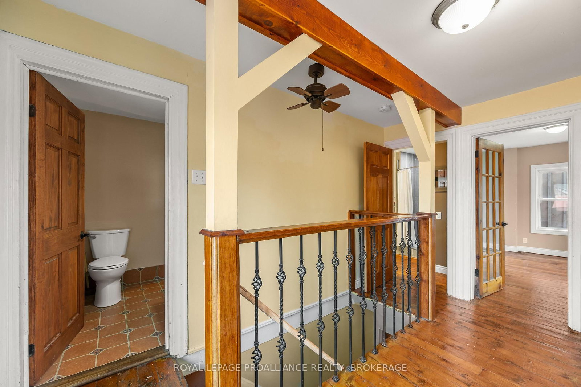
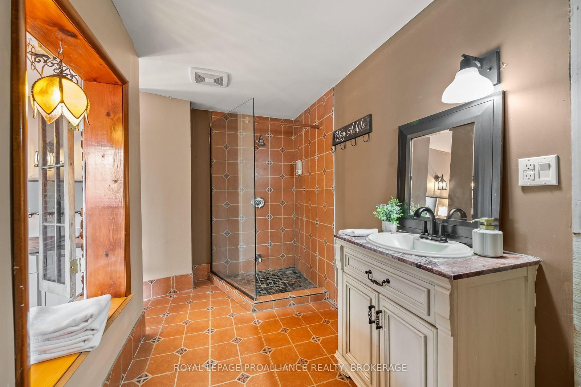
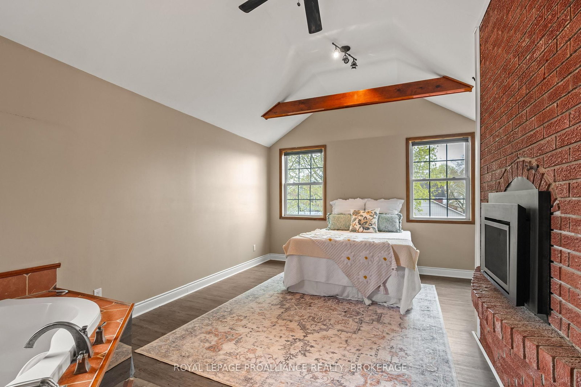
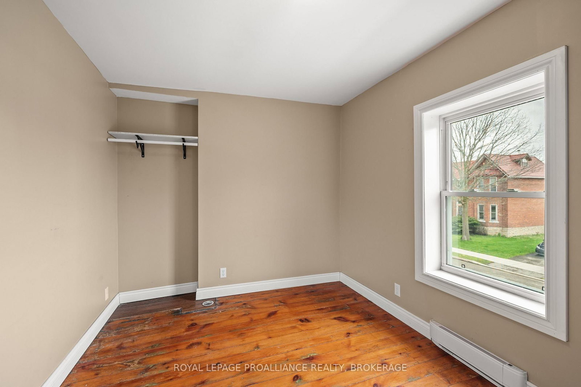
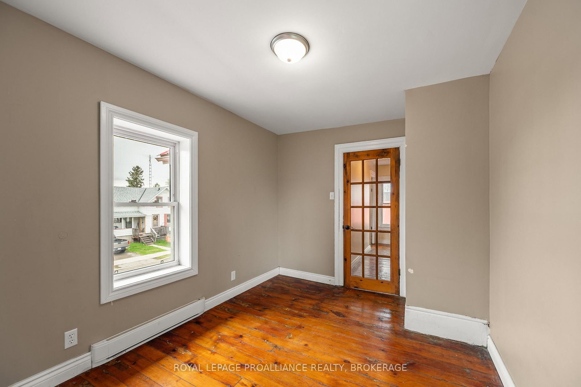
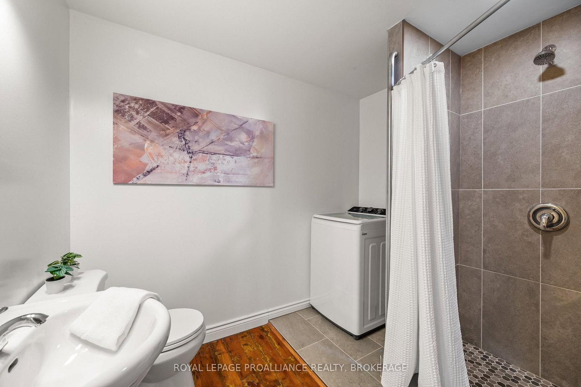
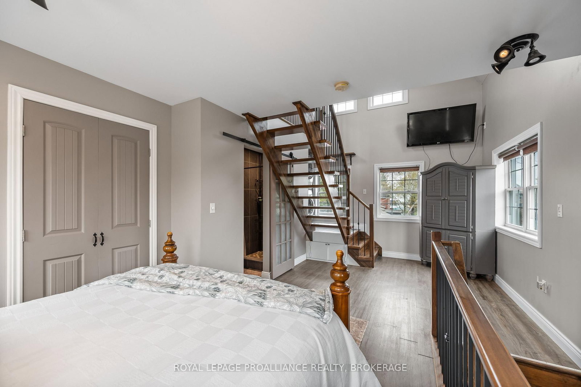
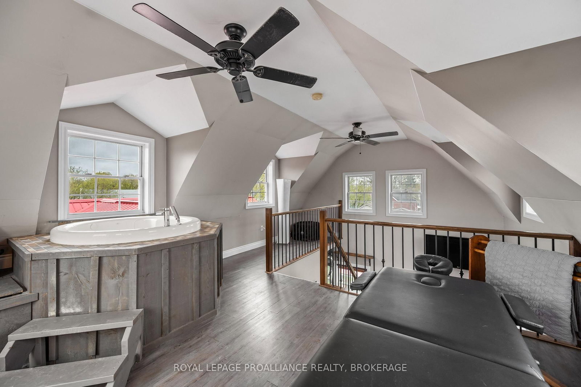
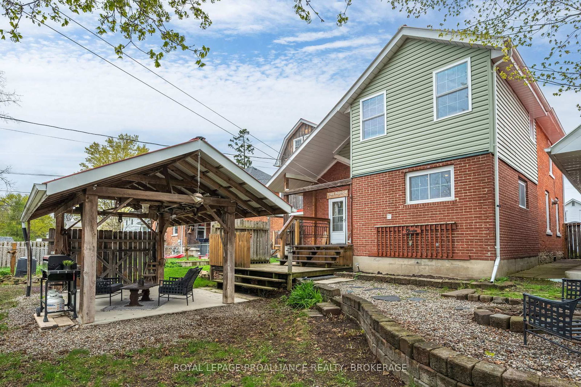
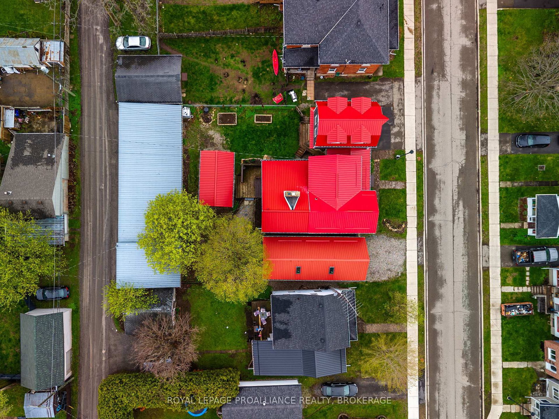
Rightfully named the 'Barn on Brock', passersby must ponder what's inside this 1920's red brick that's attached to a newer 3 storey board and batten barn-like structure. Sheltered under one vibrant cherry red metal roof, the front door alludes to a single family home but once that swings open, you'll find separate entrances to two very distinct living quarters each with their own 2 car drive. Walk into the living room of the main house--currently outfitted for dining, the hardwood floors, wooden posts, beams and exposed brick walls grasp at your heartstrings, making you promises that your life will never be the same again. Off to the left there's a room better suited for a table and beyond the French doors is a den that also opens up to a kitchen anchored by a wood burning fireplace with a meaty wooden mantel that's flanked by glass cabinets ready to show off your vintage pyrex collection. The main floor is completed by a much appreciated 2 pc bath and space for laundry hook up. Upstairs there are 2 bedrooms and a 3 pc bath plus a primary with a peek-a-boo window looking out from the Saltillo Mexican tiled ensuite to the bedroom itself which shares space with a soaker tub, gas fireplace and a coffee bar to prepare your night time bevies. Off the front foyer is another door into a one bedroom, legal secondary unit which has an open concept main level kitchen, 2 pc. bath and living room with a Vermont casting gas fireplace. Follow the staircase to the second floor bedroom, a 3 pc bath and laundry. Continue up another open staircase, and you'll arrive at a third floor flex space perfect for an office, studio, or relaxation room that is already set up with a Japanese jetted therapeutic soaker/cold plunge tub. Store your boat inside the massive detached garage. Summers will be spent enjoying your fenced in backyard harvesting herbs from the raised garden beds, and story swapping with your friends under the post and beam gazebo just below the back two decks.
Property details
- Property type
- Detached
- Style
- 3-Storey
- Approx. age (yrs)
- 51-99
- Total rooms
- 16
- Lot size
- 78.2 × 90.28 ft
- Property taxes
- $4,208 (2025)
- Occupancy
- Flexible
- Days on market
- 6
- Status
- Active
- MLS®
Property history
Location
Open in Google MapsRecently sold nearby
Listing data last updated: Aug 24, 2026, 7:26 p.m. EDT via TRREB IDX.
First listed: Aug 20, 2026, 8:11 a.m. EDT.