
25 Heritage Way • Thorold, ON photo 1
25 Heritage Way • Thorold, ON photo 2
25 Heritage Way • Thorold, ON photo 3
25 Heritage Way • Thorold, ON photo 4
25 Heritage Way • Thorold, ON photo 5
25 Heritage Way • Thorold, ON photo 6
25 Heritage Way • Thorold, ON photo 7
25 Heritage Way • Thorold, ON photo 8
25 Heritage Way • Thorold, ON photo 9
25 Heritage Way • Thorold, ON photo 10
25 Heritage Way • Thorold, ON photo 11
25 Heritage Way • Thorold, ON photo 12
25 Heritage Way • Thorold, ON photo 13
25 Heritage Way • Thorold, ON photo 14
25 Heritage Way • Thorold, ON photo 15
25 Heritage Way • Thorold, ON photo 16
25 Heritage Way • Thorold, ON photo 17
25 Heritage Way • Thorold, ON photo 18
25 Heritage Way • Thorold, ON photo 19
25 Heritage Way • Thorold, ON photo 20
25 Heritage Way • Thorold, ON photo 21
25 Heritage Way • Thorold, ON photo 22
25 Heritage Way • Thorold, ON photo 23
25 Heritage Way • Thorold, ON photo 24
25 Heritage Way • Thorold, ON photo 25
25 Heritage Way • Thorold, ON photo 26
25 Heritage Way • Thorold, ON photo 27
25 Heritage Way • Thorold, ON photo 28
25 Heritage Way • Thorold, ON photo 29
25 Heritage Way • Thorold, ON photo 30
25 Heritage Way • Thorold, ON photo 31
25 Heritage Way • Thorold, ON photo 32
25 Heritage Way • Thorold, ON photo 33
25 Heritage Way • Thorold, ON photo 34
25 Heritage Way • Thorold, ON photo 35
25 Heritage Way • Thorold, ON photo 36
25 Heritage Way • Thorold, ON photo 37
25 Heritage Way • Thorold, ON photo 38
25 Heritage Way • Thorold, ON photo 39
25 Heritage Way • Thorold, ON photo 40
25 Heritage Way • Thorold, ON photo 41
25 Heritage Way • Thorold, ON photo 42
25 Heritage Way • Thorold, ON photo 43
25 Heritage Way • Thorold, ON photo 44
25 Heritage Way • Thorold, ON photo 45
25 Heritage Way • Thorold, ON photo 46
1 / 46
$659,000
25 Heritage Way • Thorold, ONNew
Courtesy of RE/MAX GOLD REALTY INC.
3
Bedrooms
3
Bathrooms
1500-2000
Square feet
3
Parking

About this home

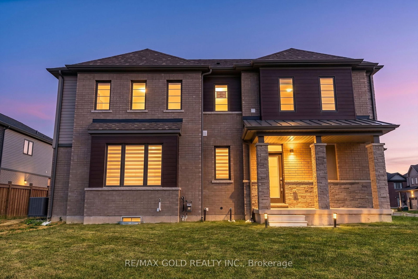
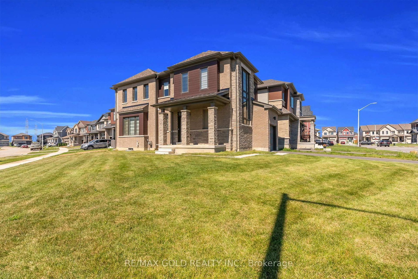
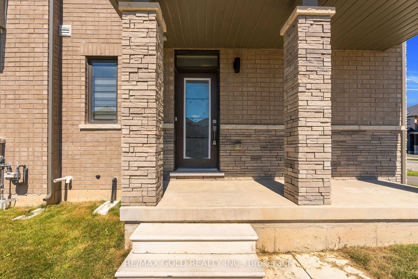
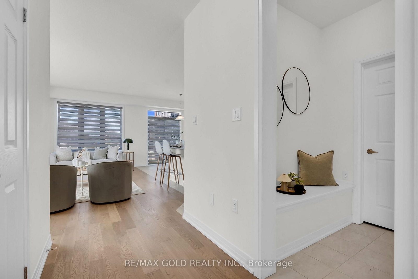
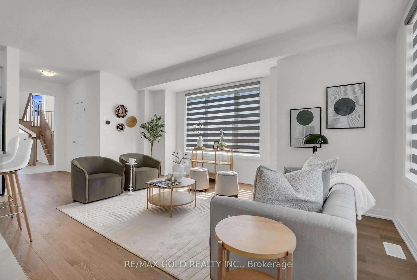
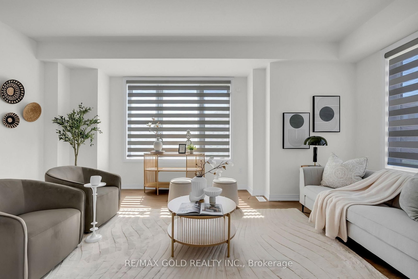
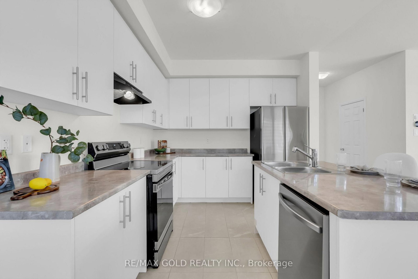
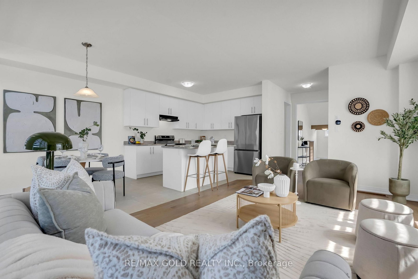
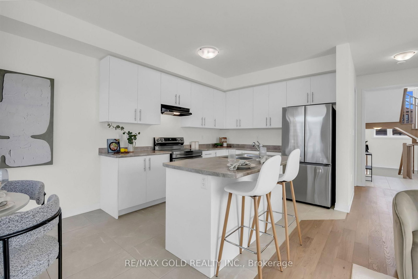
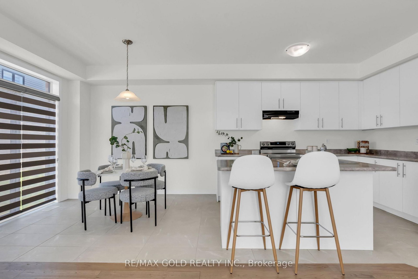
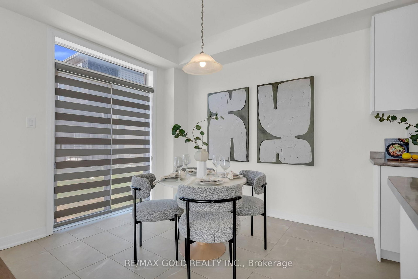
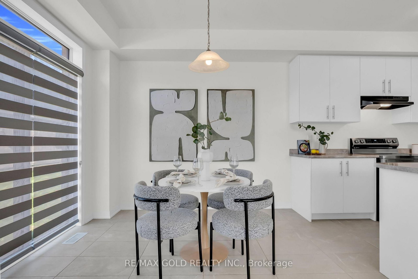
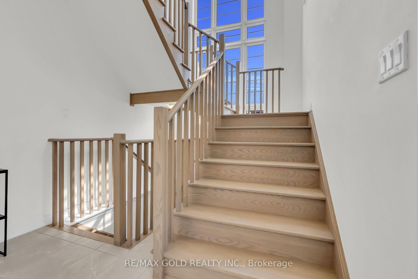
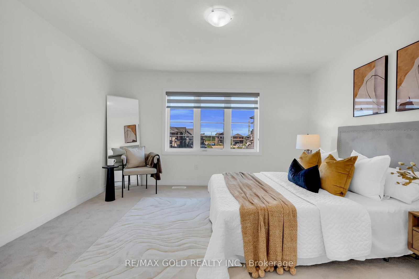
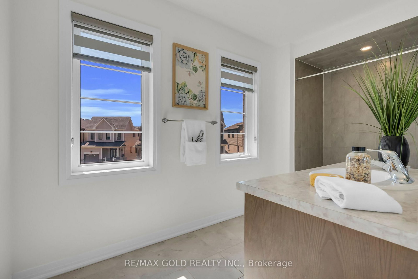
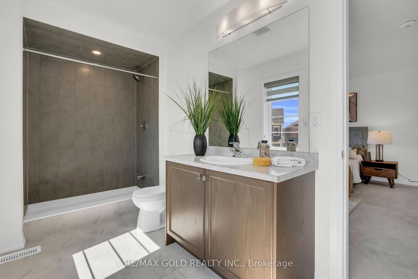
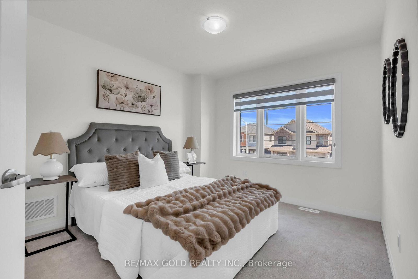
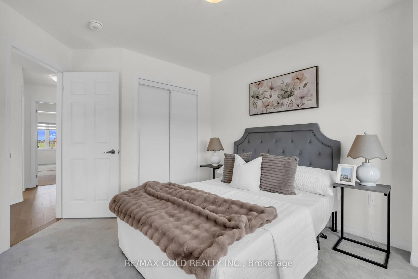
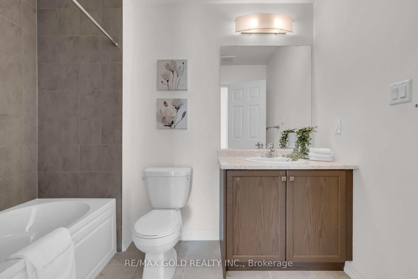
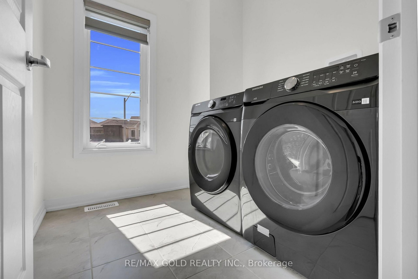
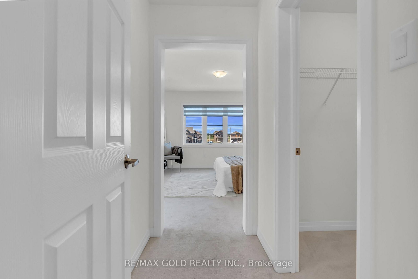
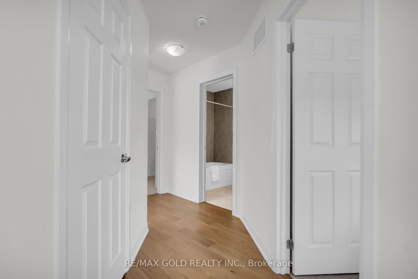
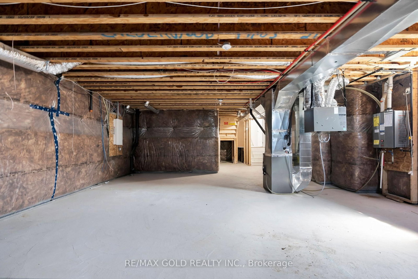
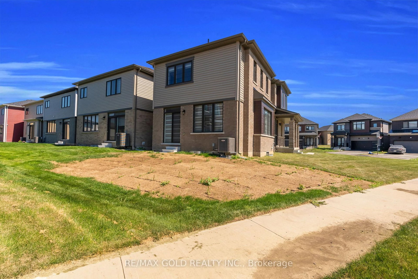
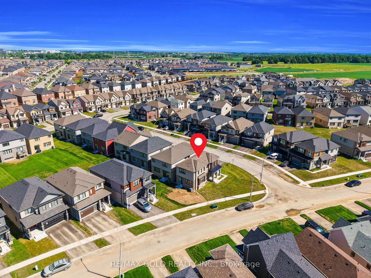
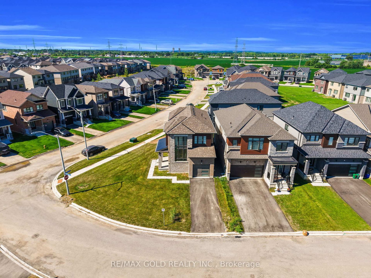
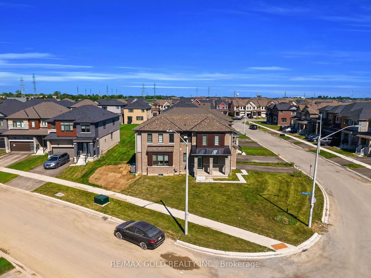
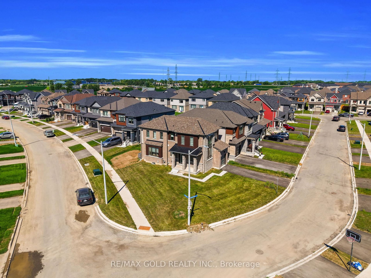
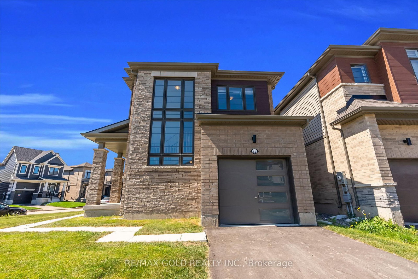
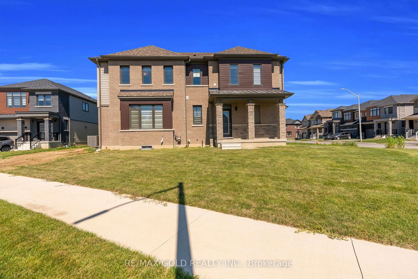
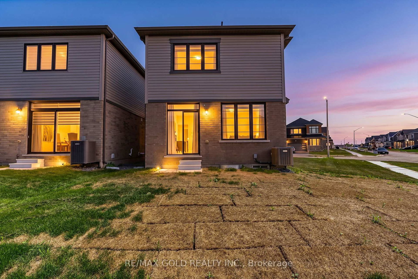
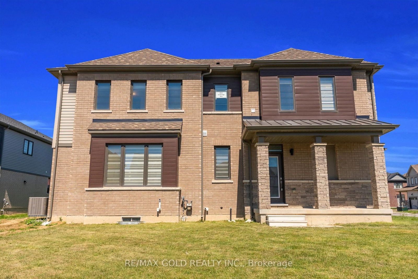
*DETACHED CORNER! 2024- Built Home located just minutes from Niagara Falls tourist attractions in the highly desirable and family-oriented Rolling Meadows Community. Main floor features spacious foyer, a bright open-concept layout with 9ft ceilings, hardwood flooring on main level, and large windows providing plenty of natural light. A spacious walk-in closet and convenient mudroom with direct garage access add to the home's everyday functionality. Spacious and bright living room with large windows walkout to the backyard, perfect for relaxing and entertaining. Upper level boasts 3 spacious bedrooms, including a primary bedroom with a 4pc ensuite, while the 2nd and 3rd bedrooms share a common washroom. Convenient second-floor laundry adds extra ease. The basement offers additional space for recreation, storage or develop a second unit according to your taste and preferences to generate extra income. The property offers a single car garage plus 2 driveway parking spaces with potential to extend the driveway to accommodate additional vehicles. A truly exceptional front yard like your own park. Conveniently located near parks, schools, trails, shopping, library, transit, HWY 406 & QEW.

Property details

Property type
Detached
Style
2-Storey
Approx. age (yrs)
0-5
Total rooms
11
Property taxes
$5,544.79 (2026)
Occupancy
Flexible
Days on market
9
Status
Active
MLS®

Property history

Recently sold nearby

Listing data last updated: Aug 28, 2026, 11:21 a.m. EDT via TRREB IDX.

First listed: Aug 20, 2026, 8:09 a.m. EDT.