
















About this home
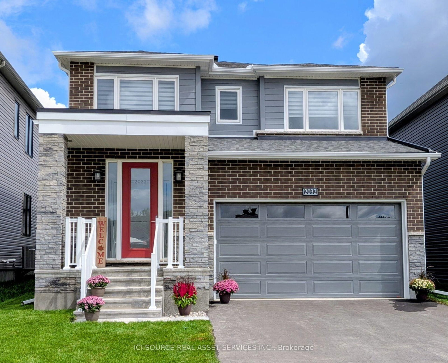
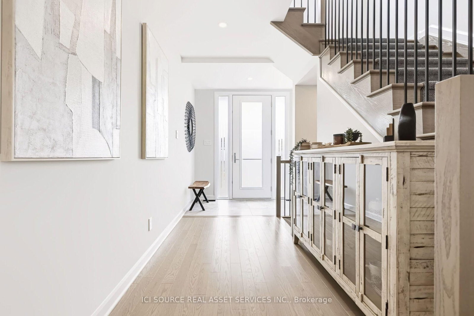
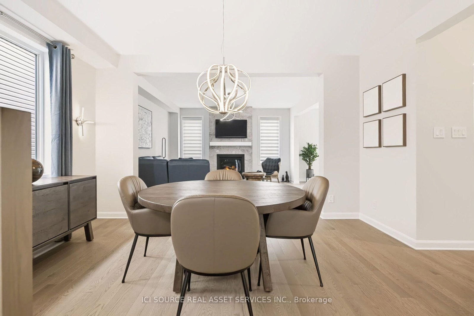
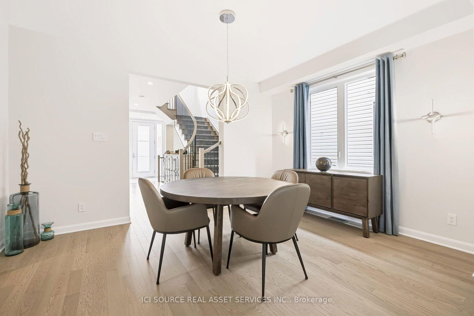
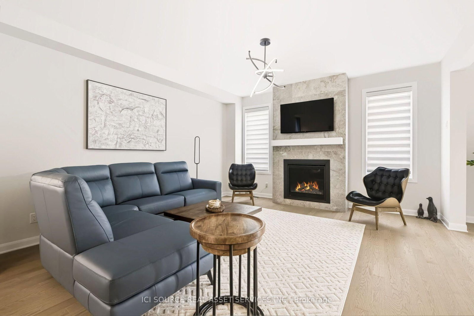
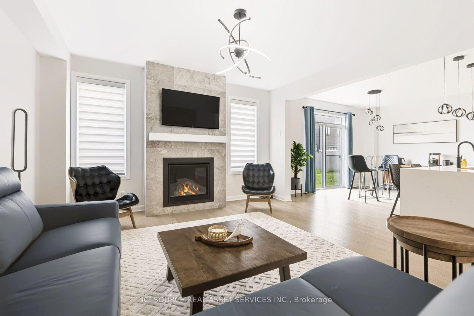
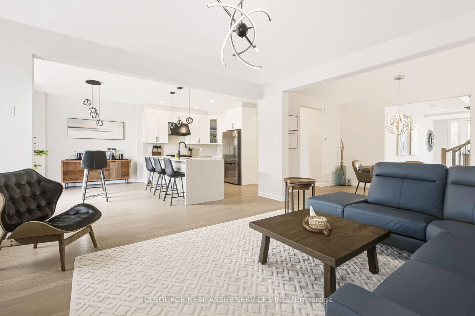
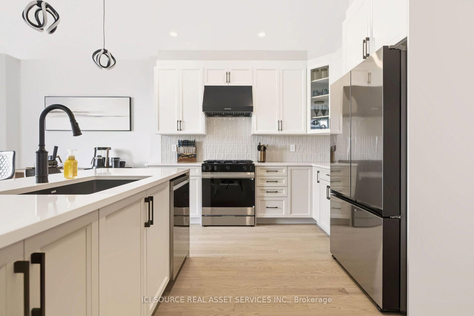
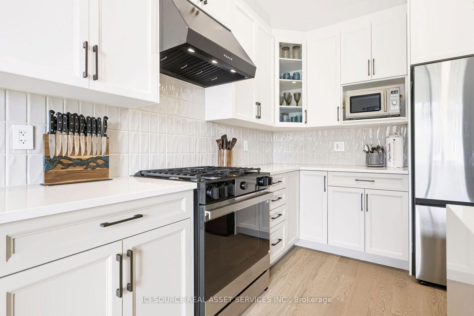
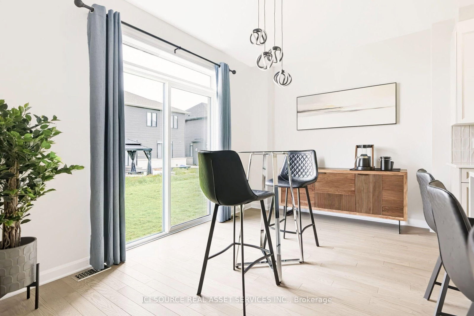
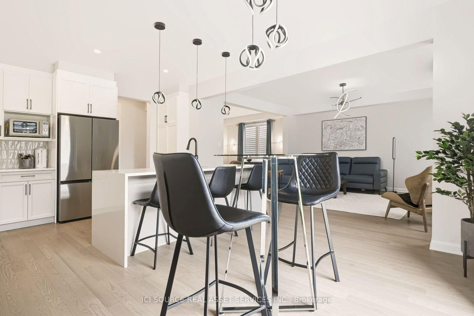
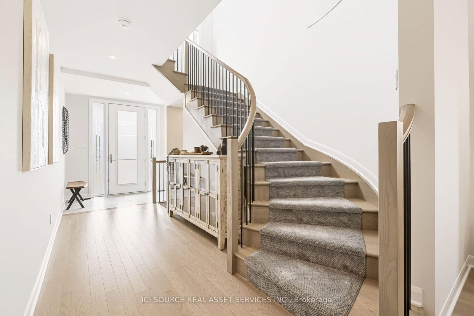
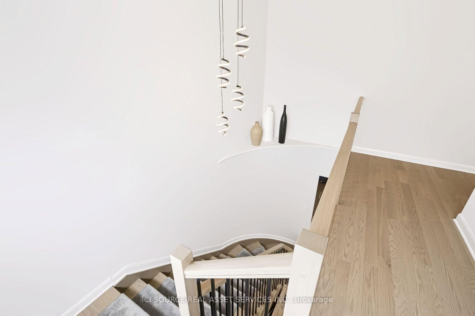
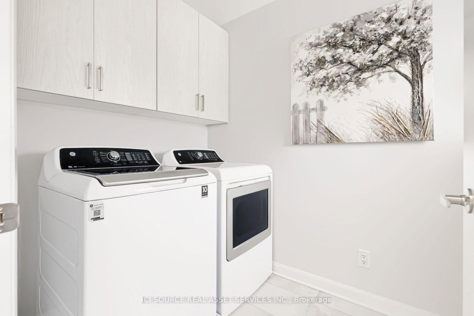
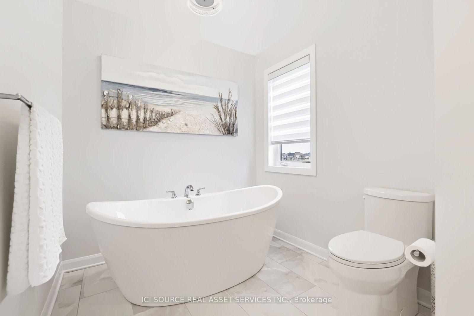
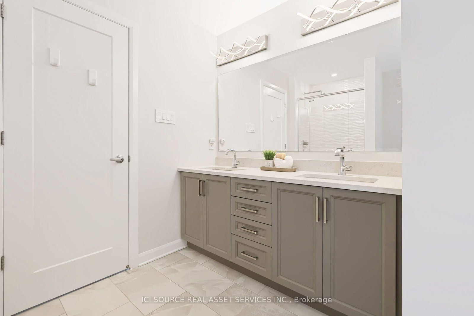
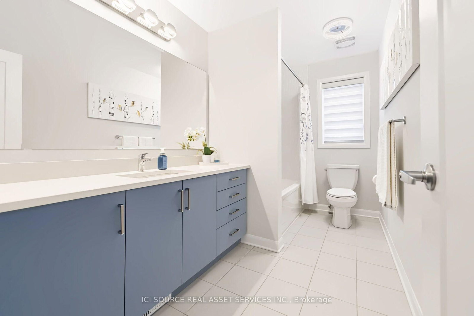
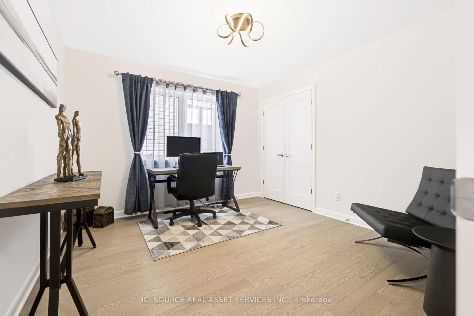
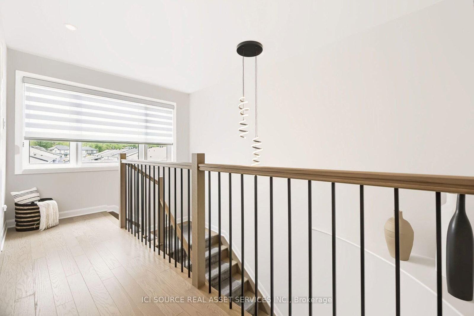
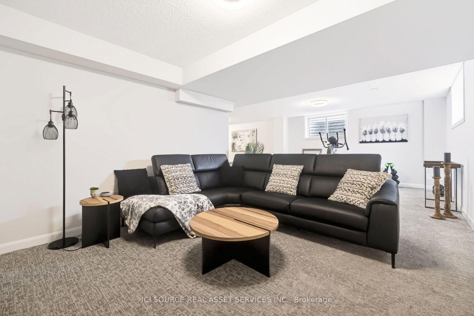
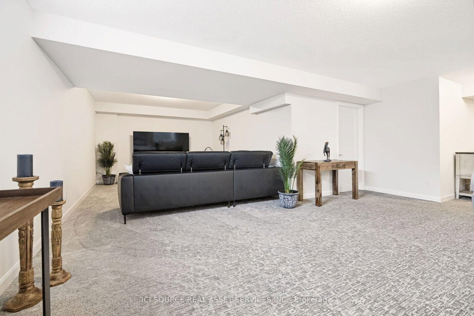
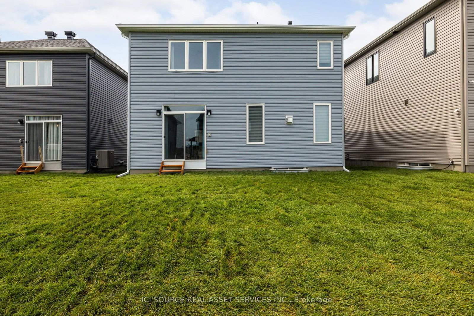
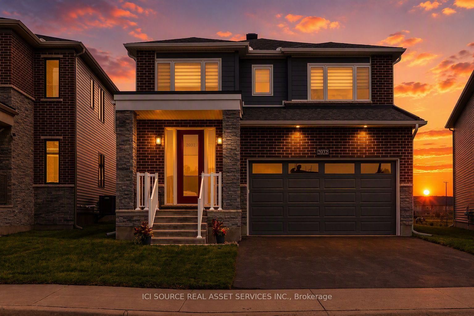
Welcome to this exceptional new home in the highly desirable Mahogany community of Manotick, where modern luxury meets family-friendly living. Boasting 4 spacious BRs, 2.5 bathrooms, & fully finished basement, this beautifully upgraded home has the perfect blend of style, comfort, & functionality. Step inside & discover 9-ft smooth ceilings on main level, smooth ceilings on the 2nd level, & hardwood flooring throughout. The heart of the home is the impressive chef's kitchen, featuring quartz countertops, SS appliances, ample cabinetry, and separate eat-in kitchen perfect for everyday family meals. A formal DR provides an elegant space for entertaining guests. The inviting FR is anchored by a luxury gas fireplace, creating the perfect place to gather & unwind. Upstairs, the expansive primary BR offers a luxurious retreat with a large walk-in closet & spa-inspired ensuite featuring a glass shower and freestanding soaker tub. Additional highlights include a large laundry room, AC, double-car garage, quartz countertops throughout,& numerous builder & owner upgrades. The home comes complete with all appliances & window coverings, making it truly move-in ready. For peace of mind, the property is covered by the Tarion New Home Warranty. Ideally located in a family-oriented community, enjoy being just steps from parks, walking paths, & amenities that make Manotick one of Ottawa's most sought-after neighborhoods. Simply unpack & enjoy everything this exceptional home has to offer! *For Additional Property Details Click The Brochure Icon Below*
Property details
- Property type
- Detached
- Style
- 2-Storey
- Total rooms
- 9
- Lot size
- 37.8 × 95.05 ft
- Property taxes
- $2,113.02 (2025)
- Occupancy
- Flexible
- Days on market
- 15
- Status
- Active
- MLS®
Property history
Location
Open in Google MapsRecently sold nearby
Listing data last updated: Sep 3, 2026, 11:29 a.m. EDT via TRREB IDX.
First listed: Aug 20, 2026, 7:52 a.m. EDT.