
43 Ballantine Street • Cobourg, ON photo 1
43 Ballantine Street • Cobourg, ON photo 2
43 Ballantine Street • Cobourg, ON photo 3
43 Ballantine Street • Cobourg, ON photo 4
43 Ballantine Street • Cobourg, ON photo 5
43 Ballantine Street • Cobourg, ON photo 6
43 Ballantine Street • Cobourg, ON photo 7
43 Ballantine Street • Cobourg, ON photo 8
43 Ballantine Street • Cobourg, ON photo 9
43 Ballantine Street • Cobourg, ON photo 10
43 Ballantine Street • Cobourg, ON photo 11
43 Ballantine Street • Cobourg, ON photo 12
43 Ballantine Street • Cobourg, ON photo 13
43 Ballantine Street • Cobourg, ON photo 14
43 Ballantine Street • Cobourg, ON photo 15
43 Ballantine Street • Cobourg, ON photo 16
43 Ballantine Street • Cobourg, ON photo 17
43 Ballantine Street • Cobourg, ON photo 18
43 Ballantine Street • Cobourg, ON photo 19
43 Ballantine Street • Cobourg, ON photo 20
43 Ballantine Street • Cobourg, ON photo 21
43 Ballantine Street • Cobourg, ON photo 22
43 Ballantine Street • Cobourg, ON photo 23
43 Ballantine Street • Cobourg, ON photo 24
43 Ballantine Street • Cobourg, ON photo 25
43 Ballantine Street • Cobourg, ON photo 26
43 Ballantine Street • Cobourg, ON photo 27
43 Ballantine Street • Cobourg, ON photo 28
43 Ballantine Street • Cobourg, ON photo 29
43 Ballantine Street • Cobourg, ON photo 30
43 Ballantine Street • Cobourg, ON photo 31
New1 / 31
$634,900
43 Ballantine Street • Cobourg, ONNew
Courtesy of HOME CHOICE REALTY INC.
3
Bedrooms
2
Bathrooms
700-1100
Square feet
3
Parking

About this home

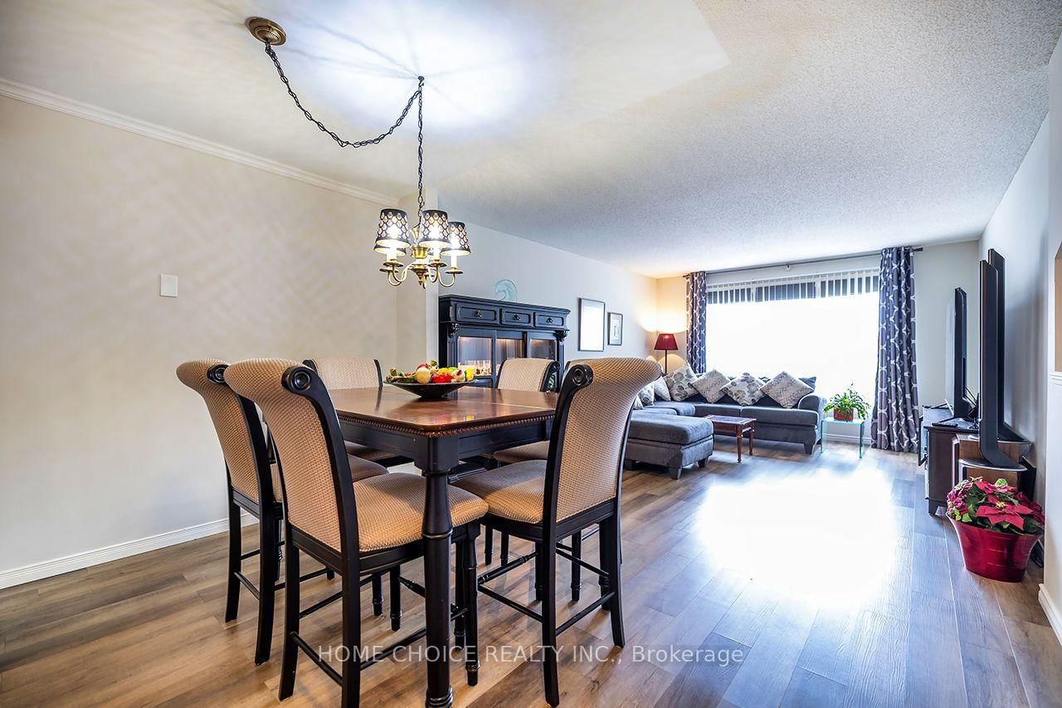
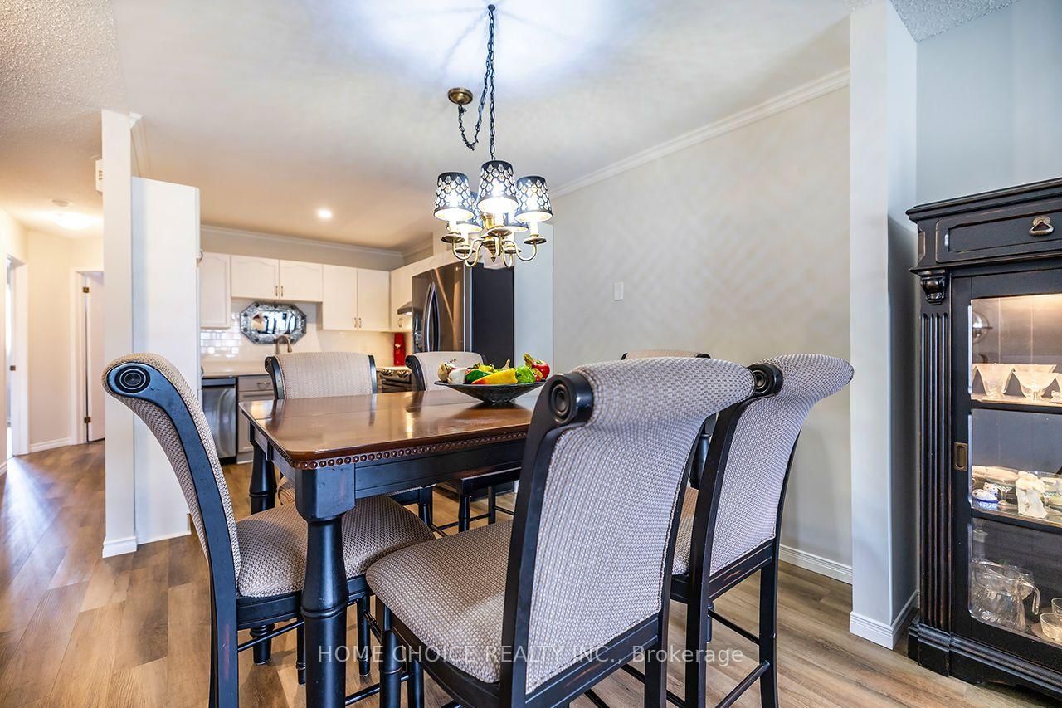
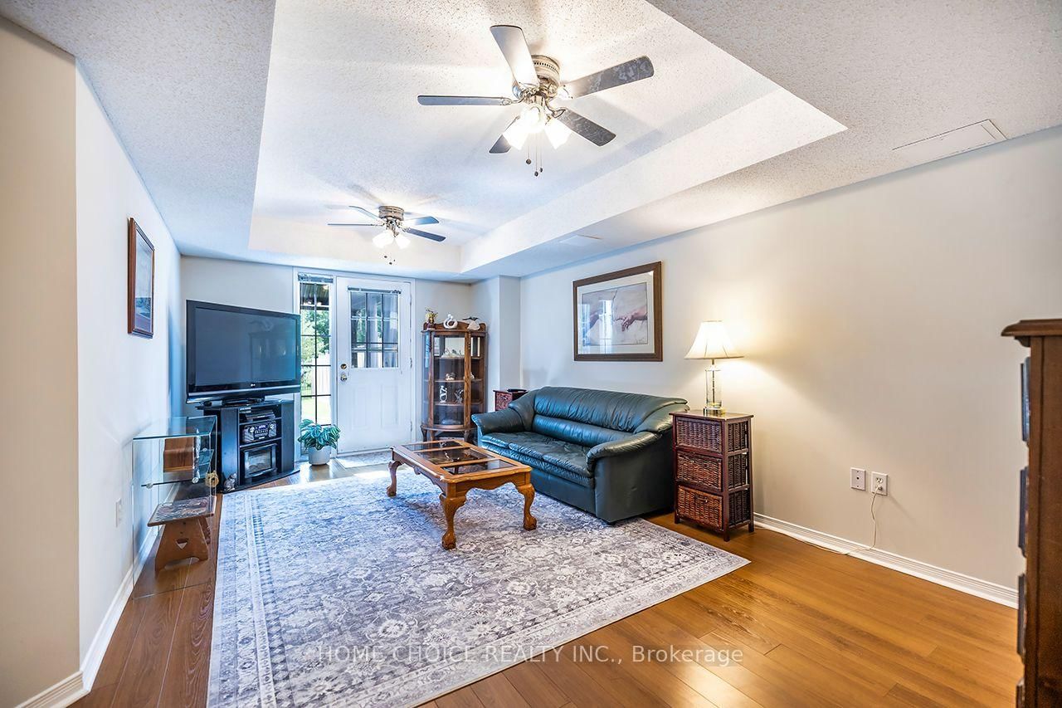
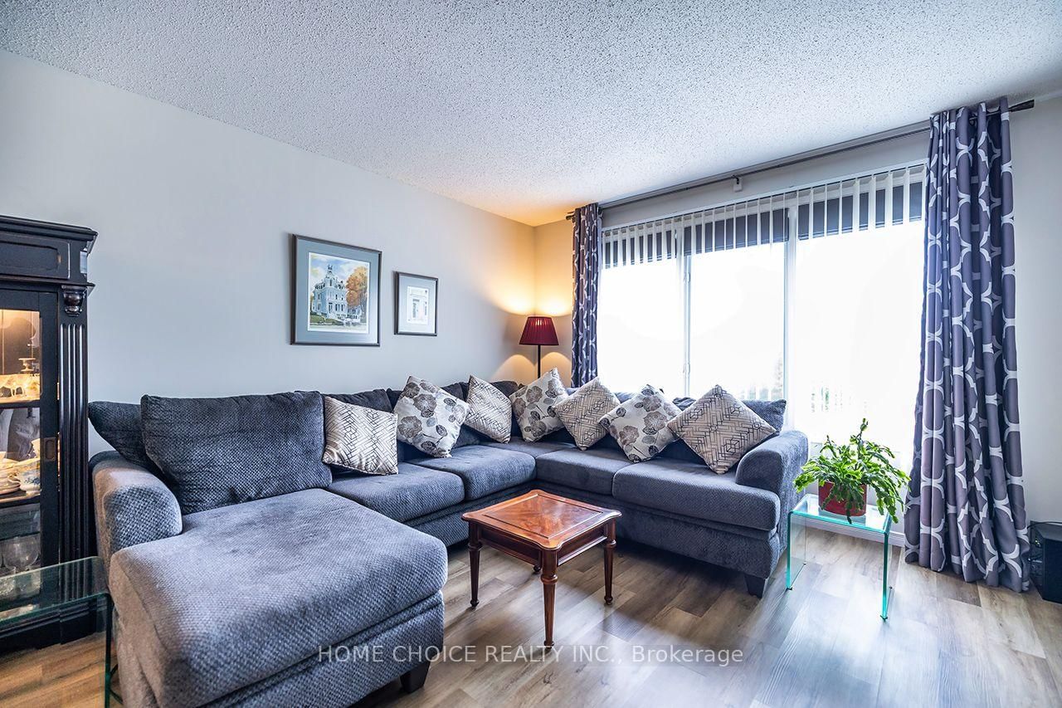
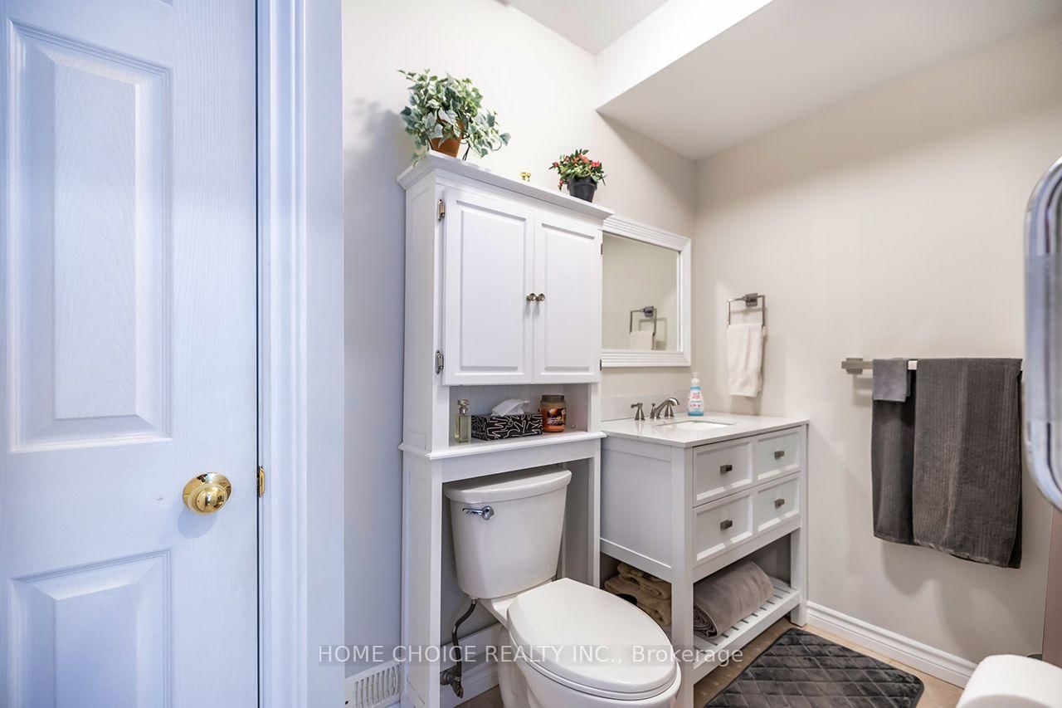
Welcome to this beautifully maintained 3-bedroom, 2-bathroom raised bungalow, ideally situated in a family-friendly neighborhood and backing onto a picturesque ravine. Approx. 1500sq feet above grade living space. The impressive 240-foot-deep lot provides exceptional outdoor space, privacy and peaceful natural views. The home shows beautifully and features numerous recent updates, including the kitchen (2025), main bathroom (2026), second bathroom (2023), main-floor flooring (2023) and stair carpeting (2026). Additional upgrades include the central air conditioner and furnace (2024), plus a new garage door (2026). Complete with 100-amp electrical service and an owned hot-water tank. Conveniently located close to shopping, everyday amenities and Highway 401, this move-in-ready raised bungalow offers comfort, space and a rare ravine setting.

Property details

Property type
Att/Row/Townhouse
Style
Bungalow-Raised
Approx. age (yrs)
16-30
Total rooms
6
Lot size
21.41 × 240 ft
Property taxes
$4,127 (2026)
Occupancy
60/90
Days on market
5
Status
Active
MLS®

Property history

Recently sold nearby

Listing data last updated: Aug 23, 2026, 1:12 p.m. EDT via TRREB IDX.

First listed: Aug 20, 2026, 7:23 a.m. EDT.