
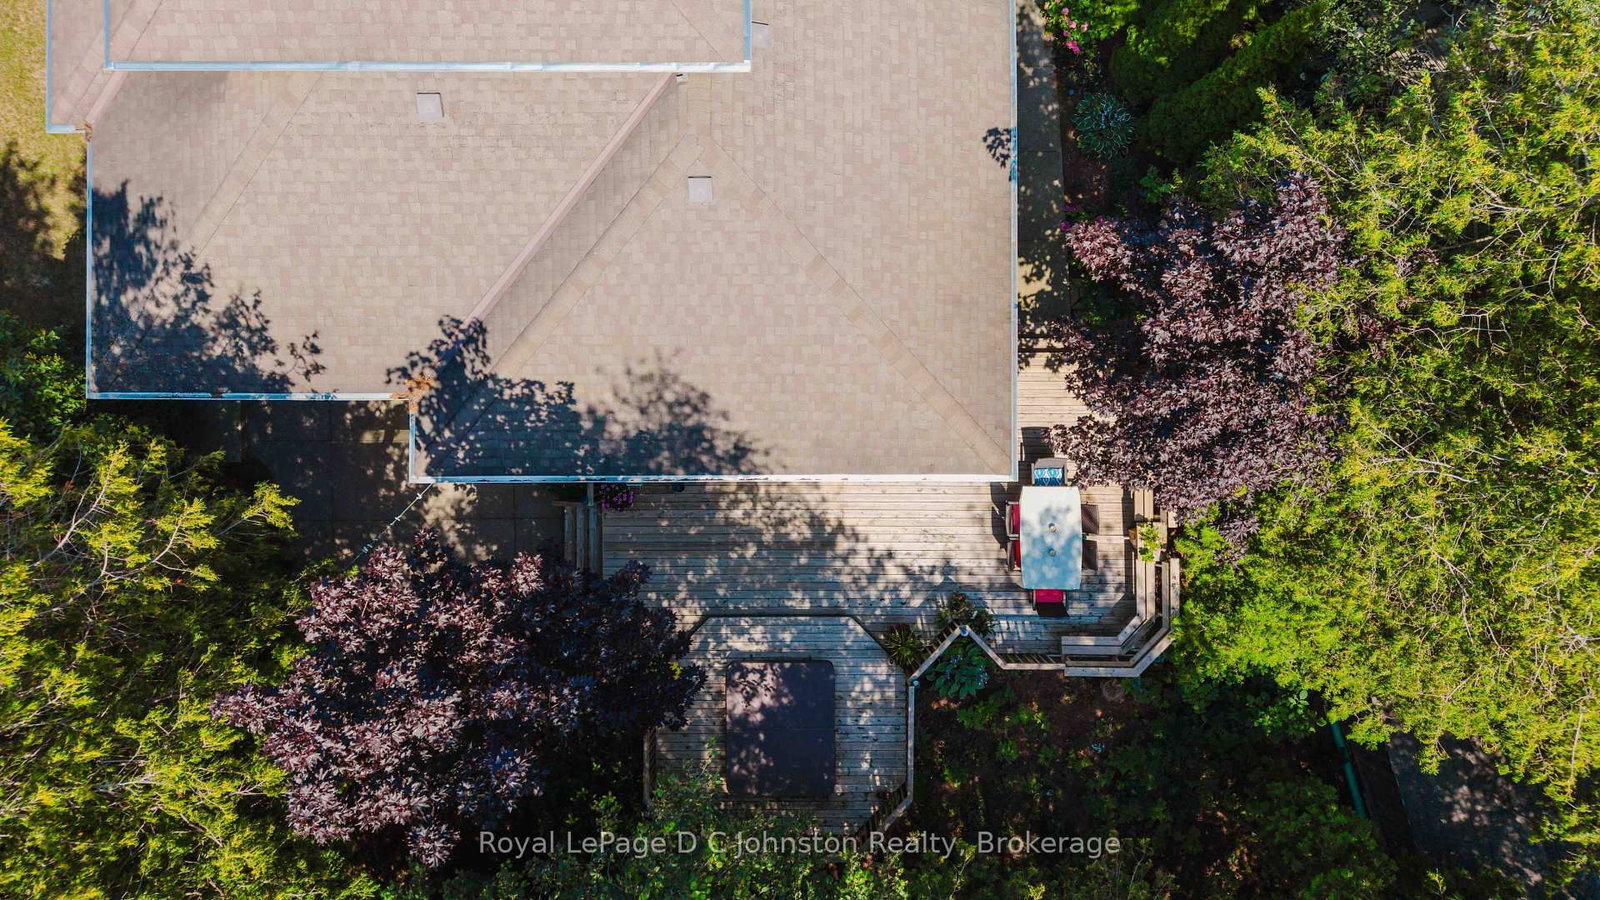
482 CREEKWOOD Drive • Saugeen Shores, ON photo 1
482 CREEKWOOD Drive • Saugeen Shores, ON photo 2
482 CREEKWOOD Drive • Saugeen Shores, ON photo 3
482 CREEKWOOD Drive • Saugeen Shores, ON photo 4
482 CREEKWOOD Drive • Saugeen Shores, ON photo 5
482 CREEKWOOD Drive • Saugeen Shores, ON photo 6
482 CREEKWOOD Drive • Saugeen Shores, ON photo 7
482 CREEKWOOD Drive • Saugeen Shores, ON photo 8
482 CREEKWOOD Drive • Saugeen Shores, ON photo 9
482 CREEKWOOD Drive • Saugeen Shores, ON photo 10
482 CREEKWOOD Drive • Saugeen Shores, ON photo 11
482 CREEKWOOD Drive • Saugeen Shores, ON photo 12
482 CREEKWOOD Drive • Saugeen Shores, ON photo 13
482 CREEKWOOD Drive • Saugeen Shores, ON photo 14
482 CREEKWOOD Drive • Saugeen Shores, ON photo 15
482 CREEKWOOD Drive • Saugeen Shores, ON photo 16
482 CREEKWOOD Drive • Saugeen Shores, ON photo 17
482 CREEKWOOD Drive • Saugeen Shores, ON photo 18
482 CREEKWOOD Drive • Saugeen Shores, ON photo 19
482 CREEKWOOD Drive • Saugeen Shores, ON photo 20
482 CREEKWOOD Drive • Saugeen Shores, ON photo 21
482 CREEKWOOD Drive • Saugeen Shores, ON photo 22
482 CREEKWOOD Drive • Saugeen Shores, ON photo 23
482 CREEKWOOD Drive • Saugeen Shores, ON photo 24
482 CREEKWOOD Drive • Saugeen Shores, ON photo 25
482 CREEKWOOD Drive • Saugeen Shores, ON photo 26
482 CREEKWOOD Drive • Saugeen Shores, ON photo 27
482 CREEKWOOD Drive • Saugeen Shores, ON photo 28
482 CREEKWOOD Drive • Saugeen Shores, ON photo 29
482 CREEKWOOD Drive • Saugeen Shores, ON photo 30
482 CREEKWOOD Drive • Saugeen Shores, ON photo 31
482 CREEKWOOD Drive • Saugeen Shores, ON photo 32
482 CREEKWOOD Drive • Saugeen Shores, ON photo 33
482 CREEKWOOD Drive • Saugeen Shores, ON photo 34
482 CREEKWOOD Drive • Saugeen Shores, ON photo 35
482 CREEKWOOD Drive • Saugeen Shores, ON photo 36
482 CREEKWOOD Drive • Saugeen Shores, ON photo 37
482 CREEKWOOD Drive • Saugeen Shores, ON photo 38
482 CREEKWOOD Drive • Saugeen Shores, ON photo 39
482 CREEKWOOD Drive • Saugeen Shores, ON photo 40
482 CREEKWOOD Drive • Saugeen Shores, ON photo 41
482 CREEKWOOD Drive • Saugeen Shores, ON photo 42
482 CREEKWOOD Drive • Saugeen Shores, ON photo 43
482 CREEKWOOD Drive • Saugeen Shores, ON photo 44
482 CREEKWOOD Drive • Saugeen Shores, ON photo 45
482 CREEKWOOD Drive • Saugeen Shores, ON photo 46
482 CREEKWOOD Drive • Saugeen Shores, ON photo 47
482 CREEKWOOD Drive • Saugeen Shores, ON photo 48
482 CREEKWOOD Drive • Saugeen Shores, ON photo 49
482 CREEKWOOD Drive • Saugeen Shores, ON photo 50
1 / 50
$924,000
482 CREEKWOOD Drive • Saugeen Shores, ONNew
Courtesy of Royal LePage D C Johnston Realty
3
Bedrooms
3
Bathrooms
1500-2000
Square feet
6
Parking

About this home

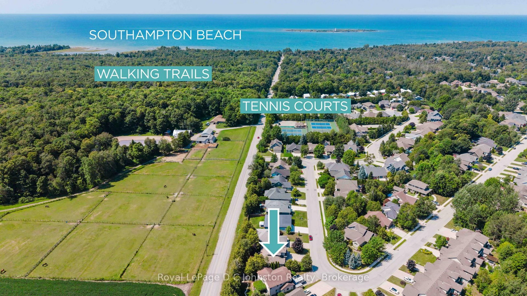
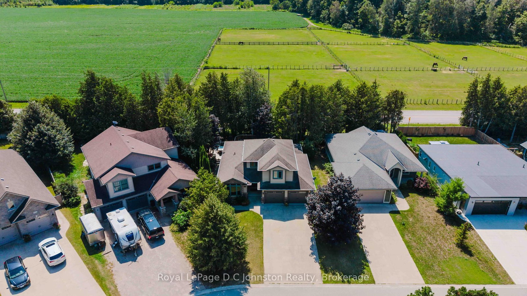
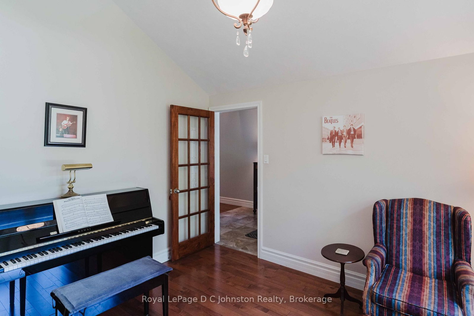
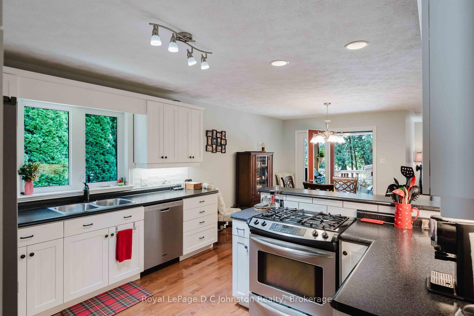
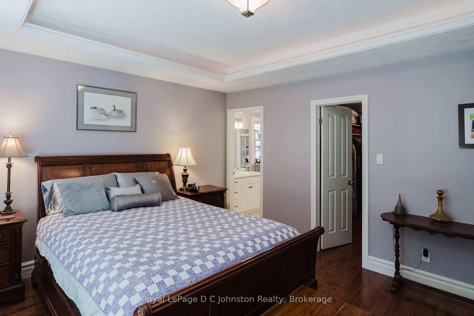
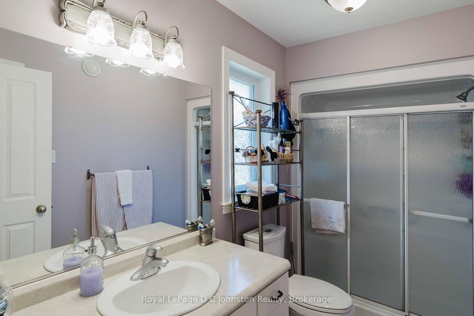
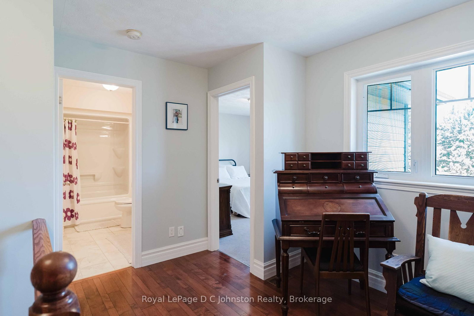
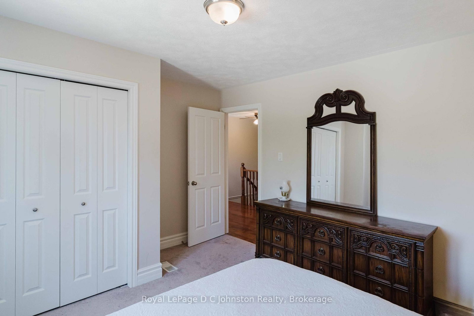
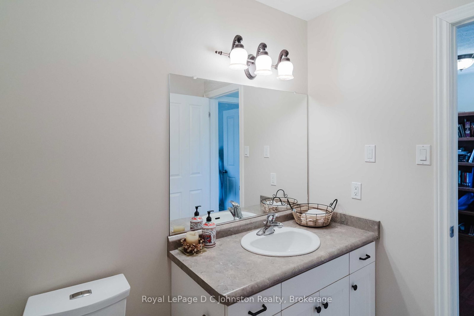
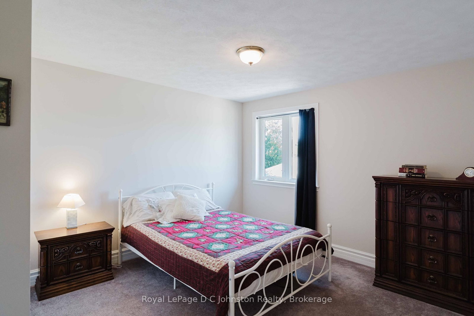
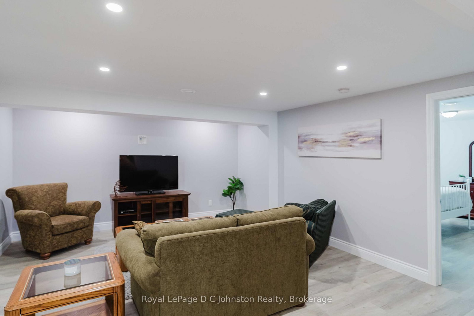
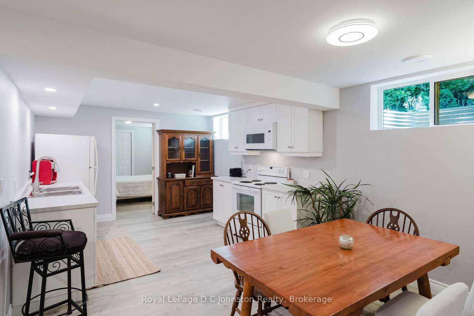
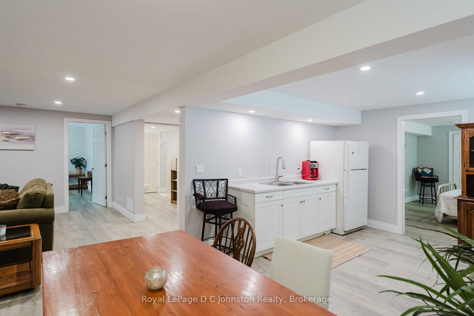
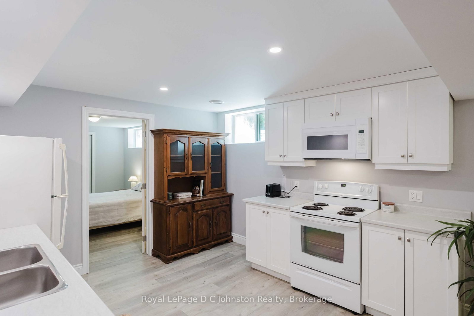
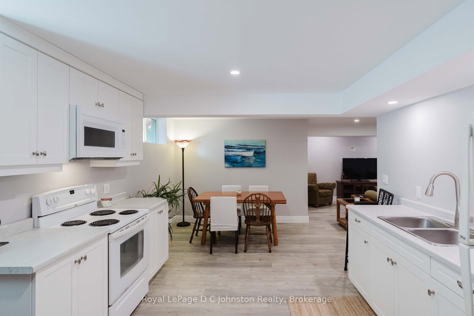
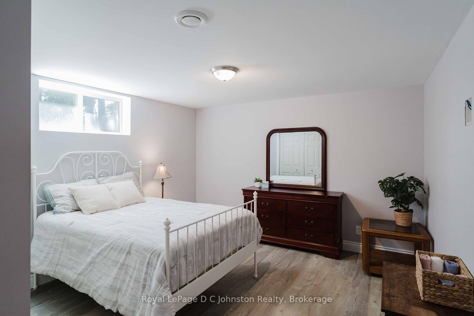
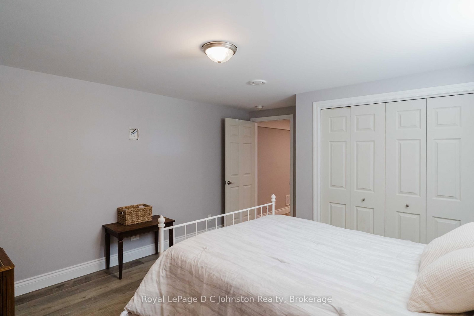
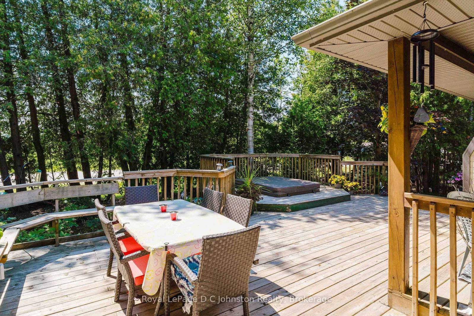
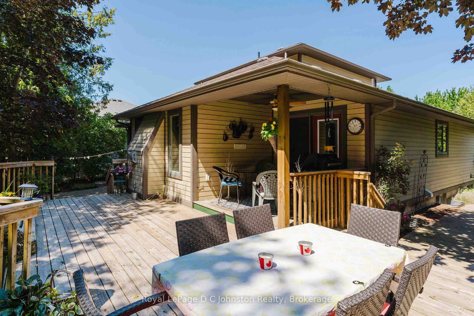
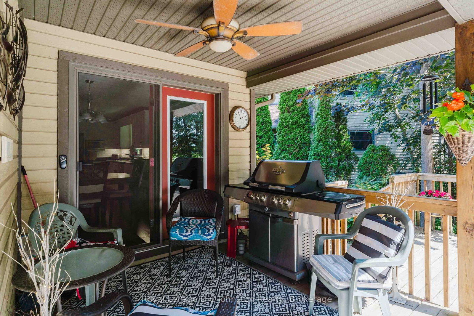
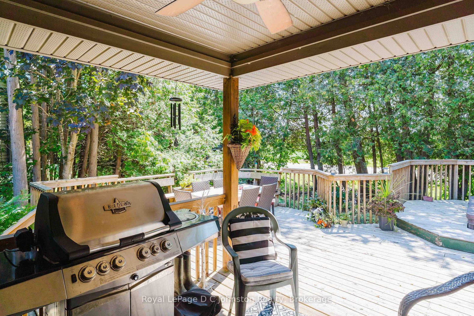
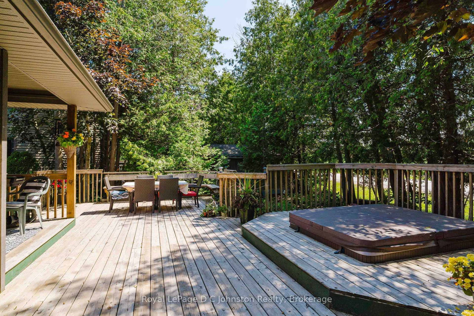
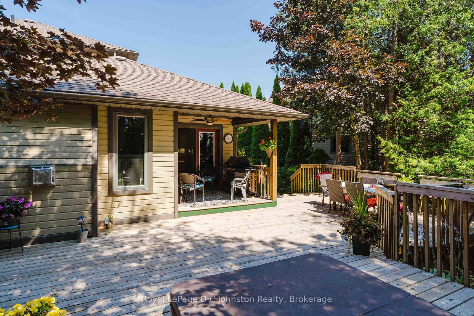
Live the Southampton lifestyle with white sandy beaches, tennis courts, parks and scenic walking trails all close by! Welcome to 482 Creekwood Drive, a beautifully maintained, luxurious 2-storey Berner-built home offering 5 bedrooms and 4 bathrooms with plenty of room for family and guests. The main-floor primary suite features a walk-in closet and 3-piece ensuite, while two additional bedrooms and a 4-piece bath are located upstairs. The bright, open-concept main floor showcases hardwood flooring, 8-foot ceilings, a vaulted front room, inset ceiling details, pot lights, custom light fixtures and a cozy natural gas fireplace-perfect for settling in after a day at the beach. The kitchen overlooks the living and dining areas and features a peninsula island, tile backsplash, stainless steel appliances and ample cabinetry, with a walkout to the large rear deck. Out back, the peaceful, treed setting offers views of the horse farm across the way-an idyllic spot to unwind in the hot tub, soak up the serenity and look up at the stars. The fully finished basement adds two bedrooms, a full kitchen, spacious living area, 3-piece bathroom and additional storage, making it an excellent setup for extended family or multi-generational living. Outside, enjoy the board-and-batten exterior, covered front porch, double attached garage with shelving and interior access, concrete driveway with parking for four, large rear deck with natural gas BBQ hookup and beautifully landscaped gardens. Take the virtual tour or watch the YouTube video as well! Move-in ready -book your showing today!

Property details

Property type
Detached
Style
1 1/2 Storey
Approx. age (yrs)
16-30
Total rooms
12
Lot size
45 × 120 ft
Property taxes
$5,742.28 (2026)
Occupancy
Flexible
Days on market
15
Status
Active
MLS®

Property history

Recently sold nearby

Listing data last updated: Sep 3, 2026, 8:28 a.m. EDT via TRREB IDX.

First listed: Aug 19, 2026, 9:31 p.m. EDT.