
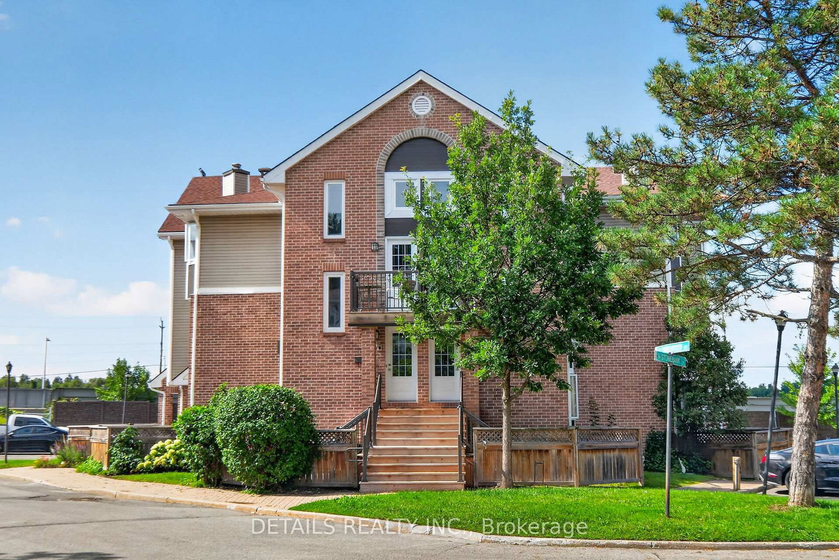
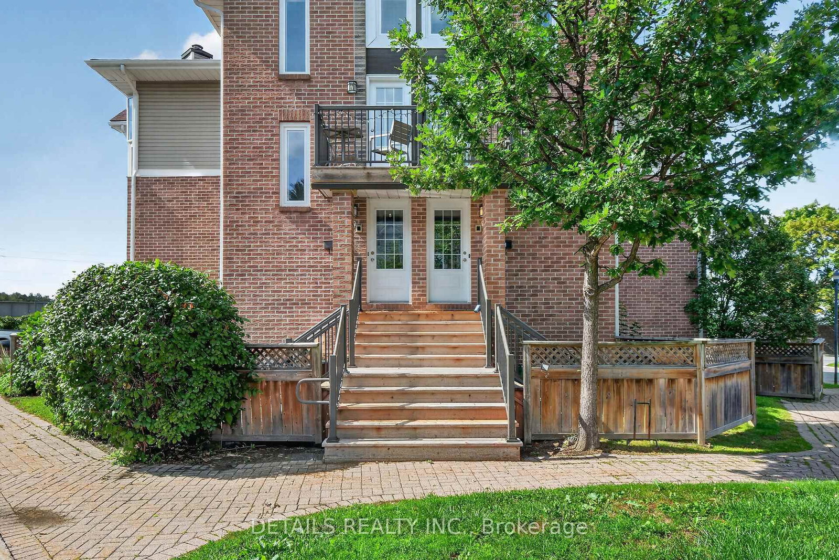
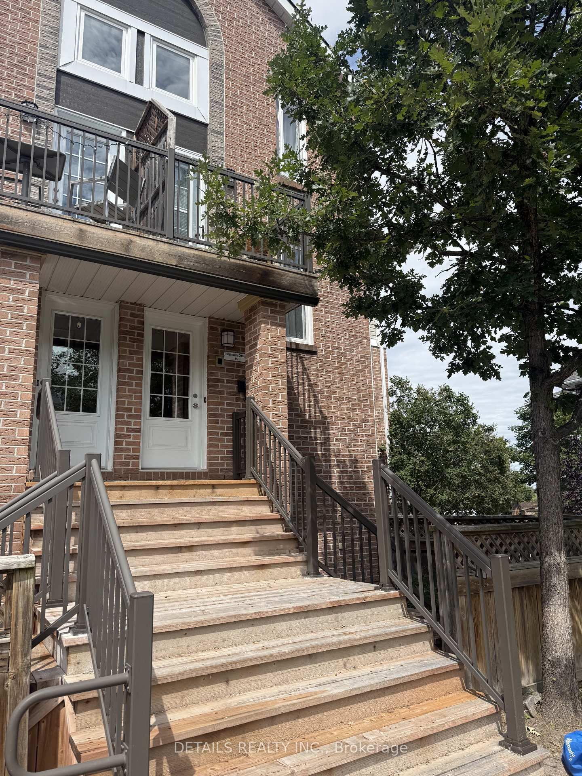
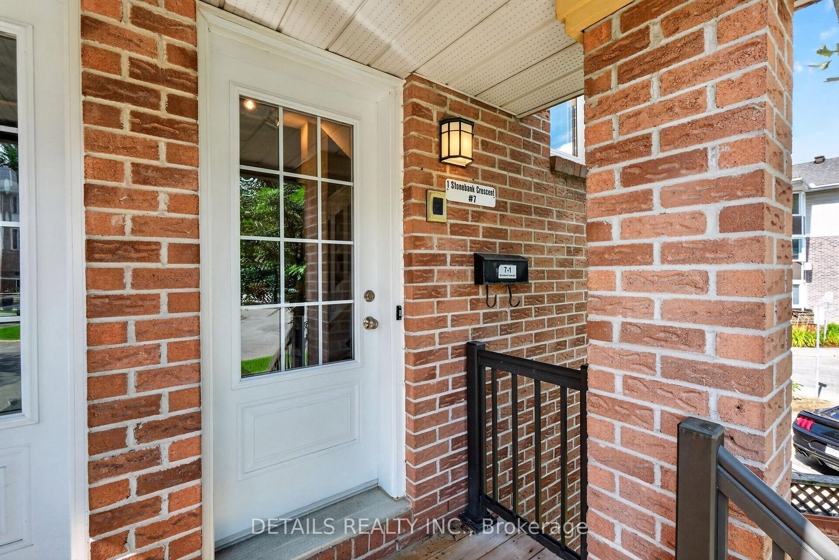
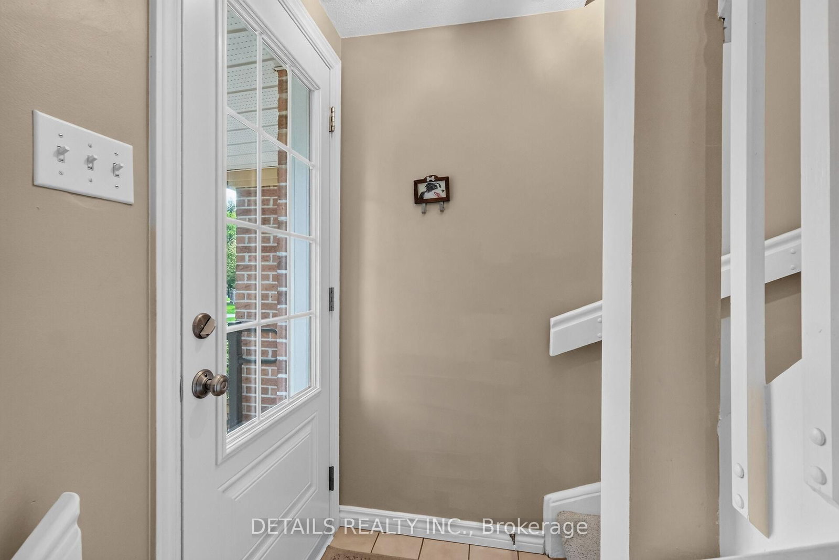
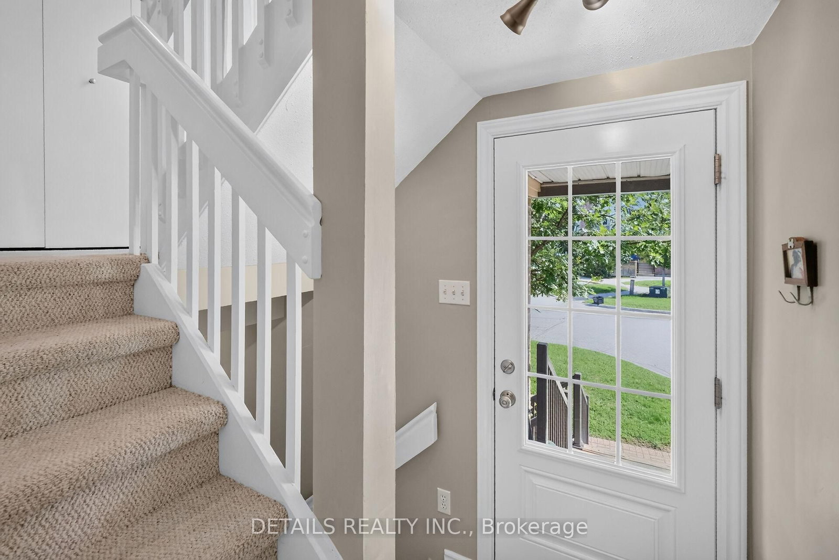
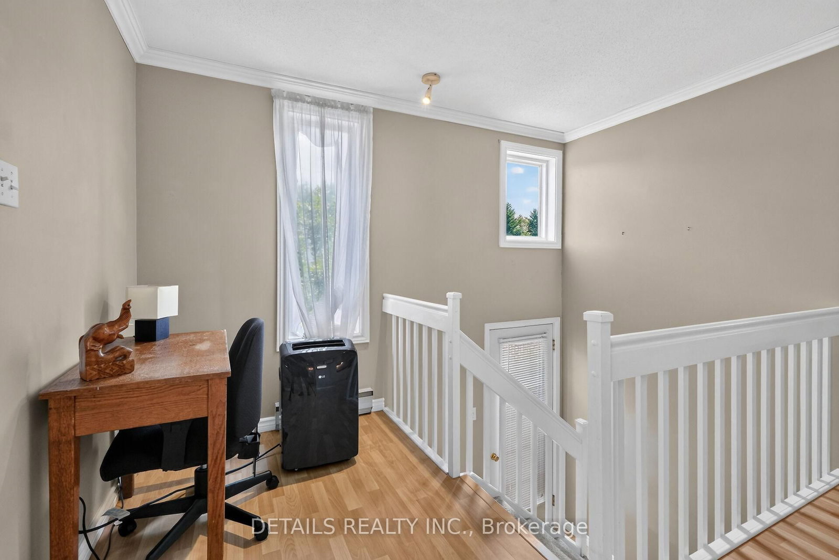
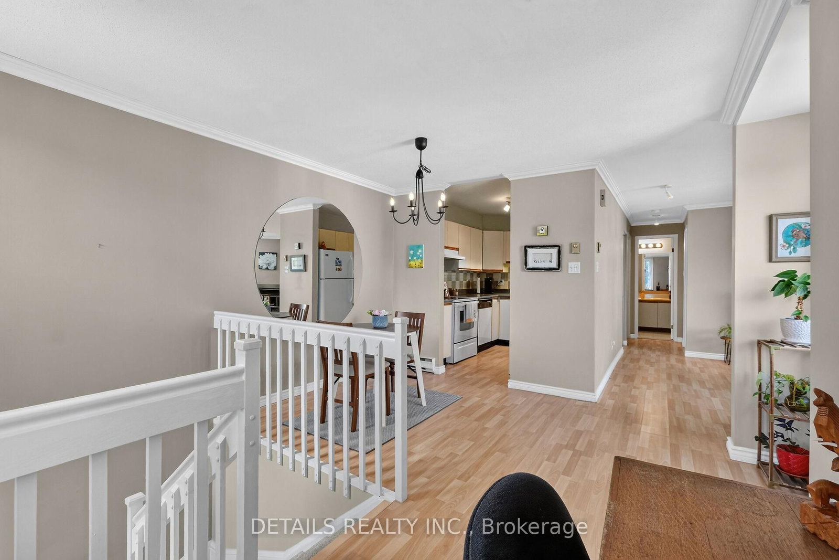
1 Stonebank Crescent • #7 • Nepean, ON photo 1
1 Stonebank Crescent • #7 • Nepean, ON photo 2
1 Stonebank Crescent • #7 • Nepean, ON photo 3
1 Stonebank Crescent • #7 • Nepean, ON photo 4
1 Stonebank Crescent • #7 • Nepean, ON photo 5
1 Stonebank Crescent • #7 • Nepean, ON photo 6
1 Stonebank Crescent • #7 • Nepean, ON photo 7
1 Stonebank Crescent • #7 • Nepean, ON photo 8
1 Stonebank Crescent • #7 • Nepean, ON photo 9
1 Stonebank Crescent • #7 • Nepean, ON photo 10
1 Stonebank Crescent • #7 • Nepean, ON photo 11
1 Stonebank Crescent • #7 • Nepean, ON photo 12
1 Stonebank Crescent • #7 • Nepean, ON photo 13
1 Stonebank Crescent • #7 • Nepean, ON photo 14
1 Stonebank Crescent • #7 • Nepean, ON photo 15
1 Stonebank Crescent • #7 • Nepean, ON photo 16
1 Stonebank Crescent • #7 • Nepean, ON photo 17
1 Stonebank Crescent • #7 • Nepean, ON photo 18
1 Stonebank Crescent • #7 • Nepean, ON photo 19
1 Stonebank Crescent • #7 • Nepean, ON photo 20
1 Stonebank Crescent • #7 • Nepean, ON photo 21
1 Stonebank Crescent • #7 • Nepean, ON photo 22
1 Stonebank Crescent • #7 • Nepean, ON photo 23
1 Stonebank Crescent • #7 • Nepean, ON photo 24
1 Stonebank Crescent • #7 • Nepean, ON photo 25
1 Stonebank Crescent • #7 • Nepean, ON photo 26
1 Stonebank Crescent • #7 • Nepean, ON photo 27
1 Stonebank Crescent • #7 • Nepean, ON photo 28
1 Stonebank Crescent • #7 • Nepean, ON photo 29
1 Stonebank Crescent • #7 • Nepean, ON photo 30
1 Stonebank Crescent • #7 • Nepean, ON photo 31
1 Stonebank Crescent • #7 • Nepean, ON photo 32
1 Stonebank Crescent • #7 • Nepean, ON photo 33
1 Stonebank Crescent • #7 • Nepean, ON photo 34
1 Stonebank Crescent • #7 • Nepean, ON photo 35
1 Stonebank Crescent • #7 • Nepean, ON photo 36
1 Stonebank Crescent • #7 • Nepean, ON photo 37
1 Stonebank Crescent • #7 • Nepean, ON photo 38
1 Stonebank Crescent • #7 • Nepean, ON photo 39
1 Stonebank Crescent • #7 • Nepean, ON photo 40
1 / 40
$295,000
1 Stonebank Crescent • #7 • Nepean, ONPrice Change▼ 1.34%
Courtesy of DETAILS REALTY INC.
1
Bedroom
1
Bathroom
1000-1199
Square feet
1
Parking

About this home

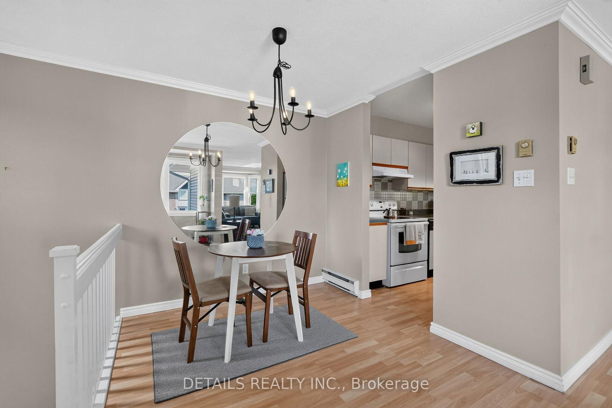
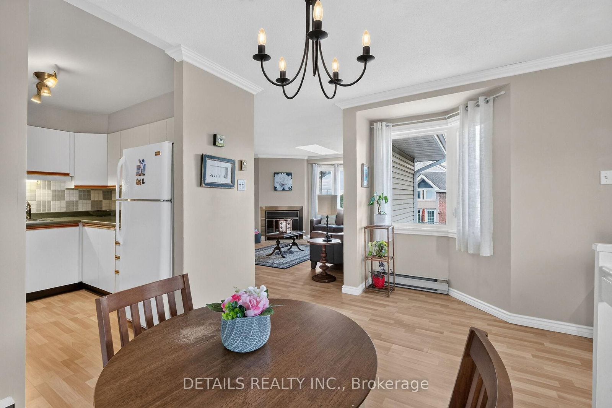
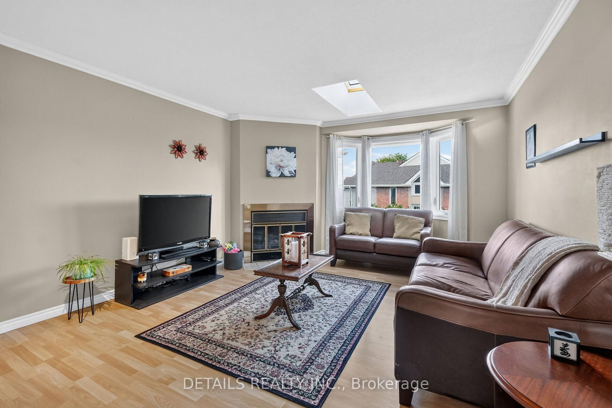
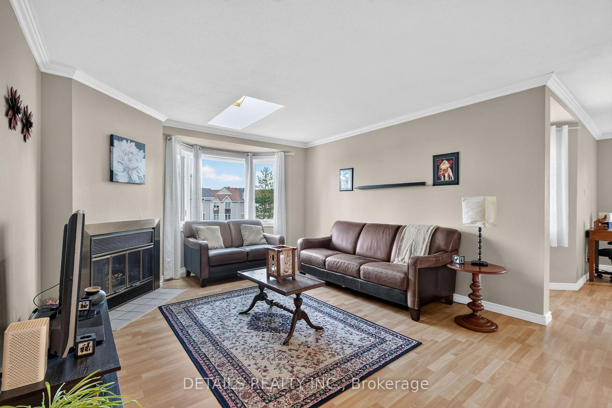
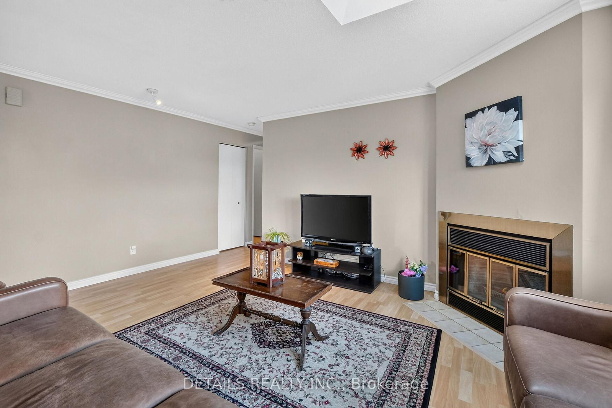
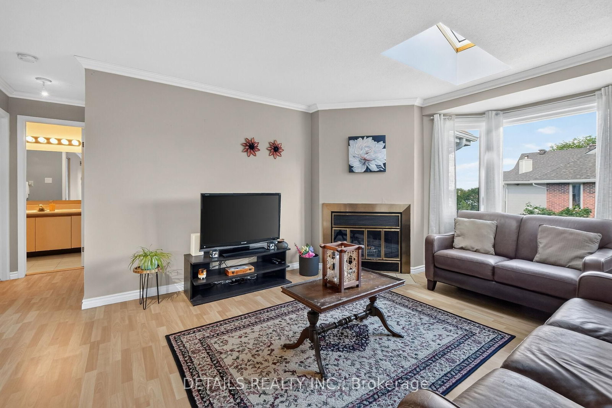
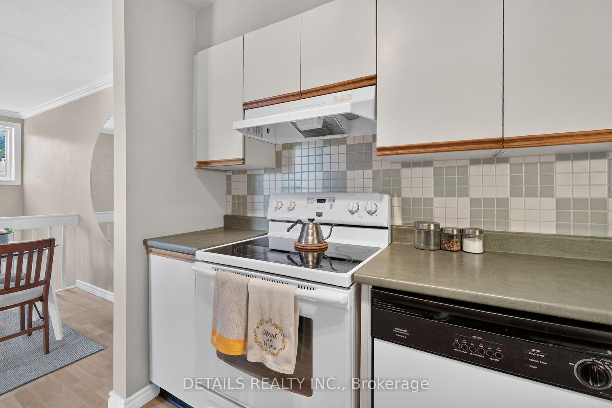
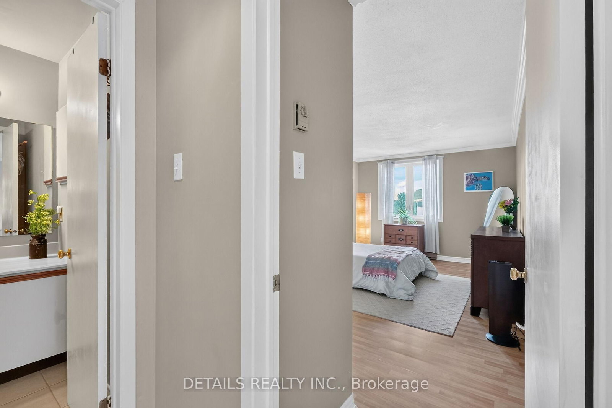
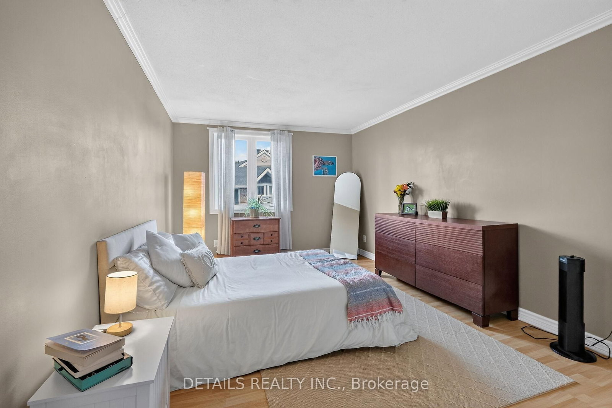
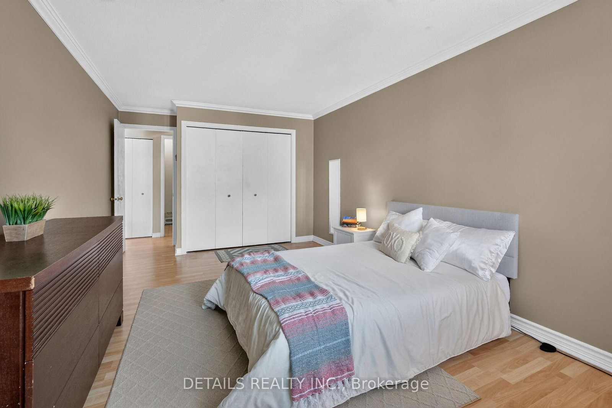
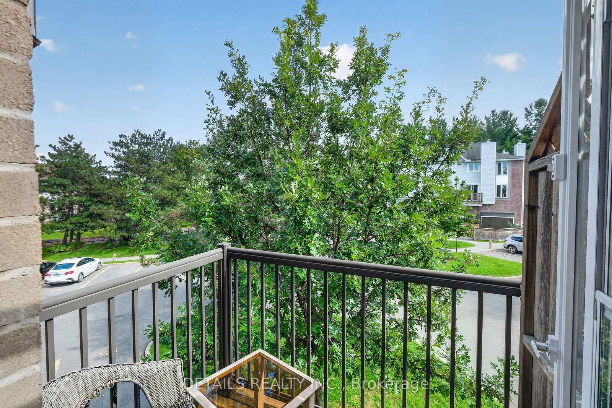
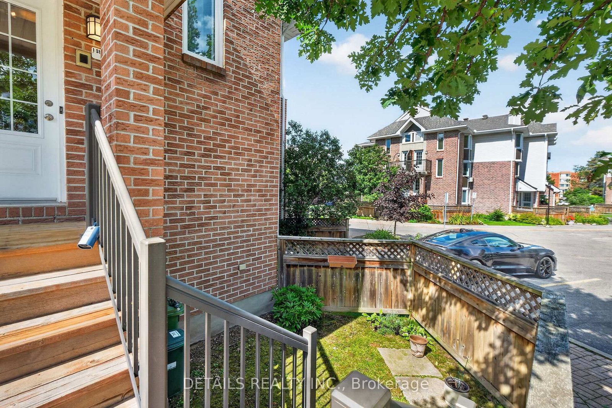
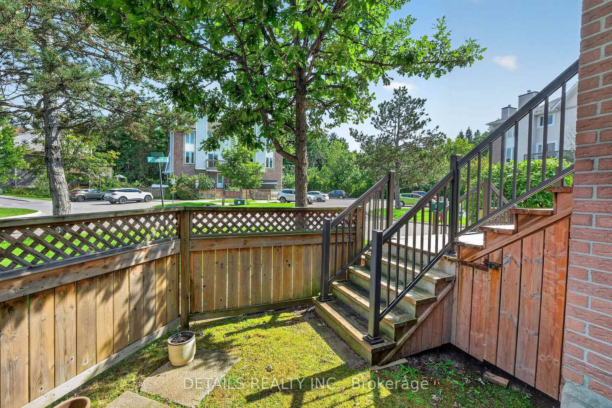
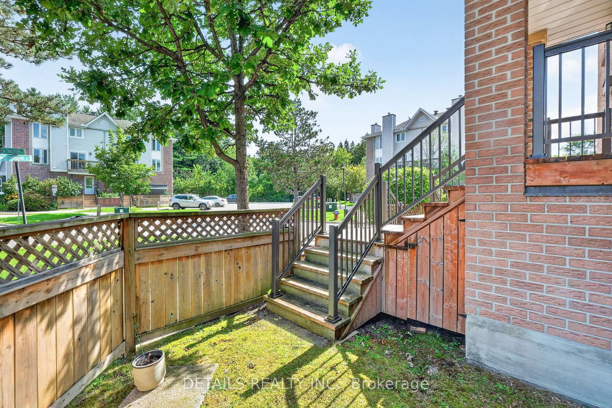
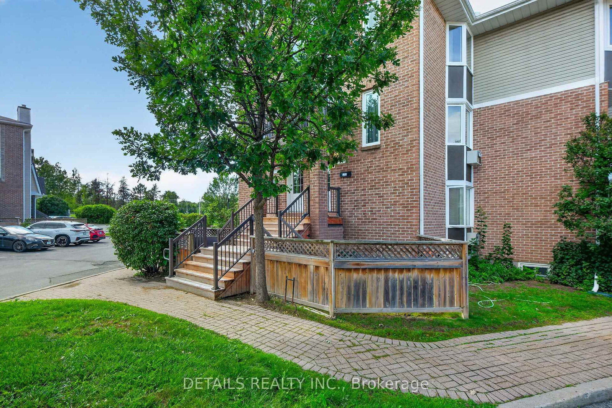
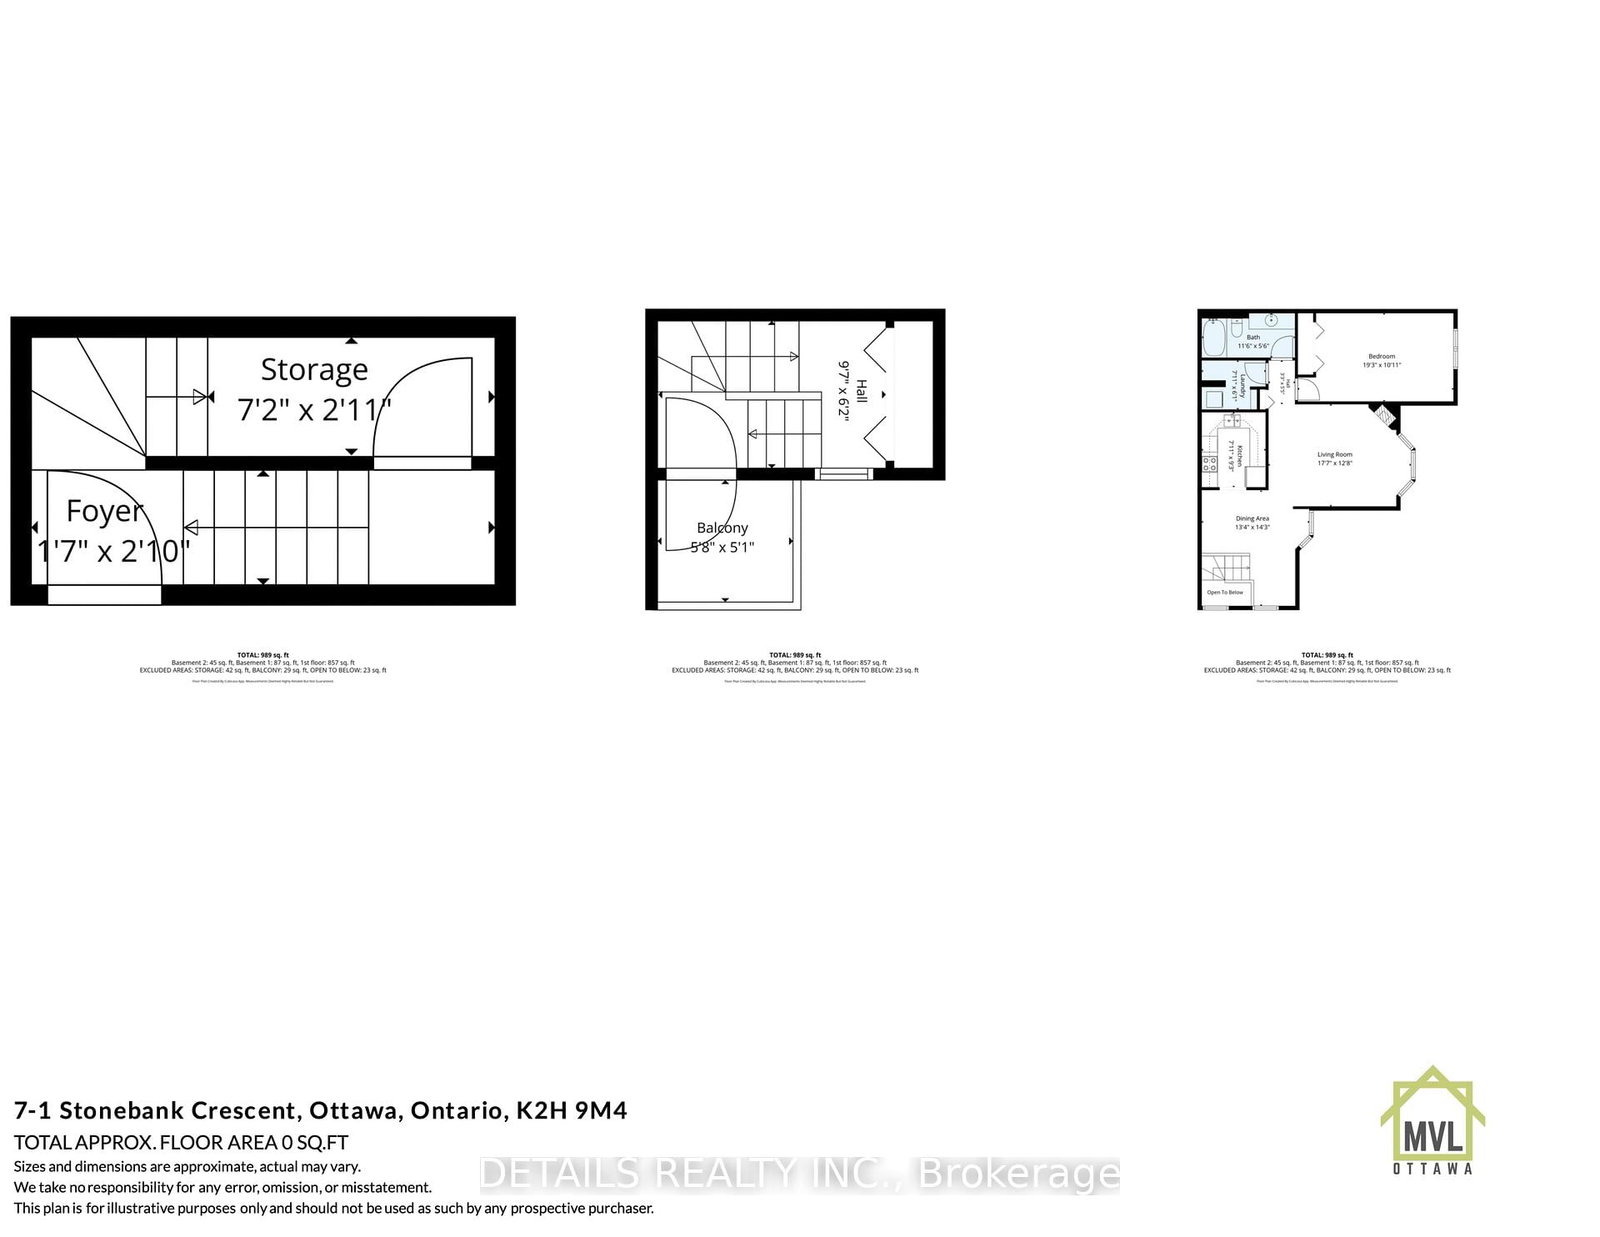
Welcome to this bright and spacious upper-level 1-bedroom condo offering an impressive 1,031 sq. ft. of living space in a quiet, mature, tree-lined enclave of adult-oriented condos. This generously sized unit features large principal rooms, a separate dining area, skylight, and plenty of windows that fill the home with natural sunlight. You'll love the large living room with real wood fireplace. Fresh décor, light-colored laminate flooring, and convenient in-unit laundry add to the comfort and appeal.The oversized primary bedroom offers a large closet, while the open living and dining area provides plenty of space for entertaining. The kitchen includes fridge, stove, and dishwasher. Enjoy your own private, fenced yard area, perfect for a BBQ, container gardening, or relaxing outdoors.Ideally located beside a major bike path and close to the DND Moodie Campus, shopping, restaurants, and an express bus route to downtown.

Property details

Property type
Condo Apartment
Style
2-Storey
Approx. age (yrs)
31-50
Total rooms
7
Maintenance fee
$549.73/mo
Exposure
South
Property taxes
$2,493.25 (2026)
Occupancy
T.B.A.
Days on market
22
Status
Active
MLS®

Property history

Recently sold nearby

Listing data last updated: Sep 8, 2026, 10:31 p.m. EDT via TRREB IDX.

First listed: Aug 19, 2026, 7:28 p.m. EDT.