










About this home
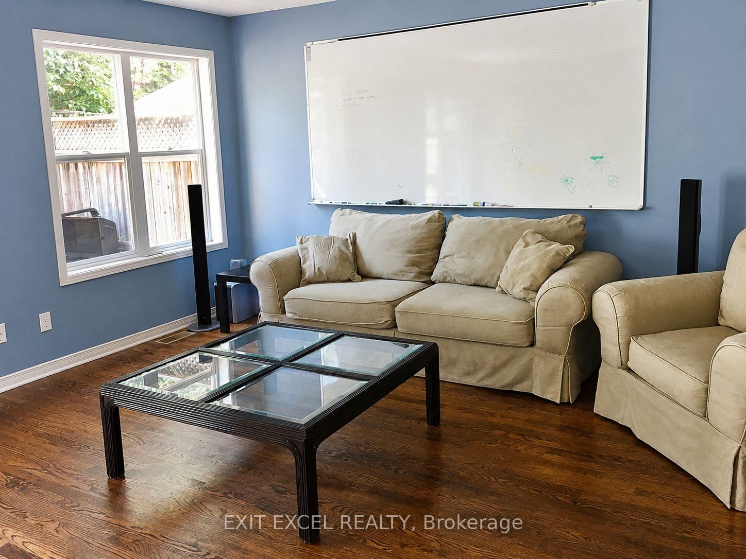
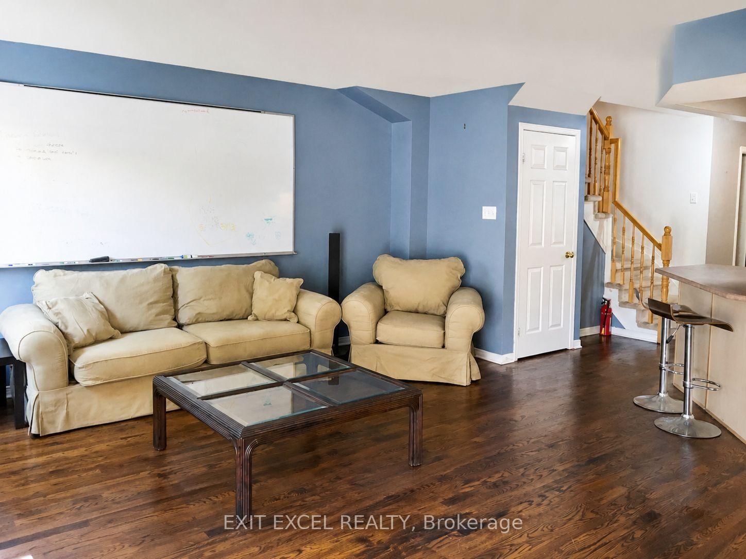
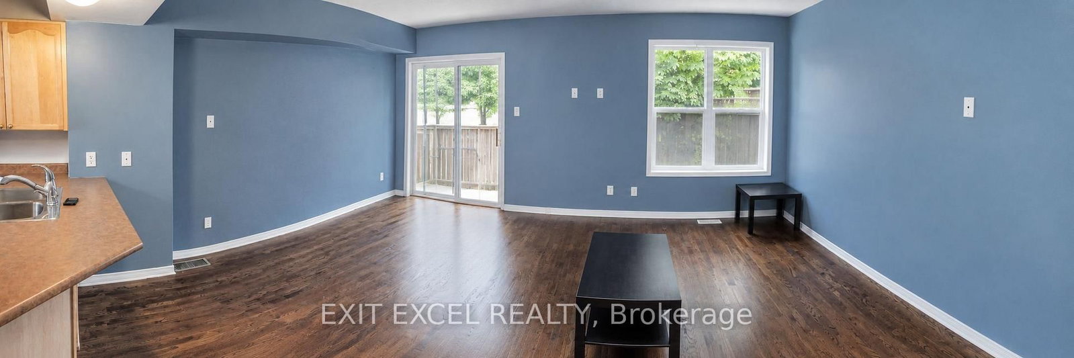
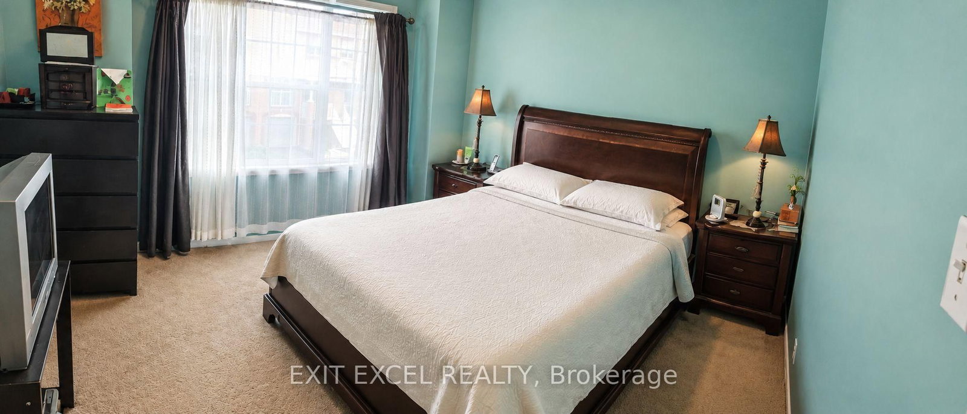
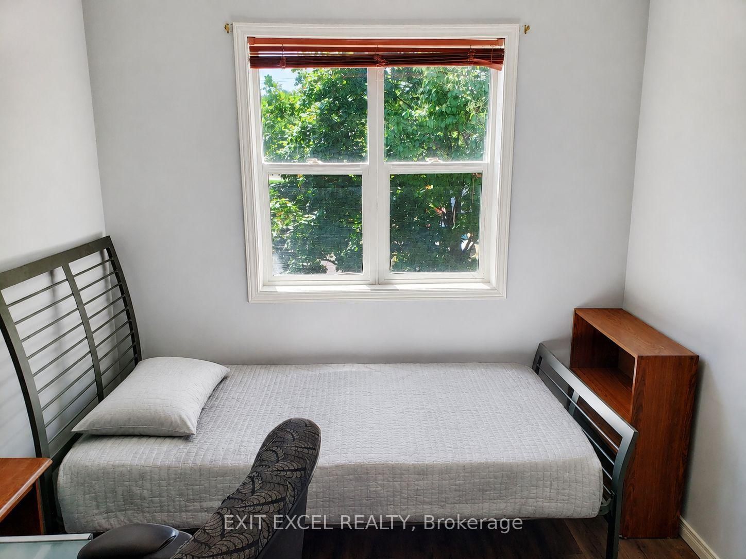
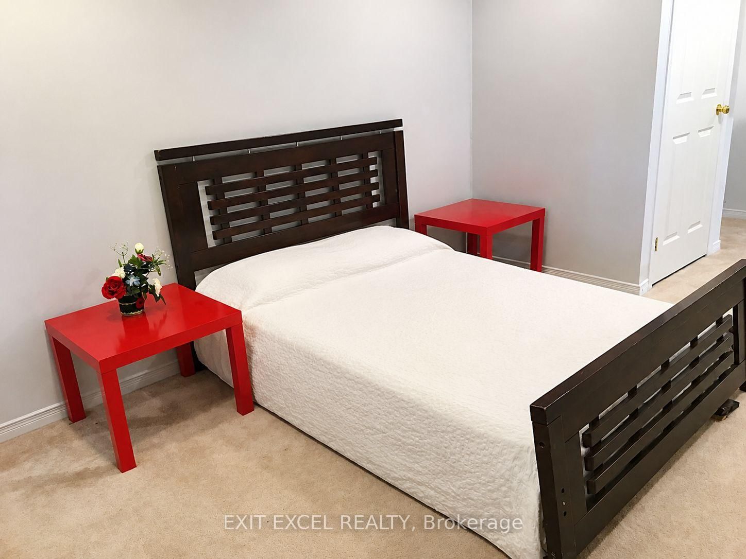
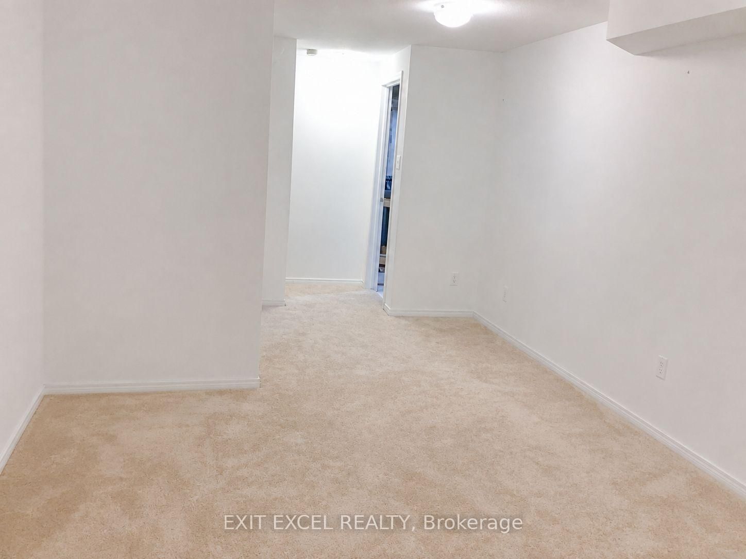
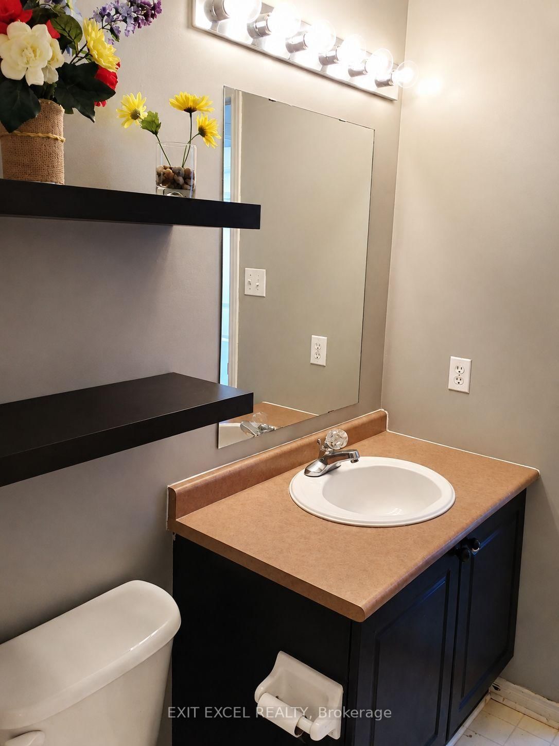
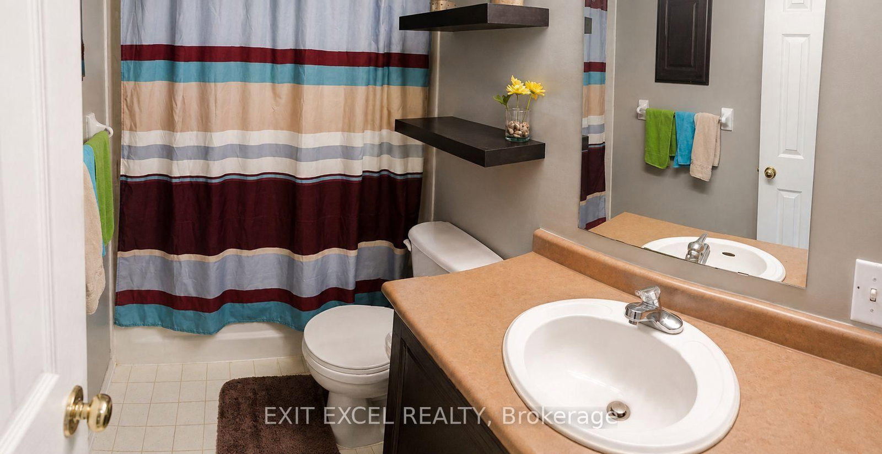
Cozy 3-bedroom, 2-bathroom townhome ideally suited for first-time buyers, growing families, downsizers, or investors. Situated on a quiet street in a small enclave. The thoughtfully designed open-concept main level offers an inviting living and dining space with direct access to a private patio and shade tree in the back yard, perfect for BBQing, entertaining or just simply relaxing outdoors. Main level boasts hardwood flooring in living and dining rooms, a generous sized kitchen with a gas stove for the chef in you! Fully finished basement offers greater space and flexibility. Can be set up as a spacious family room or optional fourth bedroom and ample storage. Ideally located close to the Greenboro Community Centre, parks and greenspaces, schools, public transit and amenities. Freehold property with a small shared road maintenance fee of $85/month for snow removal and maintenance
Property details
- Property type
- Att/Row/Townhouse
- Style
- 2-Storey
- Total rooms
- 9
- Lot size
- 18.04 × 93.99 ft
- Property taxes
- $3,202.74 (2026)
- Occupancy
- TBA
- Days on market
- 6
- Status
- Active
- MLS®
Property history
Location
Open in Google MapsRecently sold nearby
Listing data last updated: Aug 24, 2026, 1:43 p.m. EDT via TRREB IDX.
First listed: Aug 19, 2026, 4:21 p.m. EDT.