3120 Highway #3 W • Haldimand, ON photo 1
3120 Highway #3 W • Haldimand, ON photo 2
3120 Highway #3 W • Haldimand, ON photo 3
3120 Highway #3 W • Haldimand, ON photo 4
3120 Highway #3 W • Haldimand, ON photo 5
3120 Highway #3 W • Haldimand, ON photo 6
3120 Highway #3 W • Haldimand, ON photo 7
3120 Highway #3 W • Haldimand, ON photo 8
3120 Highway #3 W • Haldimand, ON photo 9
3120 Highway #3 W • Haldimand, ON photo 10
3120 Highway #3 W • Haldimand, ON photo 11
3120 Highway #3 W • Haldimand, ON photo 12
3120 Highway #3 W • Haldimand, ON photo 13
3120 Highway #3 W • Haldimand, ON photo 14
3120 Highway #3 W • Haldimand, ON photo 15
3120 Highway #3 W • Haldimand, ON photo 16
3120 Highway #3 W • Haldimand, ON photo 17
3120 Highway #3 W • Haldimand, ON photo 18
3120 Highway #3 W • Haldimand, ON photo 19
3120 Highway #3 W • Haldimand, ON photo 20
3120 Highway #3 W • Haldimand, ON photo 21
3120 Highway #3 W • Haldimand, ON photo 22
3120 Highway #3 W • Haldimand, ON photo 23
3120 Highway #3 W • Haldimand, ON photo 24
3120 Highway #3 W • Haldimand, ON photo 25
3120 Highway #3 W • Haldimand, ON photo 26
3120 Highway #3 W • Haldimand, ON photo 27
3120 Highway #3 W • Haldimand, ON photo 28
3120 Highway #3 W • Haldimand, ON photo 29
3120 Highway #3 W • Haldimand, ON photo 30
3120 Highway #3 W • Haldimand, ON photo 31
3120 Highway #3 W • Haldimand, ON photo 32
3120 Highway #3 W • Haldimand, ON photo 33
3120 Highway #3 W • Haldimand, ON photo 34
3120 Highway #3 W • Haldimand, ON photo 35
3120 Highway #3 W • Haldimand, ON photo 36
3120 Highway #3 W • Haldimand, ON photo 37
3120 Highway #3 W • Haldimand, ON photo 38
3120 Highway #3 W • Haldimand, ON photo 39
1 / 39
$669,000
3120 Highway #3 W • Haldimand, ONNew
Courtesy of RE/MAX ESCARPMENT REALTY INC.
3
Bedrooms
2
Bathrooms
2000-2500
Square feet
8
Parking

About this home

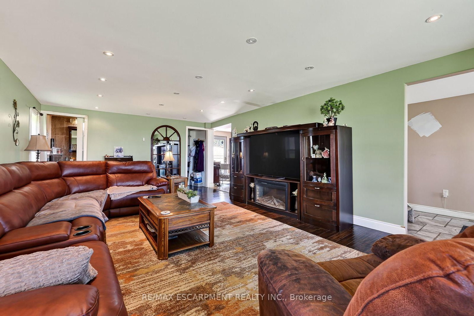
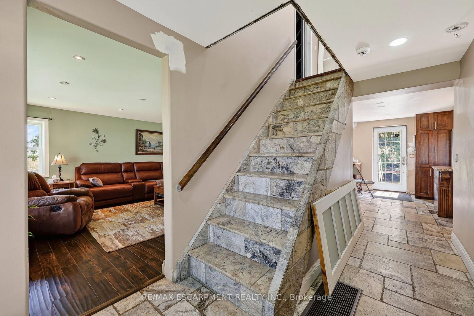
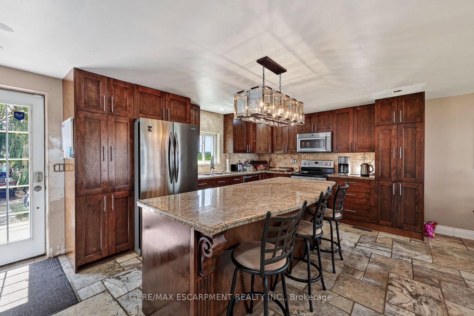
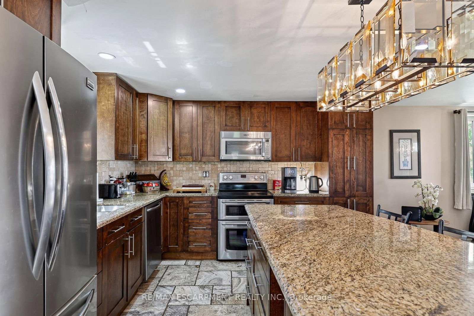
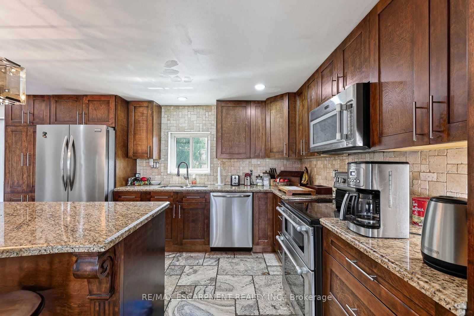
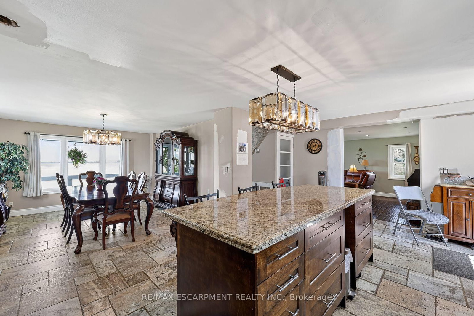
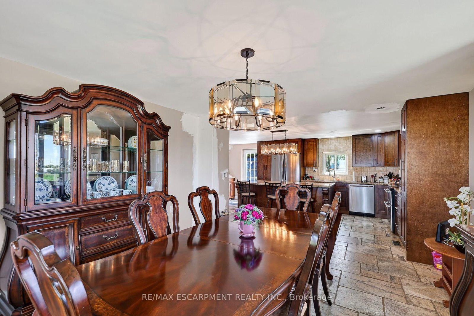
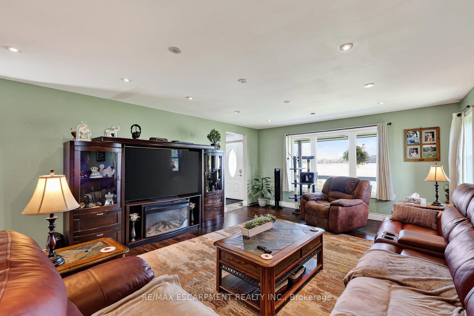
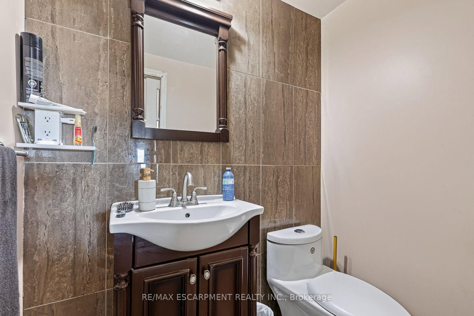
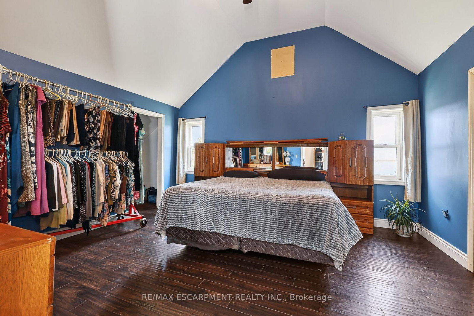
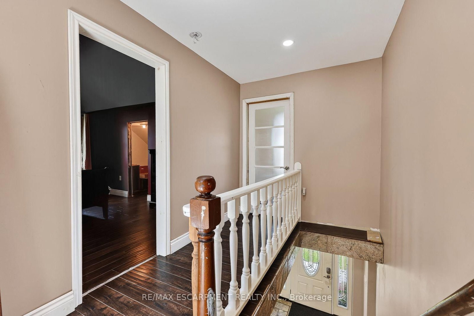
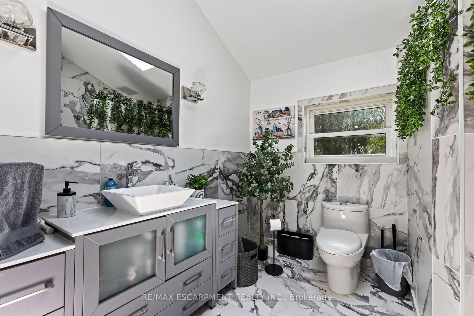
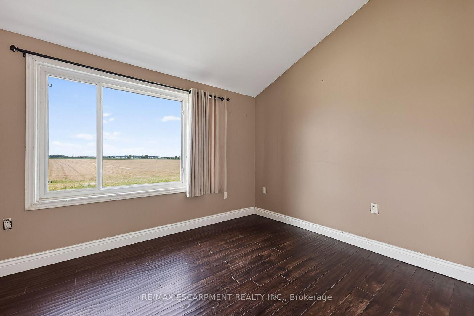
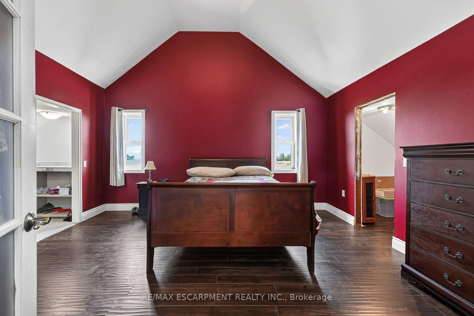
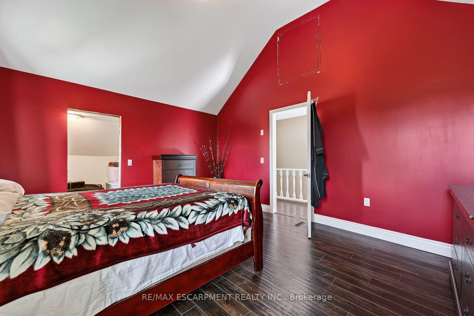
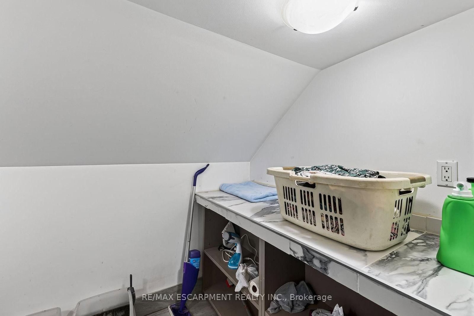
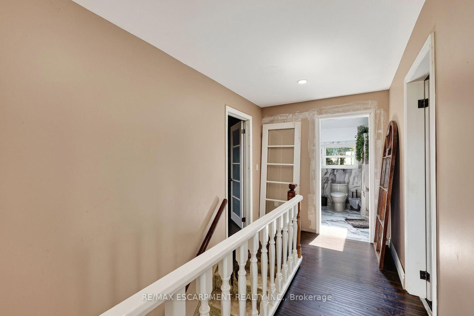
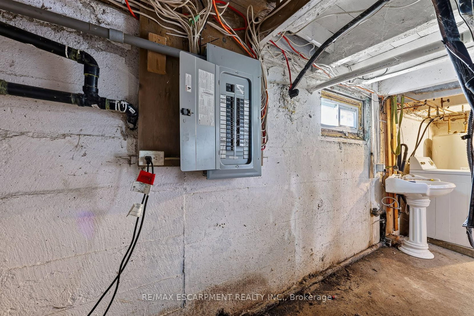
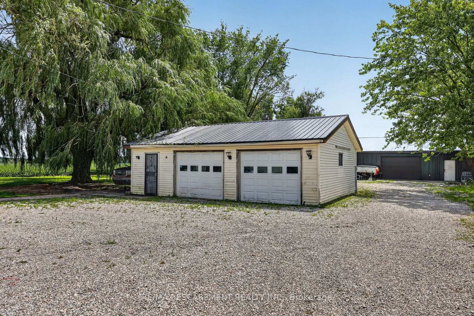
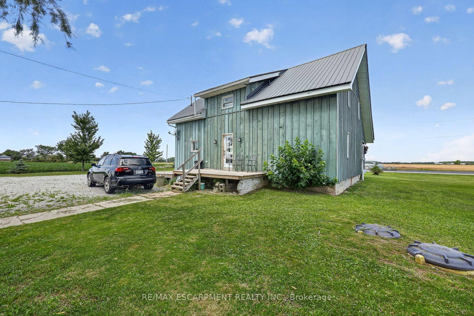
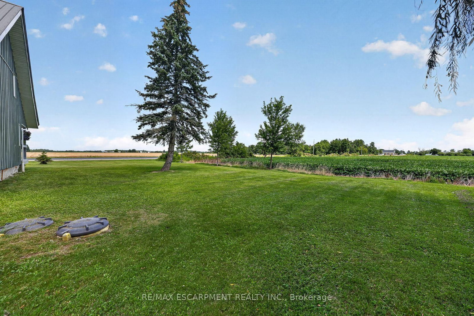
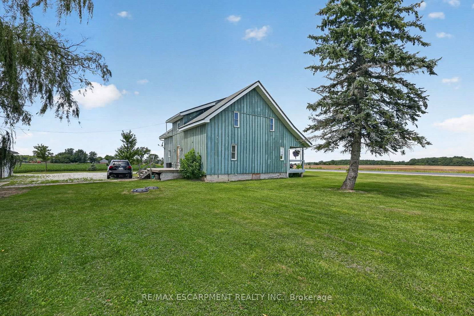
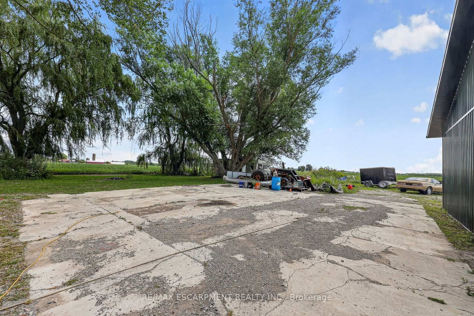
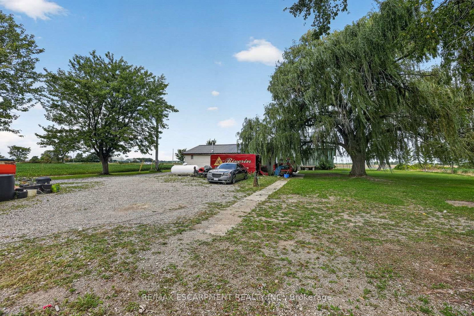
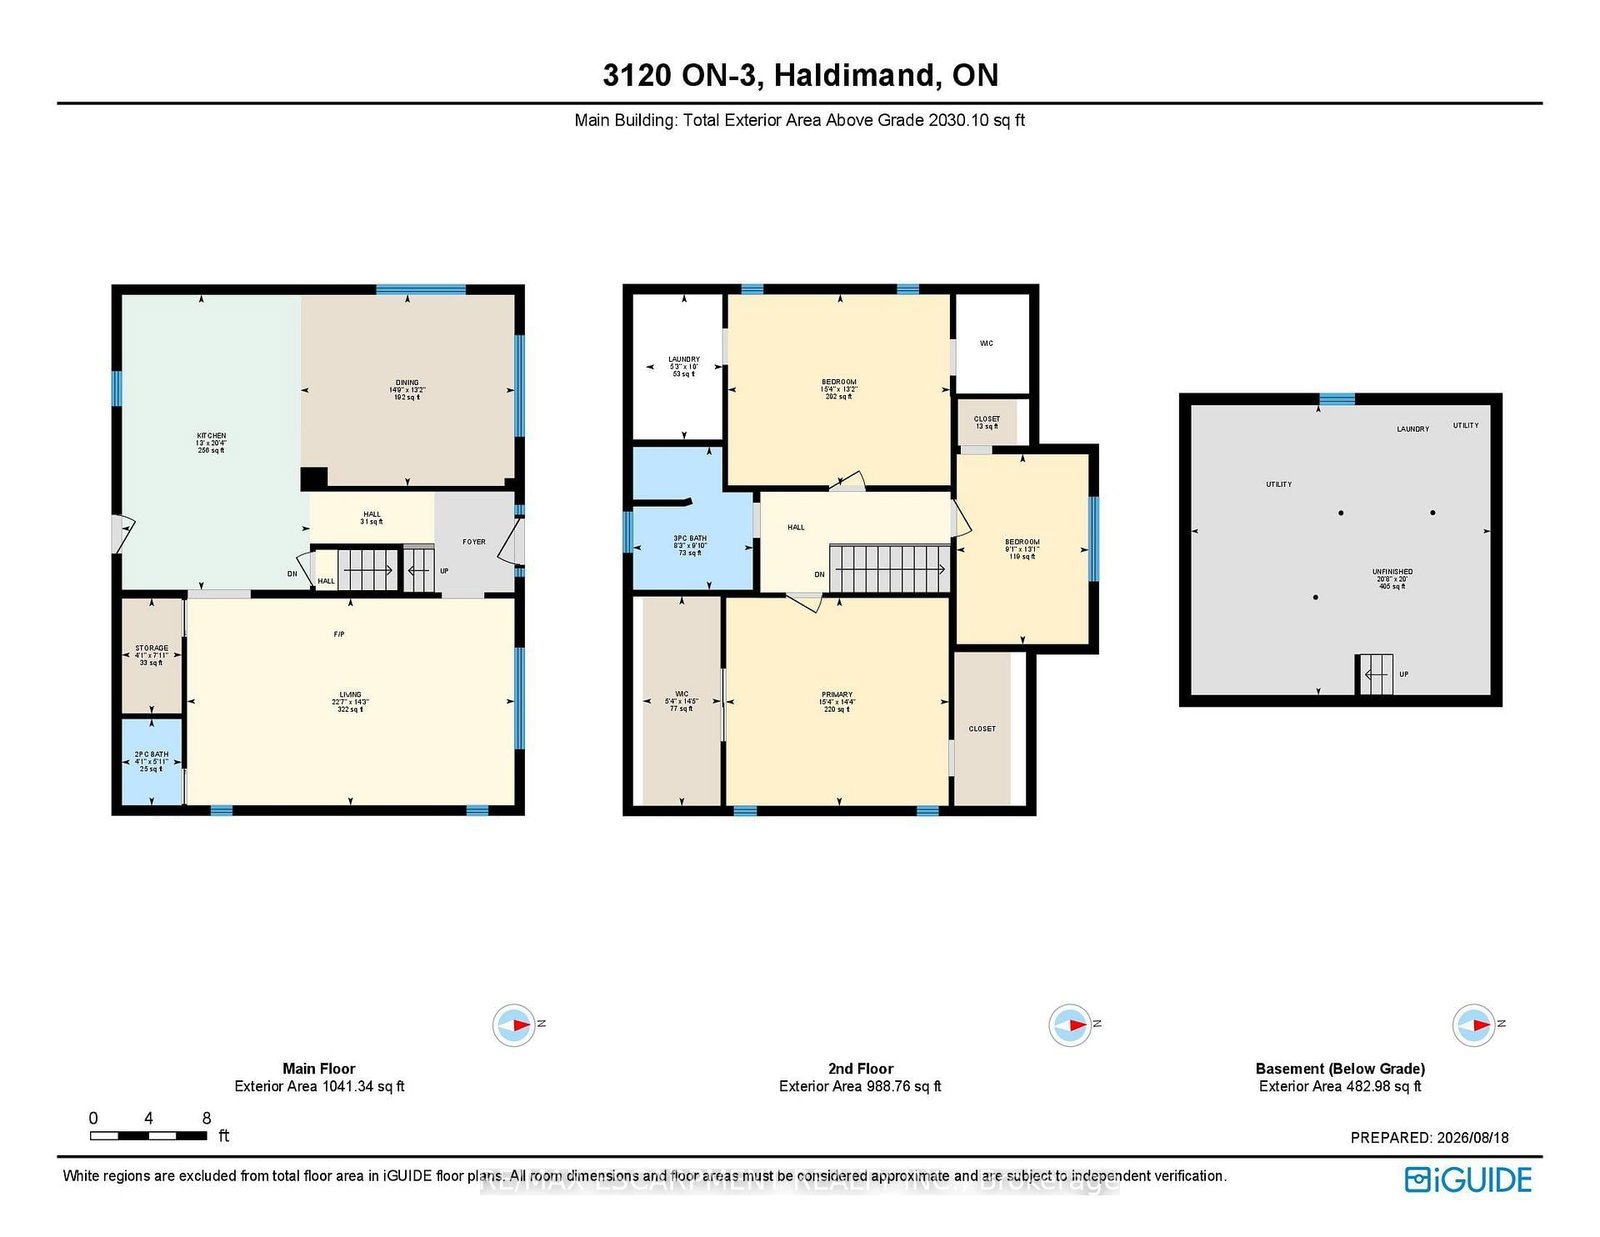
Enjoy the best of country living in this beautiful 3-bedroom, 2-bathroom home set on a generous lot surrounded by open fields and expansive views. The largely updated interior features a spacious kitchen with granite countertops, a large island and ample cupboard space. The kitchen opens to the bright dining room, offering plenty of space for family gatherings. The comfortable living room features pot lights and a convenient 2-piece bathroom. The primary bedroom offers soaring ceilings, good storage and peaceful views of the surrounding fields. Vaulted ceilings continue throughout the second level, where the upper bathroom has been updated within the past two years. The property also features a detached 2-car garage and large workshop, providing excellent storage and workspace options. Additional updates include a furnace approximately 5 years old, air conditioning approximately 4 years old and windows replaced in 2014.

Property details

Property type
Detached
Style
1 1/2 Storey
Approx. age (yrs)
100+
Total rooms
5
Lot size
145 × 278 ft
Property taxes
$4,644.91 (2026)
Days on market
11
Status
Active
MLS®

Property history

Recently sold nearby

Listing data last updated: Aug 28, 2026, 4:25 p.m. EDT via TRREB IDX.

First listed: Aug 19, 2026, 3:30 p.m. EDT.