
7689 Second Line • Centre Wellington, ON photo 1
7689 Second Line • Centre Wellington, ON photo 2
7689 Second Line • Centre Wellington, ON photo 3
7689 Second Line • Centre Wellington, ON photo 4
7689 Second Line • Centre Wellington, ON photo 5
7689 Second Line • Centre Wellington, ON photo 6
7689 Second Line • Centre Wellington, ON photo 7
7689 Second Line • Centre Wellington, ON photo 8
7689 Second Line • Centre Wellington, ON photo 9
7689 Second Line • Centre Wellington, ON photo 10
7689 Second Line • Centre Wellington, ON photo 11
7689 Second Line • Centre Wellington, ON photo 12
7689 Second Line • Centre Wellington, ON photo 13
7689 Second Line • Centre Wellington, ON photo 14
7689 Second Line • Centre Wellington, ON photo 15
7689 Second Line • Centre Wellington, ON photo 16
7689 Second Line • Centre Wellington, ON photo 17
7689 Second Line • Centre Wellington, ON photo 18
7689 Second Line • Centre Wellington, ON photo 19
7689 Second Line • Centre Wellington, ON photo 20
7689 Second Line • Centre Wellington, ON photo 21
7689 Second Line • Centre Wellington, ON photo 22
7689 Second Line • Centre Wellington, ON photo 23
7689 Second Line • Centre Wellington, ON photo 24
7689 Second Line • Centre Wellington, ON photo 25
7689 Second Line • Centre Wellington, ON photo 26
7689 Second Line • Centre Wellington, ON photo 27
7689 Second Line • Centre Wellington, ON photo 28
7689 Second Line • Centre Wellington, ON photo 29
7689 Second Line • Centre Wellington, ON photo 30
7689 Second Line • Centre Wellington, ON photo 31
7689 Second Line • Centre Wellington, ON photo 32
7689 Second Line • Centre Wellington, ON photo 33
7689 Second Line • Centre Wellington, ON photo 34
7689 Second Line • Centre Wellington, ON photo 35
7689 Second Line • Centre Wellington, ON photo 36
7689 Second Line • Centre Wellington, ON photo 37
7689 Second Line • Centre Wellington, ON photo 38
7689 Second Line • Centre Wellington, ON photo 39
1 / 39
$1,049,000
7689 Second Line • Centre Wellington, ONNew
Courtesy of Royal LePage Royal City Realty
3+1
Bedrooms
3
Bathrooms
1500-2000
Square feet
12
Parking

About this home

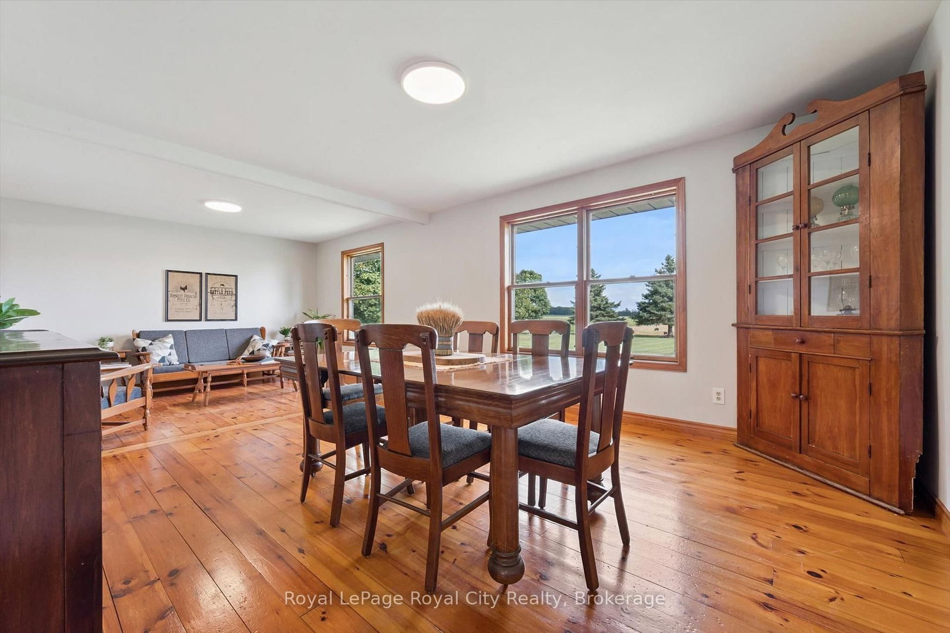
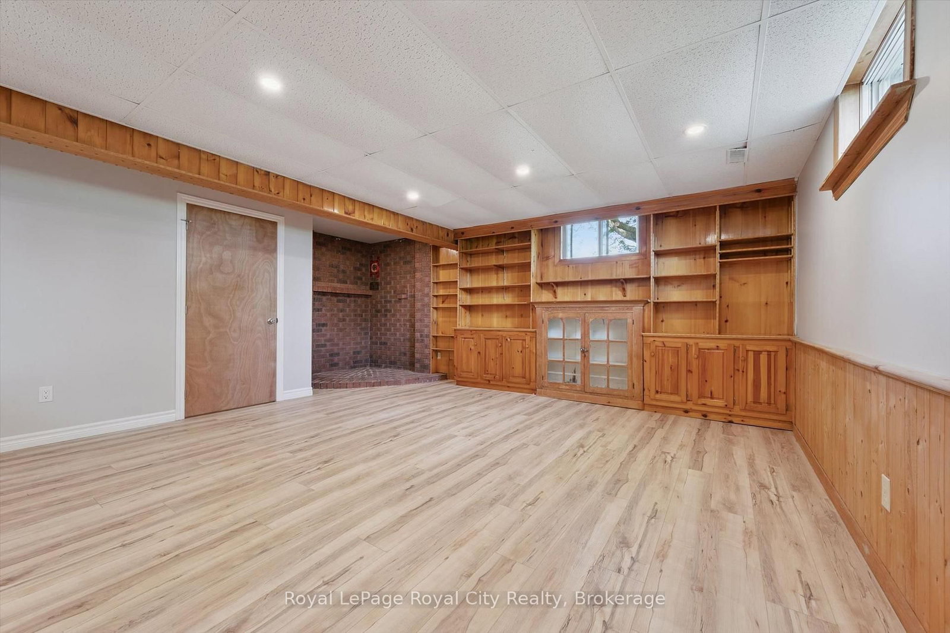
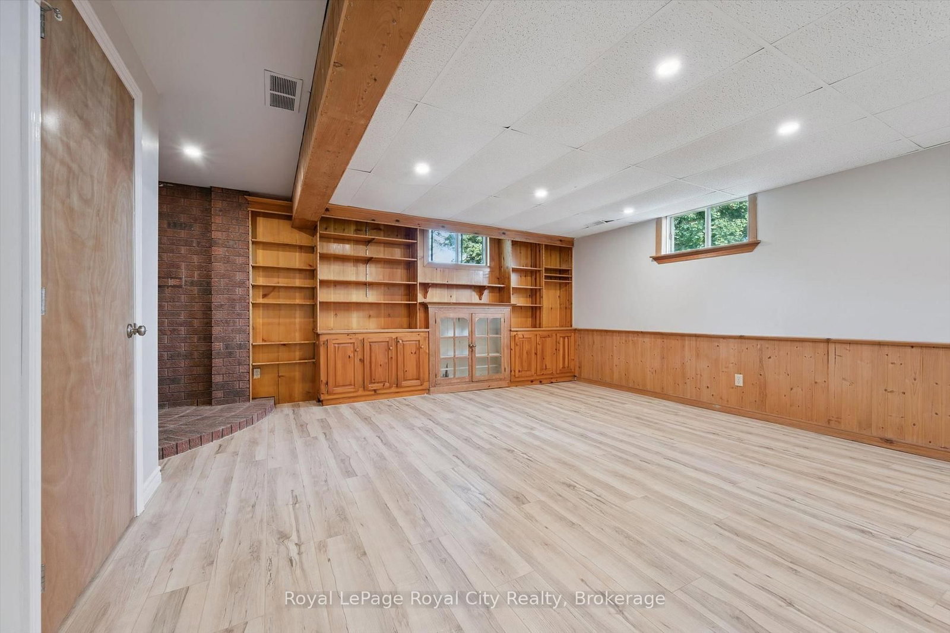
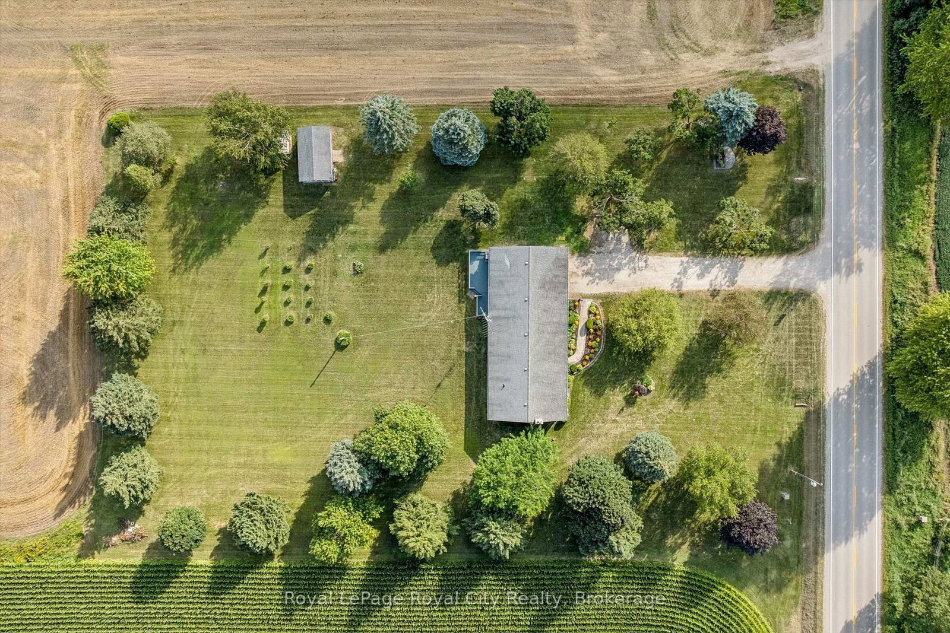
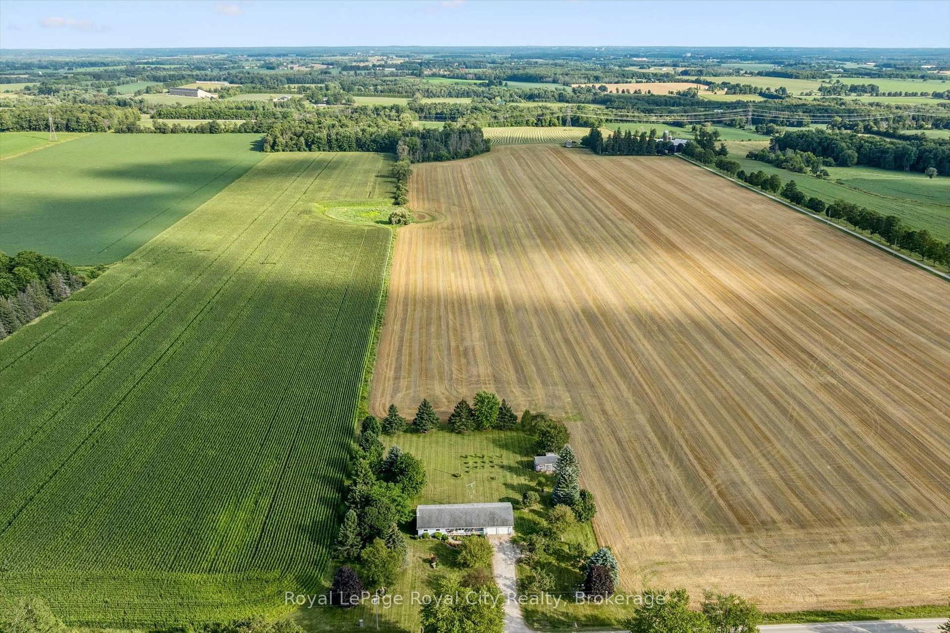
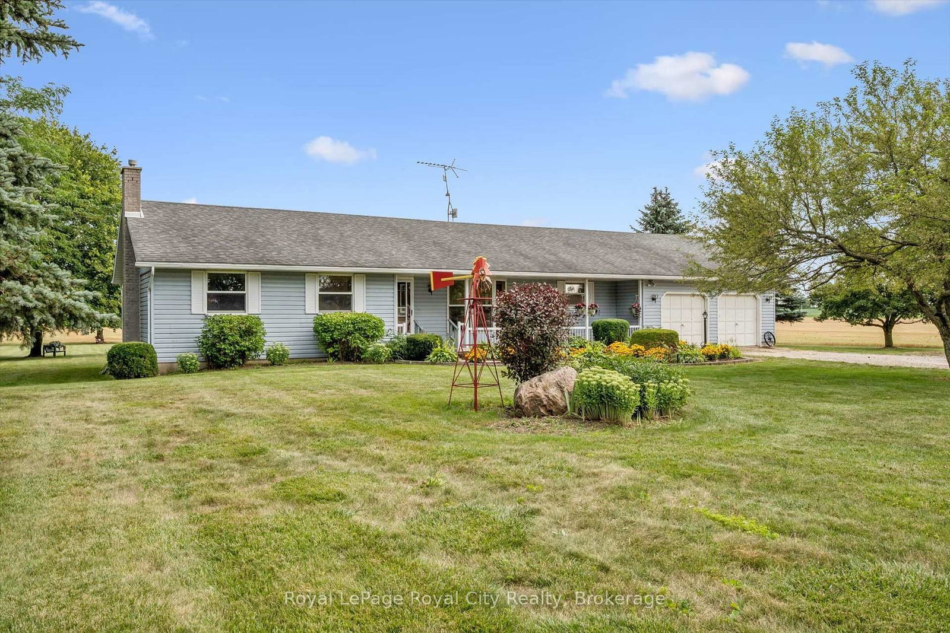
Set on a very private 1.5-acre property on the edge of Elora and Fergus, this large bungalow offers 3445 total square feet of the perfect combination of space, privacy and convenience. A covered front porch welcomes you into a spacious main floor featuring three bedrooms, a 4-piece bathroom and a convenient 2-piece bath. The spacious eat-in kitchen offers plenty of room for everyday living, complemented by a separate dining room and inviting living room ideal for entertaining and relaxing. The bright sunroom provides a peaceful spot to relax and enjoy views of the property. The finished basement features a one bedroom apartment with a separate entrance through the garage, full bathroom, kitchen, living area and its own laundry. An ideal setup for extended family, guests or potential rental income. Outside, enjoy privacy and a back deck overlooking the open yard, shed with hydro and beautiful farm fields beyond. All this in the perfect location, just minutes from town, offering the opportunity to enjoy country privacy and easy access to town.

Property details

Property type
Detached
Style
Bungalow
Approx. age (yrs)
31-50
Total rooms
12
Lot size
200 × 325 ft
Property taxes
$6,751.36 (2025)
Occupancy
Flexible
Days on market
9
Status
Active
MLS®

Property history

Recently sold nearby

Listing data last updated: Aug 26, 2026, 7:05 p.m. EDT via TRREB IDX.

First listed: Aug 19, 2026, 3:26 p.m. EDT.