7730 Jubilee Drive • Niagara Falls, ON photo 1
7730 Jubilee Drive • Niagara Falls, ON photo 2
7730 Jubilee Drive • Niagara Falls, ON photo 3
7730 Jubilee Drive • Niagara Falls, ON photo 4
7730 Jubilee Drive • Niagara Falls, ON photo 5
7730 Jubilee Drive • Niagara Falls, ON photo 6
7730 Jubilee Drive • Niagara Falls, ON photo 7
7730 Jubilee Drive • Niagara Falls, ON photo 8
7730 Jubilee Drive • Niagara Falls, ON photo 9
7730 Jubilee Drive • Niagara Falls, ON photo 10
7730 Jubilee Drive • Niagara Falls, ON photo 11
7730 Jubilee Drive • Niagara Falls, ON photo 12
7730 Jubilee Drive • Niagara Falls, ON photo 13
7730 Jubilee Drive • Niagara Falls, ON photo 14
7730 Jubilee Drive • Niagara Falls, ON photo 15
7730 Jubilee Drive • Niagara Falls, ON photo 16
7730 Jubilee Drive • Niagara Falls, ON photo 17
7730 Jubilee Drive • Niagara Falls, ON photo 18
7730 Jubilee Drive • Niagara Falls, ON photo 19
7730 Jubilee Drive • Niagara Falls, ON photo 20
7730 Jubilee Drive • Niagara Falls, ON photo 21
7730 Jubilee Drive • Niagara Falls, ON photo 22
7730 Jubilee Drive • Niagara Falls, ON photo 23
7730 Jubilee Drive • Niagara Falls, ON photo 24
7730 Jubilee Drive • Niagara Falls, ON photo 25
7730 Jubilee Drive • Niagara Falls, ON photo 26
7730 Jubilee Drive • Niagara Falls, ON photo 27
7730 Jubilee Drive • Niagara Falls, ON photo 28
7730 Jubilee Drive • Niagara Falls, ON photo 29
7730 Jubilee Drive • Niagara Falls, ON photo 30
7730 Jubilee Drive • Niagara Falls, ON photo 31
7730 Jubilee Drive • Niagara Falls, ON photo 32
7730 Jubilee Drive • Niagara Falls, ON photo 33
7730 Jubilee Drive • Niagara Falls, ON photo 34
7730 Jubilee Drive • Niagara Falls, ON photo 35
1 / 35
$475,000
7730 Jubilee Drive • Niagara Falls, ONNew
Courtesy of RE/MAX ESCARPMENT GOLFI REALTY INC.
3
Bedrooms
2
Bathrooms
1100-1500
Square feet
3
Parking

About this home

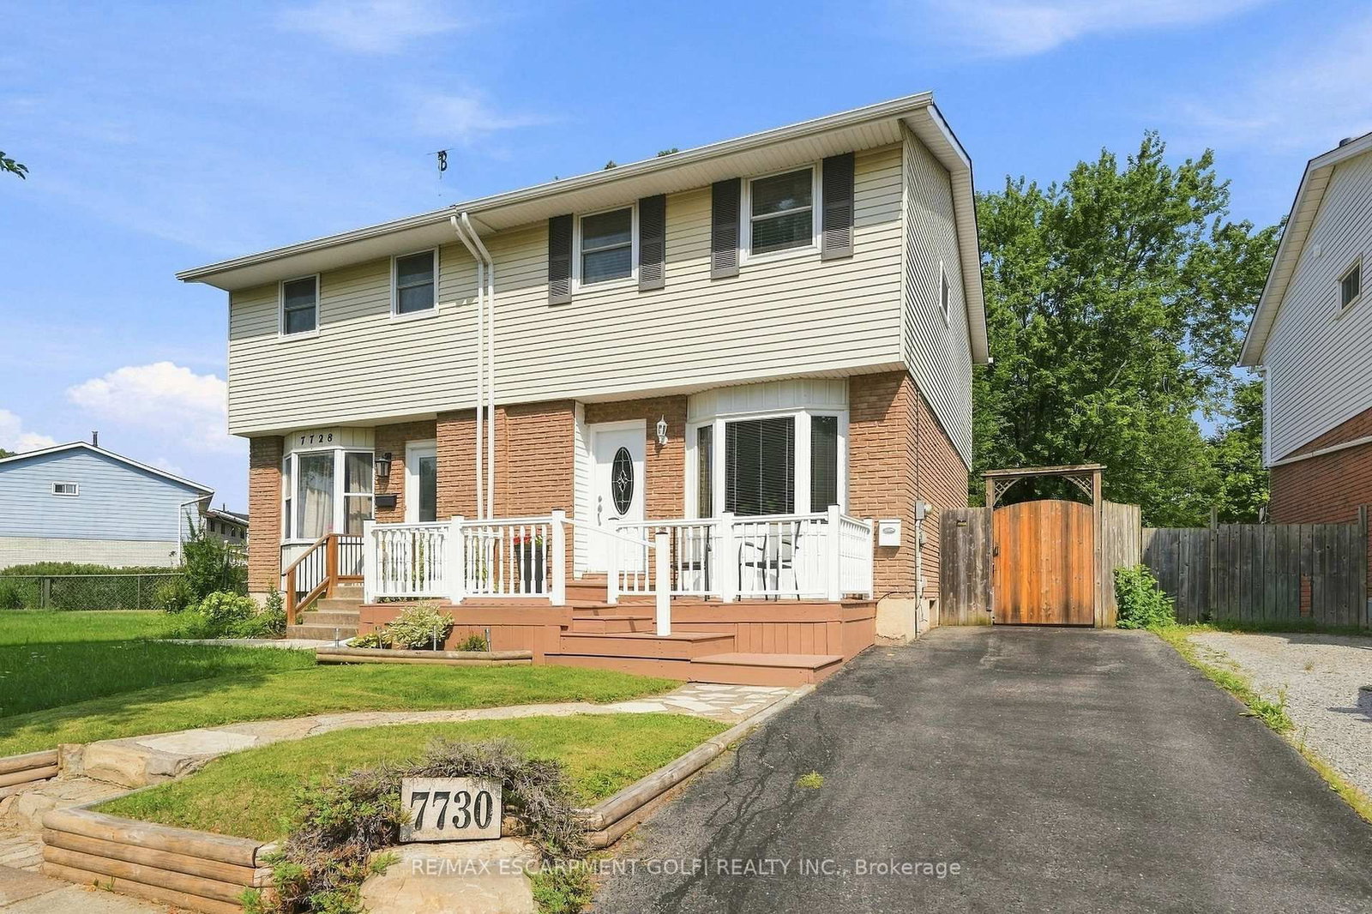
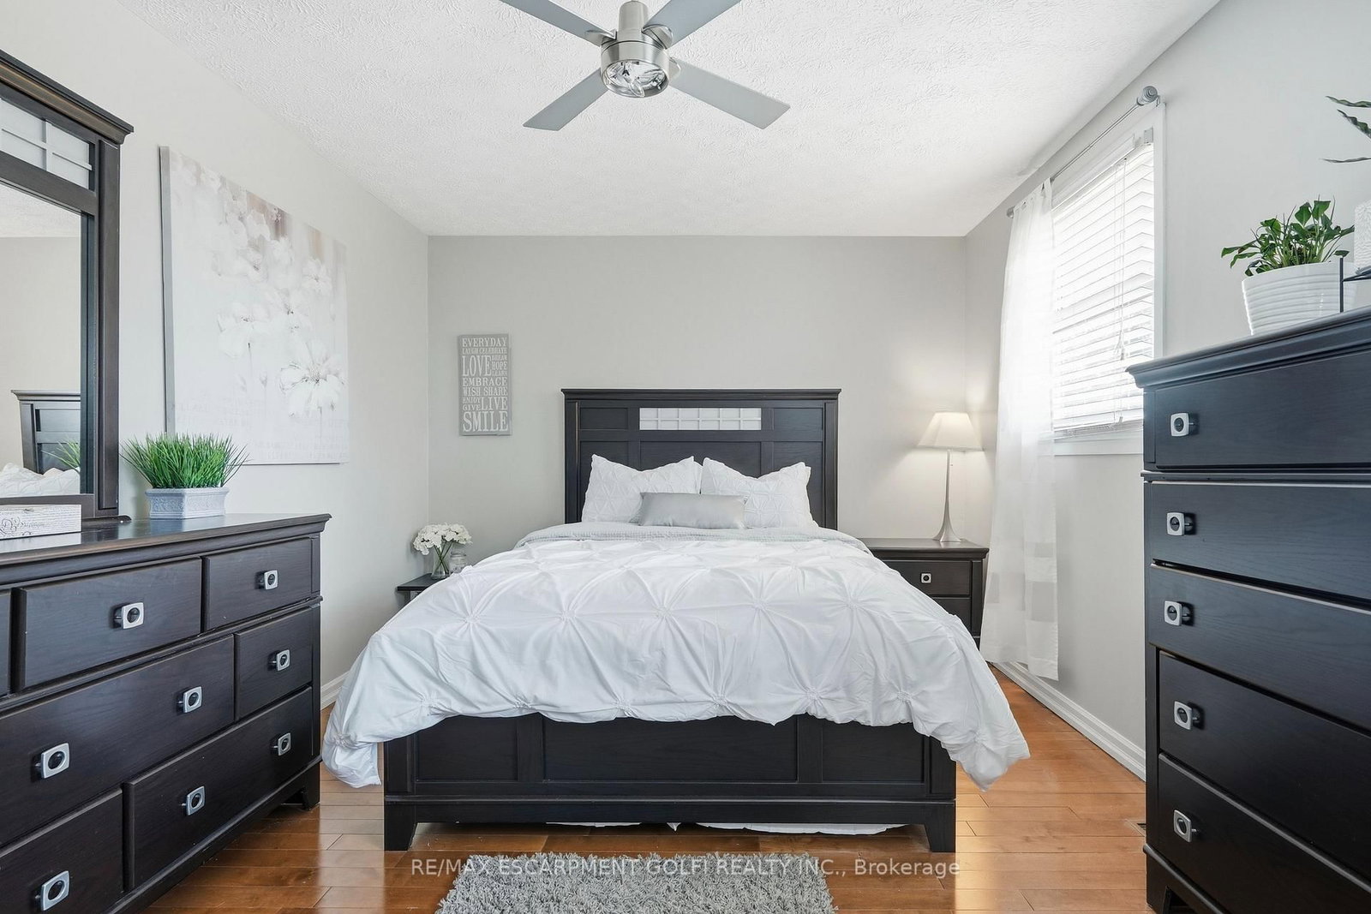
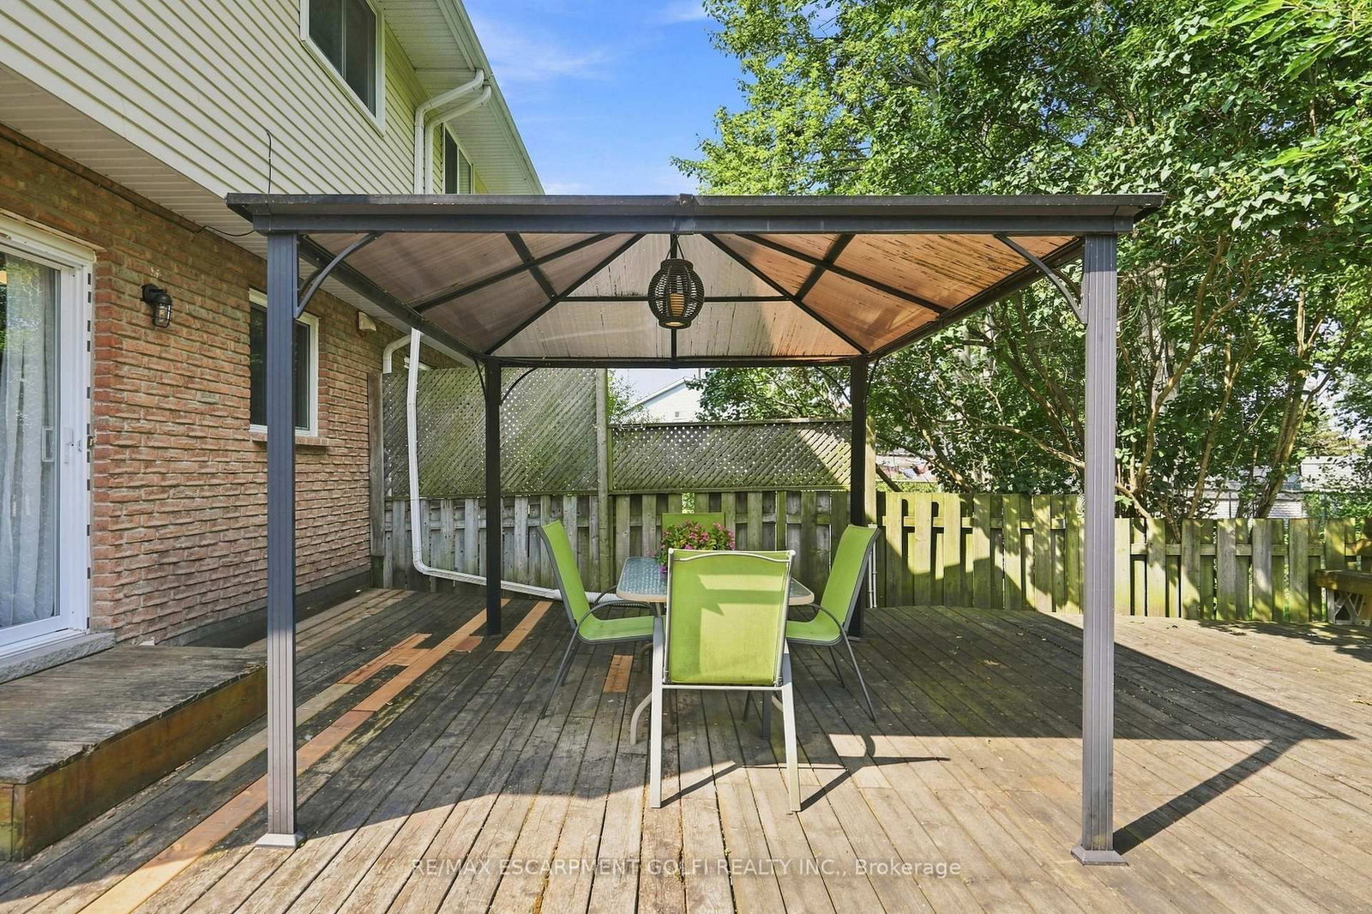
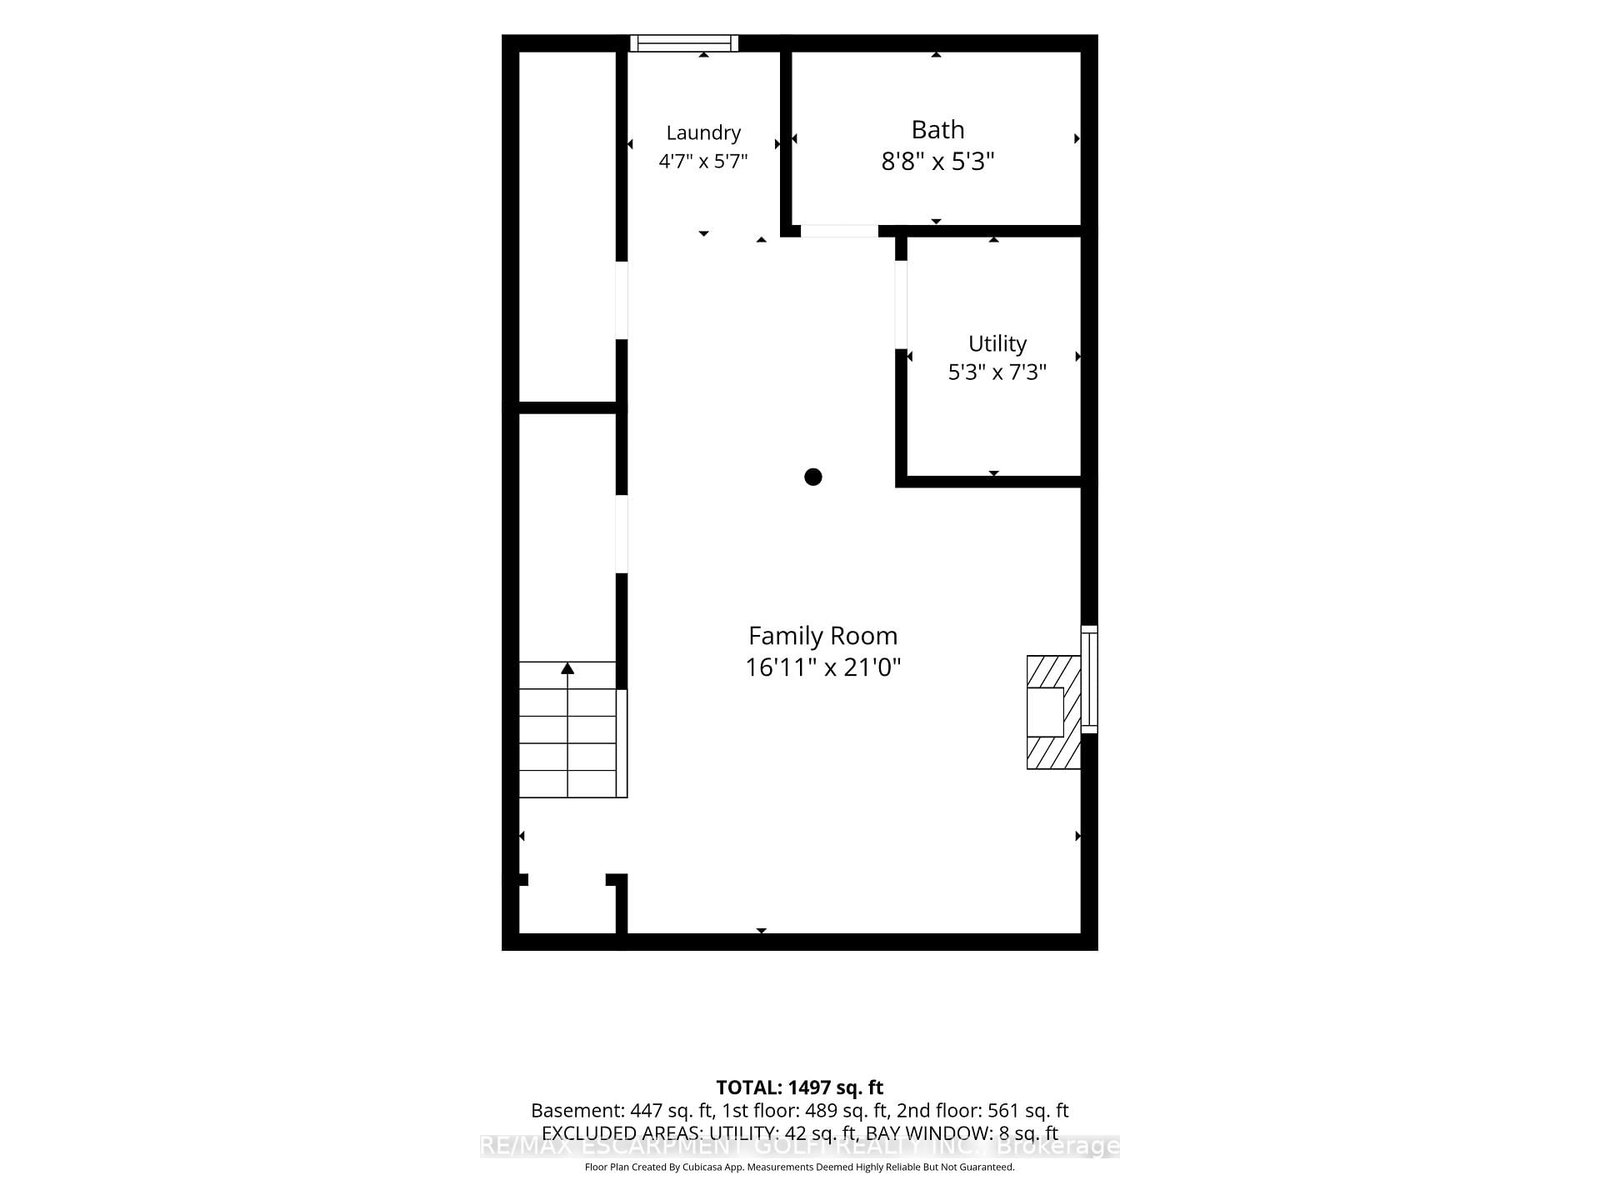
New Furnace and AC August 2026 and New Roof in 2024. Welcome to 7730 Jubilee Drive, a nicely finished 3 bedroom, 2 full bathroom semi-detached home in a convenient Niagara Falls location, just minutes from the new South Niagara Hospital currently being built and close to shopping, schools, parks and everyday amenities. The main floor offers a bright, comfortable layout with an inviting living space and a spacious eat-in kitchen with plenty of room for a large family table. Upstairs you'll find three well-sized bedrooms and a full bathroom. The finished basement adds even more living space with a large rec room and second full bathroom, making it ideal for a growing family, guests or a home office setup. Outside, enjoy a deep, fully fenced backyard backing directly onto the park, providing extra privacy and a great view with no rear neighbours. A large deck with gazebo creates the perfect space for summer dinners, entertaining or simply relaxing outdoors. A great opportunity to own a move-in ready home in one of Niagara Falls' growing areas.

Property details

Property type
Semi-Detached
Style
2-Storey
Approx. age (yrs)
31-50
Total rooms
6
Lot size
28 × 140 ft
Property taxes
$2,702 (2025)
Occupancy
30-59 days
Days on market
8
Status
Active
MLS®

Property history

Recently sold nearby

Listing data last updated: Aug 25, 2026, 2:56 p.m. EDT via TRREB IDX.

First listed: Aug 19, 2026, 3:21 p.m. EDT.