
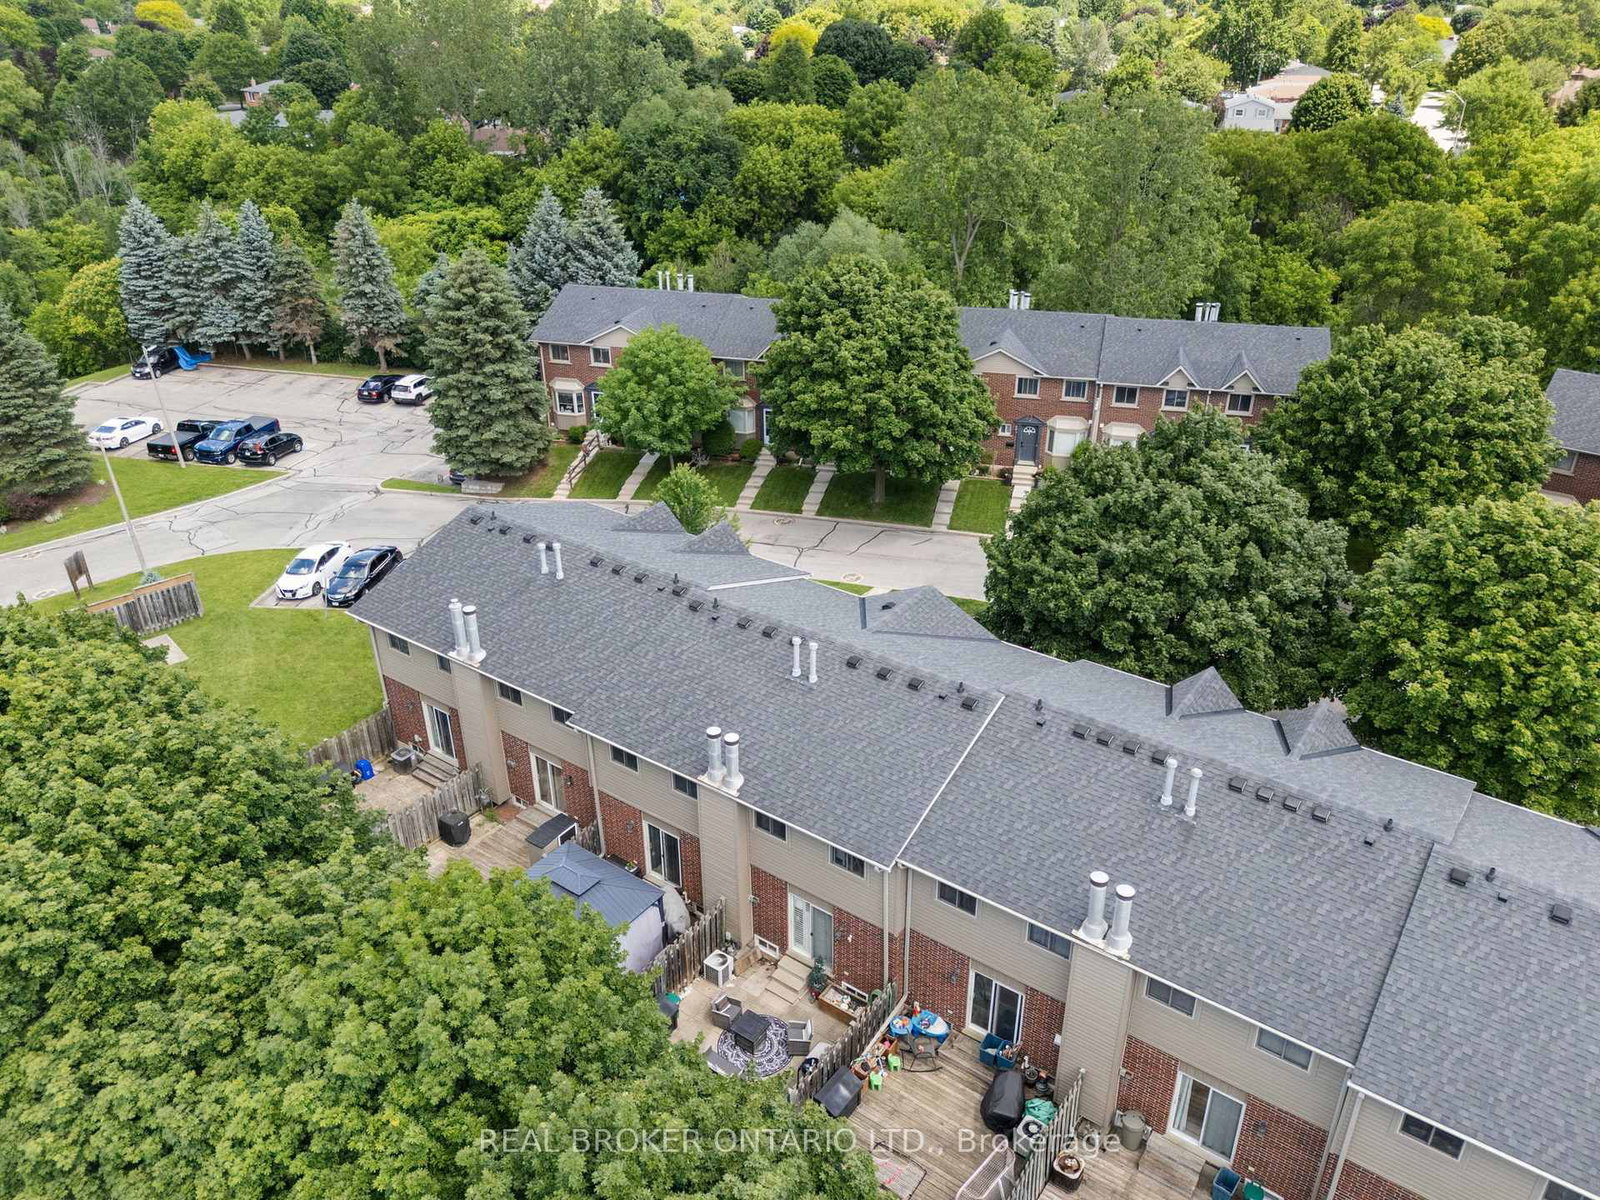
149 Brantwood Park Road • #D • Brantford, ON photo 1
149 Brantwood Park Road • #D • Brantford, ON photo 2
149 Brantwood Park Road • #D • Brantford, ON photo 3
149 Brantwood Park Road • #D • Brantford, ON photo 4
149 Brantwood Park Road • #D • Brantford, ON photo 5
149 Brantwood Park Road • #D • Brantford, ON photo 6
149 Brantwood Park Road • #D • Brantford, ON photo 7
149 Brantwood Park Road • #D • Brantford, ON photo 8
149 Brantwood Park Road • #D • Brantford, ON photo 9
149 Brantwood Park Road • #D • Brantford, ON photo 10
149 Brantwood Park Road • #D • Brantford, ON photo 11
149 Brantwood Park Road • #D • Brantford, ON photo 12
149 Brantwood Park Road • #D • Brantford, ON photo 13
149 Brantwood Park Road • #D • Brantford, ON photo 14
149 Brantwood Park Road • #D • Brantford, ON photo 15
149 Brantwood Park Road • #D • Brantford, ON photo 16
149 Brantwood Park Road • #D • Brantford, ON photo 17
149 Brantwood Park Road • #D • Brantford, ON photo 18
149 Brantwood Park Road • #D • Brantford, ON photo 19
149 Brantwood Park Road • #D • Brantford, ON photo 20
149 Brantwood Park Road • #D • Brantford, ON photo 21
149 Brantwood Park Road • #D • Brantford, ON photo 22
149 Brantwood Park Road • #D • Brantford, ON photo 23
149 Brantwood Park Road • #D • Brantford, ON photo 24
149 Brantwood Park Road • #D • Brantford, ON photo 25
149 Brantwood Park Road • #D • Brantford, ON photo 26
149 Brantwood Park Road • #D • Brantford, ON photo 27
149 Brantwood Park Road • #D • Brantford, ON photo 28
1 / 28
$449,900
149 Brantwood Park Road • #D • Brantford, ONNew
Courtesy of REAL BROKER ONTARIO LTD.
3
Bedrooms
2
Bathrooms
1000-1199
Square feet
1
Parking

About this home

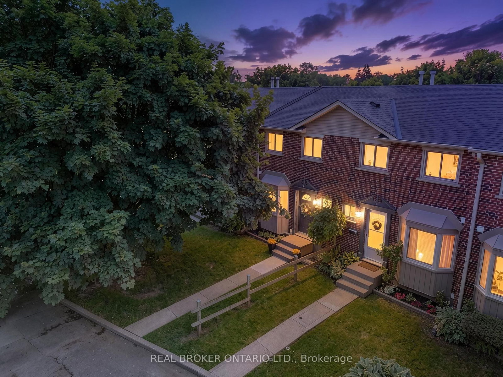
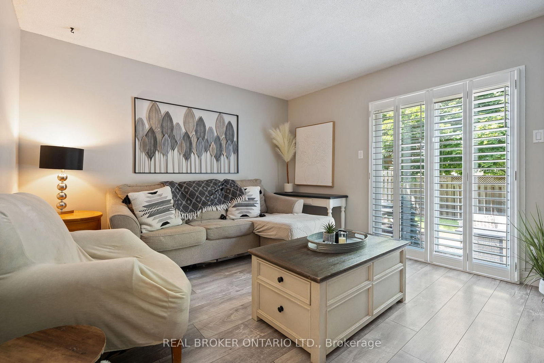
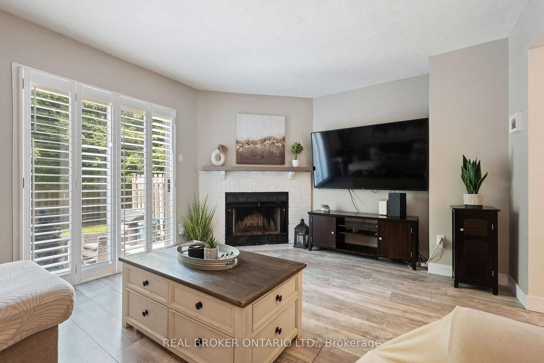
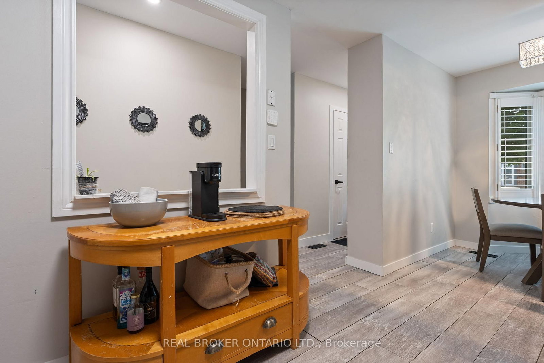
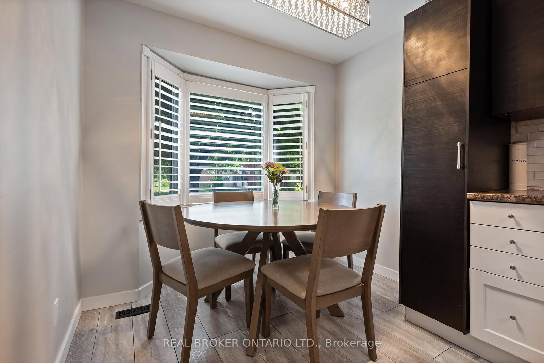
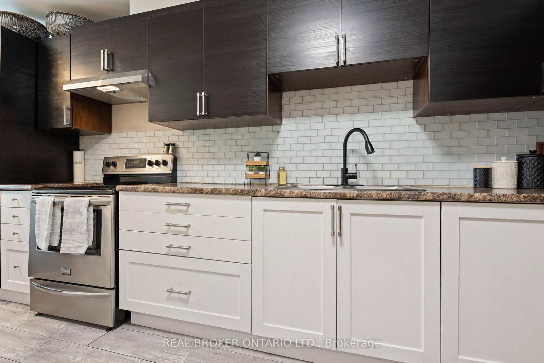
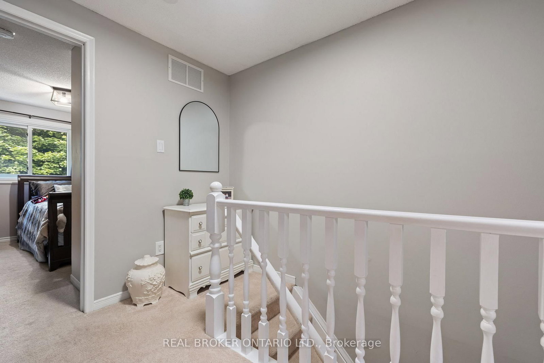
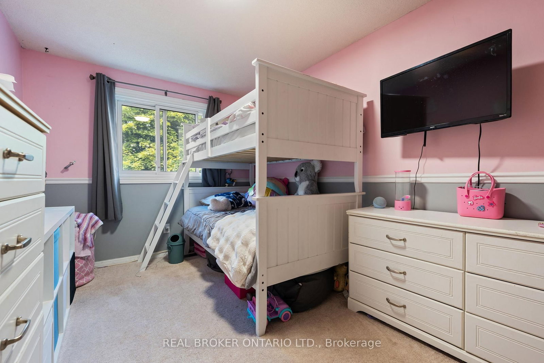
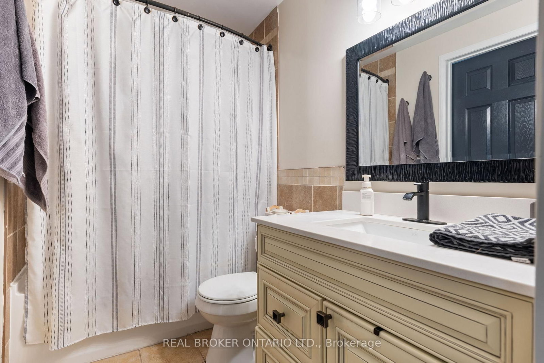
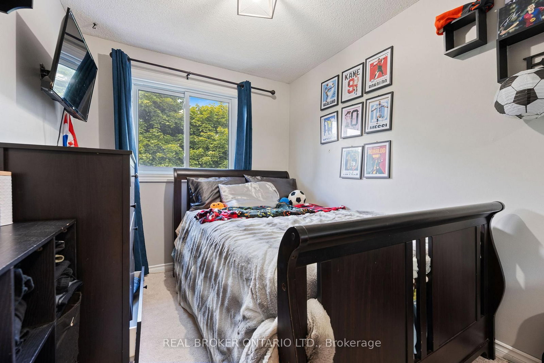
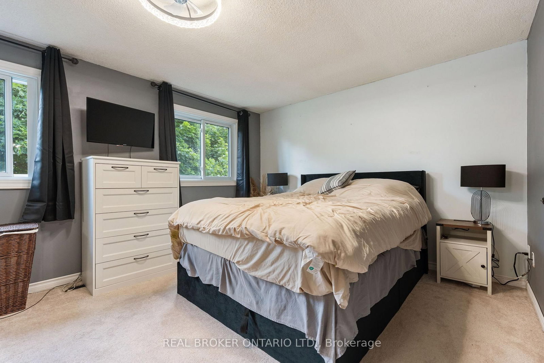
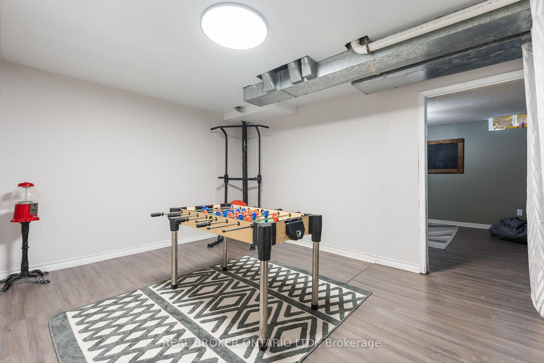
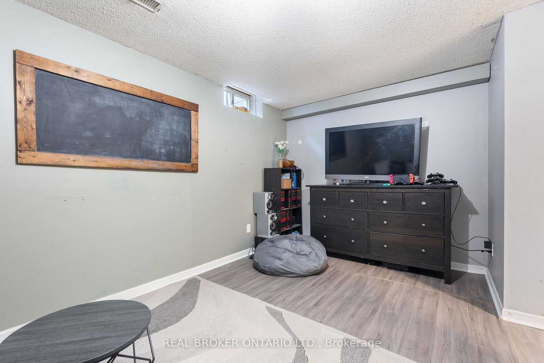
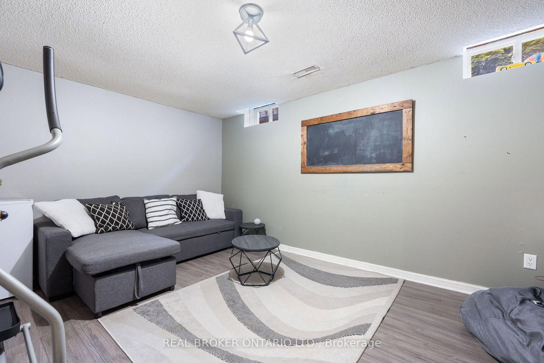
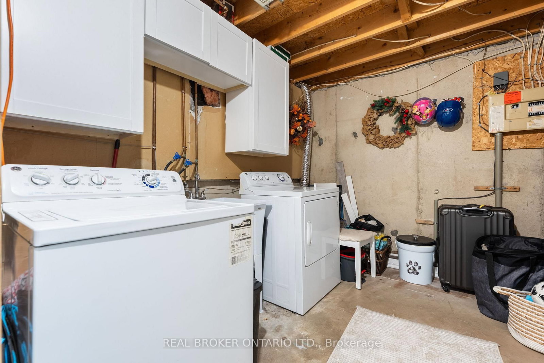
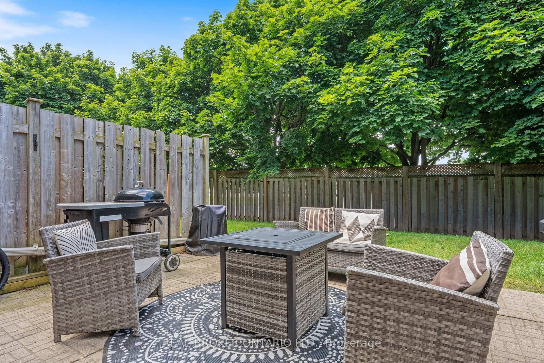
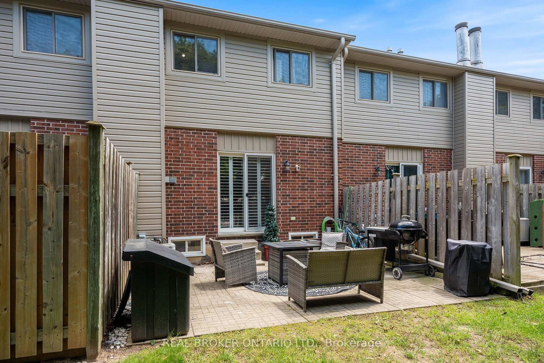
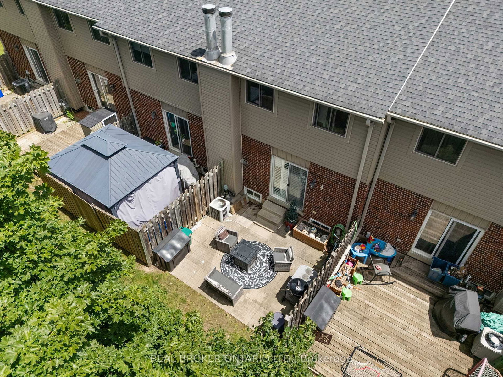
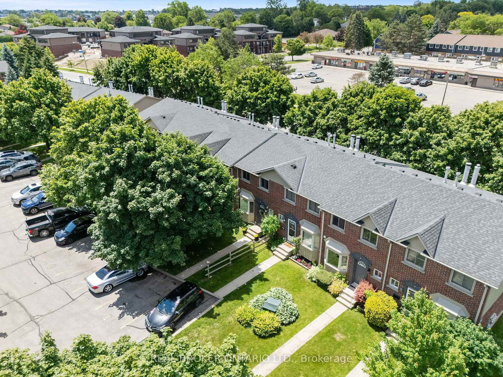
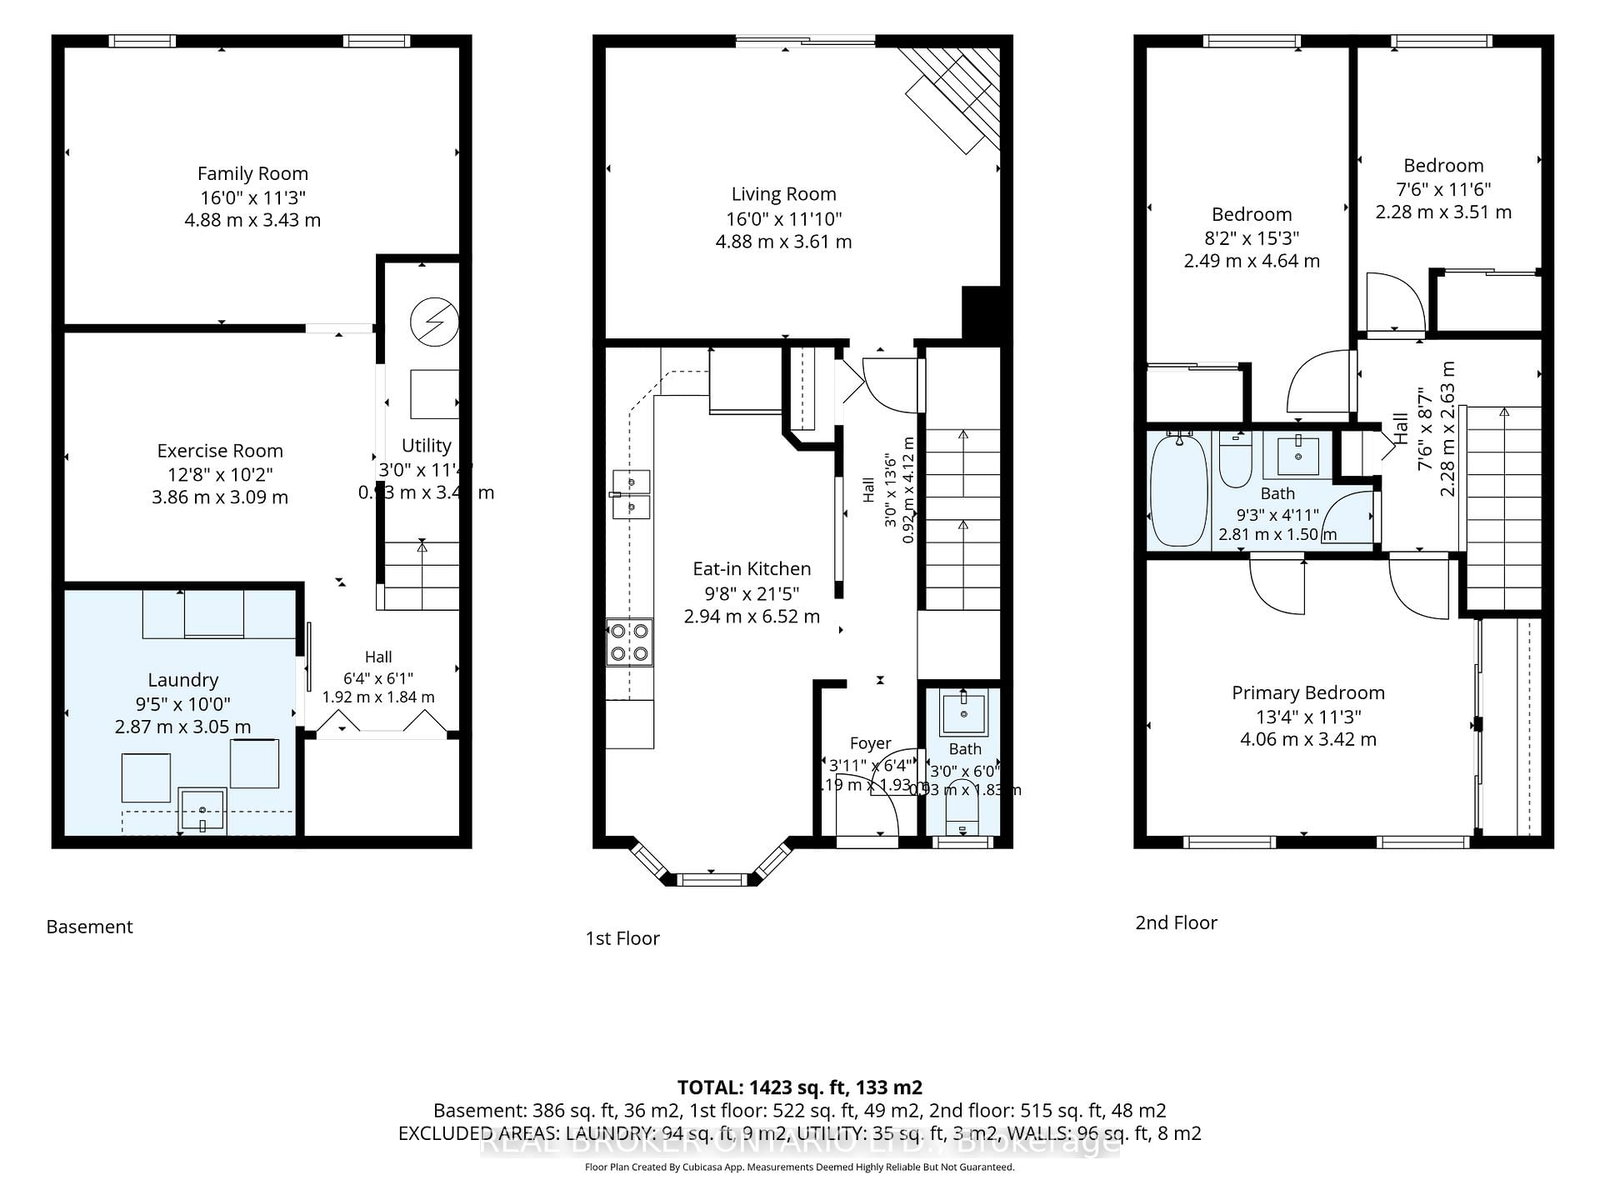
Welcome to Branlyn Estates, where low-maintenance condo living meets comfort and convenience in one of the North End's most desirableneighbourhoods. This beautifully maintained, move-in-ready townhome offers a bright eat-in kitchen featuring a large bay window that fills thespace with natural light. The spacious living room is the perfect place to relax by the cozy fireplace, while patio doors lead to a generous privatepatio, extending your living space outdoors. Upstairs, you'll find a spacious primary bedroom with ensuite privilege to the well-appointed 4-piecebathroom, along with two additional bedrooms ideal for a growing family, guests, or a home office. The finished basement adds valuable livingspace with a large recreation room, a separate bonus room perfect for a home office, gym, or hobby room, and a sizeable laundry/storage area.Ideally located close to schools, parks, shopping, public transit, and with easy access to Hwy 403, this home offers the perfect blend of comfort,convenience, and carefree condo living.

Property details

Property type
Condo Townhouse
Style
2-Storey
Total rooms
5
Maintenance fee
$340/mo
Exposure
East
Property taxes
$2,612 (2025)
Occupancy
flex
Days on market
28
Status
Active
MLS®

Property history

Recently sold nearby

Listing data last updated: Sep 14, 2026, 2:33 p.m. EDT via TRREB IDX.

First listed: Aug 19, 2026, 2:35 p.m. EDT.