
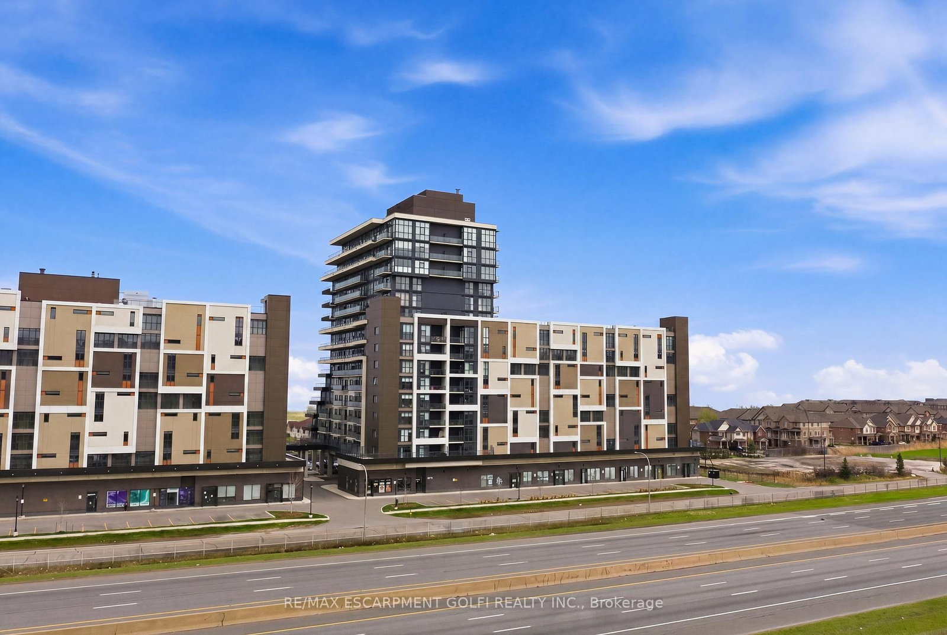
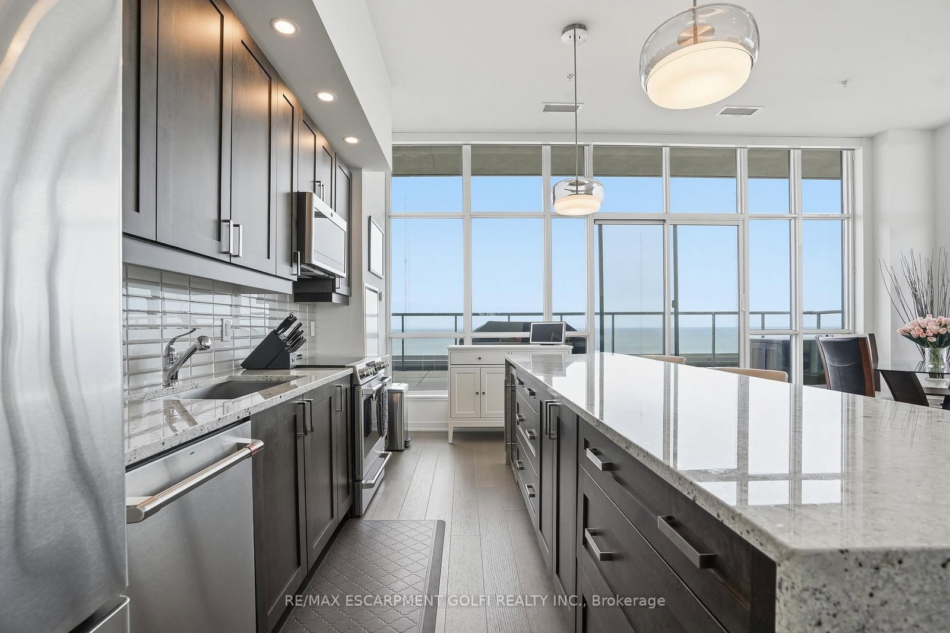
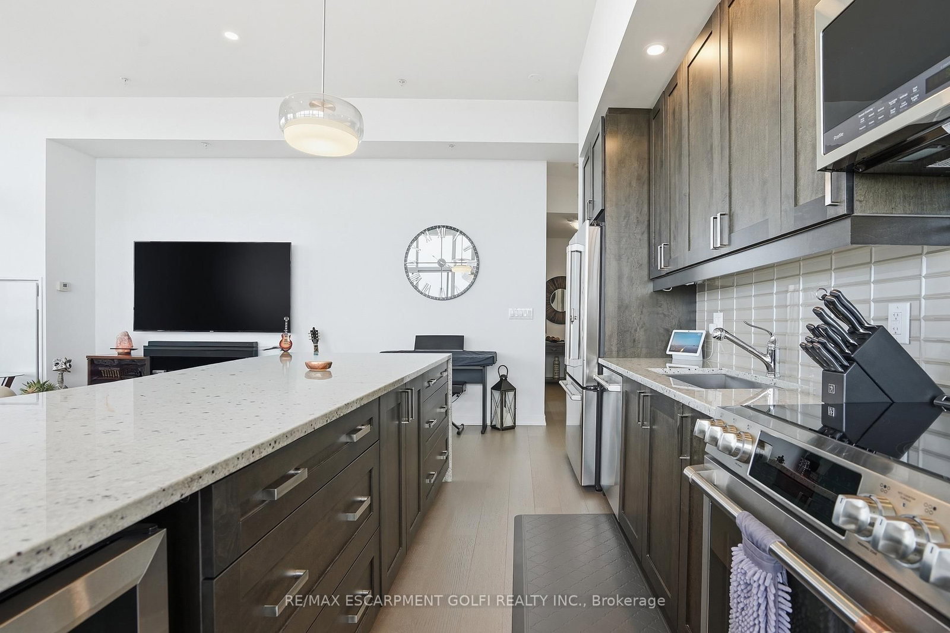
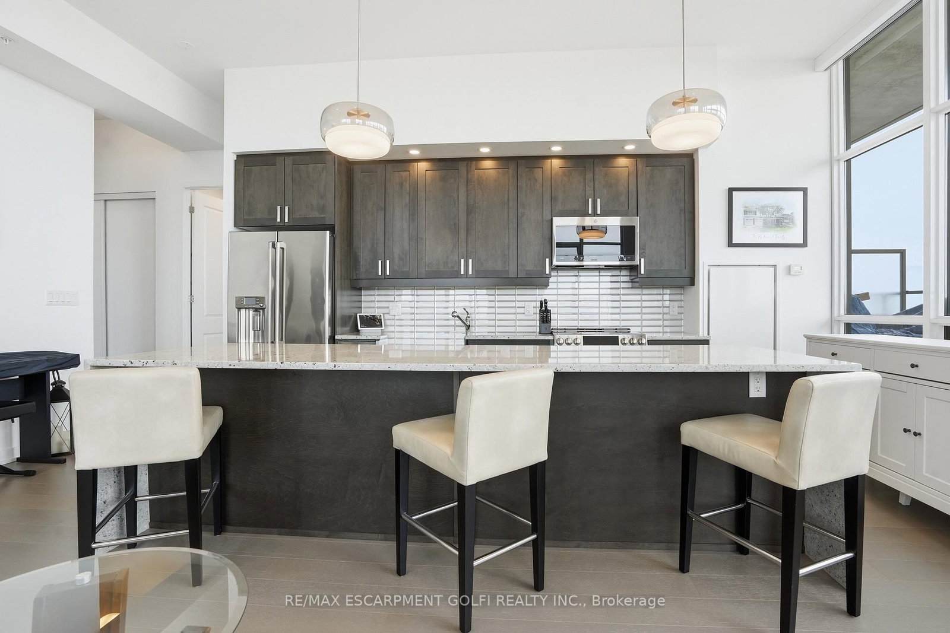
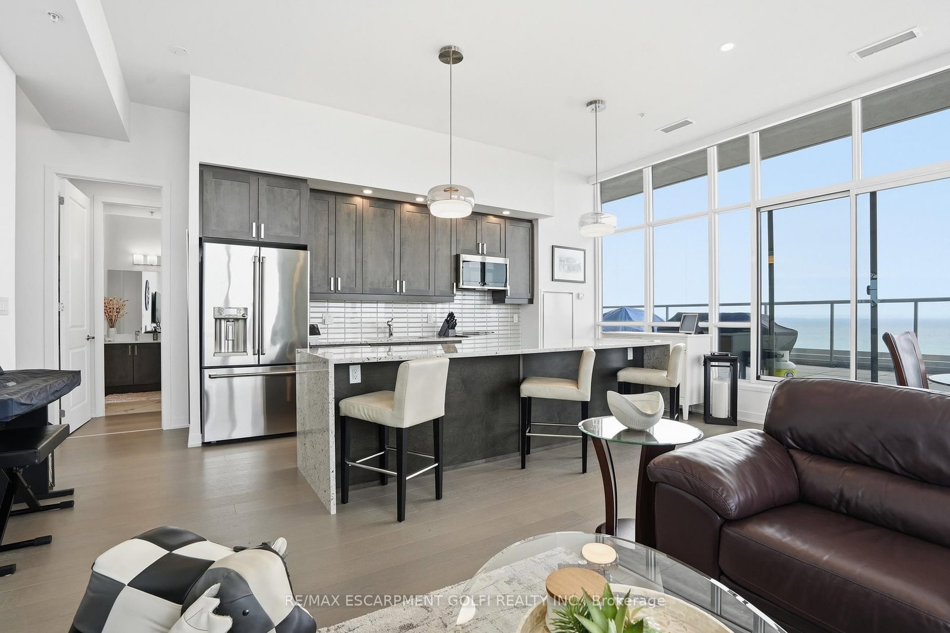
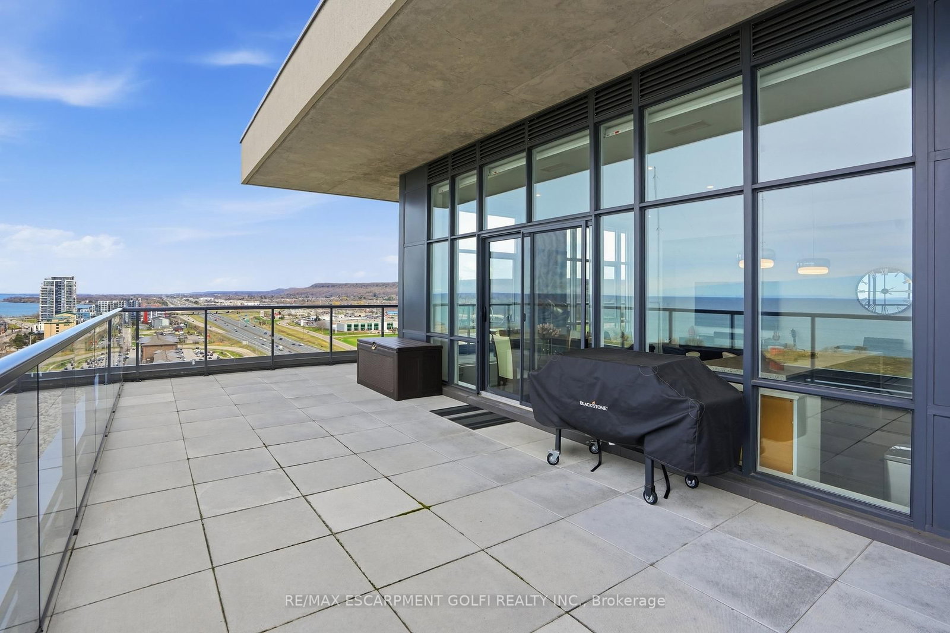
550 NORTH SERVICE Road • #1504 • Grimsby, ON photo 1
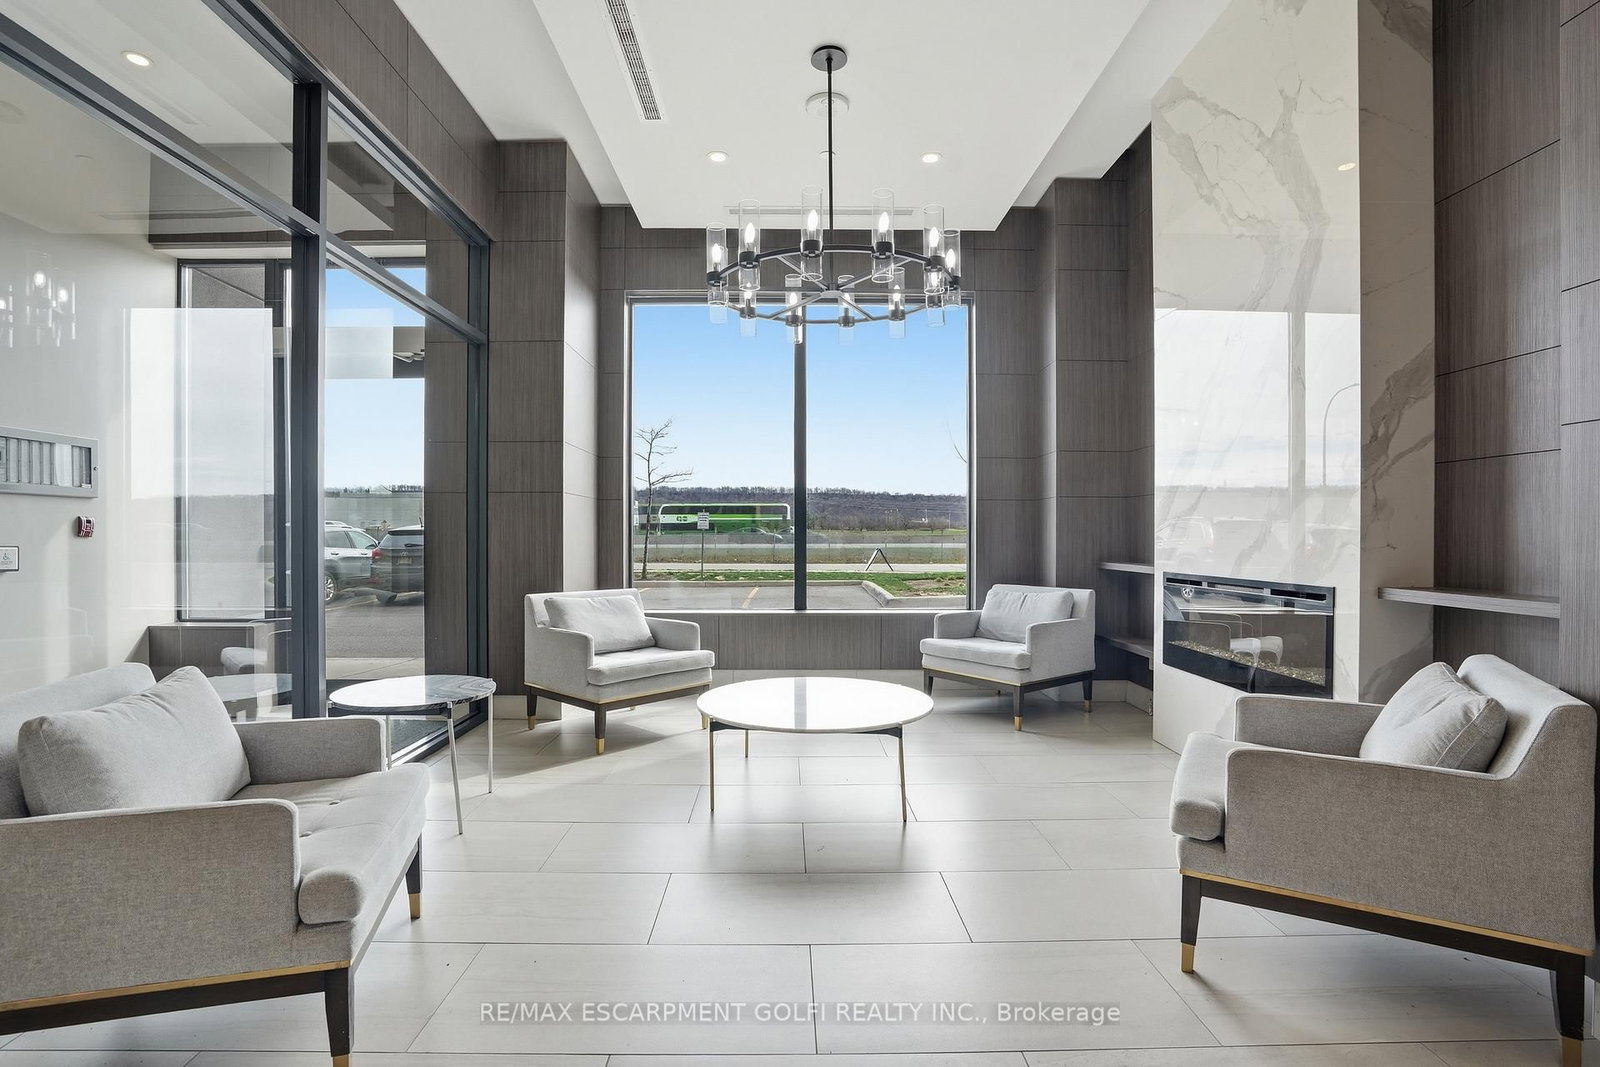
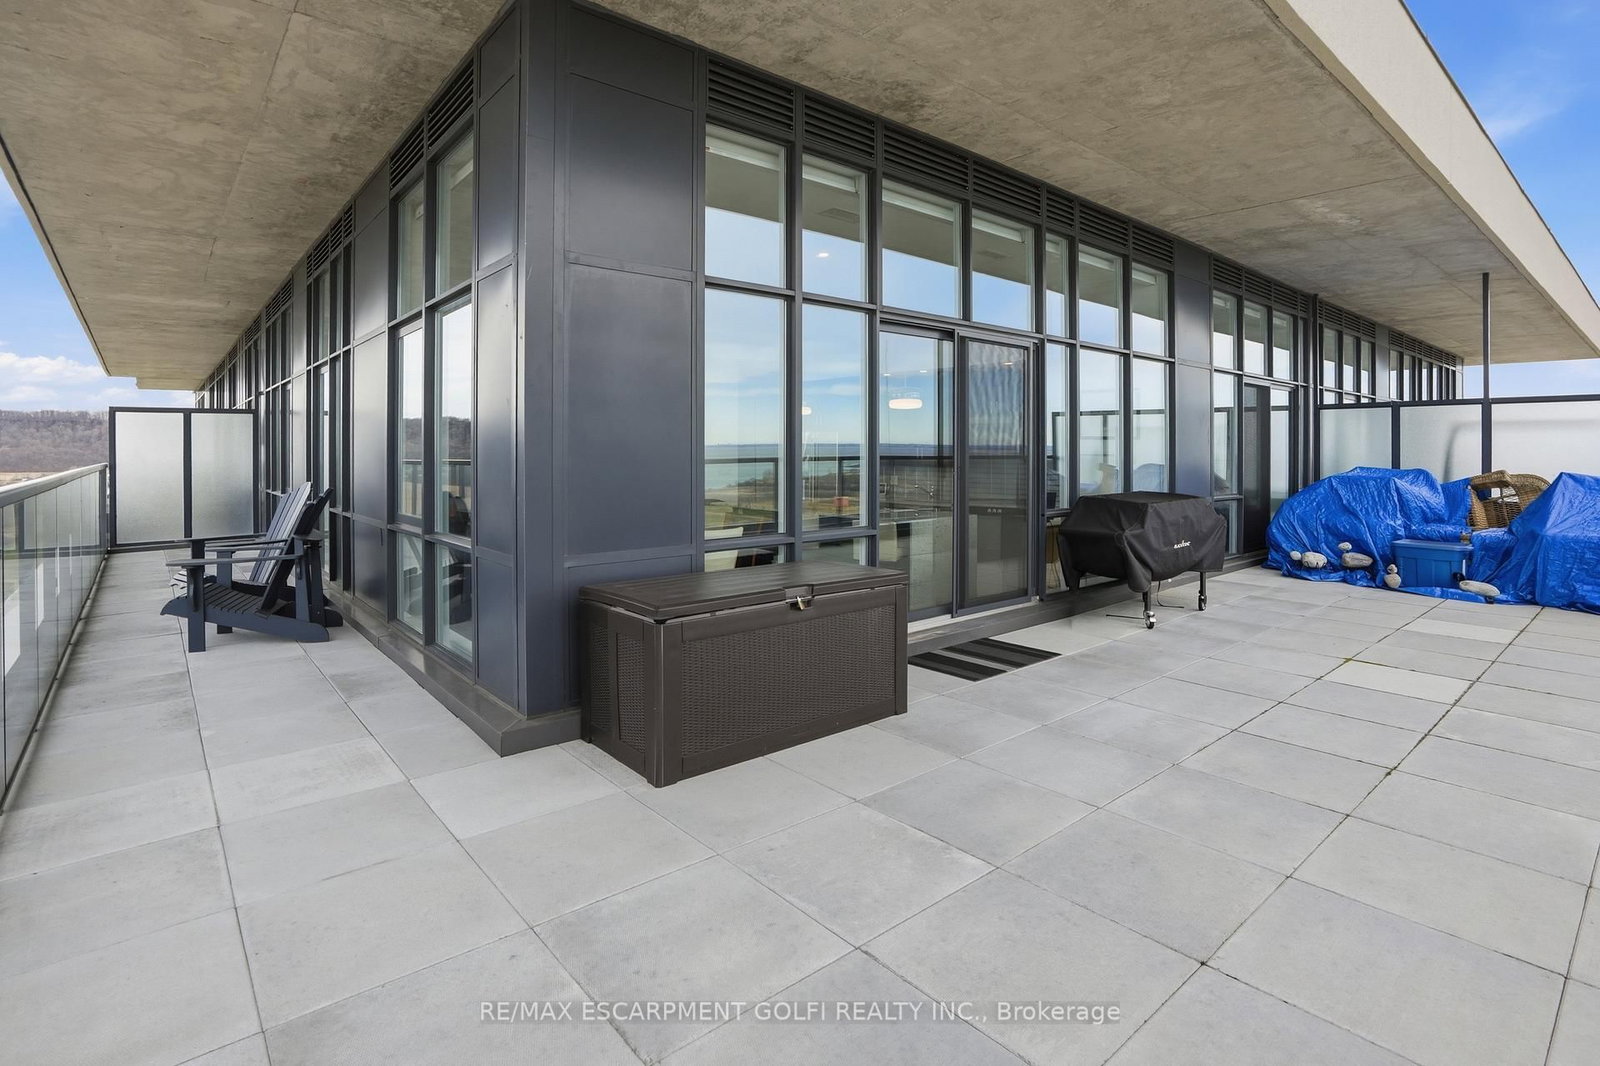
550 NORTH SERVICE Road • #1504 • Grimsby, ON photo 2
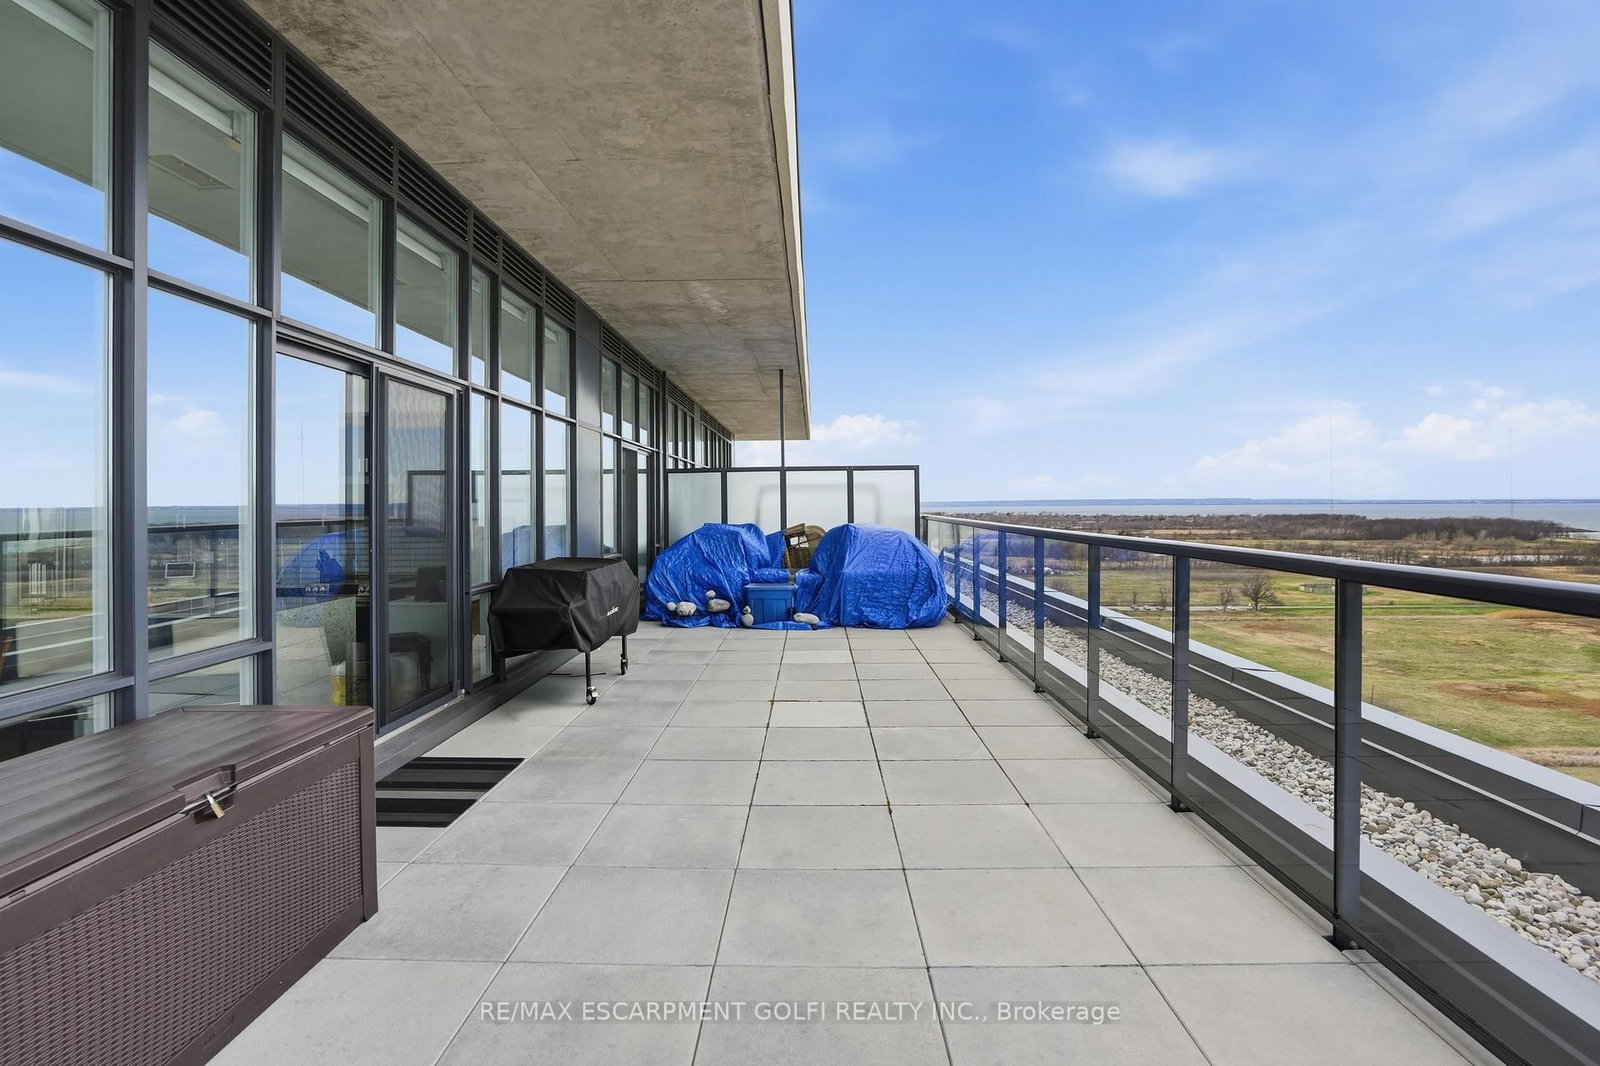
550 NORTH SERVICE Road • #1504 • Grimsby, ON photo 3
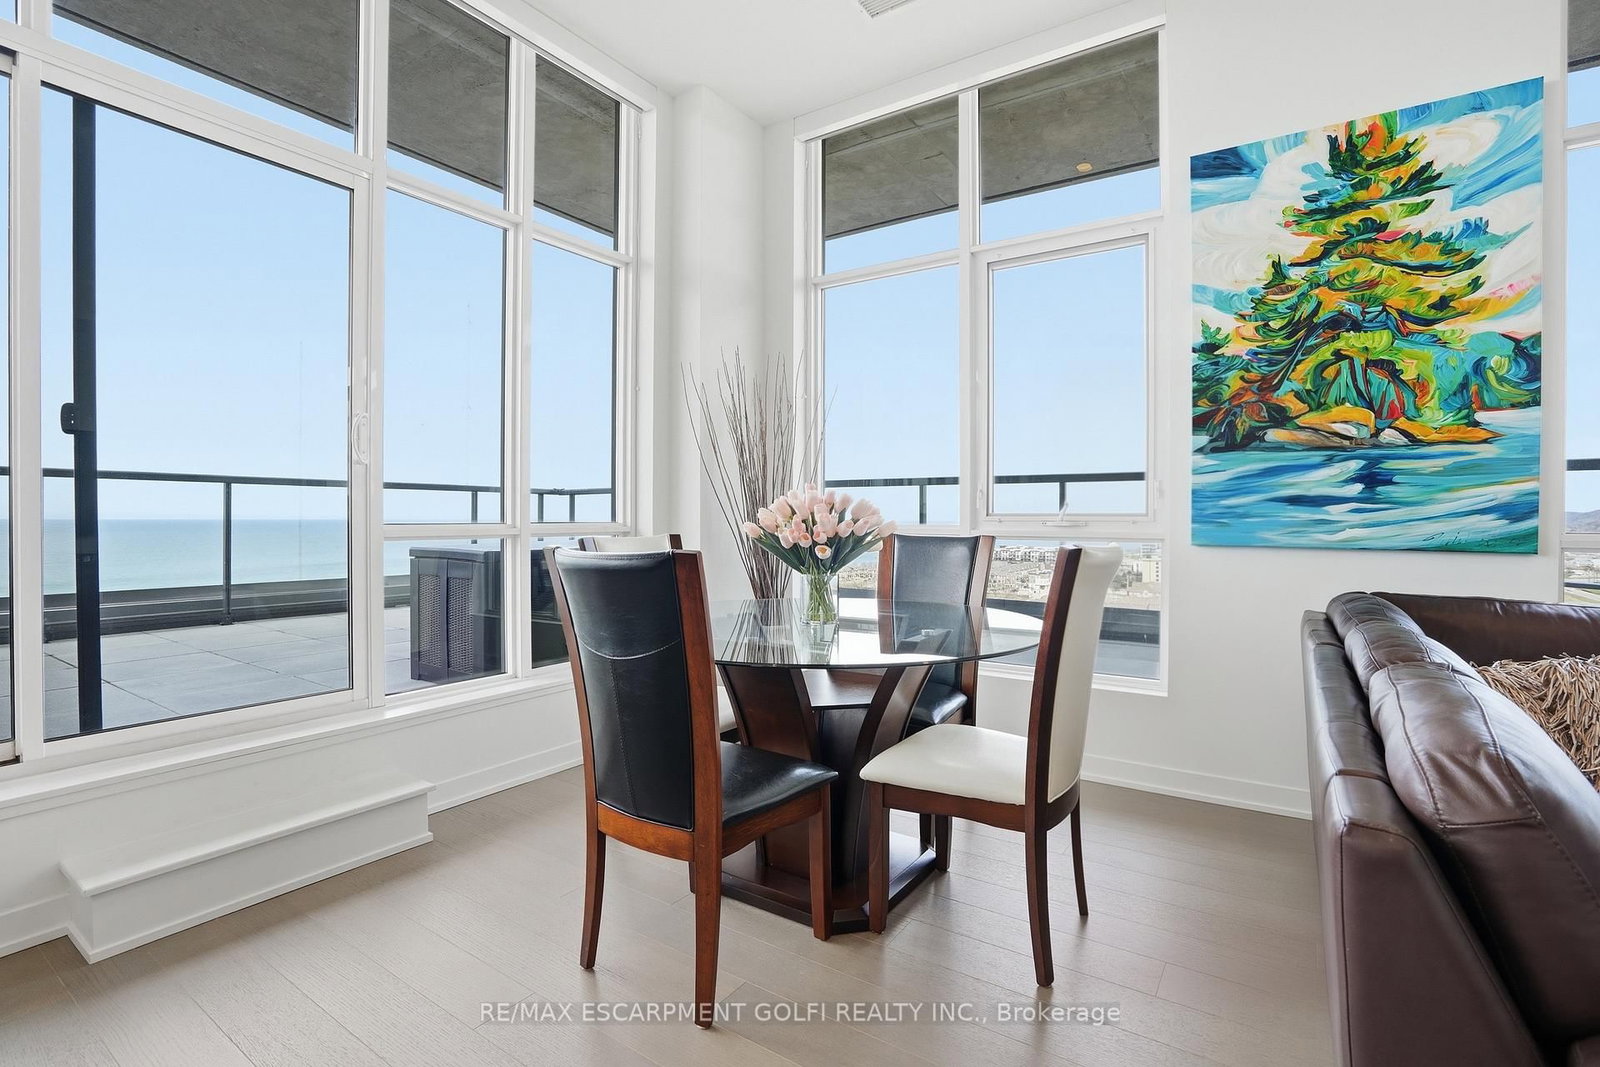
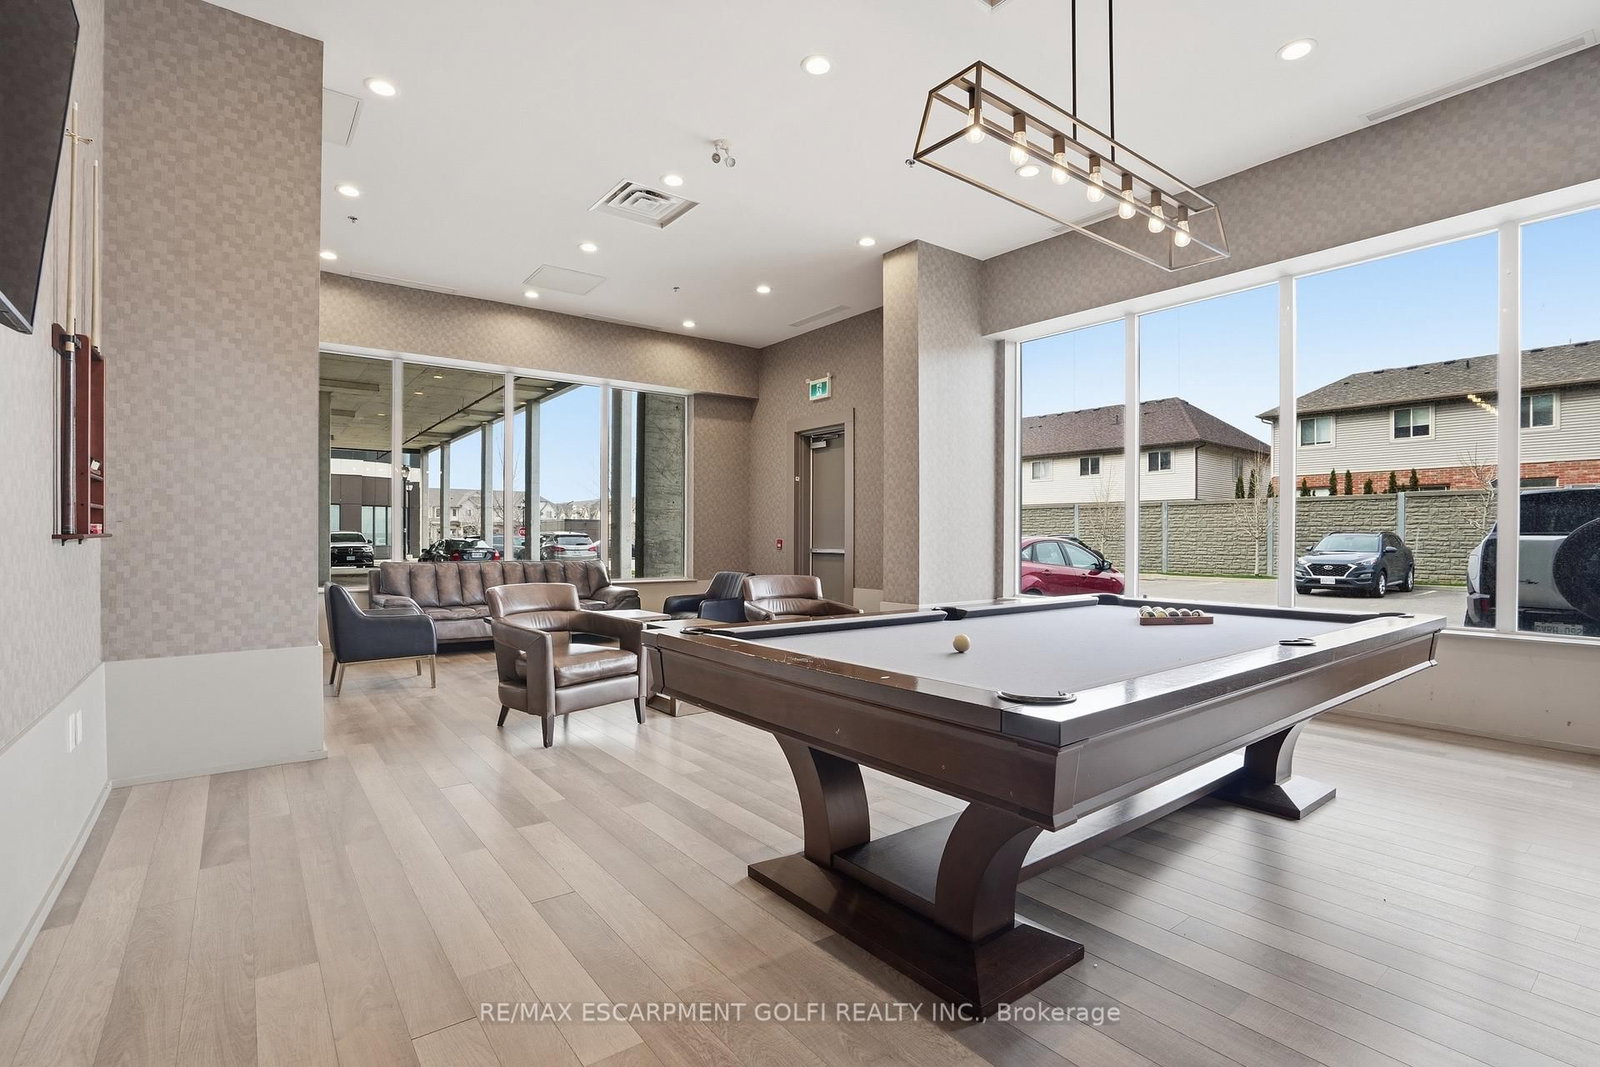
550 NORTH SERVICE Road • #1504 • Grimsby, ON photo 4
550 NORTH SERVICE Road • #1504 • Grimsby, ON photo 5
550 NORTH SERVICE Road • #1504 • Grimsby, ON photo 6
550 NORTH SERVICE Road • #1504 • Grimsby, ON photo 7
550 NORTH SERVICE Road • #1504 • Grimsby, ON photo 8
550 NORTH SERVICE Road • #1504 • Grimsby, ON photo 9
550 NORTH SERVICE Road • #1504 • Grimsby, ON photo 10
550 NORTH SERVICE Road • #1504 • Grimsby, ON photo 11
550 NORTH SERVICE Road • #1504 • Grimsby, ON photo 12
550 NORTH SERVICE Road • #1504 • Grimsby, ON photo 13
550 NORTH SERVICE Road • #1504 • Grimsby, ON photo 14
550 NORTH SERVICE Road • #1504 • Grimsby, ON photo 15
550 NORTH SERVICE Road • #1504 • Grimsby, ON photo 16
550 NORTH SERVICE Road • #1504 • Grimsby, ON photo 17
550 NORTH SERVICE Road • #1504 • Grimsby, ON photo 18
550 NORTH SERVICE Road • #1504 • Grimsby, ON photo 19
550 NORTH SERVICE Road • #1504 • Grimsby, ON photo 20
550 NORTH SERVICE Road • #1504 • Grimsby, ON photo 21
550 NORTH SERVICE Road • #1504 • Grimsby, ON photo 22
550 NORTH SERVICE Road • #1504 • Grimsby, ON photo 23
550 NORTH SERVICE Road • #1504 • Grimsby, ON photo 24
550 NORTH SERVICE Road • #1504 • Grimsby, ON photo 25
550 NORTH SERVICE Road • #1504 • Grimsby, ON photo 26
550 NORTH SERVICE Road • #1504 • Grimsby, ON photo 27
550 NORTH SERVICE Road • #1504 • Grimsby, ON photo 28
550 NORTH SERVICE Road • #1504 • Grimsby, ON photo 29
550 NORTH SERVICE Road • #1504 • Grimsby, ON photo 30
550 NORTH SERVICE Road • #1504 • Grimsby, ON photo 31
550 NORTH SERVICE Road • #1504 • Grimsby, ON photo 32
550 NORTH SERVICE Road • #1504 • Grimsby, ON photo 33
550 NORTH SERVICE Road • #1504 • Grimsby, ON photo 34
550 NORTH SERVICE Road • #1504 • Grimsby, ON photo 35
1 / 35
$874,900
550 NORTH SERVICE Road • #1504 • Grimsby, ONSold Conditional
Courtesy of RE/MAX ESCARPMENT GOLFI REALTY INC.
2
Bedrooms
2
Bathrooms
1000-1199
Square feet
2
Parking

About this home

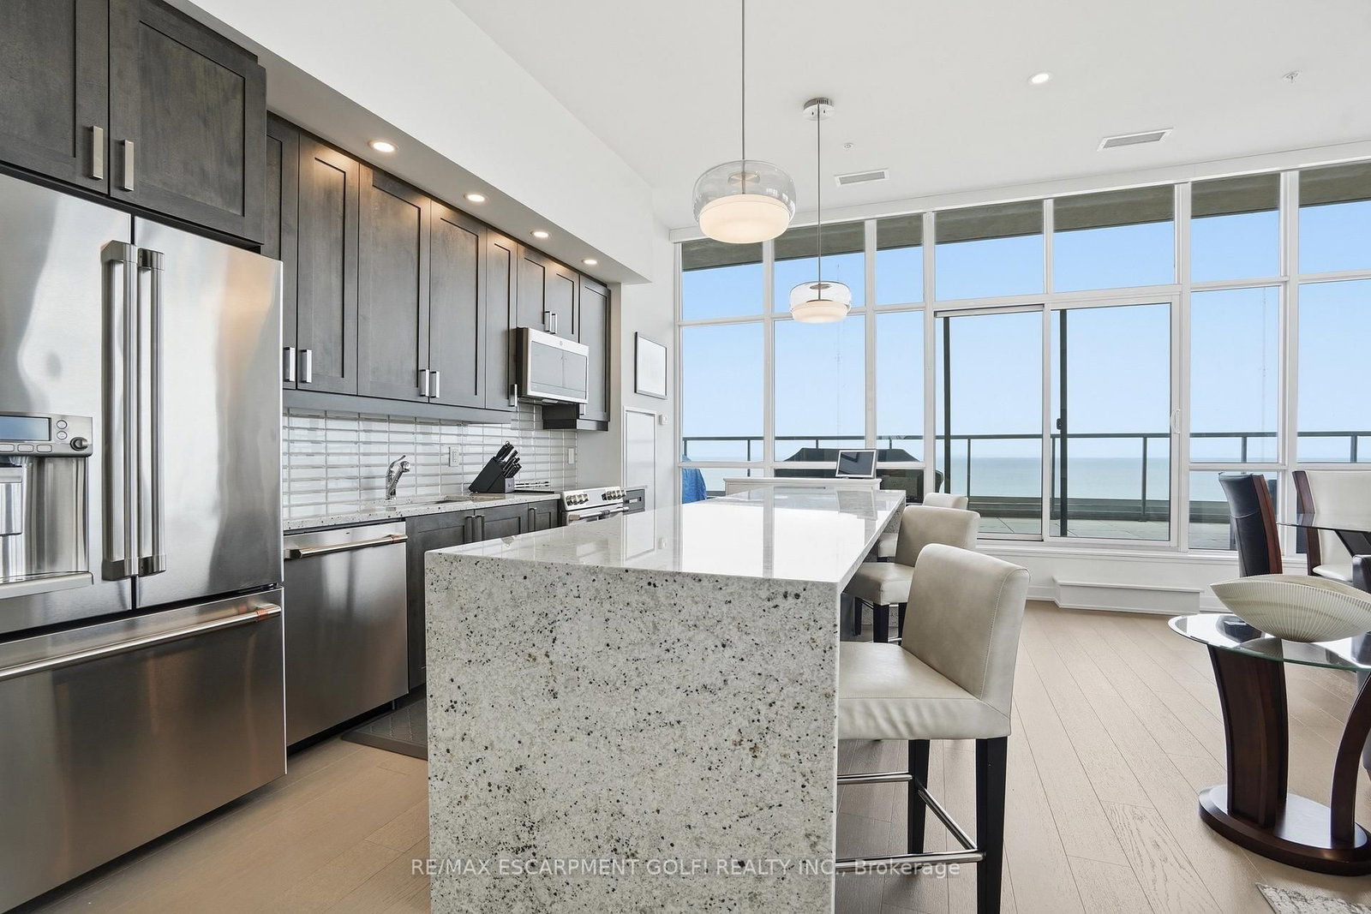
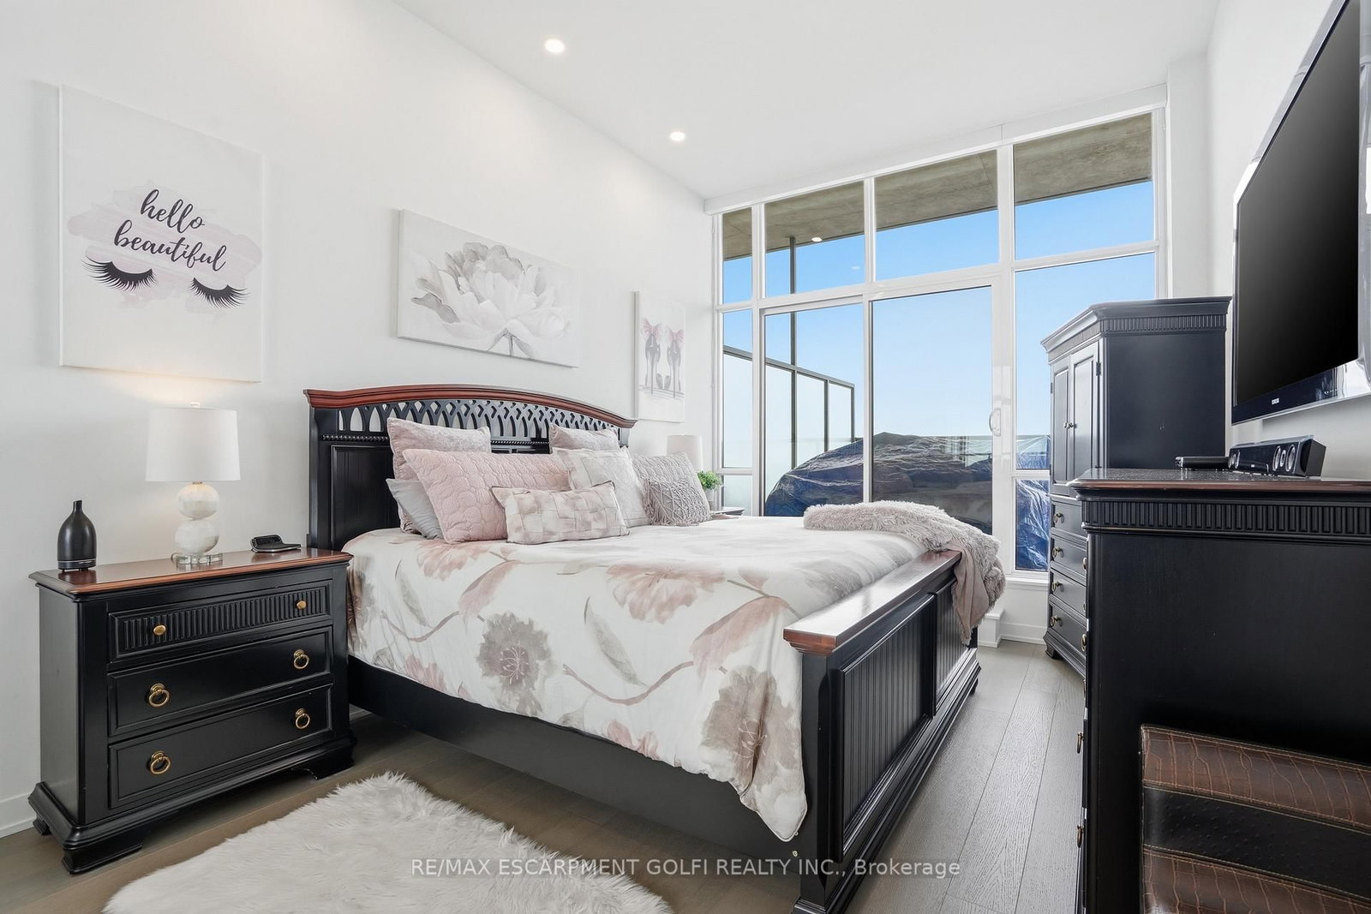
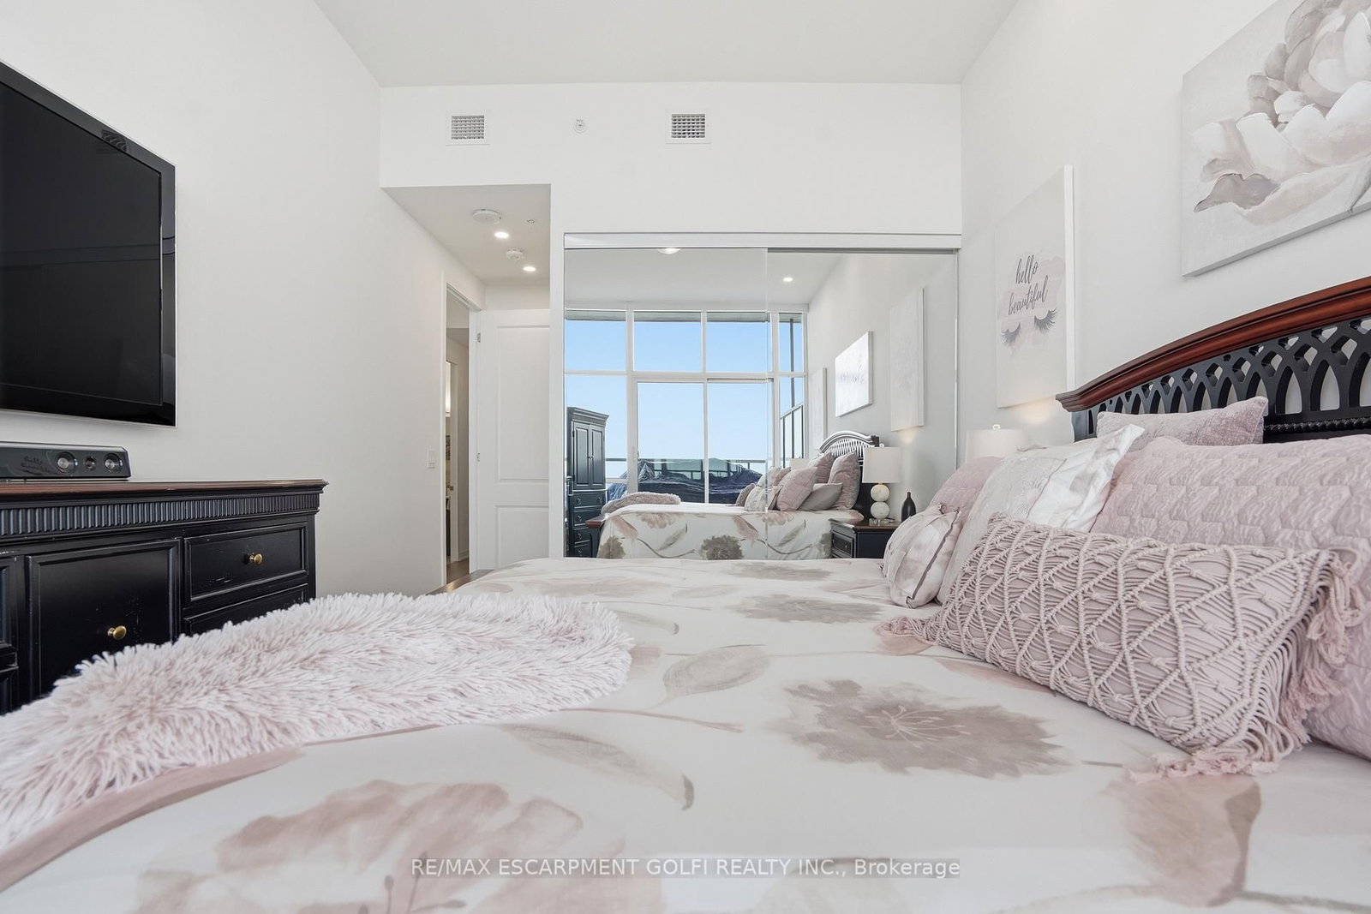
Experience elevated penthouse living in the heart of Grimsby on the Lake, where sweeping views of Lake Ontario, the escarpment, and unforgettable sunsets create a truly exceptional backdrop. Offering approximately 2,000 square feet of combined indoor and outdoor living space, this residence delivers a rare blend of luxury, space, and lifestyle. Soaring 11-foot ceilings and expansive wall to wall windows flood the open concept interior with natural light. The thoughtfully designed living, dining, and kitchen areas are ideal for both everyday living and sophisticated entertaining. The chef's kitchen features premium appliances, granite countertops, a striking tile backsplash, and an oversized island with generous seating. Two well-appointed bedrooms and two bathrooms provide comfort and privacy, including a serene primary suite with direct access to the terrace, perfect for enjoying evening sunsets over the lake. A standout feature of this penthouse is the expansive wraparound terrace and balcony, offering approximately 900 square feet of outdoor space for entertaining or quiet relaxation. Located within the sought after Waterview Condominium, residents enjoy 24 hour concierge service and are just steps from boutique shops, restaurants, and waterfront trails, with convenient highway access to Niagara and Toronto. A refined lakeside lifestyle awaits, whether as a full time residence or an exceptional retreat.

Property details

Property type
Condo Apartment
Style
1 Storey/Apt
Total rooms
5
Maintenance fee
$1,065/mo
Exposure
South
Property taxes
$5,619 (2025)
Occupancy
Flexible
Days on market
36
Status
Active Under Contract
MLS®

Property history

Recently sold nearby

Listing data last updated: Sep 22, 2026, 4:48 p.m. EDT via TRREB IDX.

First listed: Aug 19, 2026, 11:54 a.m. EDT.