
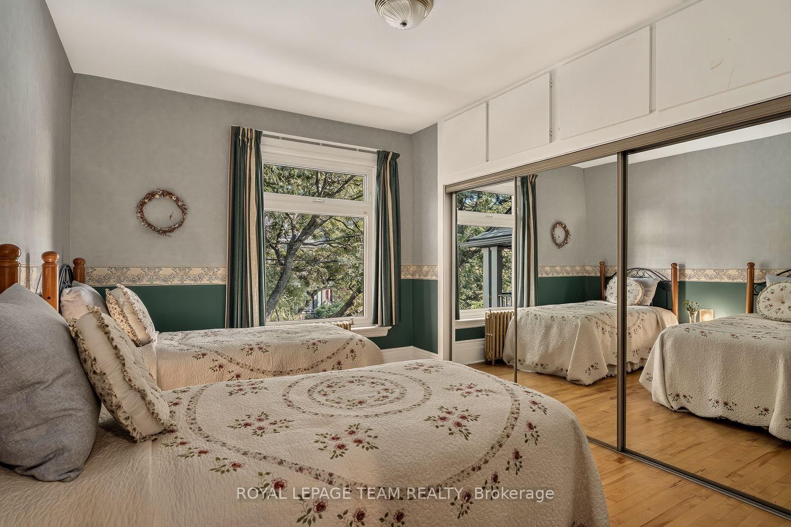
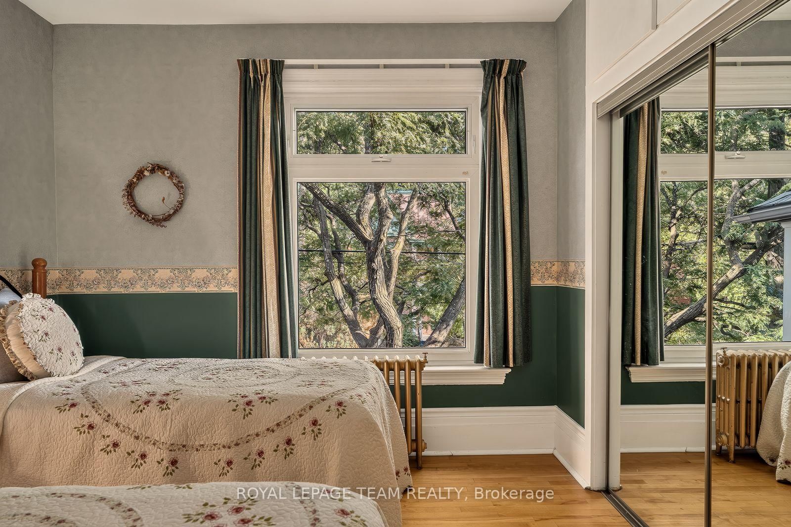
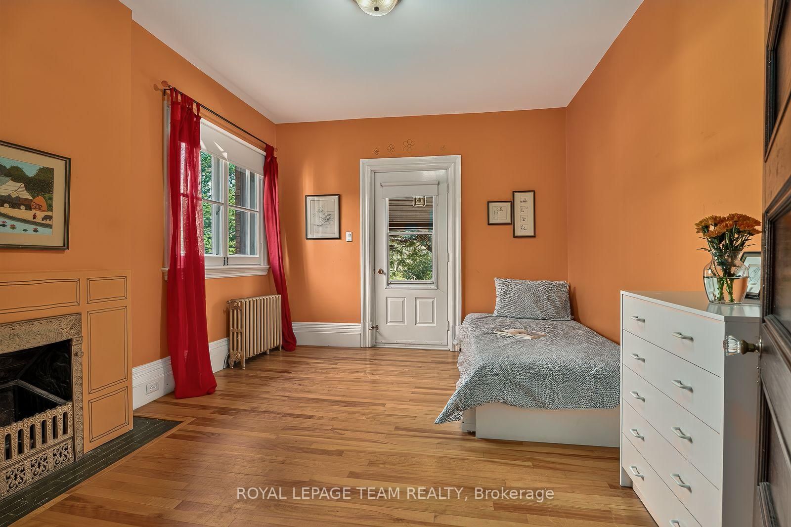
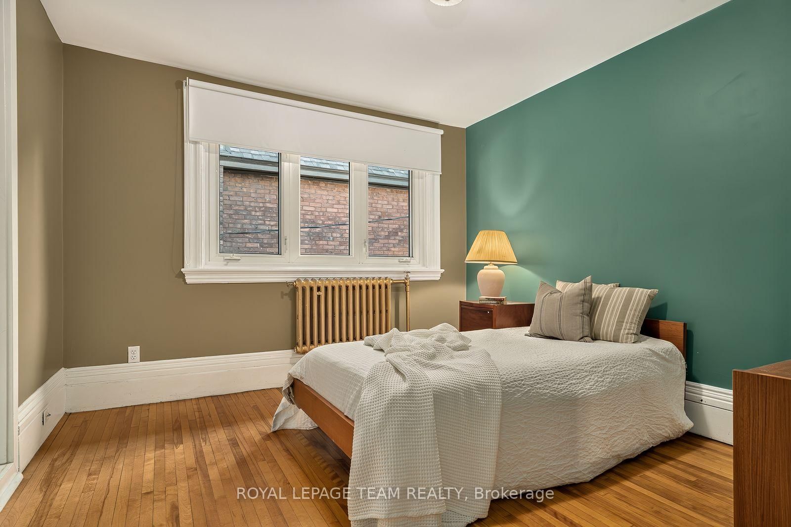
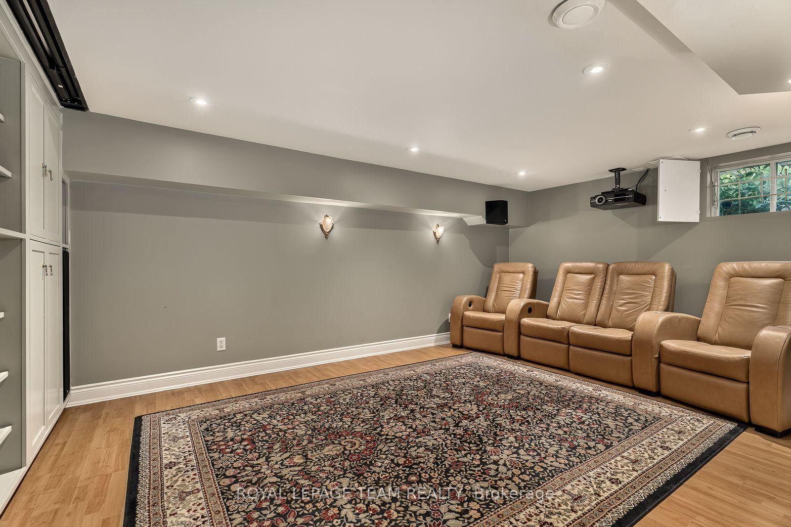
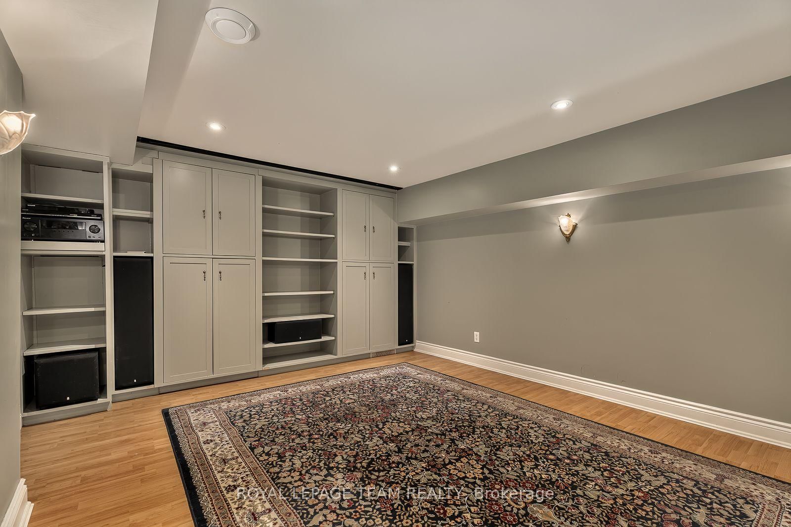
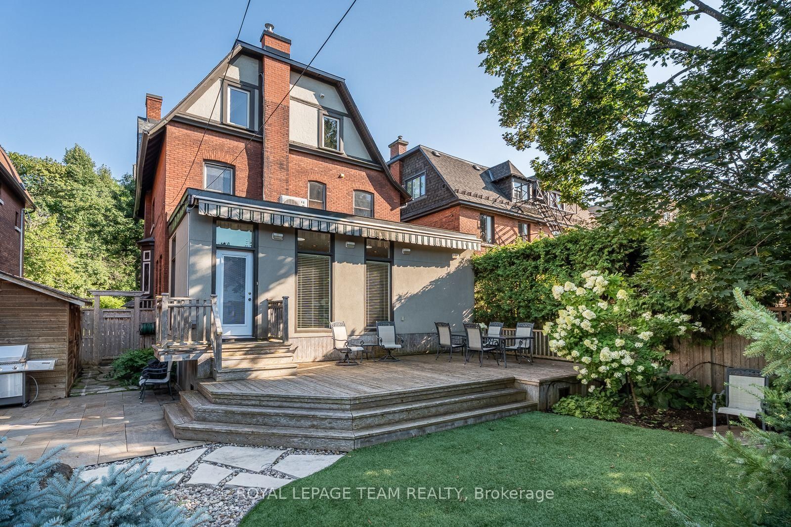
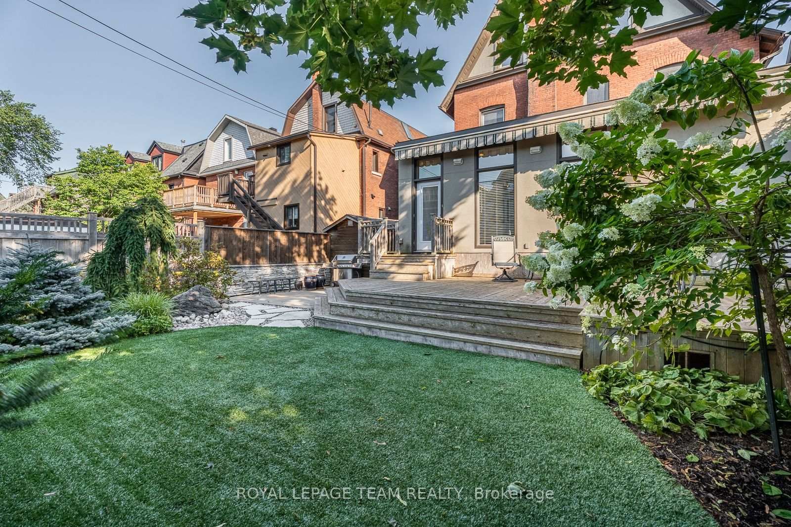
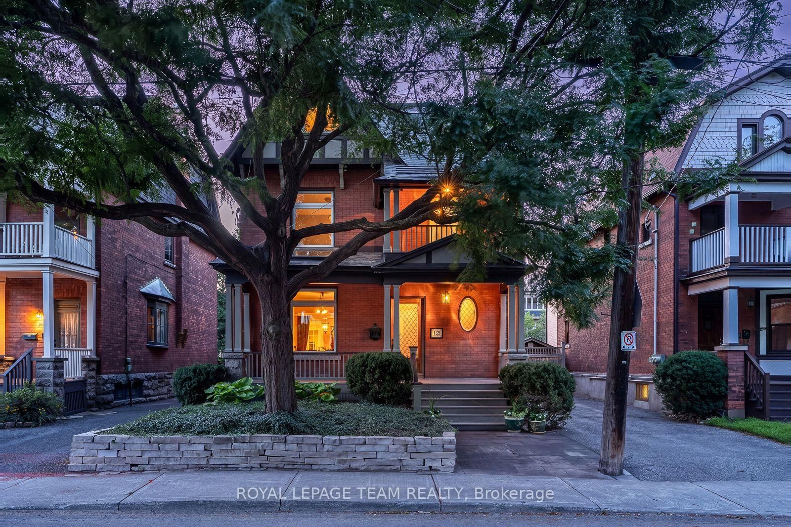
139 Fourth Avenue • Ottawa, ON photo 1
139 Fourth Avenue • Ottawa, ON photo 2
139 Fourth Avenue • Ottawa, ON photo 3
139 Fourth Avenue • Ottawa, ON photo 4
139 Fourth Avenue • Ottawa, ON photo 5
139 Fourth Avenue • Ottawa, ON photo 6
139 Fourth Avenue • Ottawa, ON photo 7
139 Fourth Avenue • Ottawa, ON photo 8
139 Fourth Avenue • Ottawa, ON photo 9
139 Fourth Avenue • Ottawa, ON photo 10
139 Fourth Avenue • Ottawa, ON photo 11
139 Fourth Avenue • Ottawa, ON photo 12
139 Fourth Avenue • Ottawa, ON photo 13
139 Fourth Avenue • Ottawa, ON photo 14
139 Fourth Avenue • Ottawa, ON photo 15
139 Fourth Avenue • Ottawa, ON photo 16
139 Fourth Avenue • Ottawa, ON photo 17
139 Fourth Avenue • Ottawa, ON photo 18
139 Fourth Avenue • Ottawa, ON photo 19
139 Fourth Avenue • Ottawa, ON photo 20
139 Fourth Avenue • Ottawa, ON photo 21
139 Fourth Avenue • Ottawa, ON photo 22
139 Fourth Avenue • Ottawa, ON photo 23
139 Fourth Avenue • Ottawa, ON photo 24
139 Fourth Avenue • Ottawa, ON photo 25
139 Fourth Avenue • Ottawa, ON photo 26
139 Fourth Avenue • Ottawa, ON photo 27
139 Fourth Avenue • Ottawa, ON photo 28
139 Fourth Avenue • Ottawa, ON photo 29
139 Fourth Avenue • Ottawa, ON photo 30
139 Fourth Avenue • Ottawa, ON photo 31
139 Fourth Avenue • Ottawa, ON photo 32
139 Fourth Avenue • Ottawa, ON photo 33
139 Fourth Avenue • Ottawa, ON photo 34
139 Fourth Avenue • Ottawa, ON photo 35
139 Fourth Avenue • Ottawa, ON photo 36
139 Fourth Avenue • Ottawa, ON photo 37
139 Fourth Avenue • Ottawa, ON photo 38
139 Fourth Avenue • Ottawa, ON photo 39
139 Fourth Avenue • Ottawa, ON photo 40
139 Fourth Avenue • Ottawa, ON photo 41
139 Fourth Avenue • Ottawa, ON photo 42
139 Fourth Avenue • Ottawa, ON photo 43
139 Fourth Avenue • Ottawa, ON photo 44
139 Fourth Avenue • Ottawa, ON photo 45
139 Fourth Avenue • Ottawa, ON photo 46
139 Fourth Avenue • Ottawa, ON photo 47
1 / 47
$1,879,000
139 Fourth Avenue • Ottawa, ONSold Conditional
Courtesy of ROYAL LEPAGE TEAM REALTY
6
Bedrooms
4
Bathrooms
2500-3000
Square feet
3
Parking

About this home

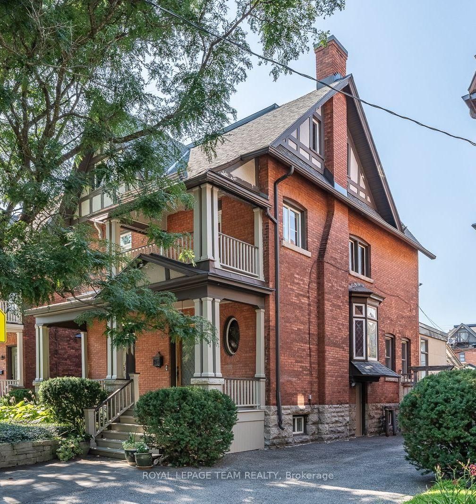
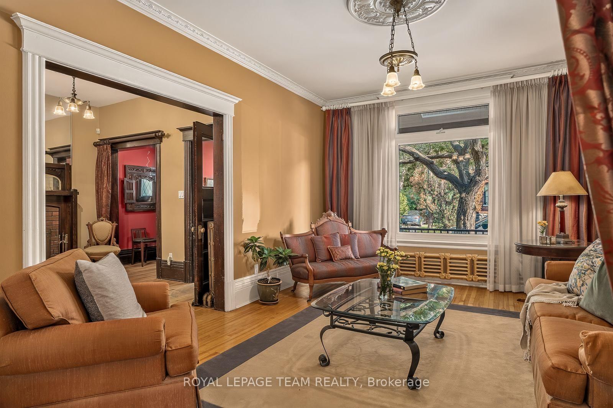
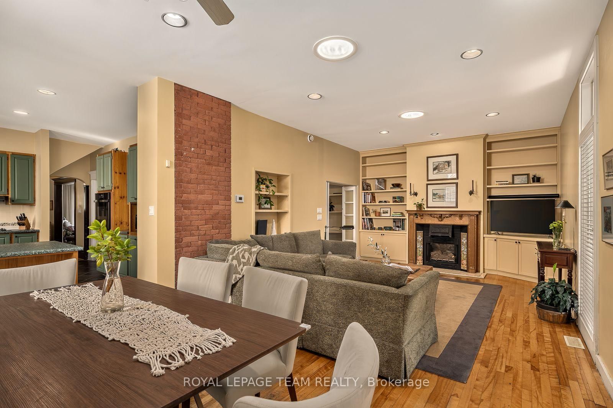
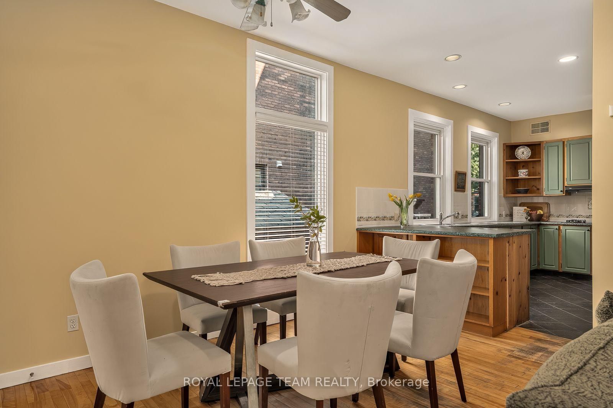
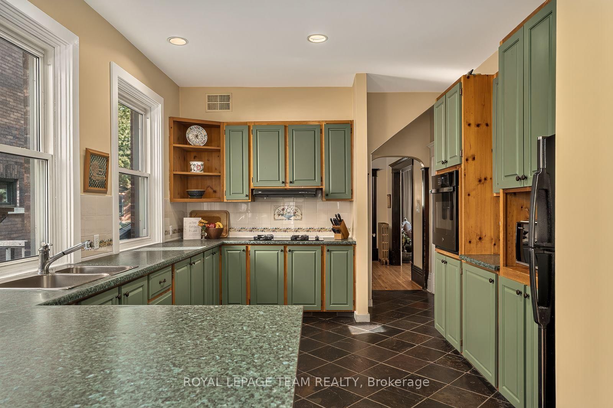
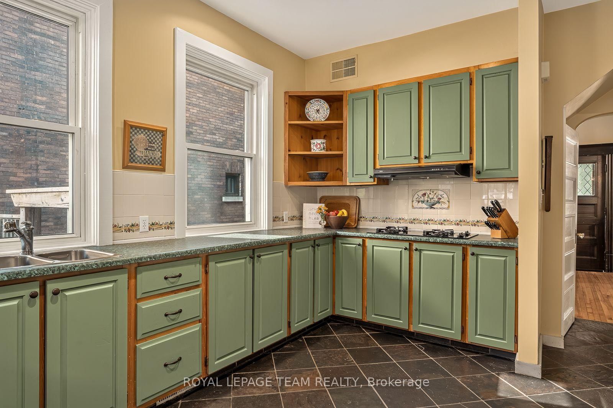
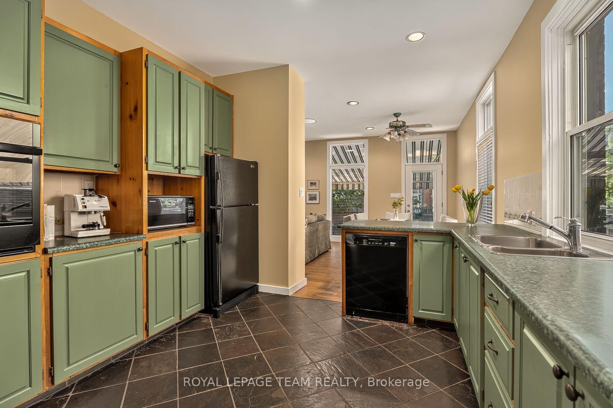
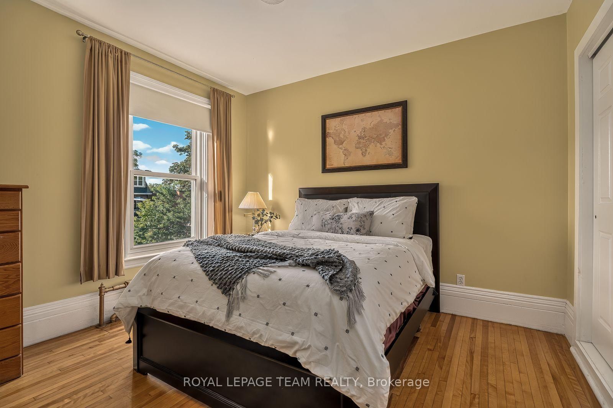
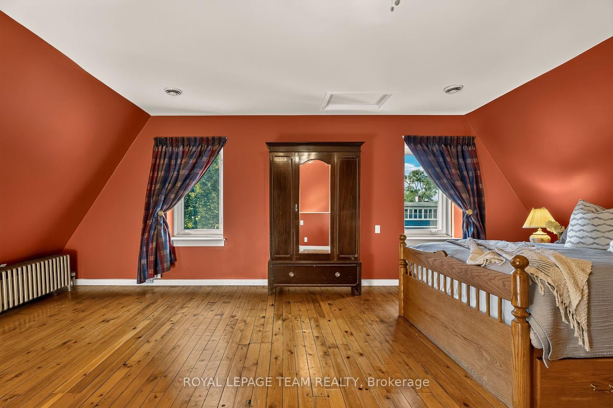
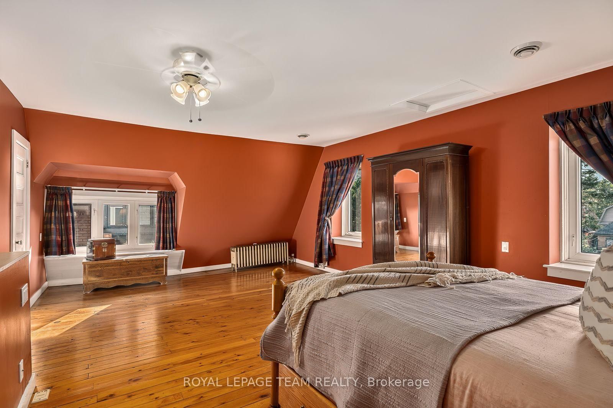
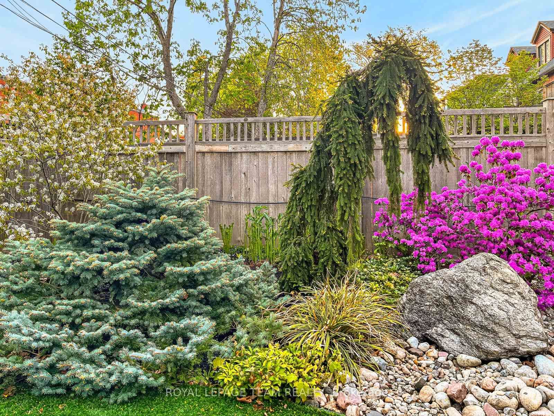
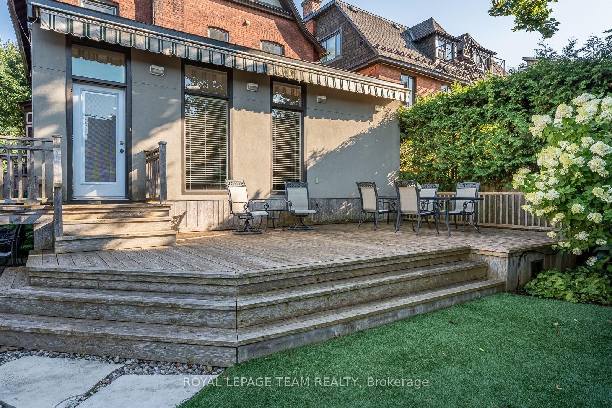
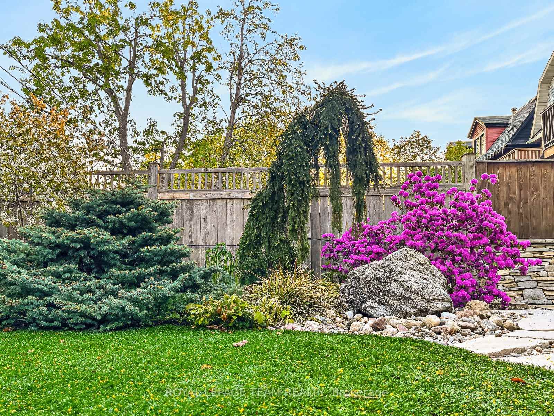
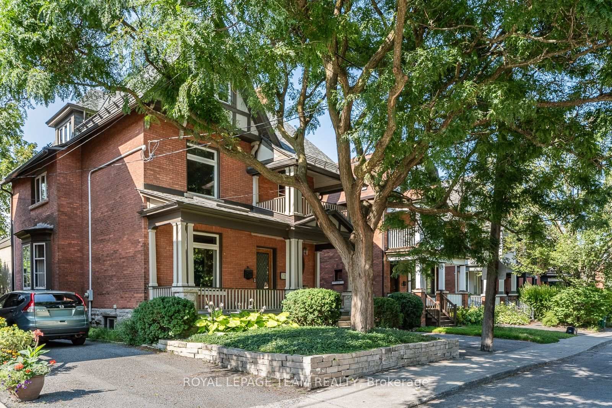
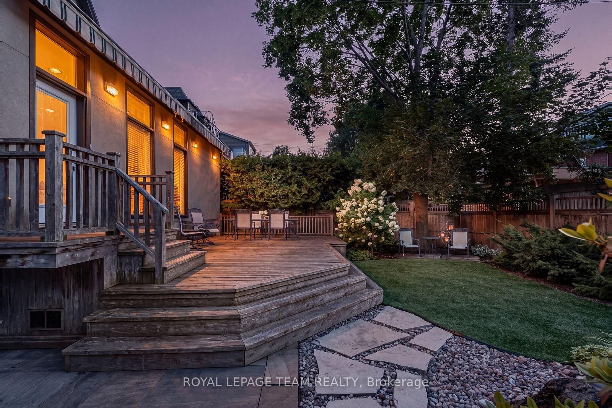
OPEN HOUSE SUNDAY AUGUST 23rd, 2-4pm. Rooted in history yet designed for the way we live today, this extraordinary Glebe residence embodies quiet luxury through timeless craftsmanship, thoughtful spaces, and an effortless connection to community. Rich wood panelling, original millwork, leaded glass windows, and wood-burning fireplaces lend the home an unmistakable sense of warmth and permanence, while a light-filled, English country inspired kitchen anchors daily life with effortless beauty and function. six bedrooms unfold across three levels, culminating in a private third-floor retreat. Outside, mature gardens and a covered porch create a peaceful sanctuary for slow mornings and long summer evenings. Beyond the front door lies one of Ottawa's most walkable and cherished neighbourhoods, walk to excellent schools, groceries are just around the corner, downtown offices are an enjoyable stroll away, the Rideau Canal, cafés, boutique shops, parks, and independent restaurants become part of your daily rhythm. A home where heritage architecture, wellness, comfort, and community come together in perfect balance. An address to be cherished for generations!

Property details

Property type
Detached
Style
3-Storey
Approx. age (yrs)
100+
Total rooms
25
Lot size
45.5 × 103 ft
Property taxes
$14,540.46 (2026)
Occupancy
September / October
Days on market
9
Status
Active Under Contract
MLS®

Property history

Recently sold nearby

Listing data last updated: Aug 27, 2026, 11:24 a.m. EDT via TRREB IDX.

First listed: Aug 19, 2026, 11:22 a.m. EDT.