
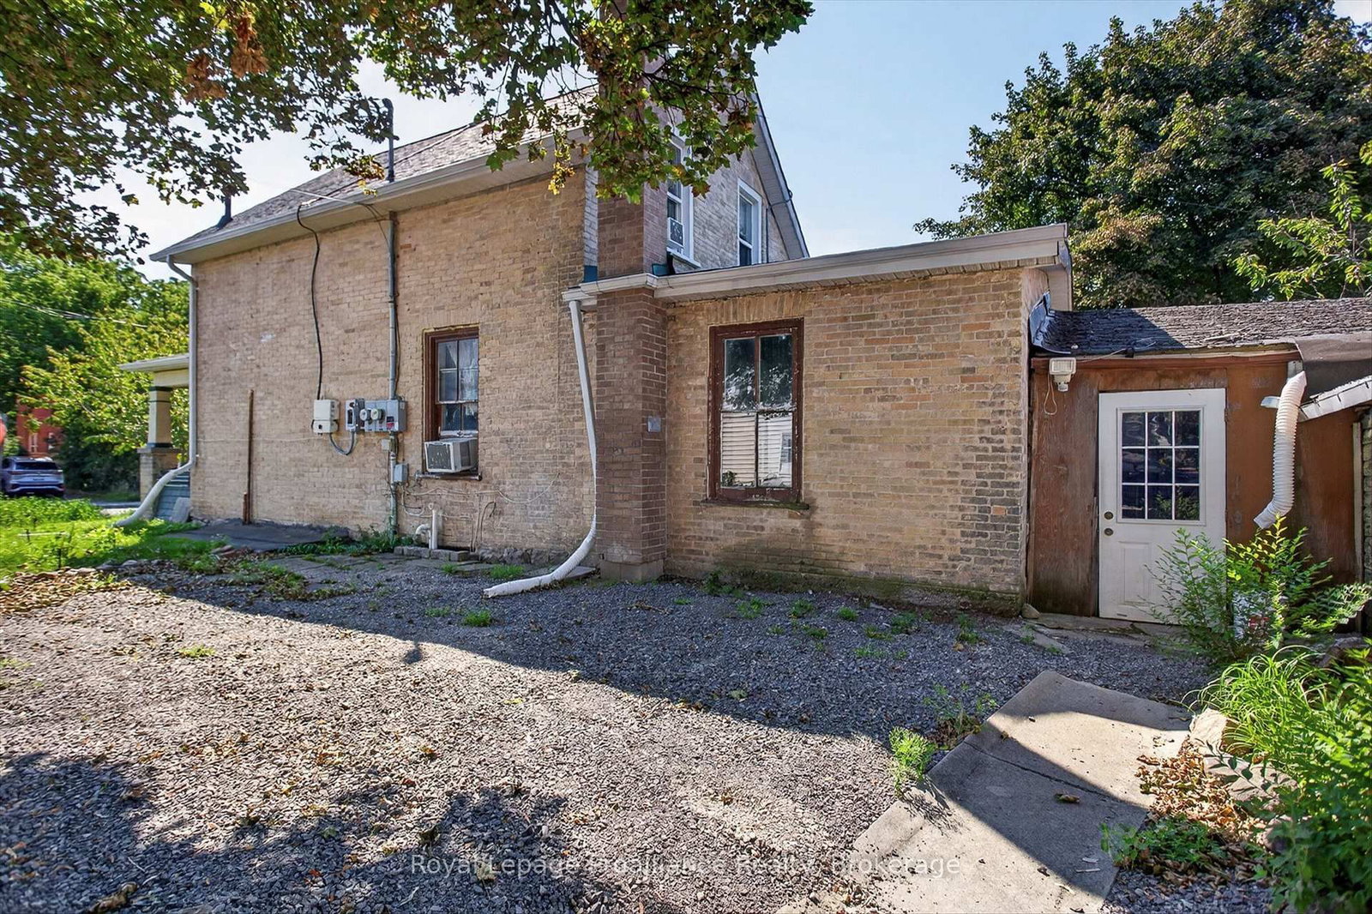
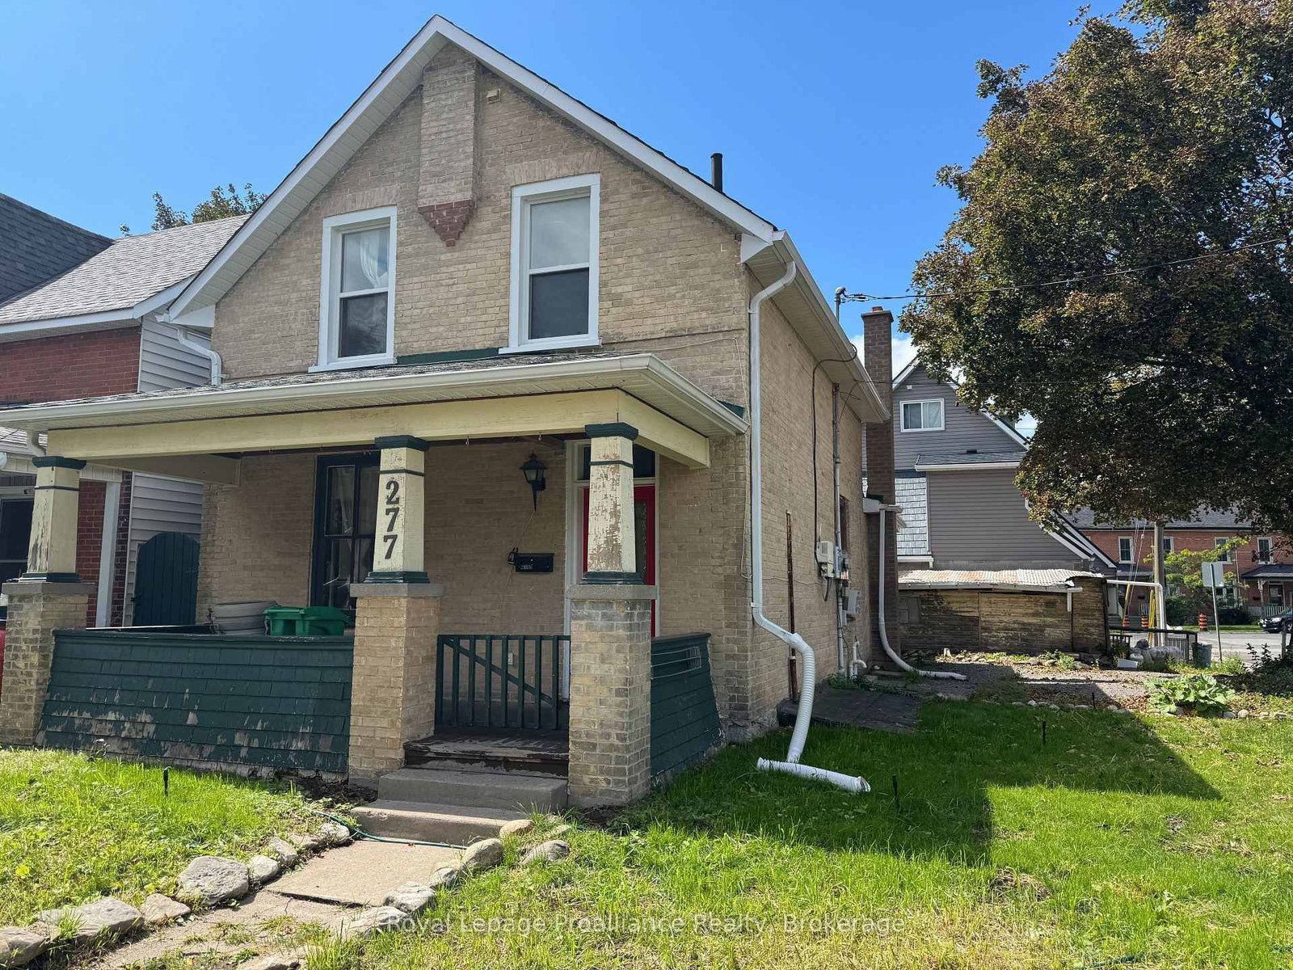
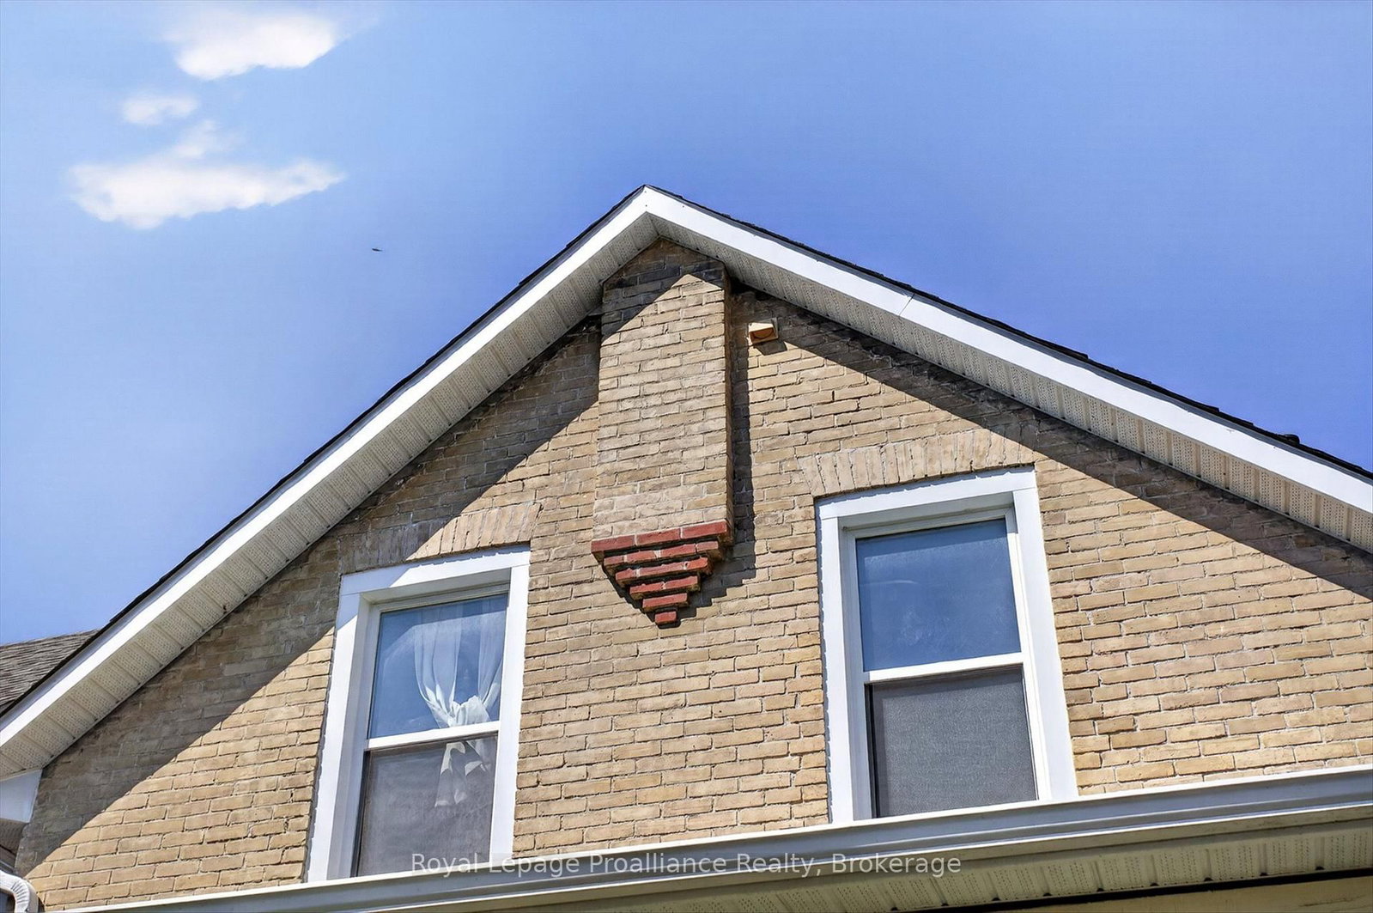
277 Reid Street • Peterborough, ON photo 1
277 Reid Street • Peterborough, ON photo 2
277 Reid Street • Peterborough, ON photo 3
277 Reid Street • Peterborough, ON photo 4
277 Reid Street • Peterborough, ON photo 5
277 Reid Street • Peterborough, ON photo 6
277 Reid Street • Peterborough, ON photo 7
277 Reid Street • Peterborough, ON photo 8
277 Reid Street • Peterborough, ON photo 9
277 Reid Street • Peterborough, ON photo 10
277 Reid Street • Peterborough, ON photo 11
277 Reid Street • Peterborough, ON photo 12
277 Reid Street • Peterborough, ON photo 13
277 Reid Street • Peterborough, ON photo 14
277 Reid Street • Peterborough, ON photo 15
277 Reid Street • Peterborough, ON photo 16
277 Reid Street • Peterborough, ON photo 17
277 Reid Street • Peterborough, ON photo 18
277 Reid Street • Peterborough, ON photo 19
277 Reid Street • Peterborough, ON photo 20
277 Reid Street • Peterborough, ON photo 21
277 Reid Street • Peterborough, ON photo 22
277 Reid Street • Peterborough, ON photo 23
277 Reid Street • Peterborough, ON photo 24
277 Reid Street • Peterborough, ON photo 25
277 Reid Street • Peterborough, ON photo 26
277 Reid Street • Peterborough, ON photo 27
277 Reid Street • Peterborough, ON photo 28
277 Reid Street • Peterborough, ON photo 29
277 Reid Street • Peterborough, ON photo 30
277 Reid Street • Peterborough, ON photo 31
277 Reid Street • Peterborough, ON photo 32
277 Reid Street • Peterborough, ON photo 33
277 Reid Street • Peterborough, ON photo 34
277 Reid Street • Peterborough, ON photo 35
277 Reid Street • Peterborough, ON photo 36
277 Reid Street • Peterborough, ON photo 37
277 Reid Street • Peterborough, ON photo 38
277 Reid Street • Peterborough, ON photo 39
277 Reid Street • Peterborough, ON photo 40
277 Reid Street • Peterborough, ON photo 41
277 Reid Street • Peterborough, ON photo 42
277 Reid Street • Peterborough, ON photo 43
277 Reid Street • Peterborough, ON photo 44
1 / 44
$399,900
277 Reid Street • Peterborough, ONNew
Courtesy of Royal Lepage Proalliance Realty
3
Bedrooms
1
Bathroom
1100-1500
Square feet
3
Parking

About this home

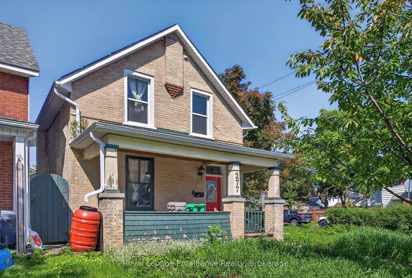
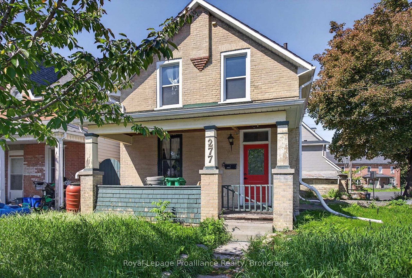
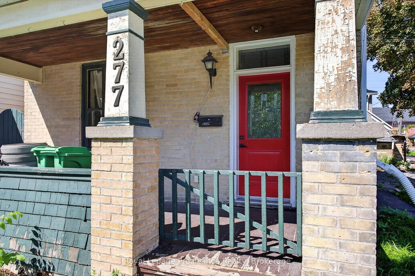
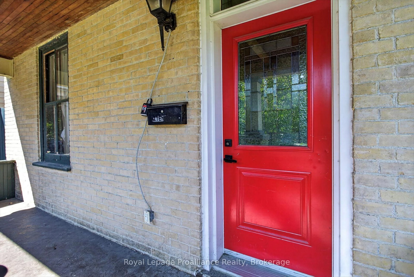
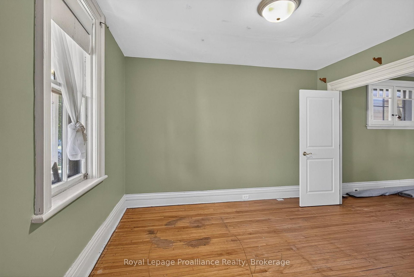
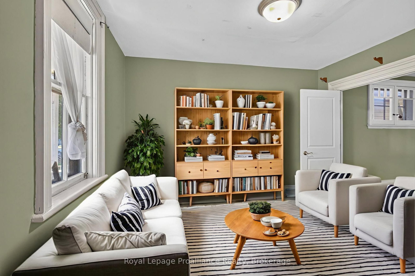
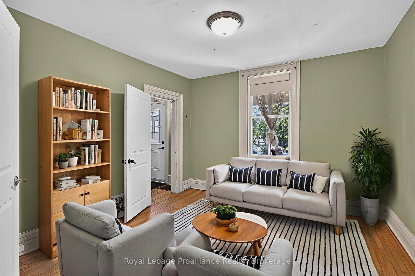
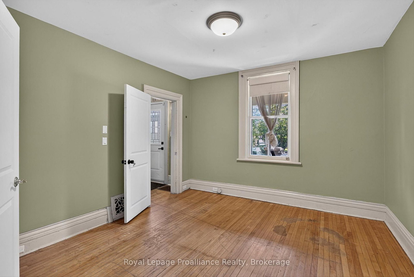
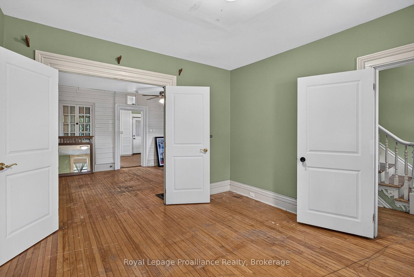
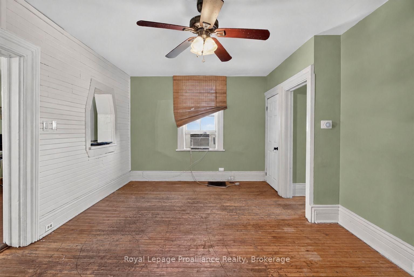
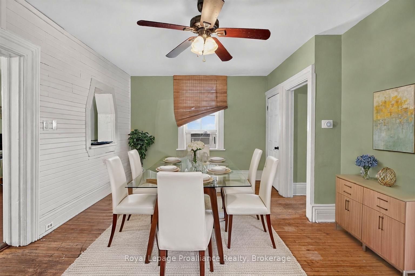
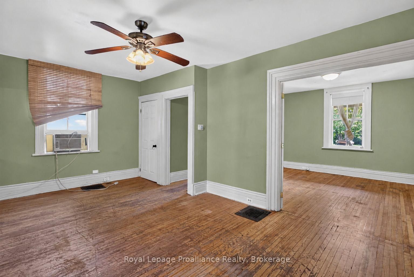
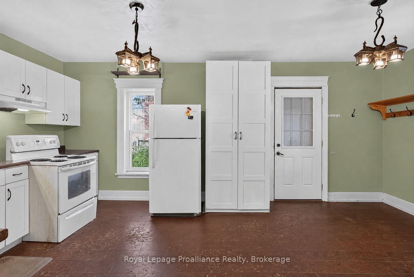
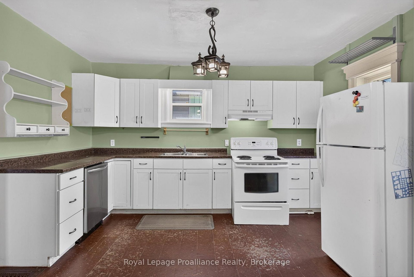
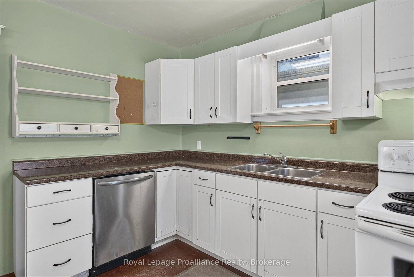
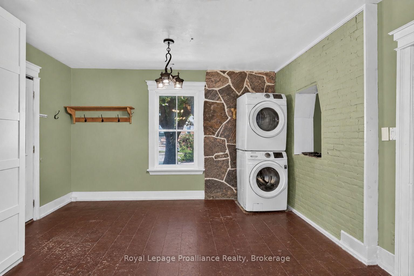
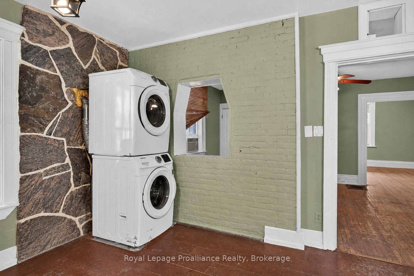
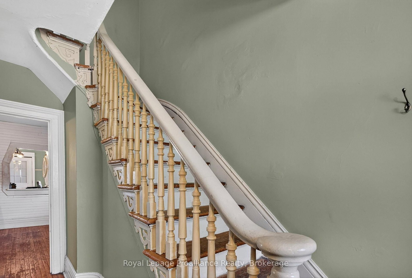
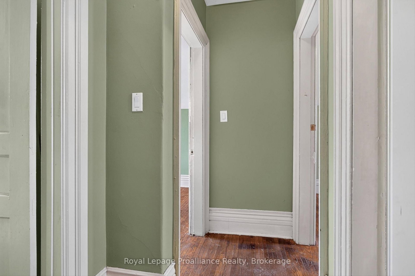
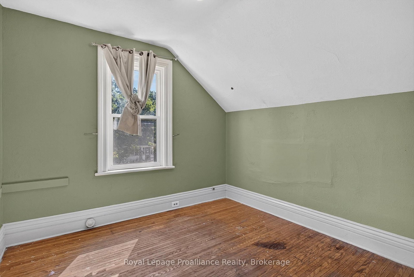
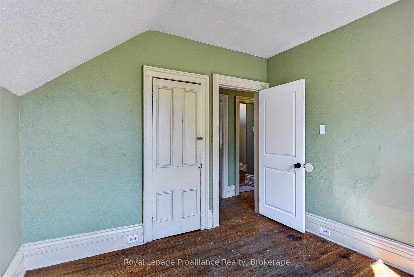
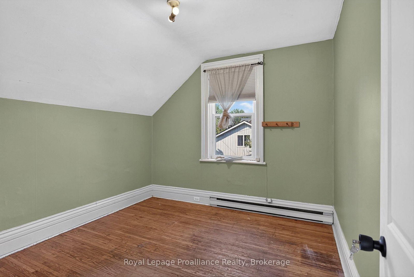
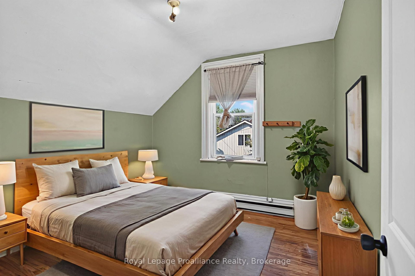
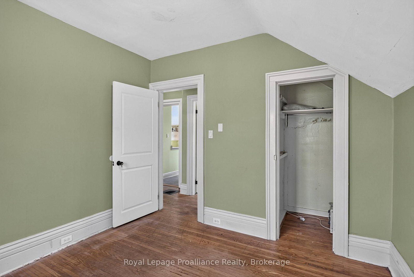
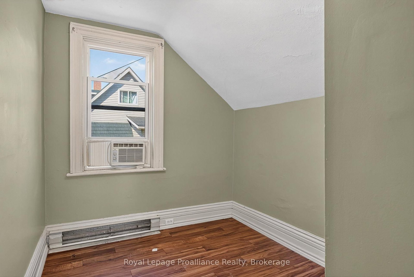
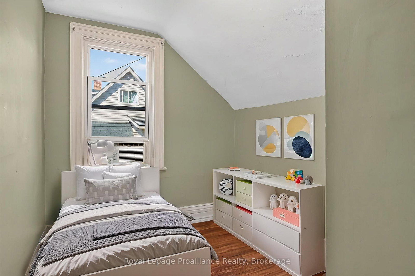
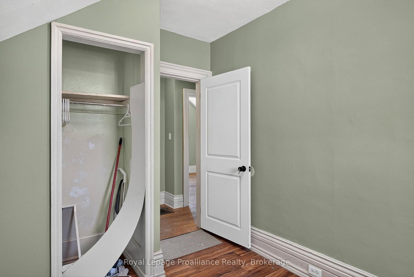
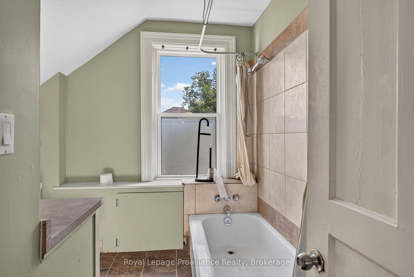
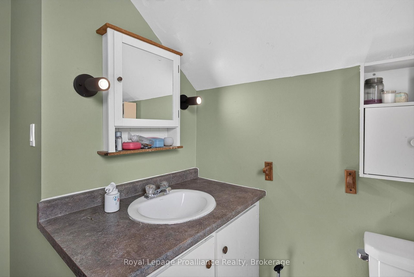
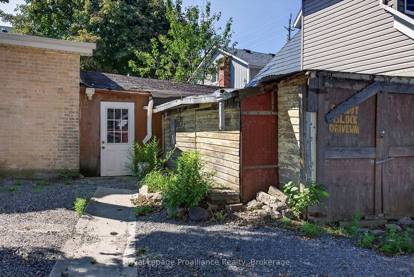
With classic sandstone brickwork plus front porch, and many character features throughout, this 3 or 4 bedroom home provides a superb opportunity. Many recent upgrades, and a touch of TLC will make this a great home! Roof 2016, majority of windows & furnace done in 2018, and freshly painted 2026. Massive kitchen with lots of cupboard space plus main level laundry. 3 bedrooms upstairs with a 4 piece bathroom, but also, a potential main level bedroom. Main level has hardwood floors. Outside there are perennial gardens and a fenced backyard with patio area. Centrally located with space for parking, this would also make for a good rental or student residence building. Rooftop grasshopper solar contract with Hydro One, with homeowner receiving payments for solar at the contract maturity date.

Property details

Property type
Detached
Style
1 1/2 Storey
Approx. age (yrs)
100+
Total rooms
9
Lot size
40 × 75 ft
Property taxes
$3,268.41 (2026)
Occupancy
Vacant
Days on market
11
Status
Active
MLS®

Property history

Recently sold nearby

Listing data last updated: Aug 28, 2026, 3:14 p.m. EDT via TRREB IDX.

First listed: Aug 19, 2026, 10:32 a.m. EDT.