












About this home
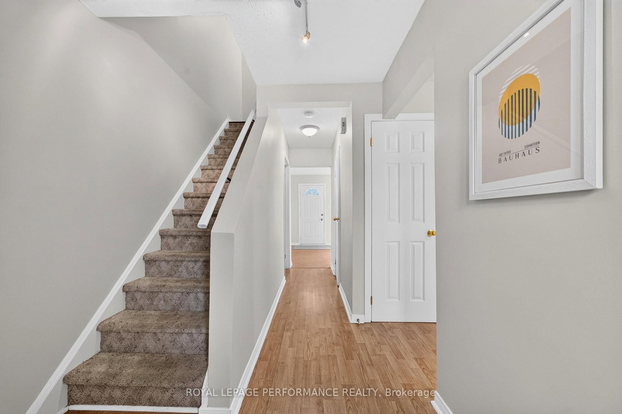
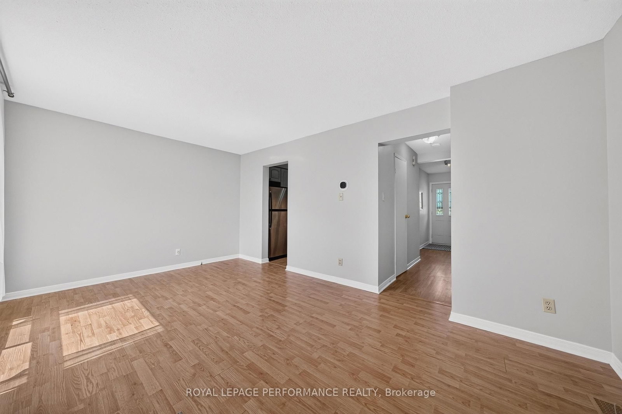
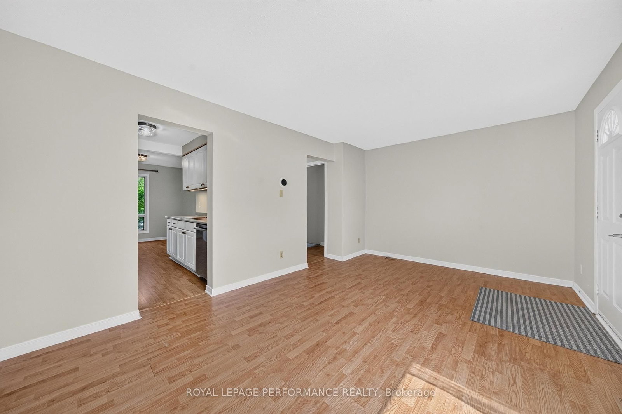
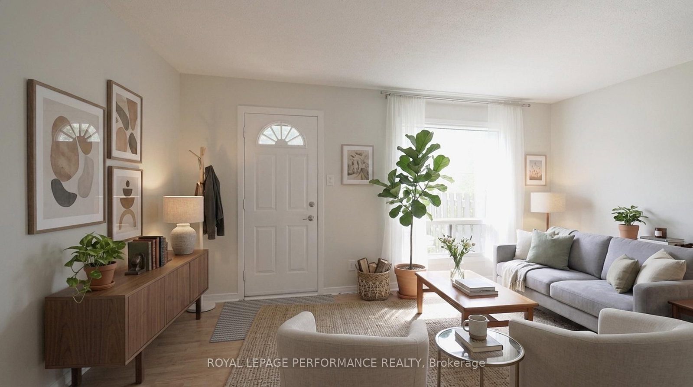
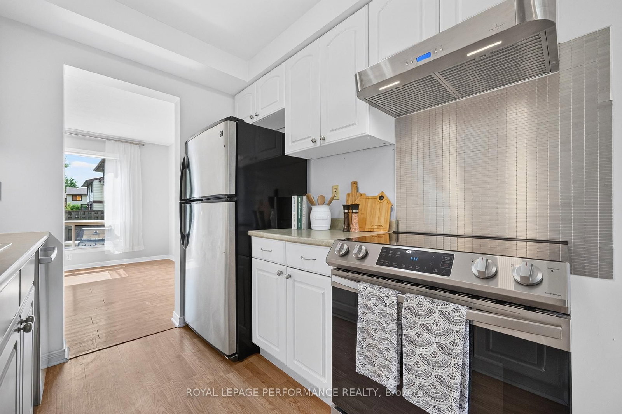
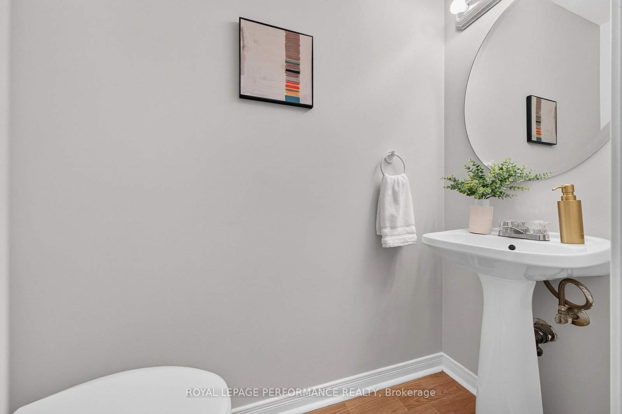
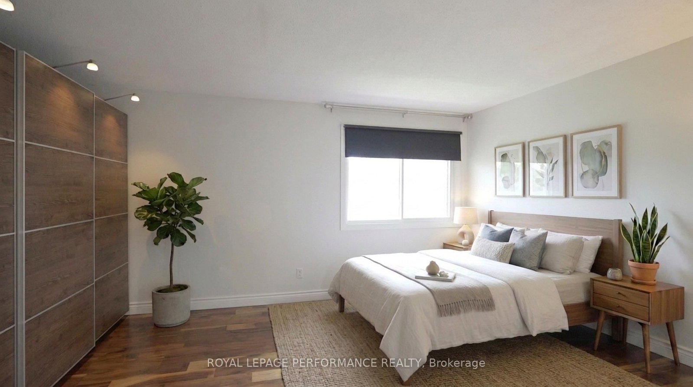
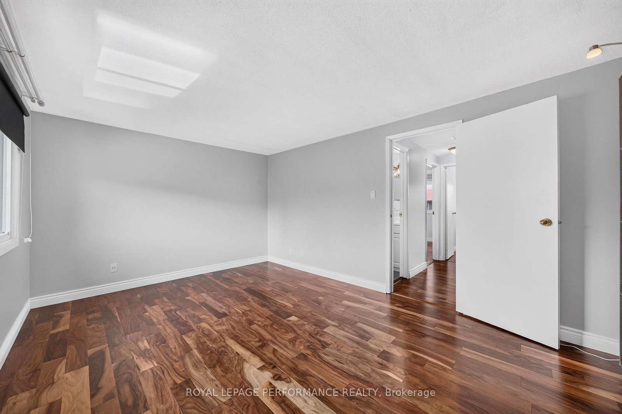
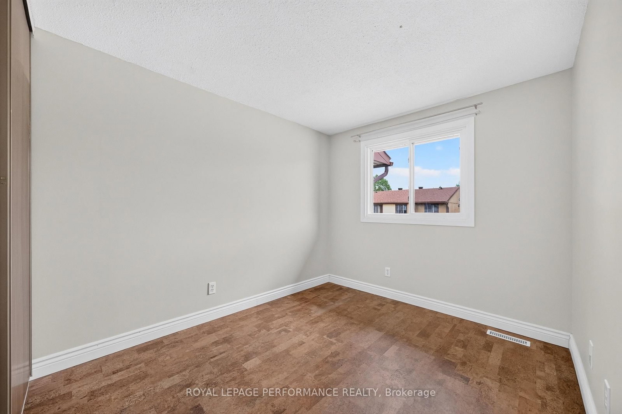
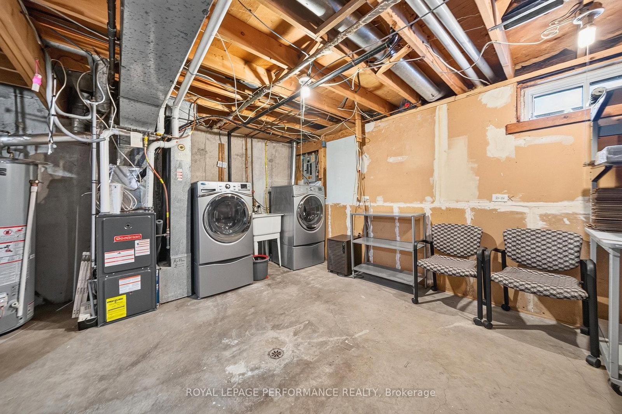
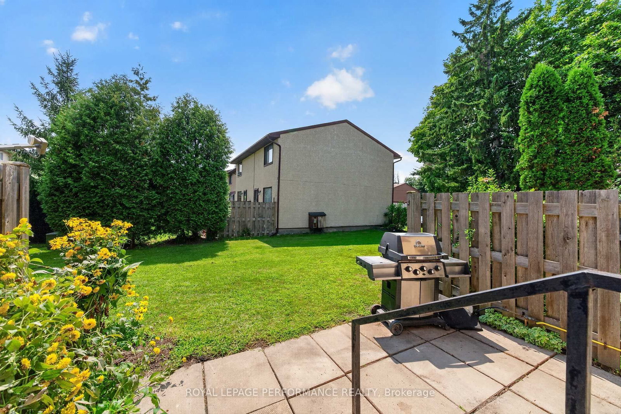
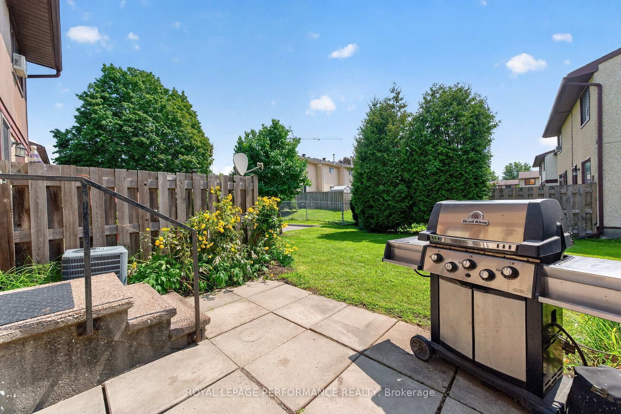
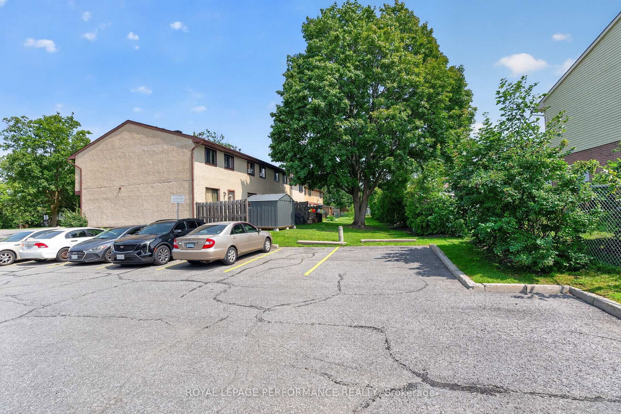
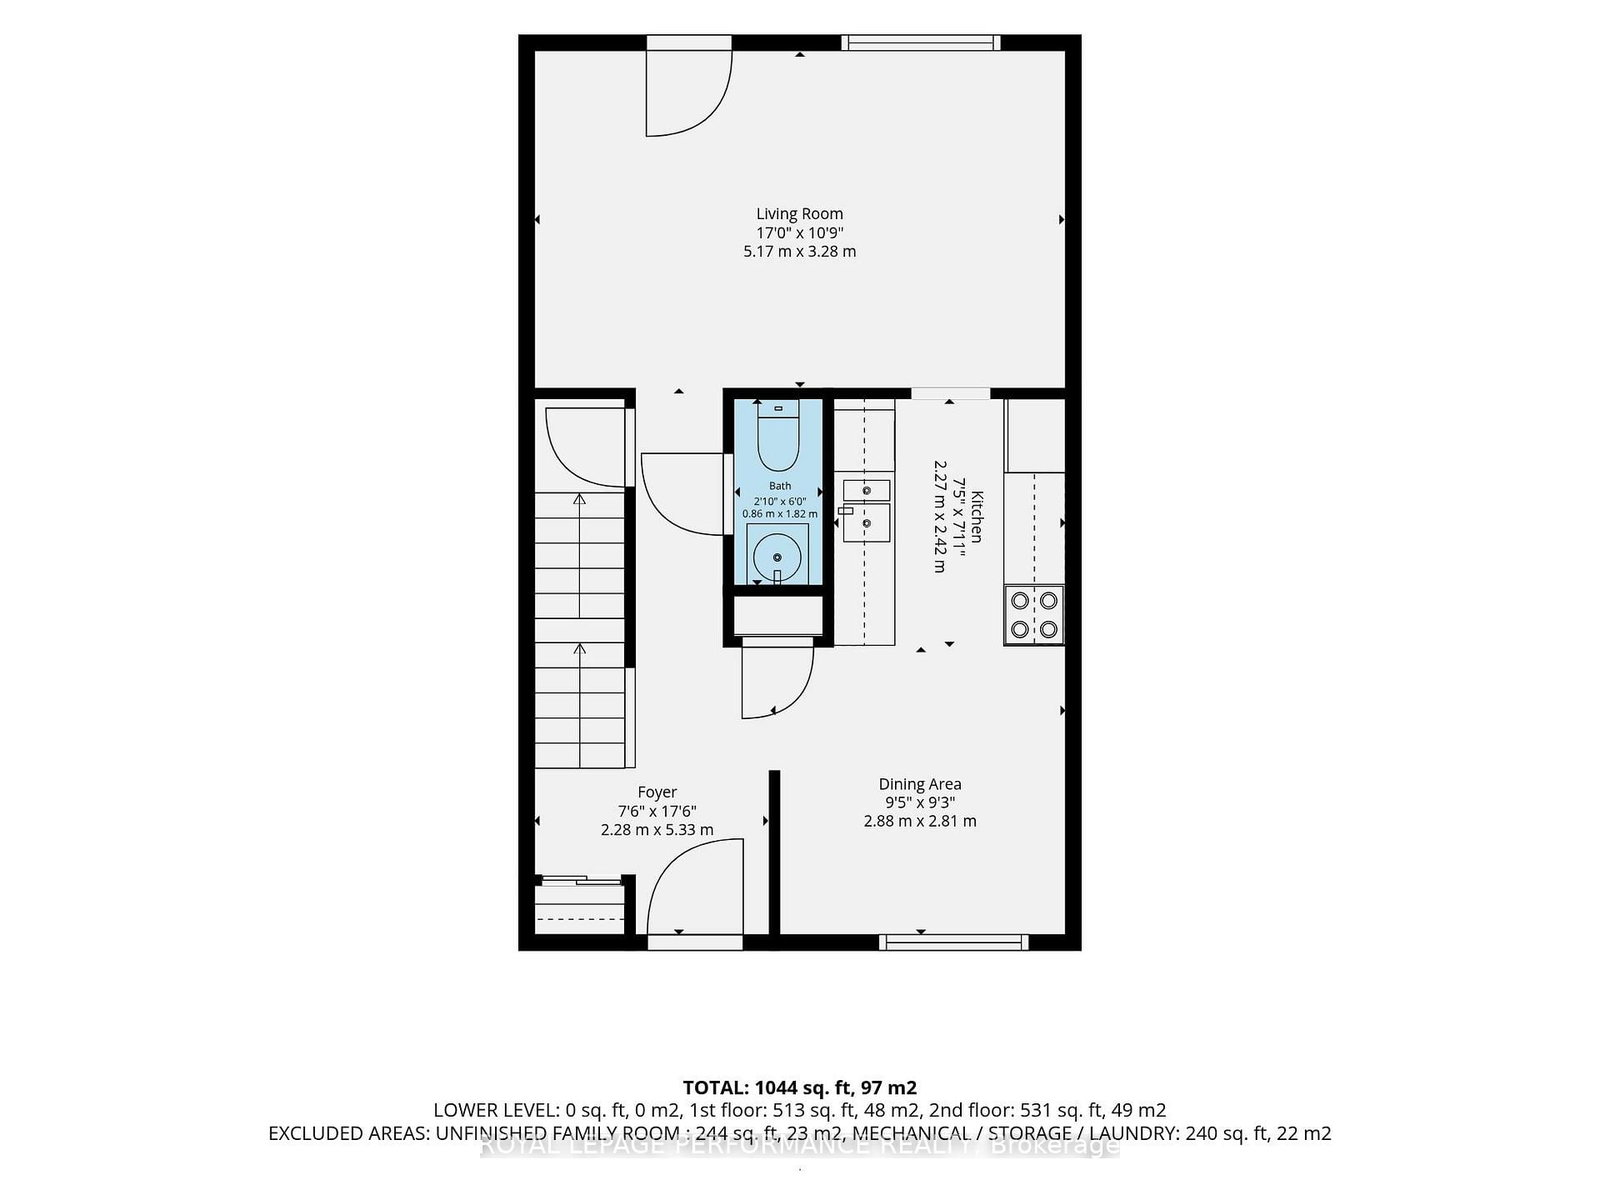
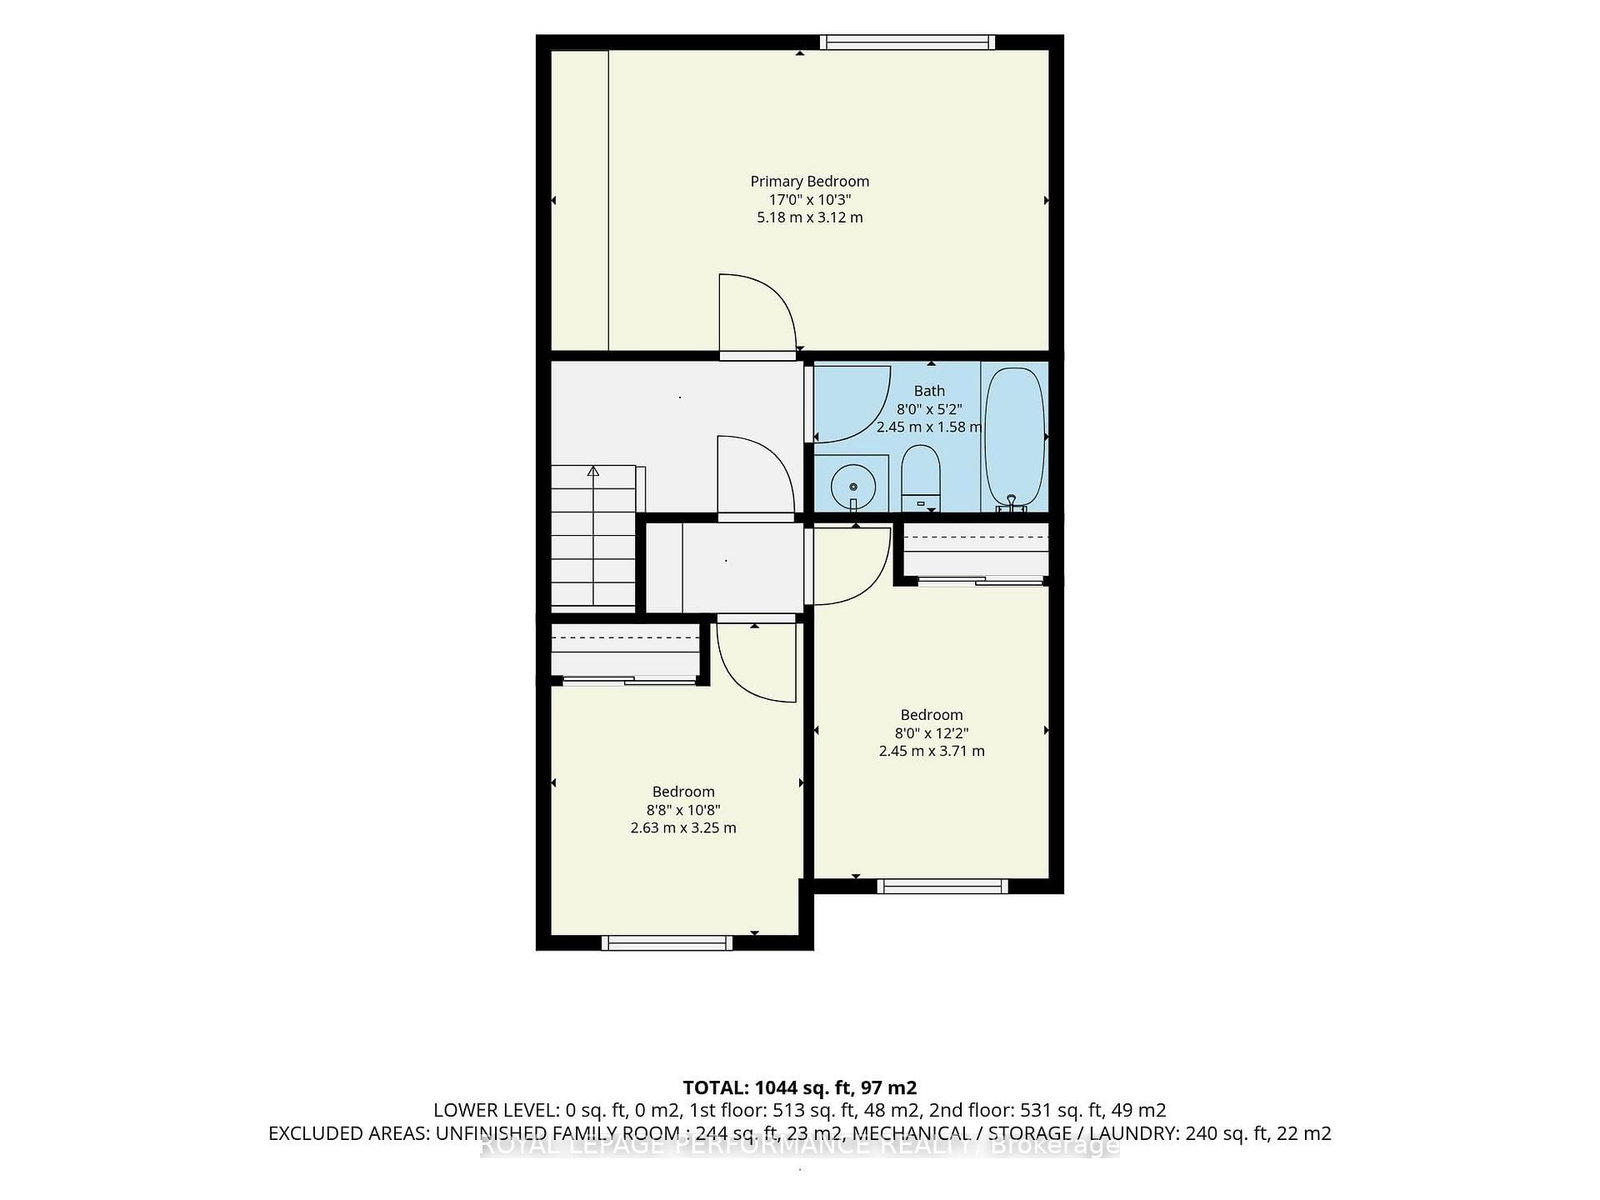
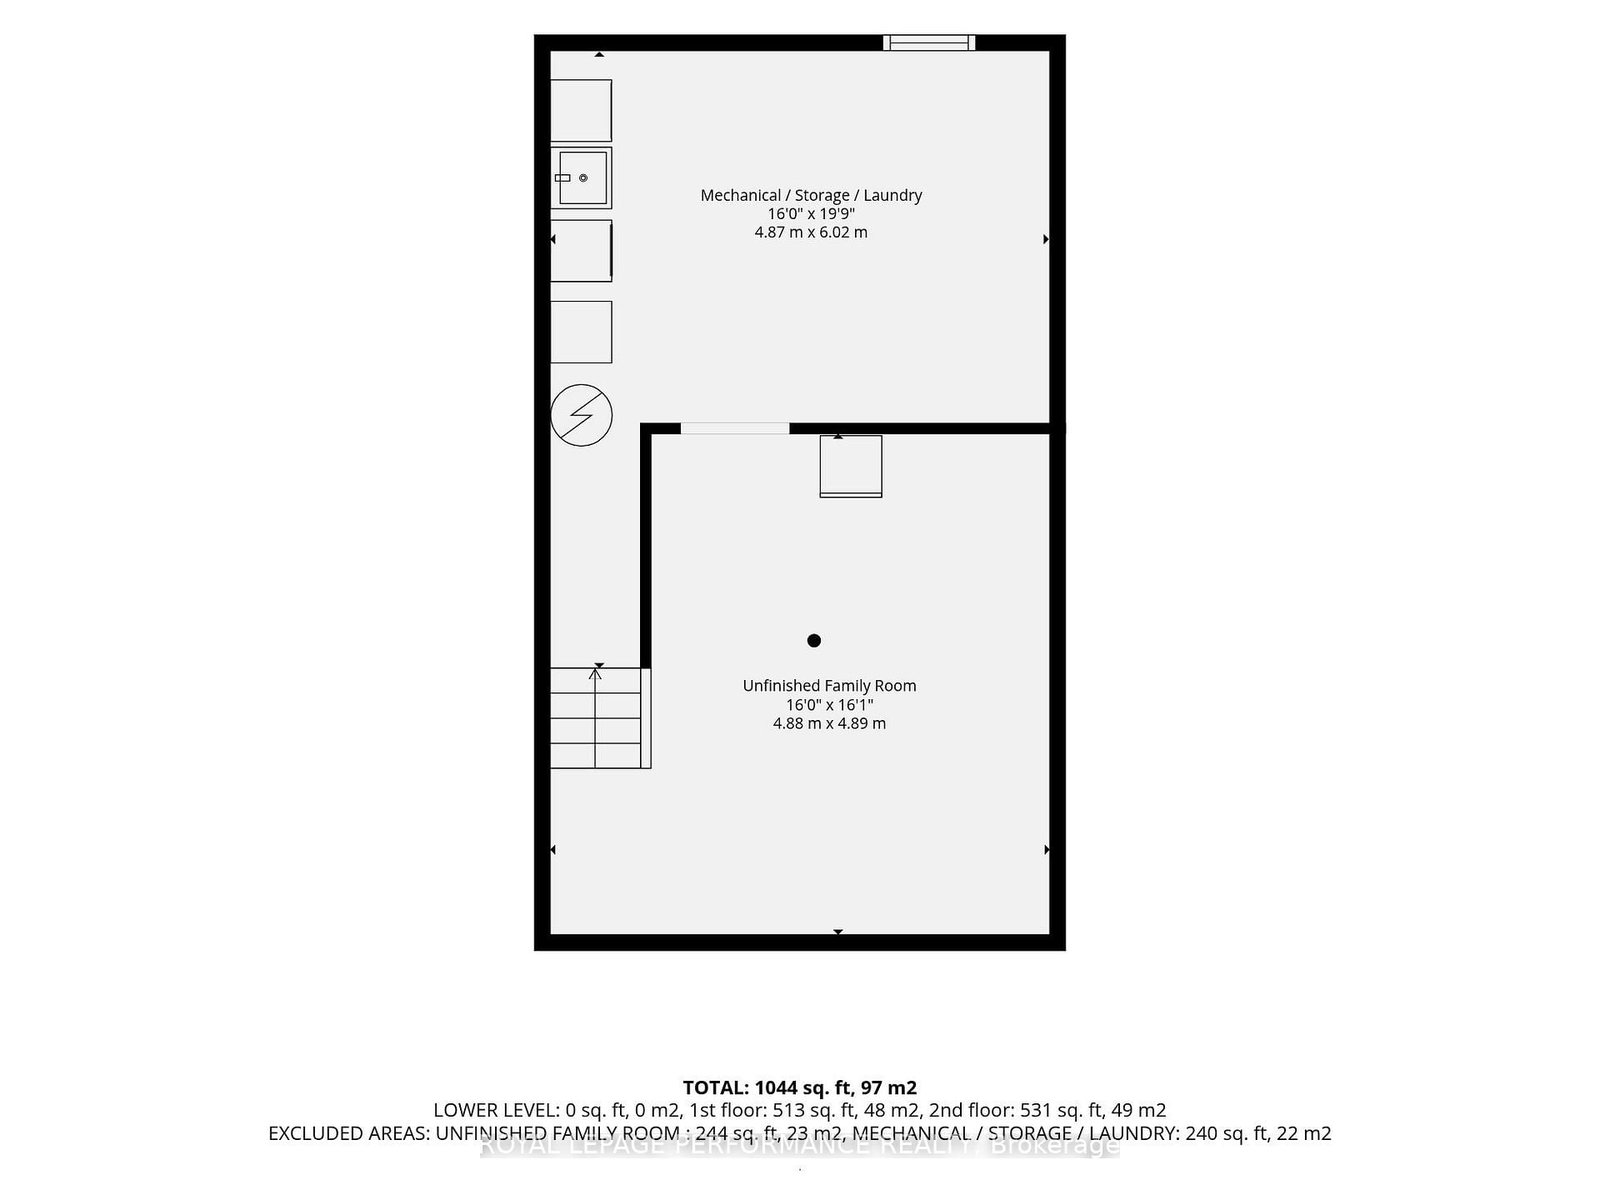
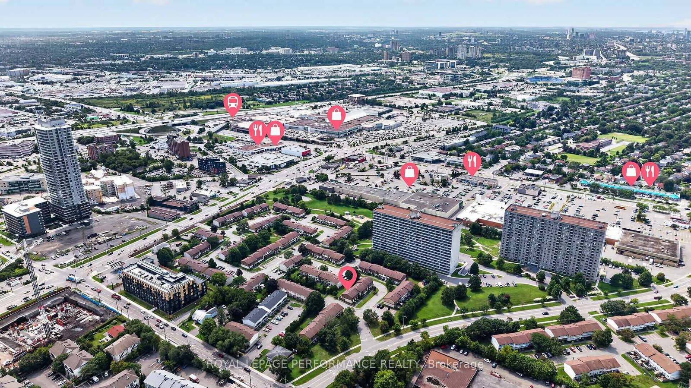
Lifestyle for sale! This immaculate 3 bedroom, 1.5 bath condo townhome in walkable "Ogilvie Court" delivers quality finishing and a timeless, flexible layout. Just steps to all the conveniences of St. Laurent Boulevard: 2 grocery stores (Adonis & Food Basics), St. Laurent Shopping Centre, a huge selection of restaurants and local services, easy 417 access, and transit/LRT (Cyrville Station). Featuring an updated white kitchen with stainless steel appliances and enviable dedicated pantry plus a convenient main floor powder room. A complete package: freshly painted and in move-in condition with neutral decor, updated lighting, lovely flooring and excellent storage throughout. The well sized parking space is just steps from the back door and the on site guest parking is a real bonus. Large windows throughout fill the interior with natural light. The expansive living room enjoys direct access to the rear patio. The 2nd floor features 3 high function bedrooms including a sizable primary bedroom with engineered acacia flooring and a full wall of Ikea Pax wardrobes to ensure everything has its place. The low maintenance rear patio overlooks green space and includes a direct line gas BBQ. A versatile lower level offers tons of storage and and a framed unfinished recreation room ready to customize. Seize the opportunity to stop renting and start owning! 24hr irrev. on all offers. Note: some photos virtually staged.
Property details
- Property type
- Condo Townhouse
- Style
- 2-Storey
- Approx. age (yrs)
- 31-50
- Total rooms
- 6
- Maintenance fee
- $460.80/mo
- Exposure
- South West
- Property taxes
- $2,709.52 (2026)
- Occupancy
- Flexible, Immediate
- Days on market
- 17
- Status
- Active Under Contract
- MLS®
Property history
Location
Open in Google MapsRecently sold nearby
Listing data last updated: Sep 4, 2026, 6:15 a.m. EDT via TRREB IDX.
First listed: Aug 19, 2026, 10:30 a.m. EDT.