
240 Hoylake Crescent • Orleans, ON photo 1
240 Hoylake Crescent • Orleans, ON photo 2
240 Hoylake Crescent • Orleans, ON photo 3
240 Hoylake Crescent • Orleans, ON photo 4
240 Hoylake Crescent • Orleans, ON photo 5
240 Hoylake Crescent • Orleans, ON photo 6
240 Hoylake Crescent • Orleans, ON photo 7
240 Hoylake Crescent • Orleans, ON photo 8
240 Hoylake Crescent • Orleans, ON photo 9
240 Hoylake Crescent • Orleans, ON photo 10
240 Hoylake Crescent • Orleans, ON photo 11
240 Hoylake Crescent • Orleans, ON photo 12
240 Hoylake Crescent • Orleans, ON photo 13
240 Hoylake Crescent • Orleans, ON photo 14
240 Hoylake Crescent • Orleans, ON photo 15
240 Hoylake Crescent • Orleans, ON photo 16
240 Hoylake Crescent • Orleans, ON photo 17
240 Hoylake Crescent • Orleans, ON photo 18
240 Hoylake Crescent • Orleans, ON photo 19
240 Hoylake Crescent • Orleans, ON photo 20
240 Hoylake Crescent • Orleans, ON photo 21
240 Hoylake Crescent • Orleans, ON photo 22
240 Hoylake Crescent • Orleans, ON photo 23
240 Hoylake Crescent • Orleans, ON photo 24
240 Hoylake Crescent • Orleans, ON photo 25
240 Hoylake Crescent • Orleans, ON photo 26
240 Hoylake Crescent • Orleans, ON photo 27
240 Hoylake Crescent • Orleans, ON photo 28
240 Hoylake Crescent • Orleans, ON photo 29
240 Hoylake Crescent • Orleans, ON photo 30
240 Hoylake Crescent • Orleans, ON photo 31
240 Hoylake Crescent • Orleans, ON photo 32
240 Hoylake Crescent • Orleans, ON photo 33
240 Hoylake Crescent • Orleans, ON photo 34
240 Hoylake Crescent • Orleans, ON photo 35
240 Hoylake Crescent • Orleans, ON photo 36
240 Hoylake Crescent • Orleans, ON photo 37
240 Hoylake Crescent • Orleans, ON photo 38
240 Hoylake Crescent • Orleans, ON photo 39
240 Hoylake Crescent • Orleans, ON photo 40
240 Hoylake Crescent • Orleans, ON photo 41
New1 / 41
$829,900
240 Hoylake Crescent • Orleans, ONNew
Courtesy of ROYAL LEPAGE TEAM REALTY
3
Bedrooms
4
Bathrooms
1500-2000
Square feet
6
Parking

About this home

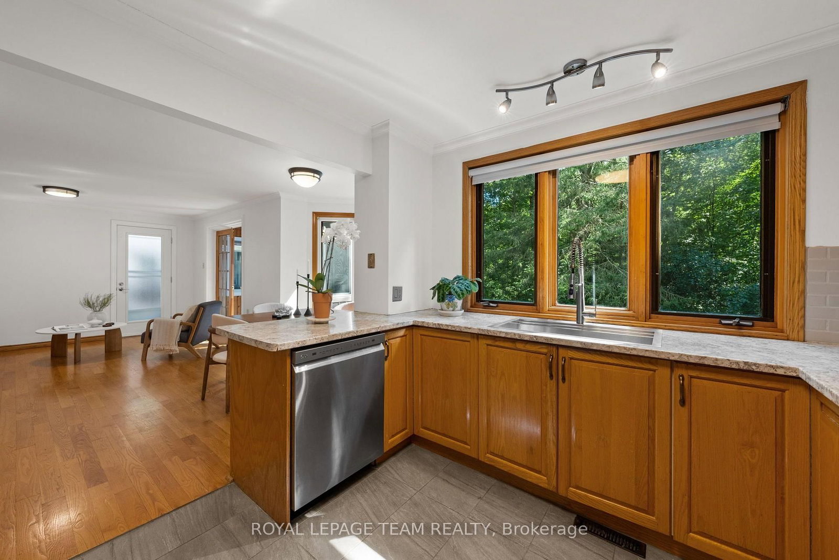
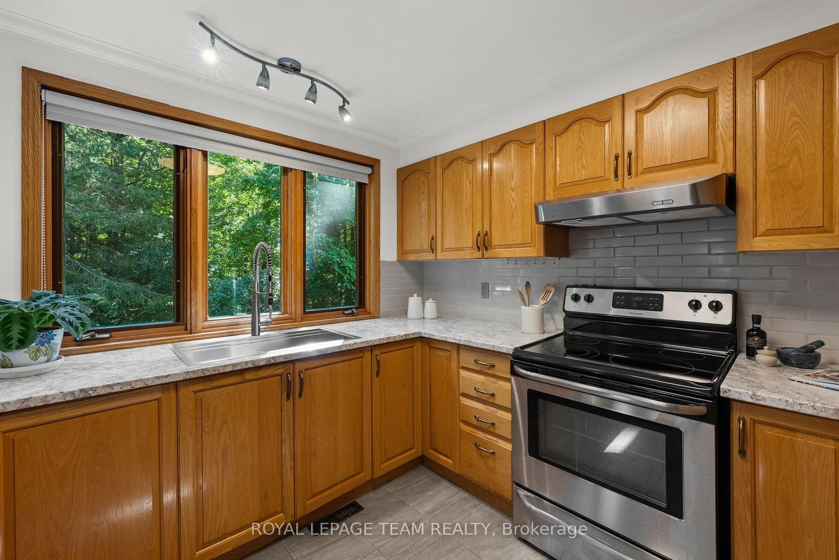
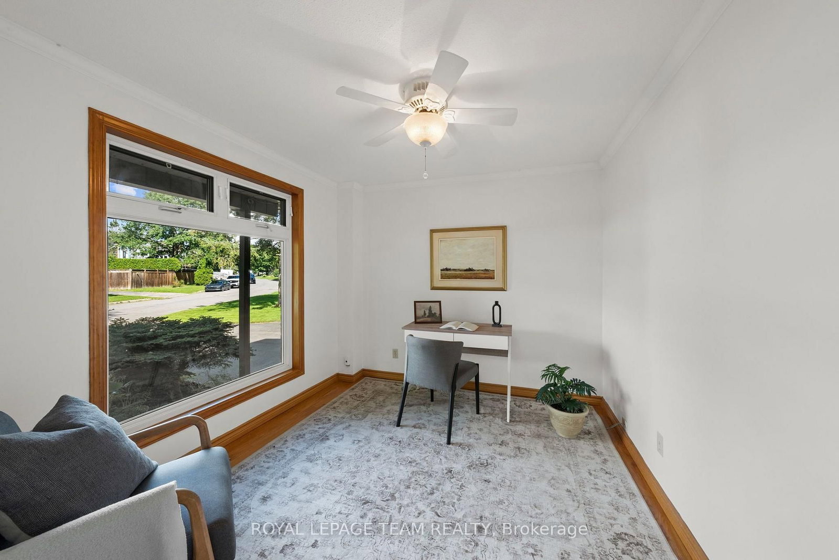
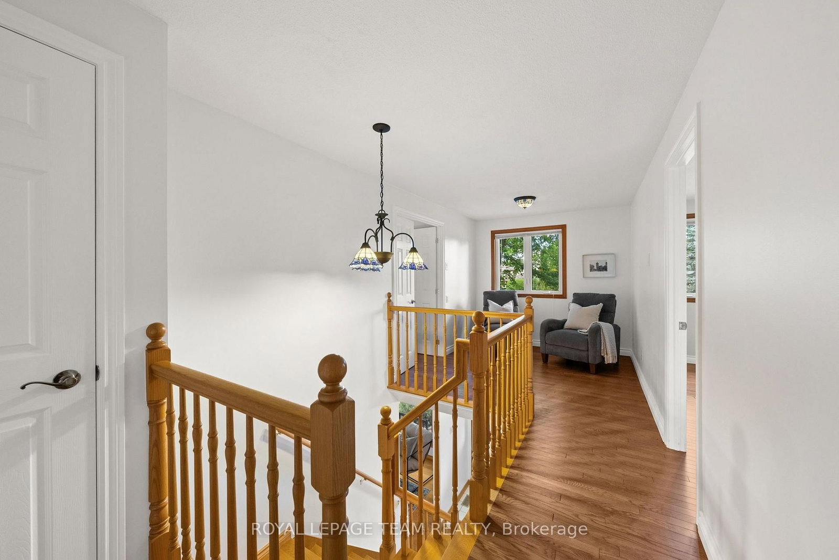
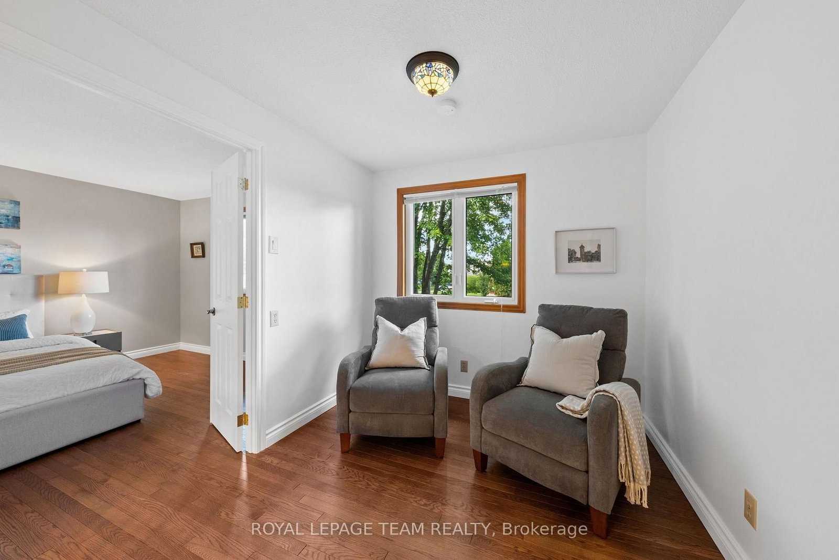
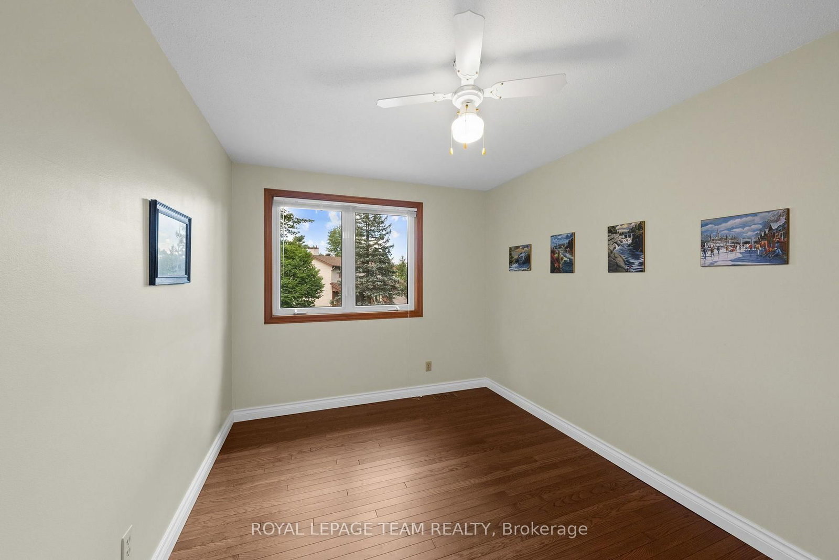
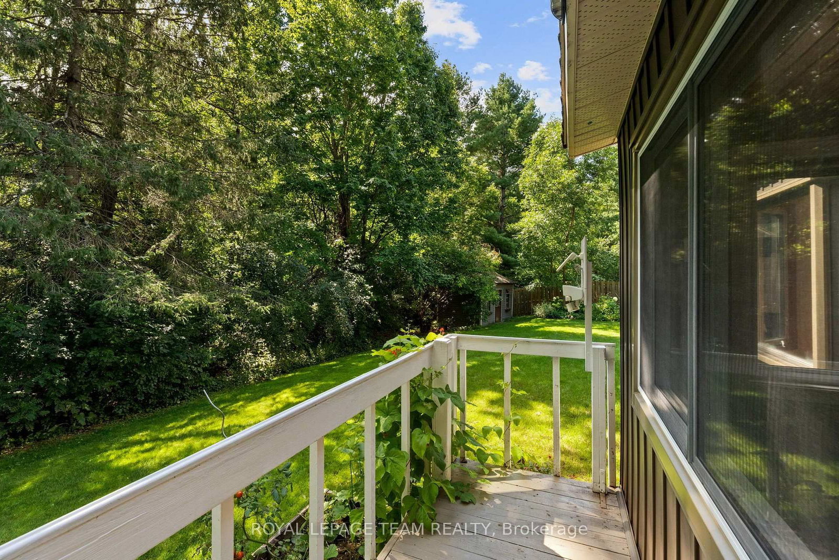
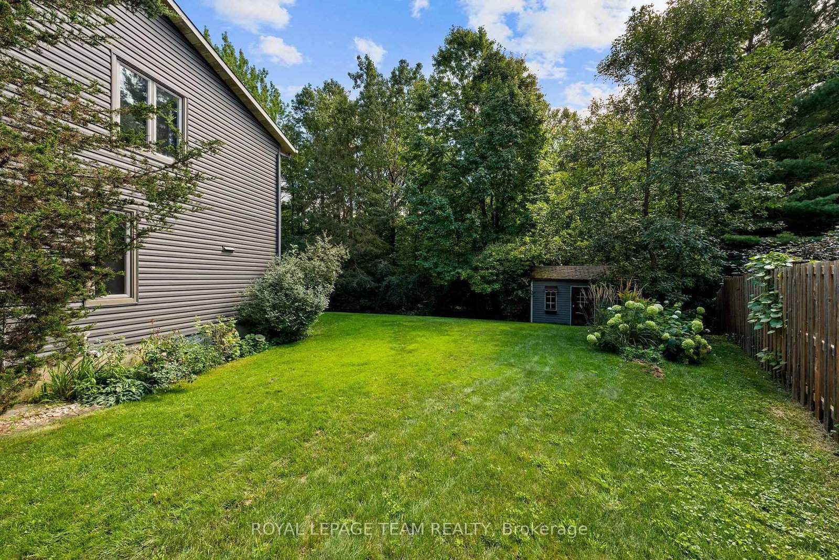
240 Hoylake Crescent has only ever had one owner and has been loved since it was built in 1981. With no neighbour on one side, Bilberry Creek along the back, this is an expansive setting to spread out on and enjoy. Life here has its rhythm: Coffee in the sun room, evenings in the gazebo, winters by the fire in the living room, the coziest spot in the house. The kitchen looks out over the backyard as well as the attached family room, so dinner gets made while the kids play. A main floor office by the front door makes work from home easy. 3 bedrooms, or 4 if you close the upstairs sitting room back in, 4 bathrooms, a finished basement, and a 2 car garage.Tucked into Queenswood Heights, you're minutes from Place d'Orléans and Farm Boy, plus Ray Friel Rec Centre just down the road. Add in several parks, the Bilberry Creek trail out your back door, and Highway 174 for an easy run into downtown. 24 hour irrevocable on all offers.

Property details

Property type
Detached
Style
2-Storey
Approx. age (yrs)
31-50
Total rooms
10
Lot size
63.28 × 100 ft
Property taxes
$5,941 (2026)
Occupancy
Flexible
Days on market
7
Status
Active
MLS®

Property history

Recently sold nearby

Listing data last updated: Aug 24, 2026, 4:32 p.m. EDT via TRREB IDX.

First listed: Aug 19, 2026, 9:38 a.m. EDT.