
111 Ball Point Road • Kawartha Lakes, ON photo 1
111 Ball Point Road • Kawartha Lakes, ON photo 2
111 Ball Point Road • Kawartha Lakes, ON photo 3
111 Ball Point Road • Kawartha Lakes, ON photo 4
111 Ball Point Road • Kawartha Lakes, ON photo 5
111 Ball Point Road • Kawartha Lakes, ON photo 6
111 Ball Point Road • Kawartha Lakes, ON photo 7
111 Ball Point Road • Kawartha Lakes, ON photo 8
111 Ball Point Road • Kawartha Lakes, ON photo 9
111 Ball Point Road • Kawartha Lakes, ON photo 10
111 Ball Point Road • Kawartha Lakes, ON photo 11
111 Ball Point Road • Kawartha Lakes, ON photo 12
111 Ball Point Road • Kawartha Lakes, ON photo 13
111 Ball Point Road • Kawartha Lakes, ON photo 14
111 Ball Point Road • Kawartha Lakes, ON photo 15
111 Ball Point Road • Kawartha Lakes, ON photo 16
111 Ball Point Road • Kawartha Lakes, ON photo 17
111 Ball Point Road • Kawartha Lakes, ON photo 18
111 Ball Point Road • Kawartha Lakes, ON photo 19
111 Ball Point Road • Kawartha Lakes, ON photo 20
111 Ball Point Road • Kawartha Lakes, ON photo 21
111 Ball Point Road • Kawartha Lakes, ON photo 22
111 Ball Point Road • Kawartha Lakes, ON photo 23
111 Ball Point Road • Kawartha Lakes, ON photo 24
111 Ball Point Road • Kawartha Lakes, ON photo 25
111 Ball Point Road • Kawartha Lakes, ON photo 26
111 Ball Point Road • Kawartha Lakes, ON photo 27
111 Ball Point Road • Kawartha Lakes, ON photo 28
111 Ball Point Road • Kawartha Lakes, ON photo 29
111 Ball Point Road • Kawartha Lakes, ON photo 30
111 Ball Point Road • Kawartha Lakes, ON photo 31
111 Ball Point Road • Kawartha Lakes, ON photo 32
111 Ball Point Road • Kawartha Lakes, ON photo 33
111 Ball Point Road • Kawartha Lakes, ON photo 34
111 Ball Point Road • Kawartha Lakes, ON photo 35
111 Ball Point Road • Kawartha Lakes, ON photo 36
111 Ball Point Road • Kawartha Lakes, ON photo 37
111 Ball Point Road • Kawartha Lakes, ON photo 38
111 Ball Point Road • Kawartha Lakes, ON photo 39
111 Ball Point Road • Kawartha Lakes, ON photo 40
111 Ball Point Road • Kawartha Lakes, ON photo 41
111 Ball Point Road • Kawartha Lakes, ON photo 42
111 Ball Point Road • Kawartha Lakes, ON photo 43
111 Ball Point Road • Kawartha Lakes, ON photo 44
111 Ball Point Road • Kawartha Lakes, ON photo 45
111 Ball Point Road • Kawartha Lakes, ON photo 46
111 Ball Point Road • Kawartha Lakes, ON photo 47
111 Ball Point Road • Kawartha Lakes, ON photo 48
111 Ball Point Road • Kawartha Lakes, ON photo 49
111 Ball Point Road • Kawartha Lakes, ON photo 50
1 / 50
$949,900
111 Ball Point Road • Kawartha Lakes, ONNew
Courtesy of Royal LePage Frank Real Estate
2+1
Bedrooms
2
Bathrooms
700-1100
Square feet
8
Parking

About this home

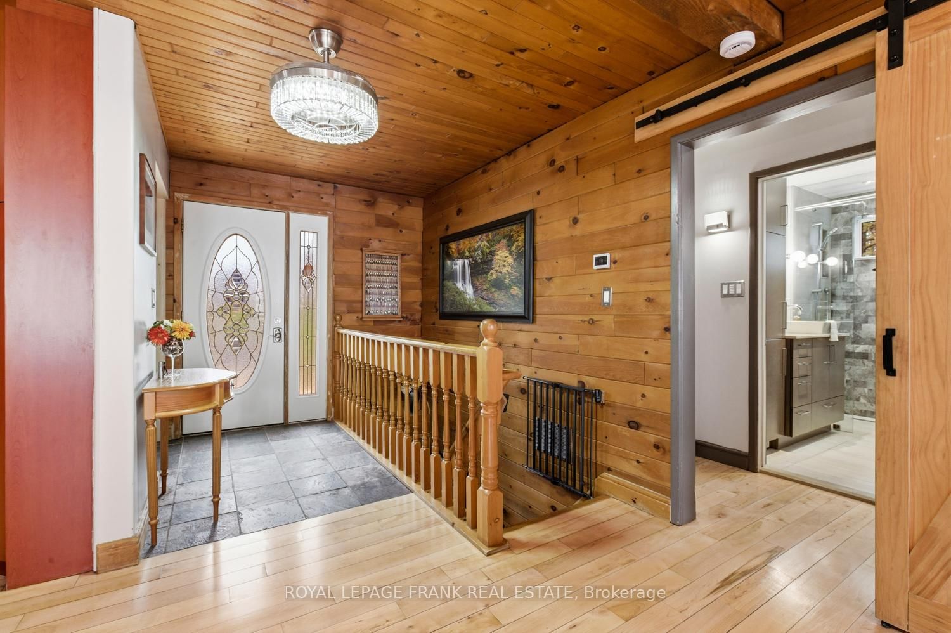
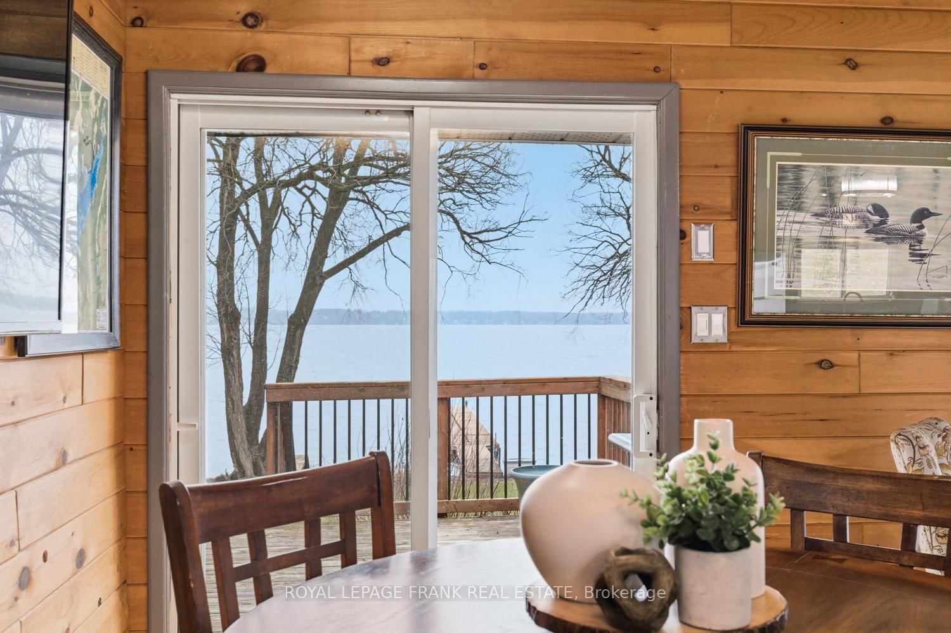
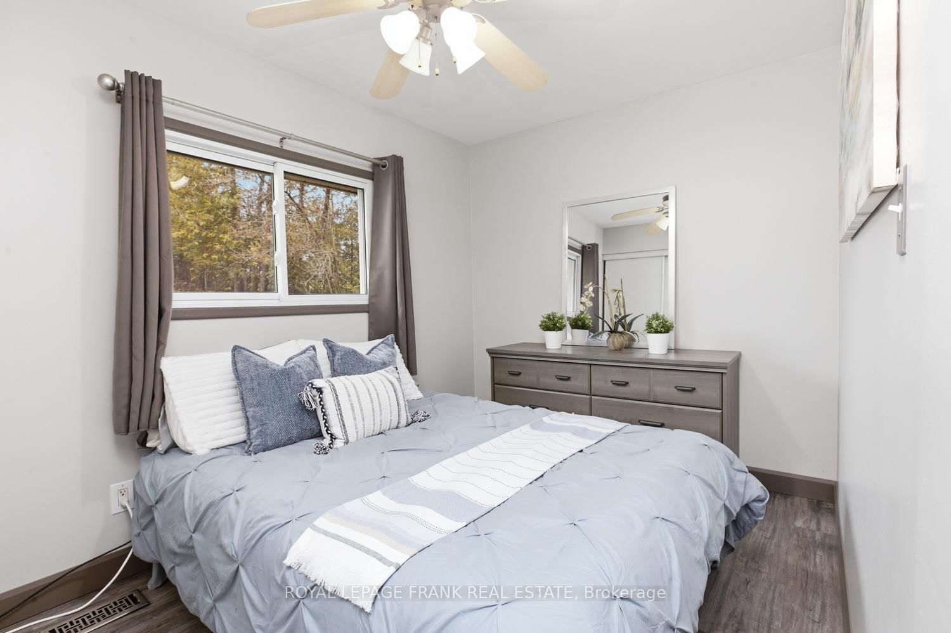
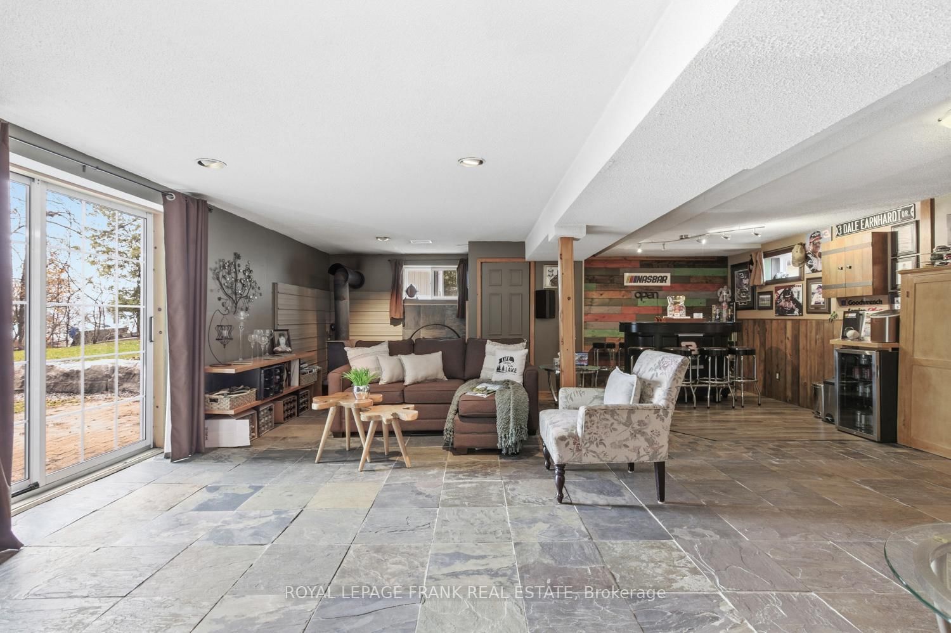
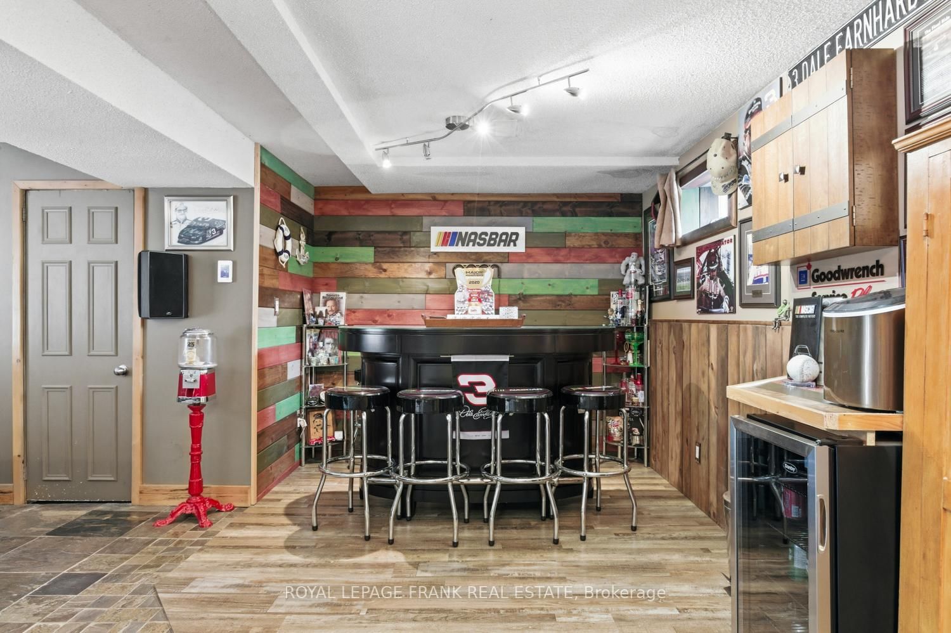
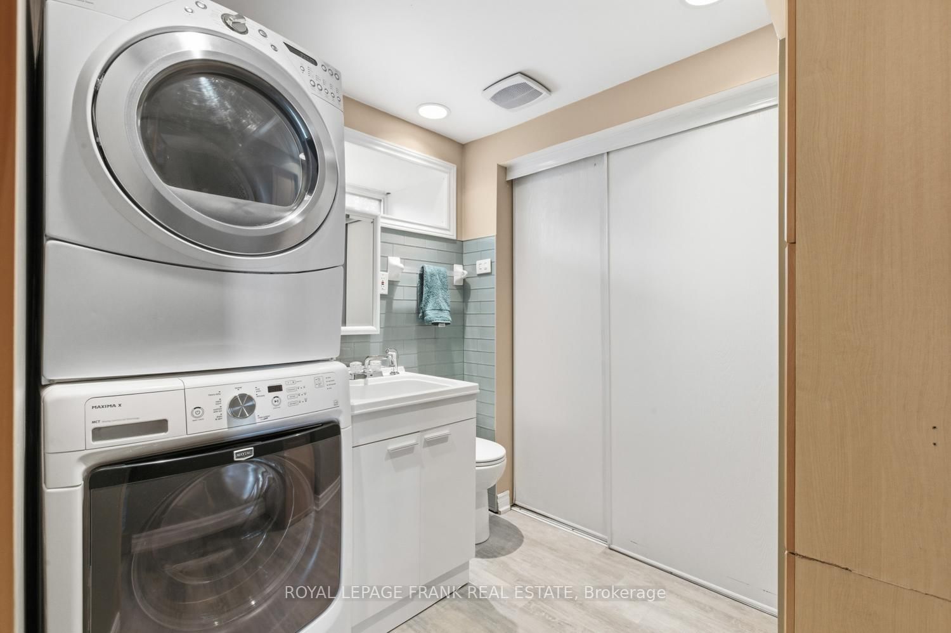
Kawartha's Lake Scugog Waterfront Beauty! - Treed Privacy & Unmatched Views! Act quickly-opportunities like this on Lake Scugog don't last. This Waterfront Home or 4-season Cottage delivers the waterfront lifestyle! From the moment you step inside-this adorable home shows to perfection! 2+1 bedrooms & 2 baths, blends timeless cottage charm with thoughtful, modern upgrades. The open-concept living space is warm & inviting, featuring hardwood floors, tongue-and-groove pine accents & a cozy wood-burning stove-ideal for relaxing after a day on the water. The dining area walks out to a spacious deck. The entertainer's kitchen is sure to please with granite countertops, rich cherry cabinetry & premium appliances including a full-size fridge & freezer,induction cooktop with double oven & a microwave/convection oven. A breakfast bar anchors the space with every principal room capturing spectacular lake views. Wake up to the water views in the primary bedroom where patio doors frame serene morningvistas-perfect for coffee at sunrise. The beautifully renovated main bath offers a spa-likeescape w/ a marble curbless double shower, heated floors & bidet toilet & heated seat. Outdoors, the lifestyle truly shines. An expansive, multi-level deck-partially covered forall-season enjoyment-features relaxation, dining & cooking areas & a lower tier ready for your future hot tub. The finished walkout lower level extends your living space with heated slate floors, a bar & games area, 3rd bedroom (or office) with Murphy bed & a combined bath/laundry-ideal for guests or family. Set on a deep, tree-lined lot offers privacy with armour stone terracing, fire pit, oversized shed & exterior LED lighting. Enjoy boating, swimming & fishing right from your 80' floating dock! Located on a quiet dead-end street on a Peninsula, just moments to the famous Scugog Sandbar & within easy reach of Amenities & theGTA-this is your chance to secure a move-in-ready waterfront escape before the season heats up!

Property details

Property type
Detached
Style
Bungalow-Raised
Approx. age (yrs)
51-99
Total rooms
7
Lot size
74.77 × 208 ft
Property taxes
$3,386.99 (2026)
Occupancy
TBA
Days on market
9
Status
Active
MLS®

Property history

Recently sold nearby

Listing data last updated: Aug 26, 2026, 3:10 p.m. EDT via TRREB IDX.

First listed: Aug 19, 2026, 9:30 a.m. EDT.