
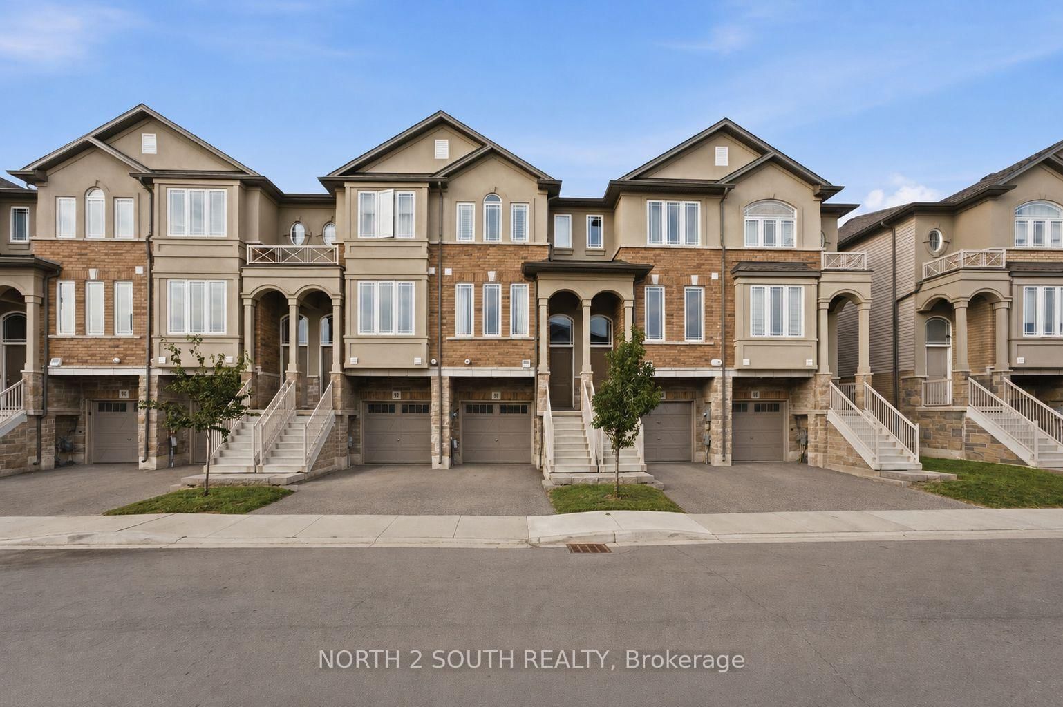
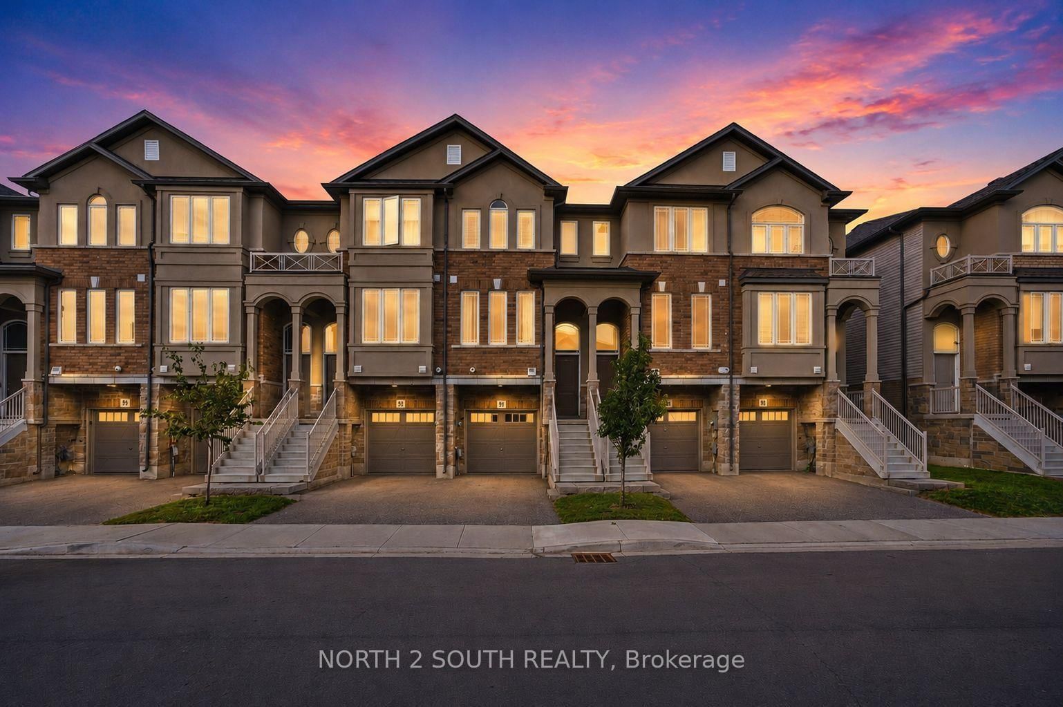
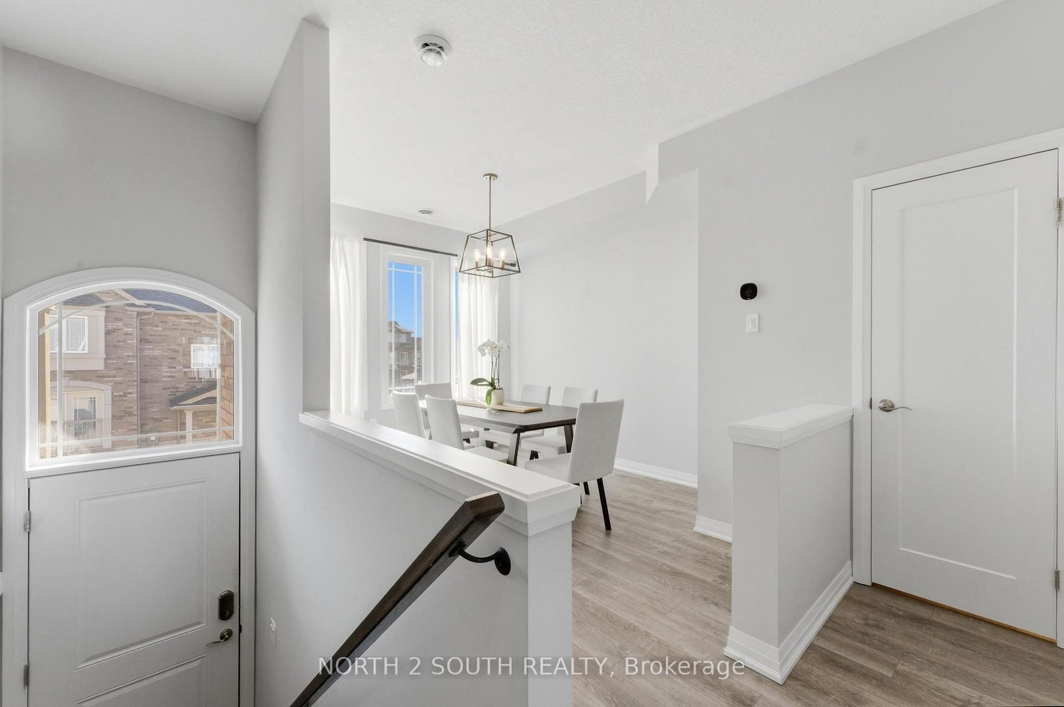
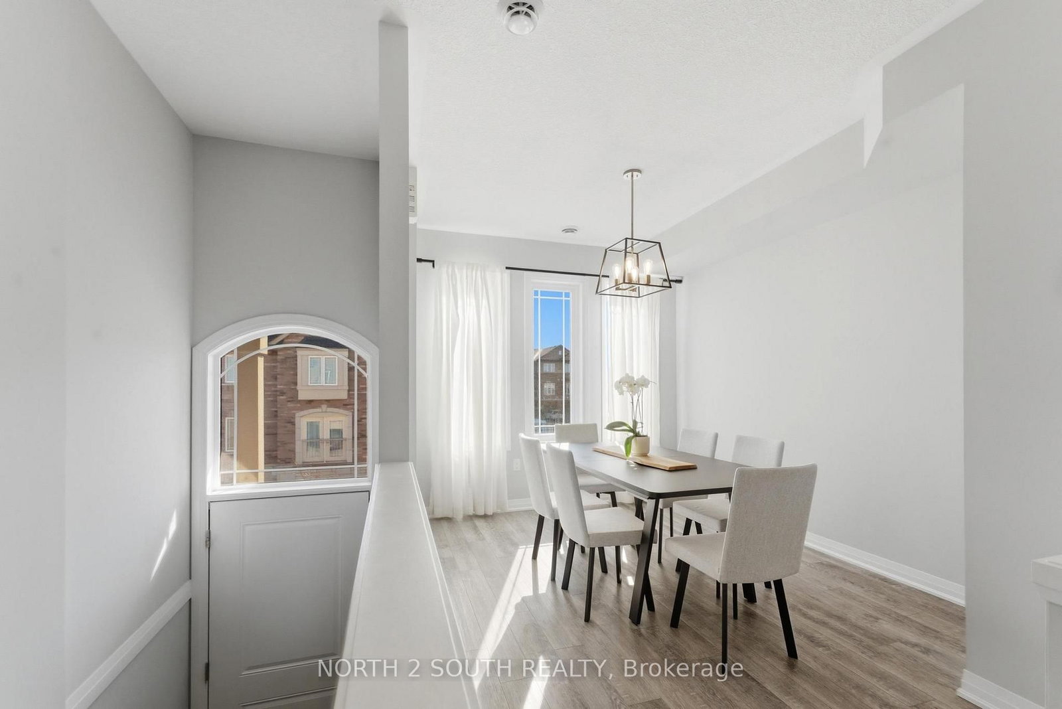
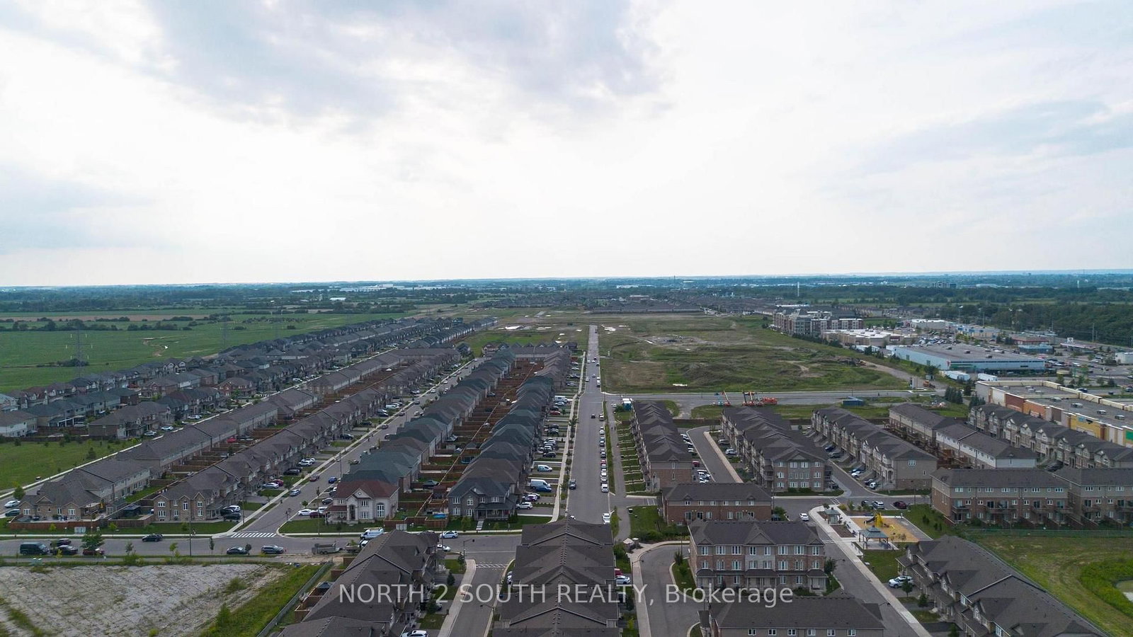
90 Laguna Village Crescent • Hamilton, ON photo 1
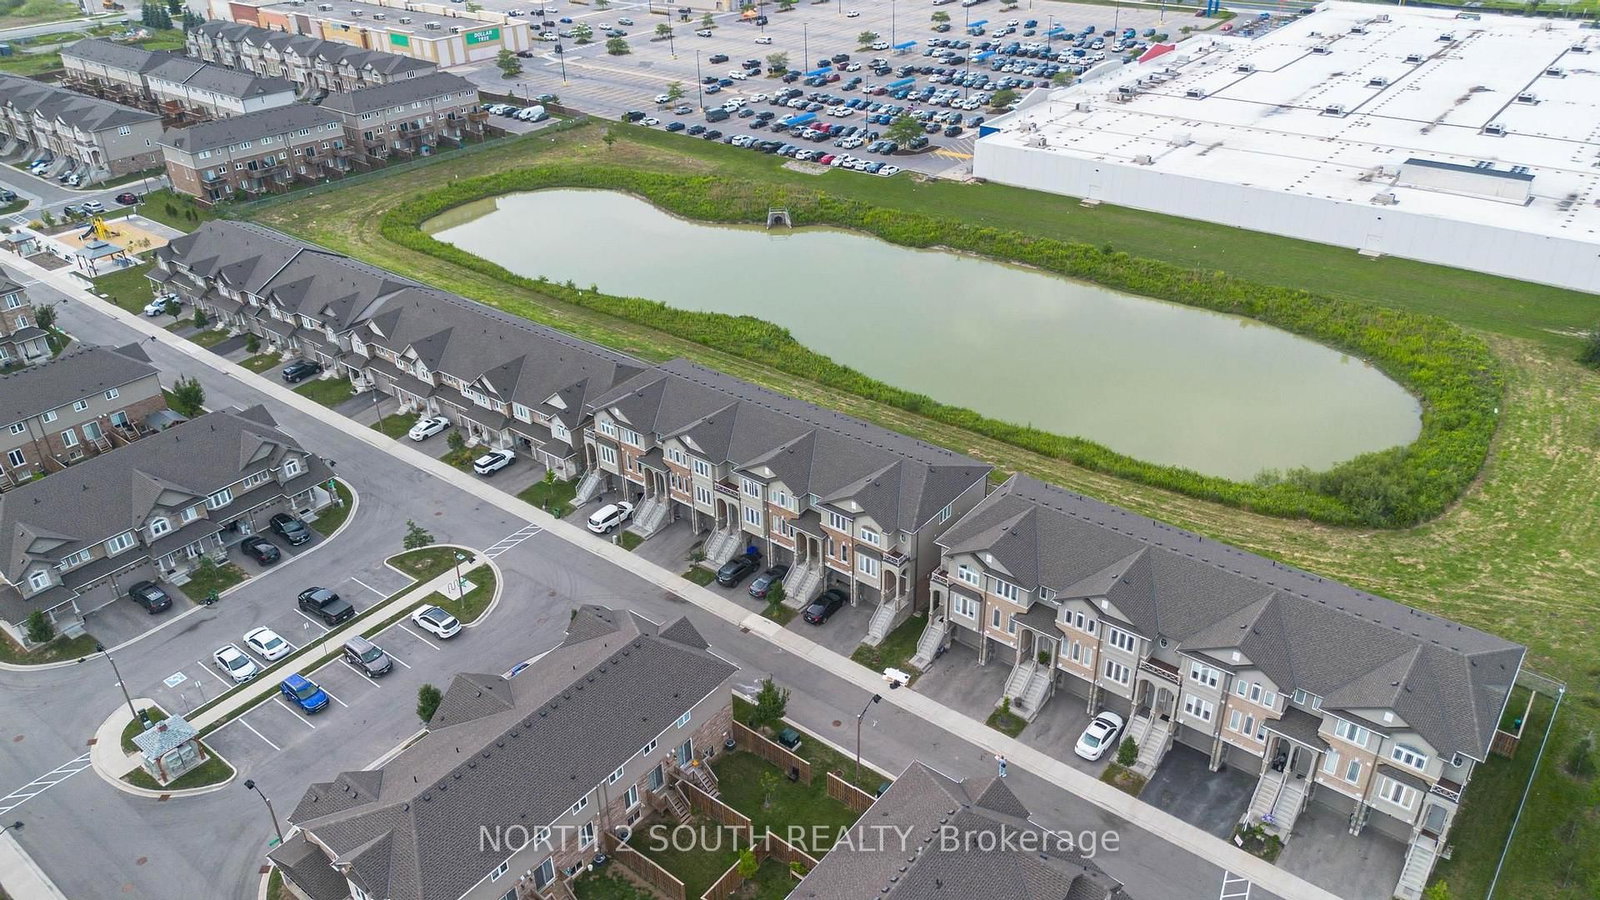
90 Laguna Village Crescent • Hamilton, ON photo 2
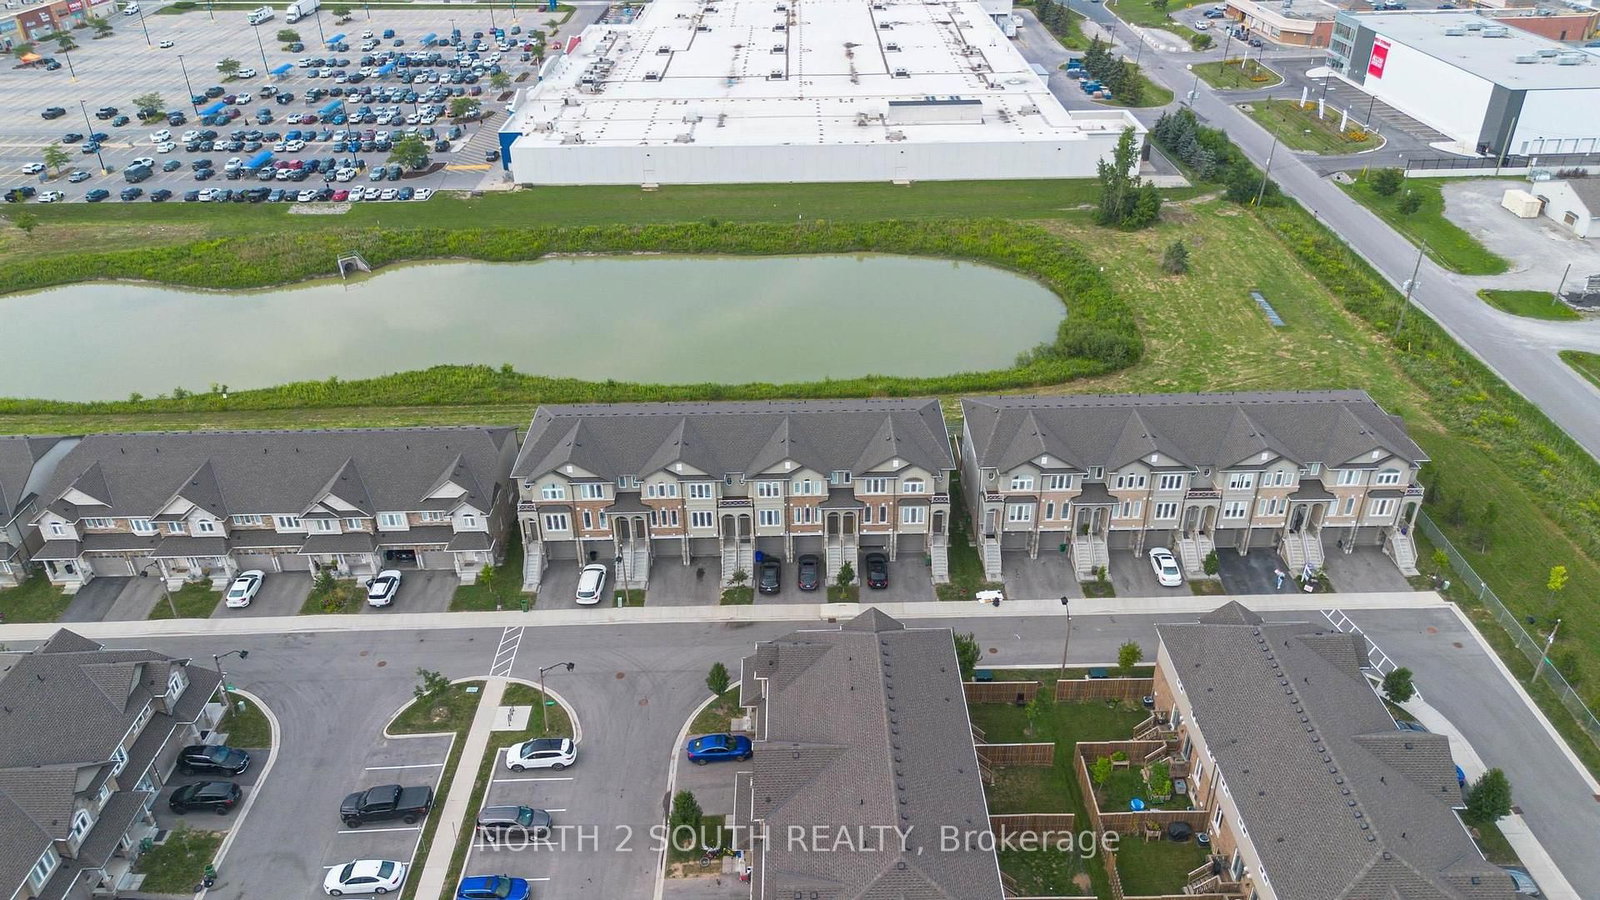
90 Laguna Village Crescent • Hamilton, ON photo 3
90 Laguna Village Crescent • Hamilton, ON photo 4
90 Laguna Village Crescent • Hamilton, ON photo 5
90 Laguna Village Crescent • Hamilton, ON photo 6
90 Laguna Village Crescent • Hamilton, ON photo 7
90 Laguna Village Crescent • Hamilton, ON photo 8
90 Laguna Village Crescent • Hamilton, ON photo 9
90 Laguna Village Crescent • Hamilton, ON photo 10
90 Laguna Village Crescent • Hamilton, ON photo 11
90 Laguna Village Crescent • Hamilton, ON photo 12
90 Laguna Village Crescent • Hamilton, ON photo 13
90 Laguna Village Crescent • Hamilton, ON photo 14
90 Laguna Village Crescent • Hamilton, ON photo 15
90 Laguna Village Crescent • Hamilton, ON photo 16
90 Laguna Village Crescent • Hamilton, ON photo 17
90 Laguna Village Crescent • Hamilton, ON photo 18
90 Laguna Village Crescent • Hamilton, ON photo 19
90 Laguna Village Crescent • Hamilton, ON photo 20
90 Laguna Village Crescent • Hamilton, ON photo 21
90 Laguna Village Crescent • Hamilton, ON photo 22
90 Laguna Village Crescent • Hamilton, ON photo 23
90 Laguna Village Crescent • Hamilton, ON photo 24
90 Laguna Village Crescent • Hamilton, ON photo 25
90 Laguna Village Crescent • Hamilton, ON photo 26
90 Laguna Village Crescent • Hamilton, ON photo 27
90 Laguna Village Crescent • Hamilton, ON photo 28
90 Laguna Village Crescent • Hamilton, ON photo 29
90 Laguna Village Crescent • Hamilton, ON photo 30
90 Laguna Village Crescent • Hamilton, ON photo 31
90 Laguna Village Crescent • Hamilton, ON photo 32
90 Laguna Village Crescent • Hamilton, ON photo 33
90 Laguna Village Crescent • Hamilton, ON photo 34
90 Laguna Village Crescent • Hamilton, ON photo 35
90 Laguna Village Crescent • Hamilton, ON photo 36
1 / 36
$599,900
90 Laguna Village Crescent • Hamilton, ONSold Conditional
Courtesy of NORTH 2 SOUTH REALTY
2
Bedrooms
3
Bathrooms
1500-2000
Square feet
2
Parking

About this home

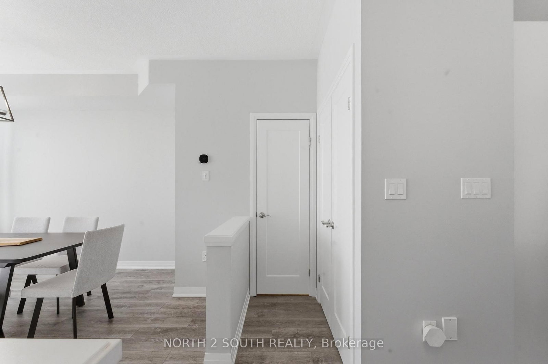
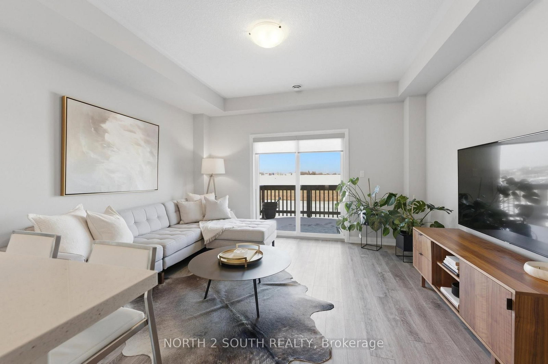
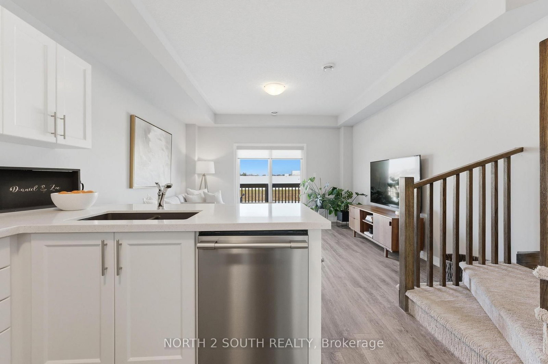
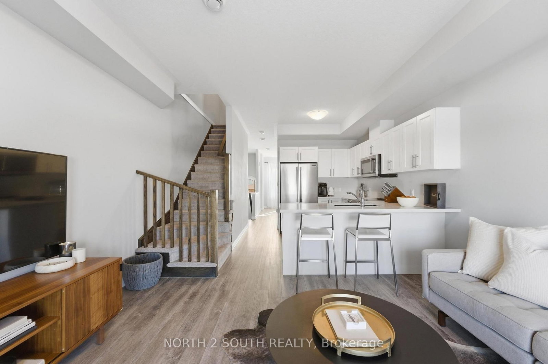
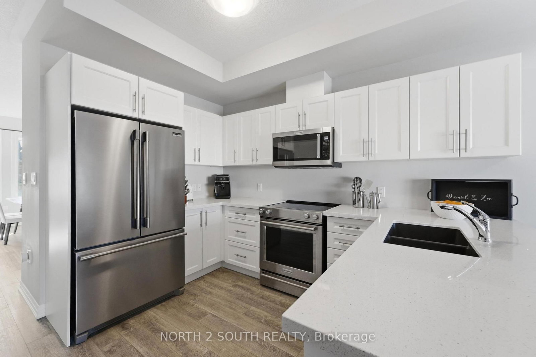
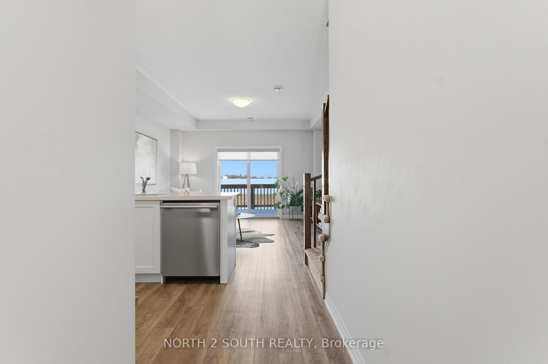
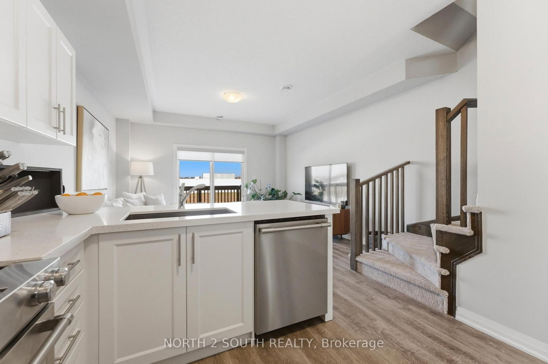
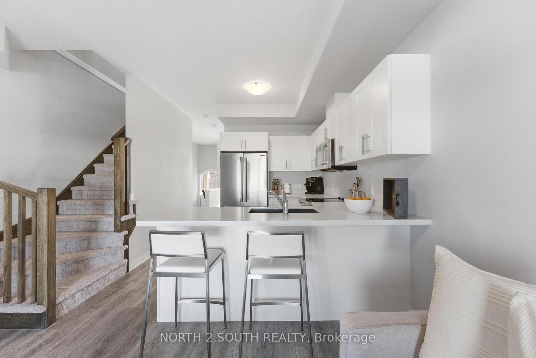
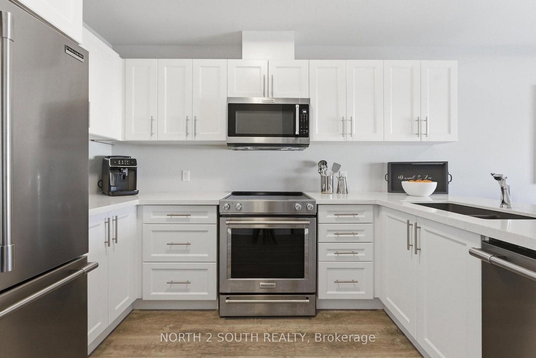
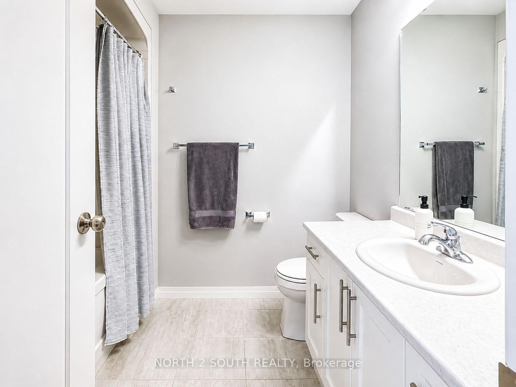
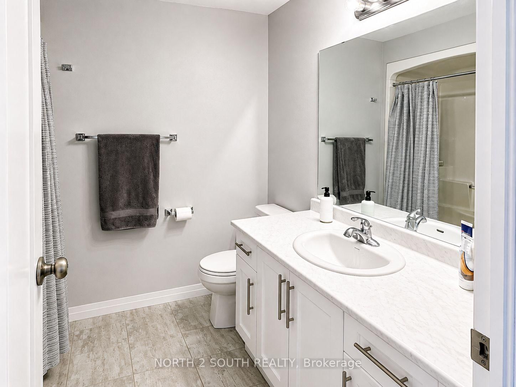
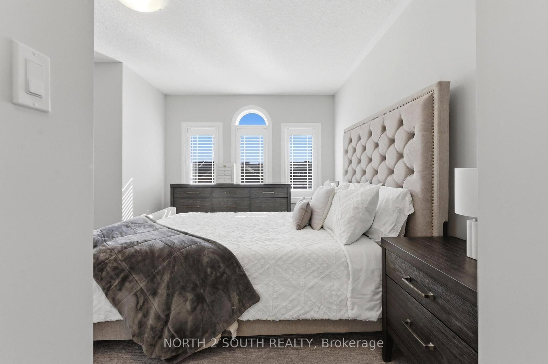
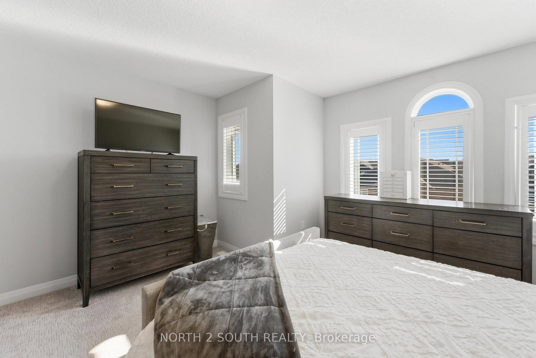
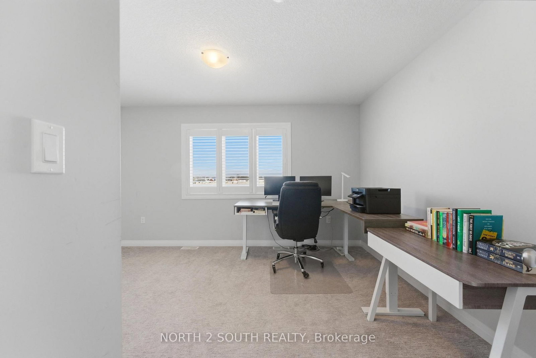
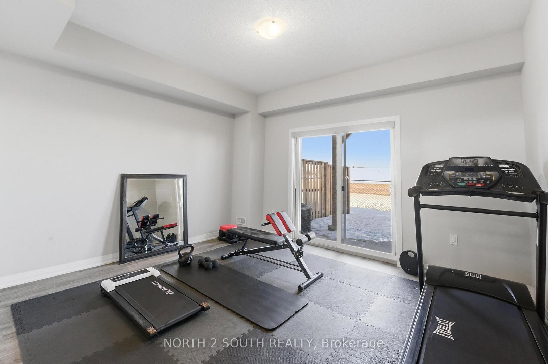
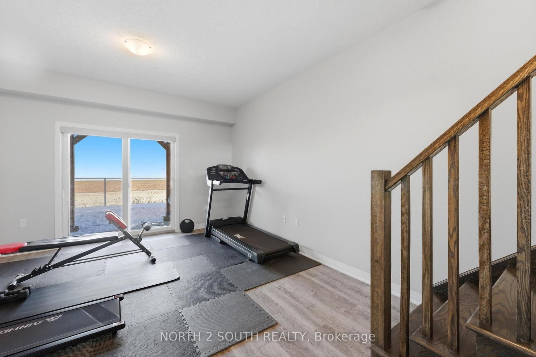
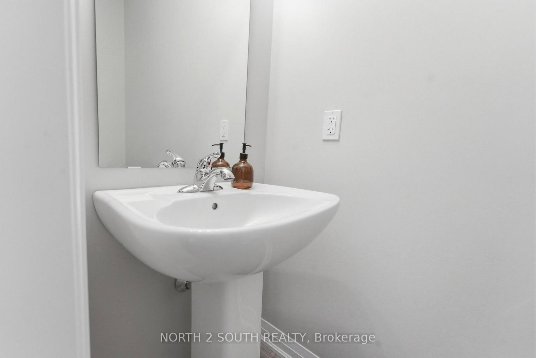
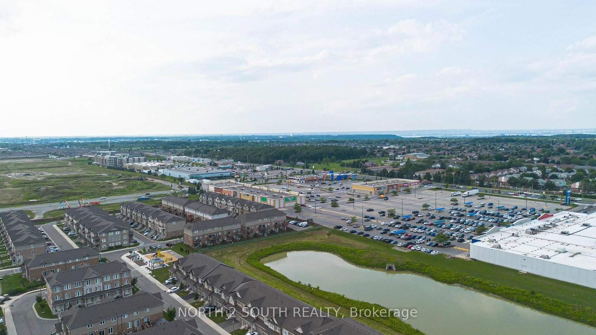
Welcome to 90 Laguna Village - an inviting and beautifully maintained townhome in one of Stoney Creek's most desirable family-friendly neighbourhood. This sophisticated 2-bed, 3-bath residence offers the prefect blend of modern comfort, thoughtful design, and effortless convenience. Step inside to discover a spacious, open-concept main floor featuring luminous natural light, quality finishes, and a seamless flow between living, dining and kitchen spaces that are ideal for both everyday living and entertaining. The well-appointed kitchen boasts contemporary cabinetry, ample counter space, and room for casual dining. Upstairs, the generous primary bedroom offers a private retreat with its own full ensuite bathroom, while the second bedroom is bright, versatile and perfect for guests, children, or a home office. A third full bathroom ensures comfort and convenience for family and visitors alike. Don't miss out on this amazing opportunity in a prime location!

Property details

Property type
Att/Row/Townhouse
Style
3-Storey
Total rooms
5
Lot size
14.99 × 84.78 ft
Property taxes
$4,704 (2026)
Occupancy
Flexible
Days on market
18
Status
Active Under Contract
MLS®

Property history

Recently sold nearby

Listing data last updated: Sep 4, 2026, 12:49 p.m. EDT via TRREB IDX.

First listed: Aug 19, 2026, 8:44 a.m. EDT.