
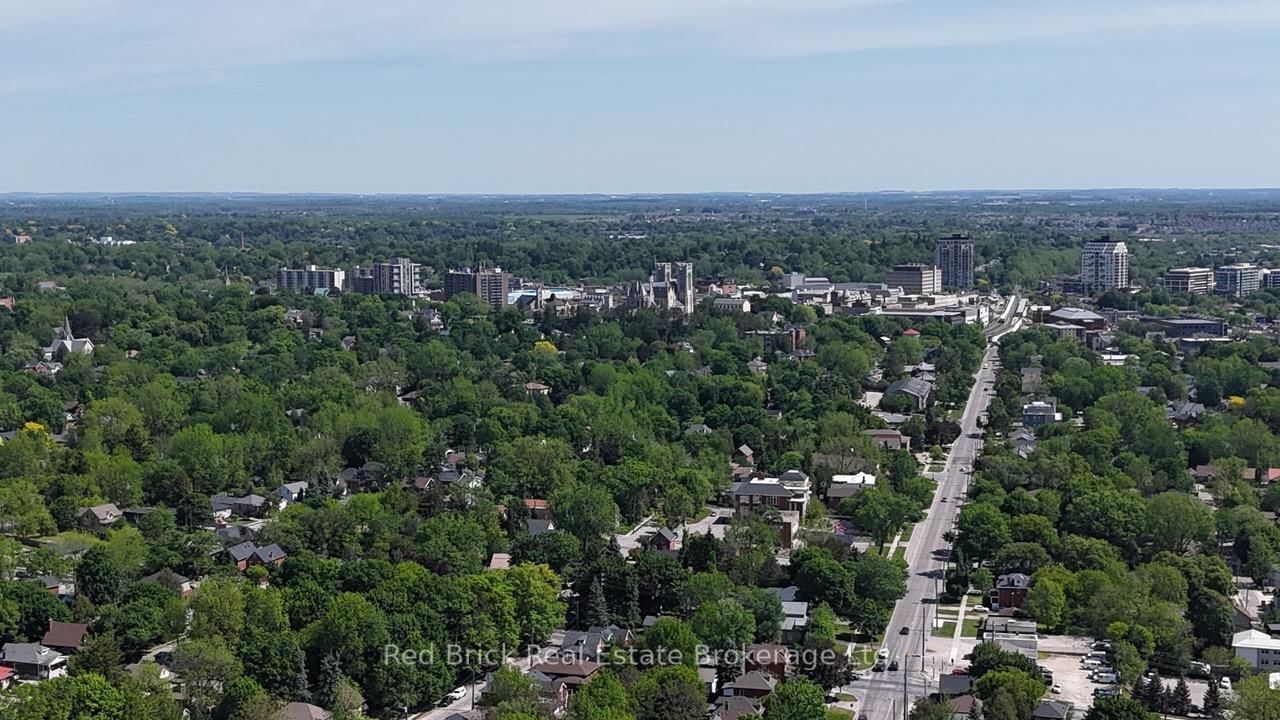
324 Waterloo Avenue • Guelph, ON photo 1
324 Waterloo Avenue • Guelph, ON photo 2
324 Waterloo Avenue • Guelph, ON photo 3
324 Waterloo Avenue • Guelph, ON photo 4
324 Waterloo Avenue • Guelph, ON photo 5
324 Waterloo Avenue • Guelph, ON photo 6
324 Waterloo Avenue • Guelph, ON photo 7
324 Waterloo Avenue • Guelph, ON photo 8
324 Waterloo Avenue • Guelph, ON photo 9
324 Waterloo Avenue • Guelph, ON photo 10
324 Waterloo Avenue • Guelph, ON photo 11
324 Waterloo Avenue • Guelph, ON photo 12
324 Waterloo Avenue • Guelph, ON photo 13
324 Waterloo Avenue • Guelph, ON photo 14
324 Waterloo Avenue • Guelph, ON photo 15
324 Waterloo Avenue • Guelph, ON photo 16
324 Waterloo Avenue • Guelph, ON photo 17
324 Waterloo Avenue • Guelph, ON photo 18
324 Waterloo Avenue • Guelph, ON photo 19
324 Waterloo Avenue • Guelph, ON photo 20
324 Waterloo Avenue • Guelph, ON photo 21
324 Waterloo Avenue • Guelph, ON photo 22
324 Waterloo Avenue • Guelph, ON photo 23
324 Waterloo Avenue • Guelph, ON photo 24
324 Waterloo Avenue • Guelph, ON photo 25
324 Waterloo Avenue • Guelph, ON photo 26
324 Waterloo Avenue • Guelph, ON photo 27
324 Waterloo Avenue • Guelph, ON photo 28
324 Waterloo Avenue • Guelph, ON photo 29
324 Waterloo Avenue • Guelph, ON photo 30
324 Waterloo Avenue • Guelph, ON photo 31
324 Waterloo Avenue • Guelph, ON photo 32
324 Waterloo Avenue • Guelph, ON photo 33
324 Waterloo Avenue • Guelph, ON photo 34
324 Waterloo Avenue • Guelph, ON photo 35
324 Waterloo Avenue • Guelph, ON photo 36
324 Waterloo Avenue • Guelph, ON photo 37
324 Waterloo Avenue • Guelph, ON photo 38
324 Waterloo Avenue • Guelph, ON photo 39
324 Waterloo Avenue • Guelph, ON photo 40
1 / 40
$735,000
324 Waterloo Avenue • Guelph, ONNew
Courtesy of Red Brick Real Estate Brokerage Ltd.
3
Bedrooms
2
Bathrooms
1100-1500
Square feet
7.5
Parking

About this home

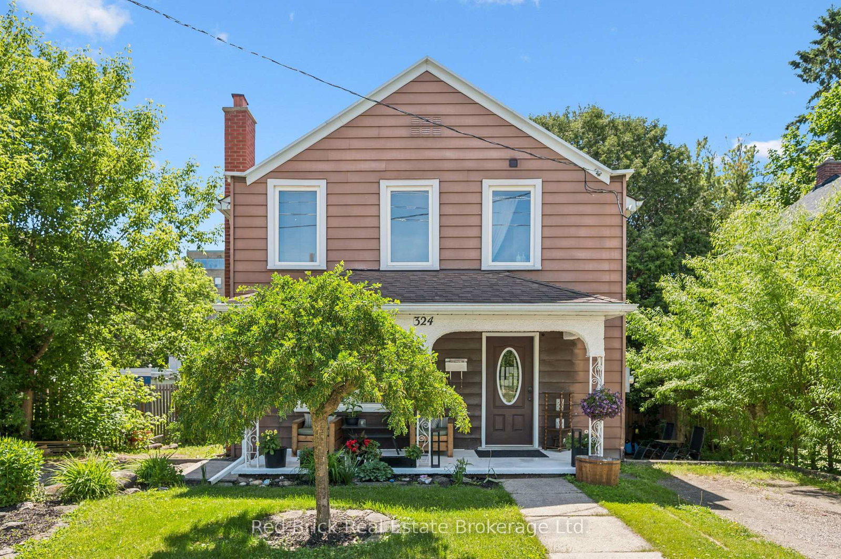
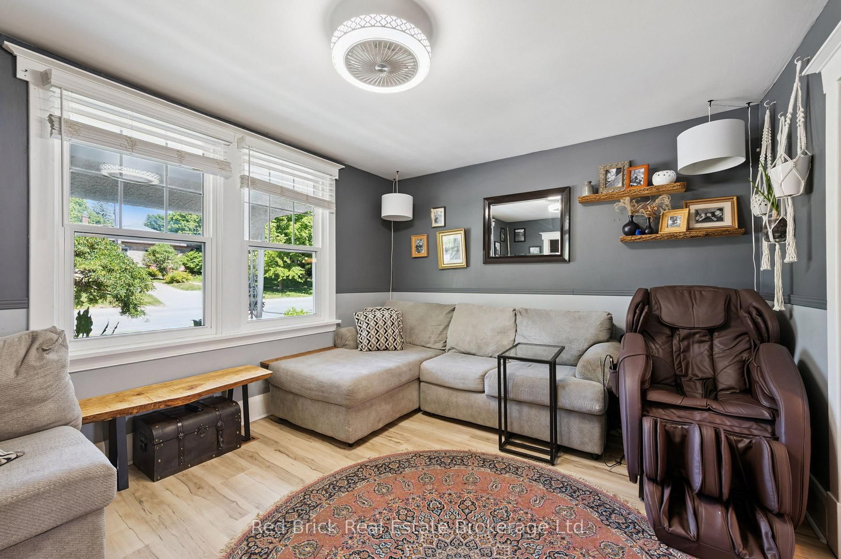
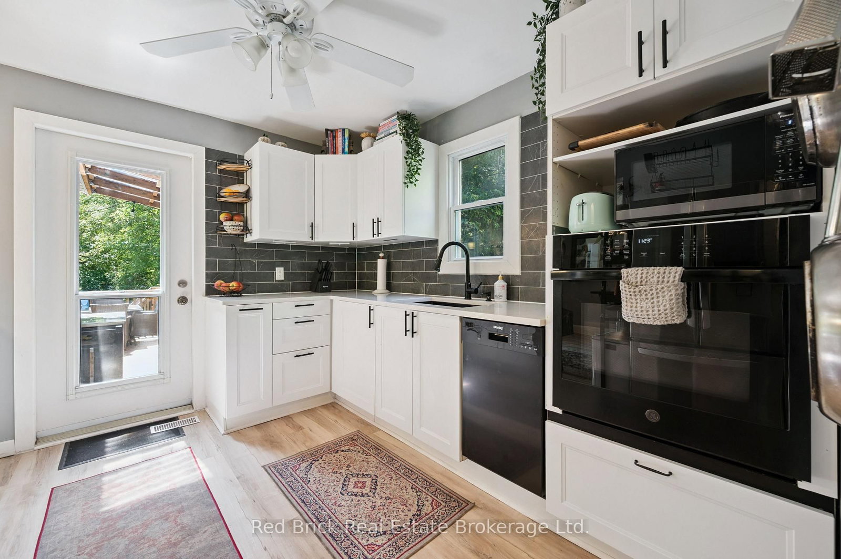
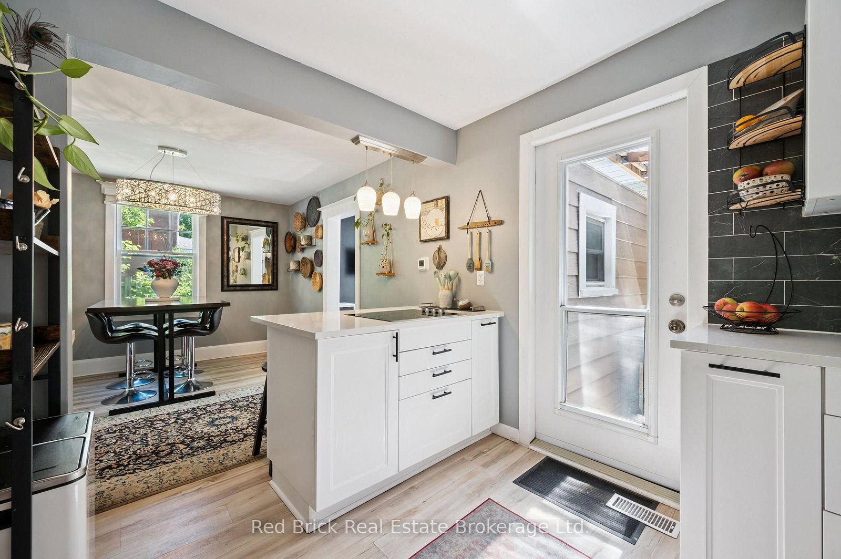
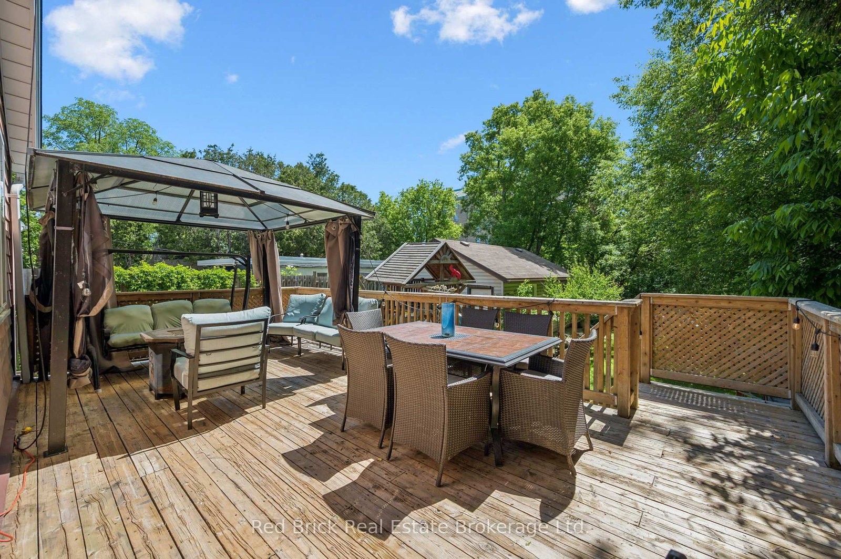
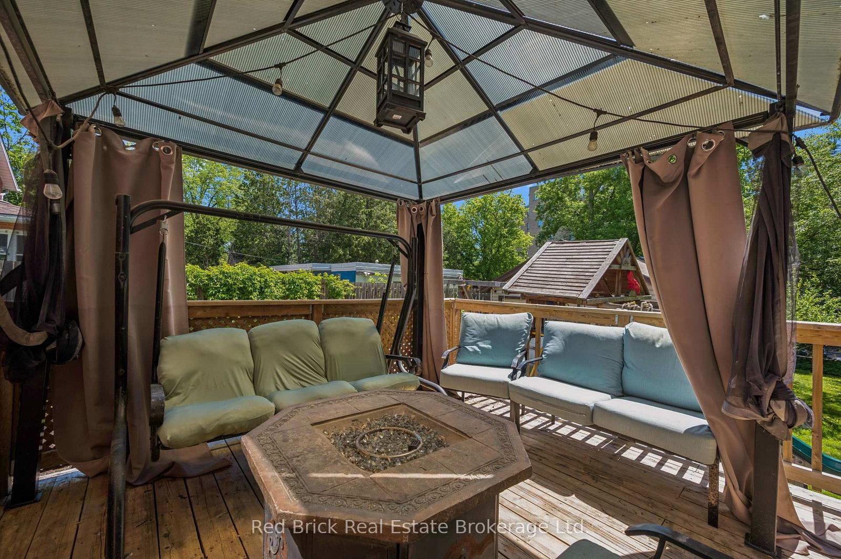
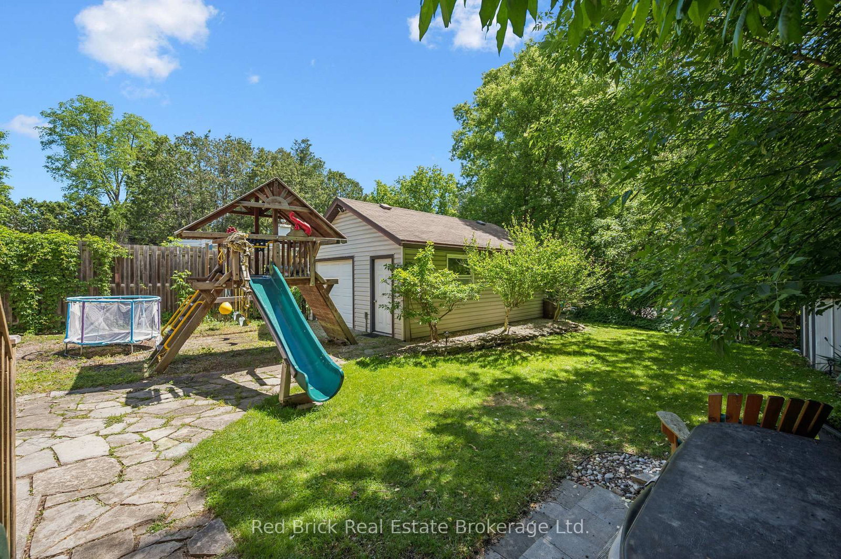
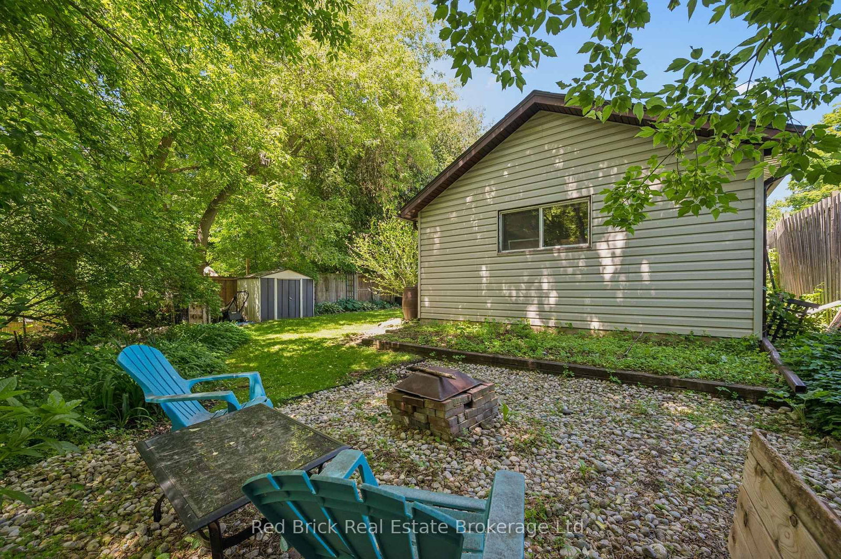
Welcome to 324 Waterloo Avenue, a well-maintained home set on a spacious lot in one of Guelph's most convenient central locations. Offering a rare blend of city convenience and backyard privacy, this property features newer central air, a detached 1.5 car garage and parking for up to six vehicles.Inside, the main floor features a functional layout with a bright kitchen that opens directly to the large private deck, creating a seamless connection for outdoor dining and entertaining. The kitchen flows into the dining and living areas, while a separate den offers an ideal space for a home office, playroom, or reading nook. A convenient main floor bathroom completes the level.Upstairs, you'll find three generously sized bedrooms and a four-piece bathroom, providing comfortable space for families of all sizes.The partially finished basement offers side entrance access, ample storage, and excellent potential for future living space, a workshop, or hobby area.Located just minutes from downtown Guelph, you'll enjoy easy access to shopping, restaurants, parks, trails, schools, and everyday amenities. This is a fantastic opportunity to own a well-cared-for home on a large lot in a sought-after neighbourhood.Book your showing today!

Property details

Property type
Detached
Style
2-Storey
Total rooms
9
Lot size
52.42 × 165 ft
Property taxes
$5,325 (2026)
Days on market
8
Status
Active
MLS®

Property history

Recently sold nearby

Listing data last updated: Aug 26, 2026, 1:13 p.m. EDT via TRREB IDX.

First listed: Aug 19, 2026, 7:32 a.m. EDT.