
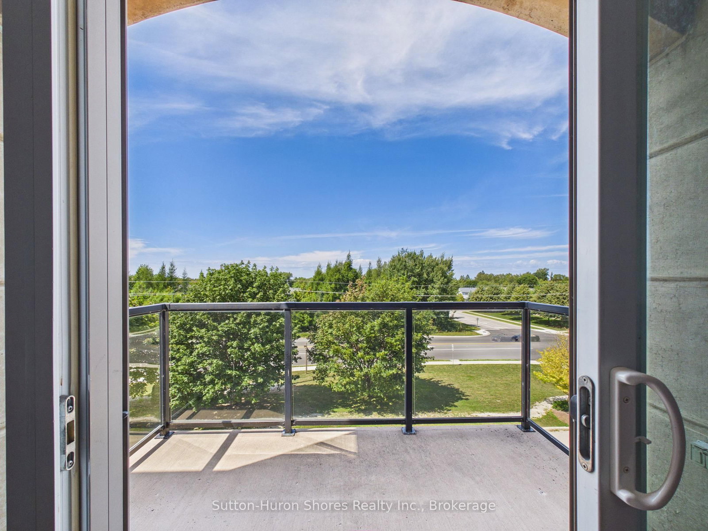
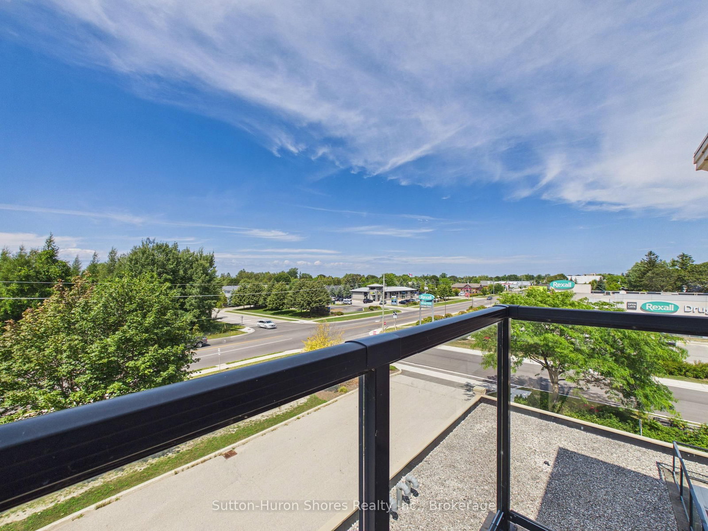
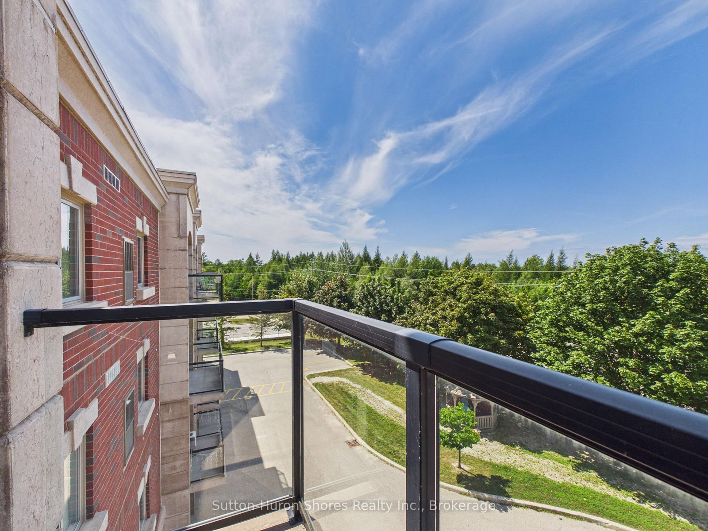
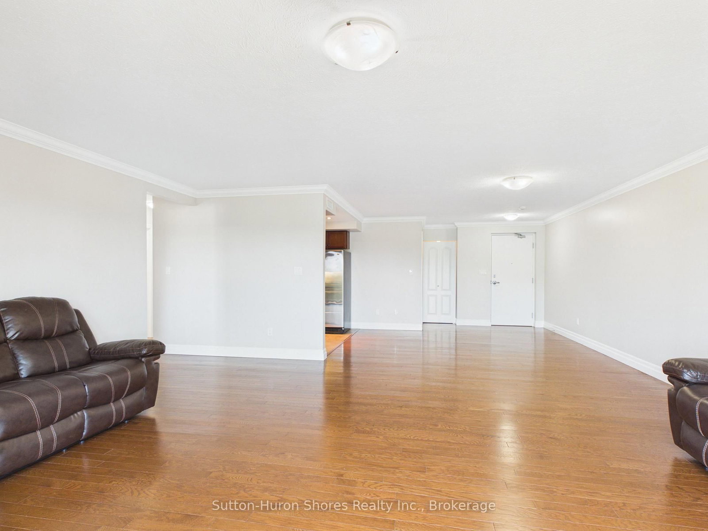
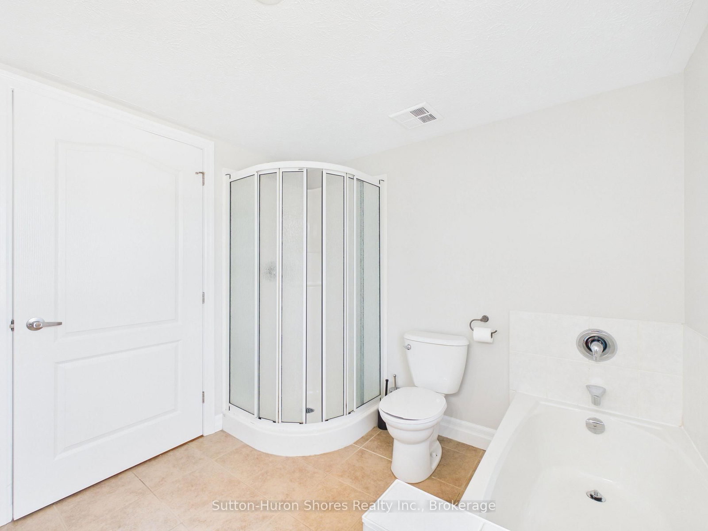
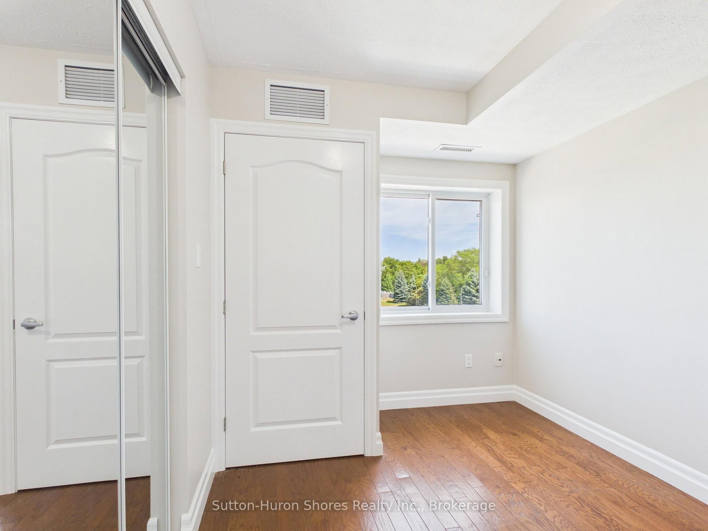
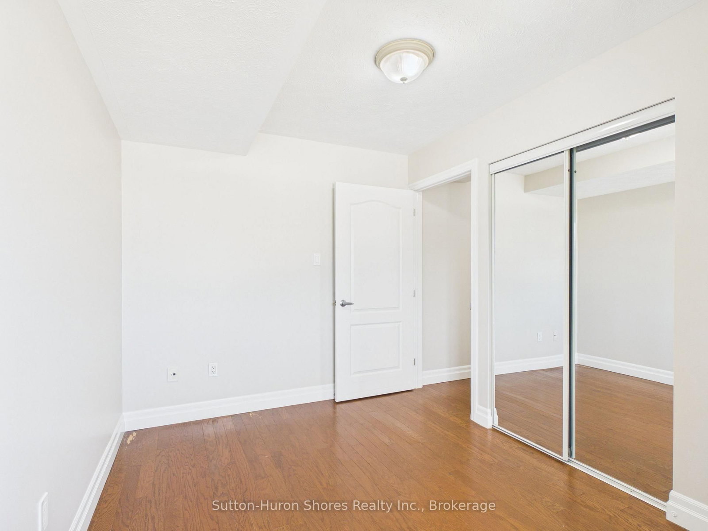
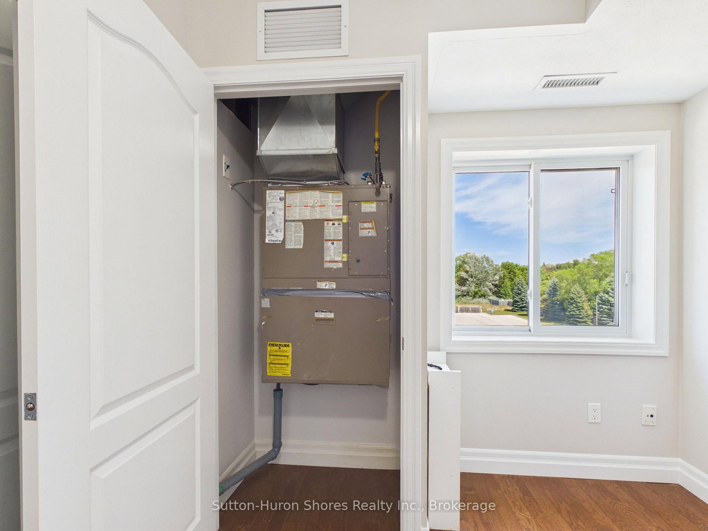
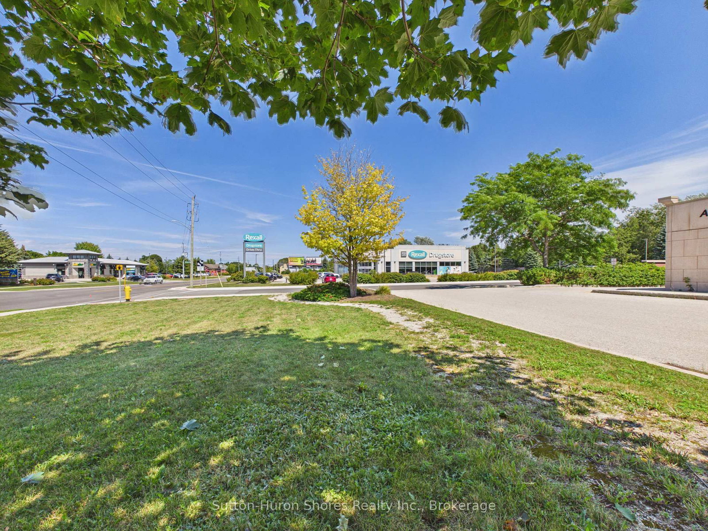
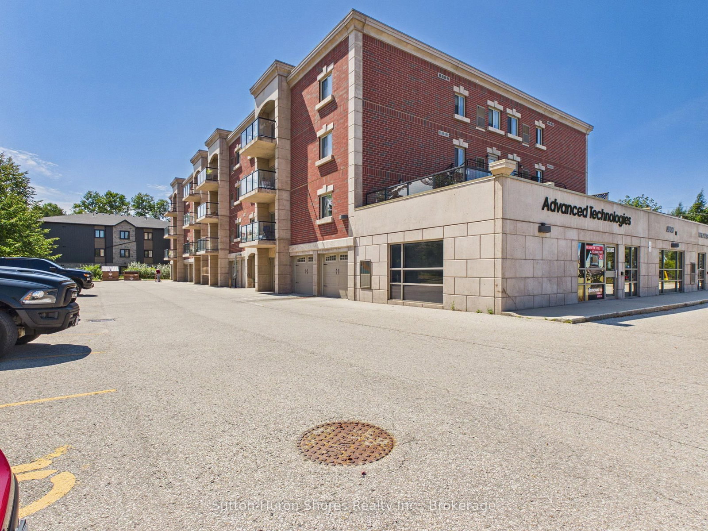
221 Adelaide Street • #402 • Saugeen Shores, ON photo 1
221 Adelaide Street • #402 • Saugeen Shores, ON photo 2
221 Adelaide Street • #402 • Saugeen Shores, ON photo 3
221 Adelaide Street • #402 • Saugeen Shores, ON photo 4
221 Adelaide Street • #402 • Saugeen Shores, ON photo 5
221 Adelaide Street • #402 • Saugeen Shores, ON photo 6
221 Adelaide Street • #402 • Saugeen Shores, ON photo 7
221 Adelaide Street • #402 • Saugeen Shores, ON photo 8
221 Adelaide Street • #402 • Saugeen Shores, ON photo 9
221 Adelaide Street • #402 • Saugeen Shores, ON photo 10
221 Adelaide Street • #402 • Saugeen Shores, ON photo 11
221 Adelaide Street • #402 • Saugeen Shores, ON photo 12
221 Adelaide Street • #402 • Saugeen Shores, ON photo 13
221 Adelaide Street • #402 • Saugeen Shores, ON photo 14
221 Adelaide Street • #402 • Saugeen Shores, ON photo 15
221 Adelaide Street • #402 • Saugeen Shores, ON photo 16
221 Adelaide Street • #402 • Saugeen Shores, ON photo 17
221 Adelaide Street • #402 • Saugeen Shores, ON photo 18
221 Adelaide Street • #402 • Saugeen Shores, ON photo 19
221 Adelaide Street • #402 • Saugeen Shores, ON photo 20
221 Adelaide Street • #402 • Saugeen Shores, ON photo 21
221 Adelaide Street • #402 • Saugeen Shores, ON photo 22
221 Adelaide Street • #402 • Saugeen Shores, ON photo 23
221 Adelaide Street • #402 • Saugeen Shores, ON photo 24
221 Adelaide Street • #402 • Saugeen Shores, ON photo 25
221 Adelaide Street • #402 • Saugeen Shores, ON photo 26
221 Adelaide Street • #402 • Saugeen Shores, ON photo 27
221 Adelaide Street • #402 • Saugeen Shores, ON photo 28
221 Adelaide Street • #402 • Saugeen Shores, ON photo 29
221 Adelaide Street • #402 • Saugeen Shores, ON photo 30
1 / 30
$449,000
221 Adelaide Street • #402 • Saugeen Shores, ONNew
Courtesy of Sutton-Huron Shores Realty Inc.
2
Bedrooms
2
Bathrooms
1200-1399
Square feet
1
Parking

About this home

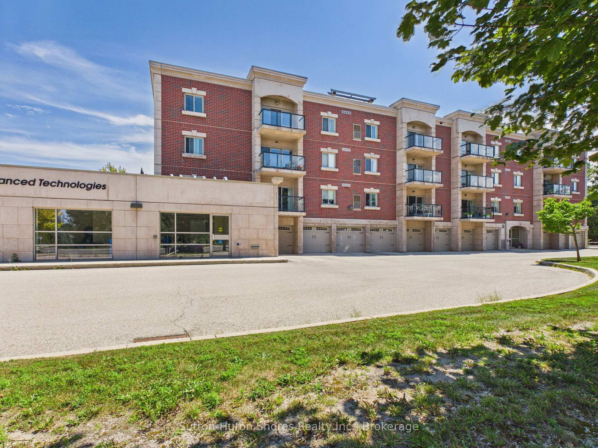
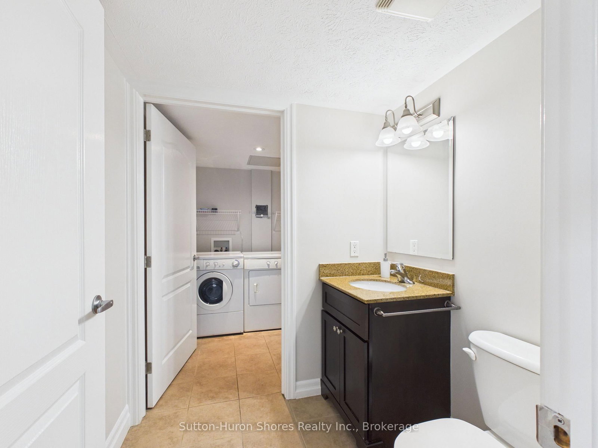
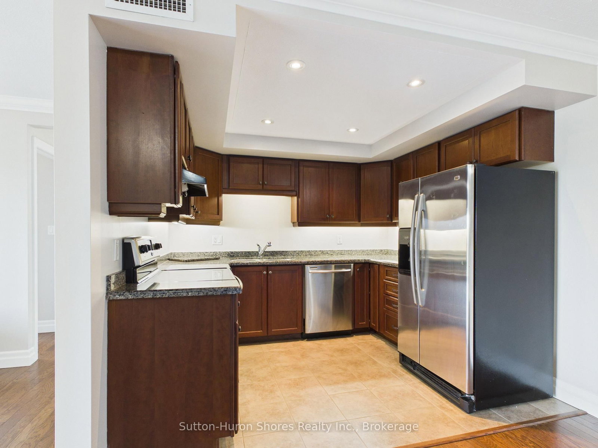
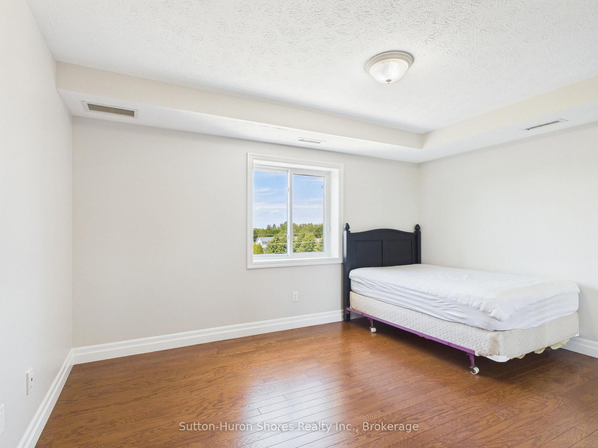
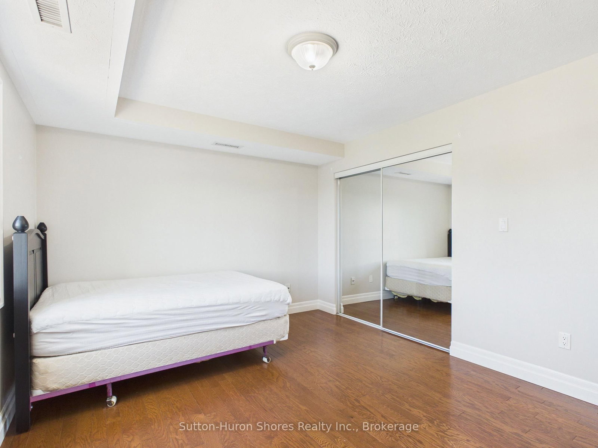
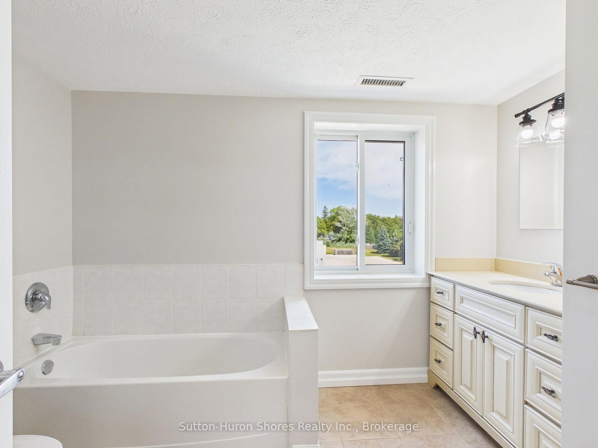
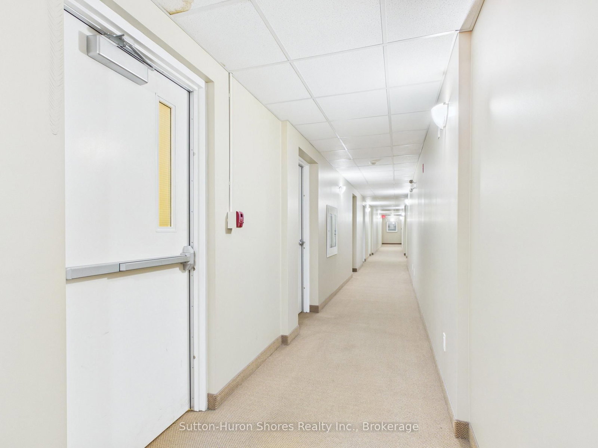
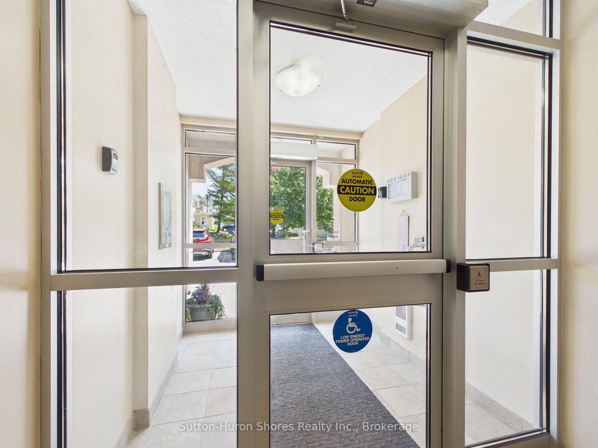
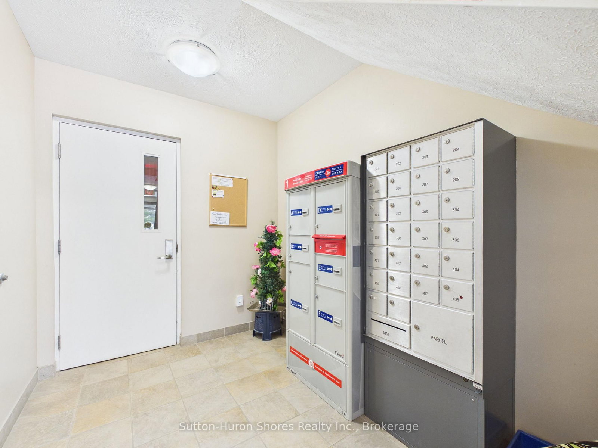
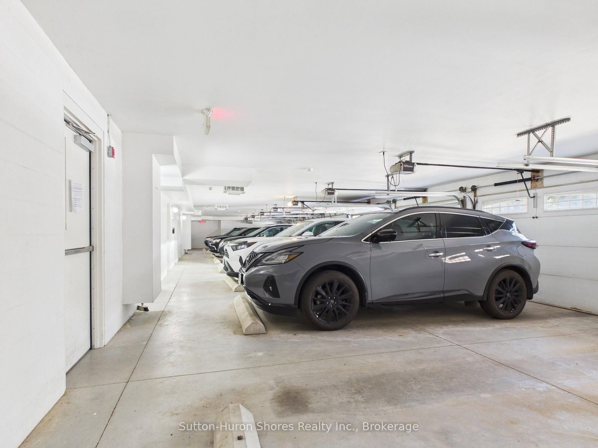
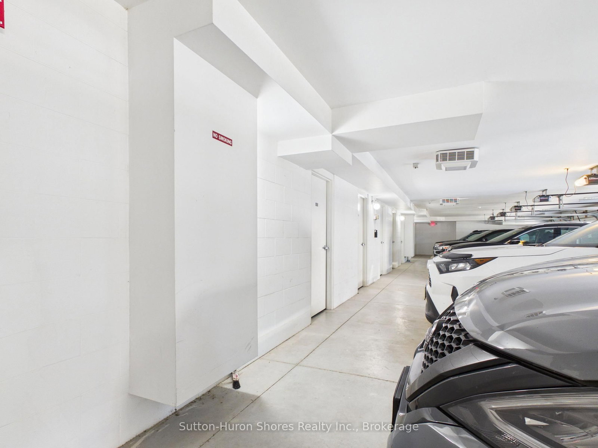
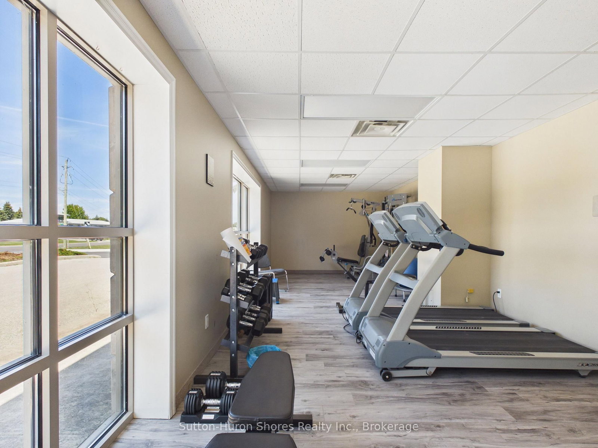
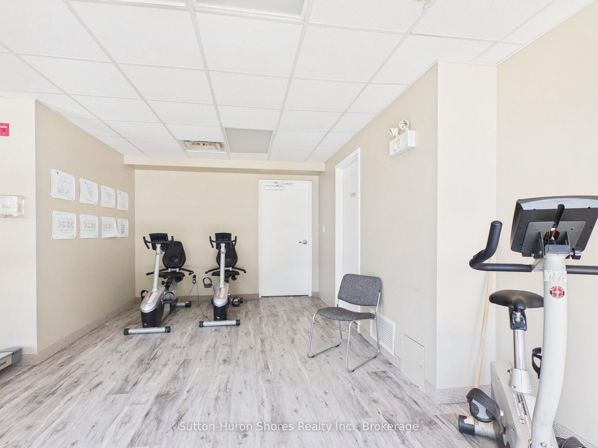
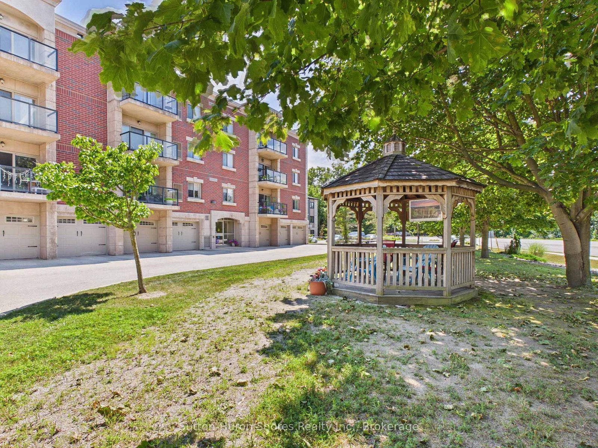
"SELLER IS WILLING TO BUY NEW APPLIANCES, WITH A FULL OFFER!" Welcome to a very sought after "Chantry Place" Condo Apartment Building with plenty of amenities, inside and out. Featuring: 2 Bedroom w/ 1 1/2 Bath, Large Living/Dining area, Indoor heated parking w/personal ground floor storage unit, Hardwood floors in Living room & entrance & Quality carpet in Bedrooms, Porcelain tiling in Kitchen & Bathrooms, Quality Kitchen cabinetry, Exclusive Sunset Roof Patio & so much more! Chantry Place is proud to be part of the Southampton community. In fact, the developers, Skyline Inc., named the project in honour of the Chantry Island, famous for its "fifteen-mile beacon of hope" for the sailors since 1859. As well as the lighthouse, the island was designated in 1954 as a federal migratory bird sanctuary.

Property details

Property type
Condo Apartment
Style
Apartment
Total rooms
9
Maintenance fee
$550/mo
Exposure
West
Property taxes
$4,137.40 (2026)
Occupancy
Flexable
Days on market
13
Status
Active
MLS®

Property history

Recently sold nearby

Listing data last updated: Aug 31, 2026, 9:35 a.m. EDT via TRREB IDX.

First listed: Aug 18, 2026, 8:40 p.m. EDT.