
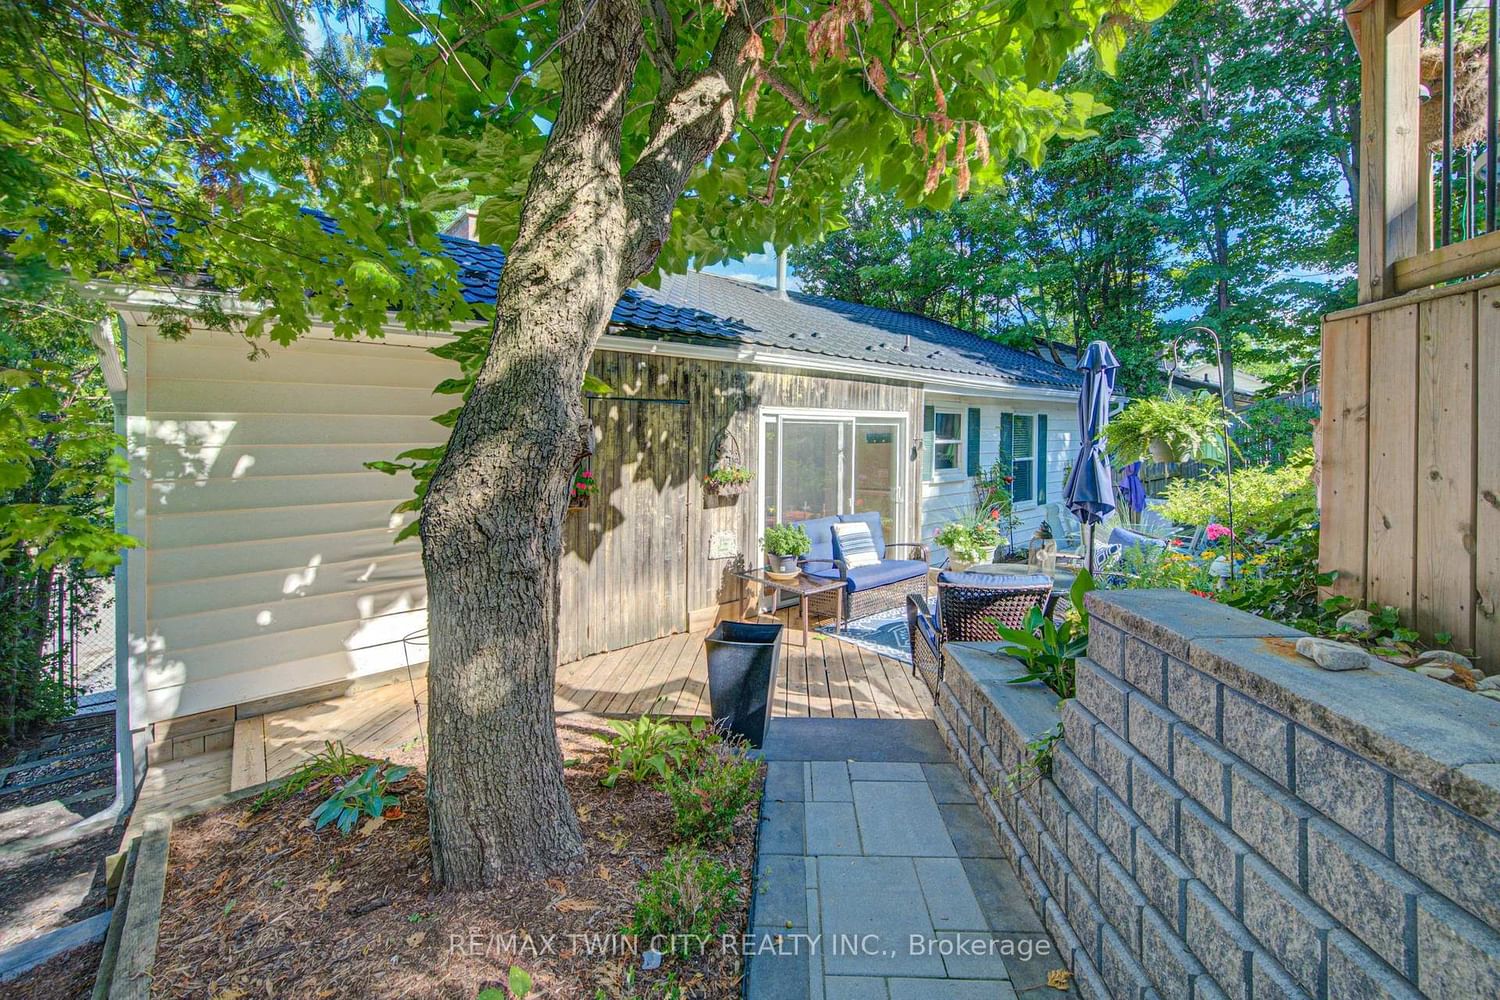
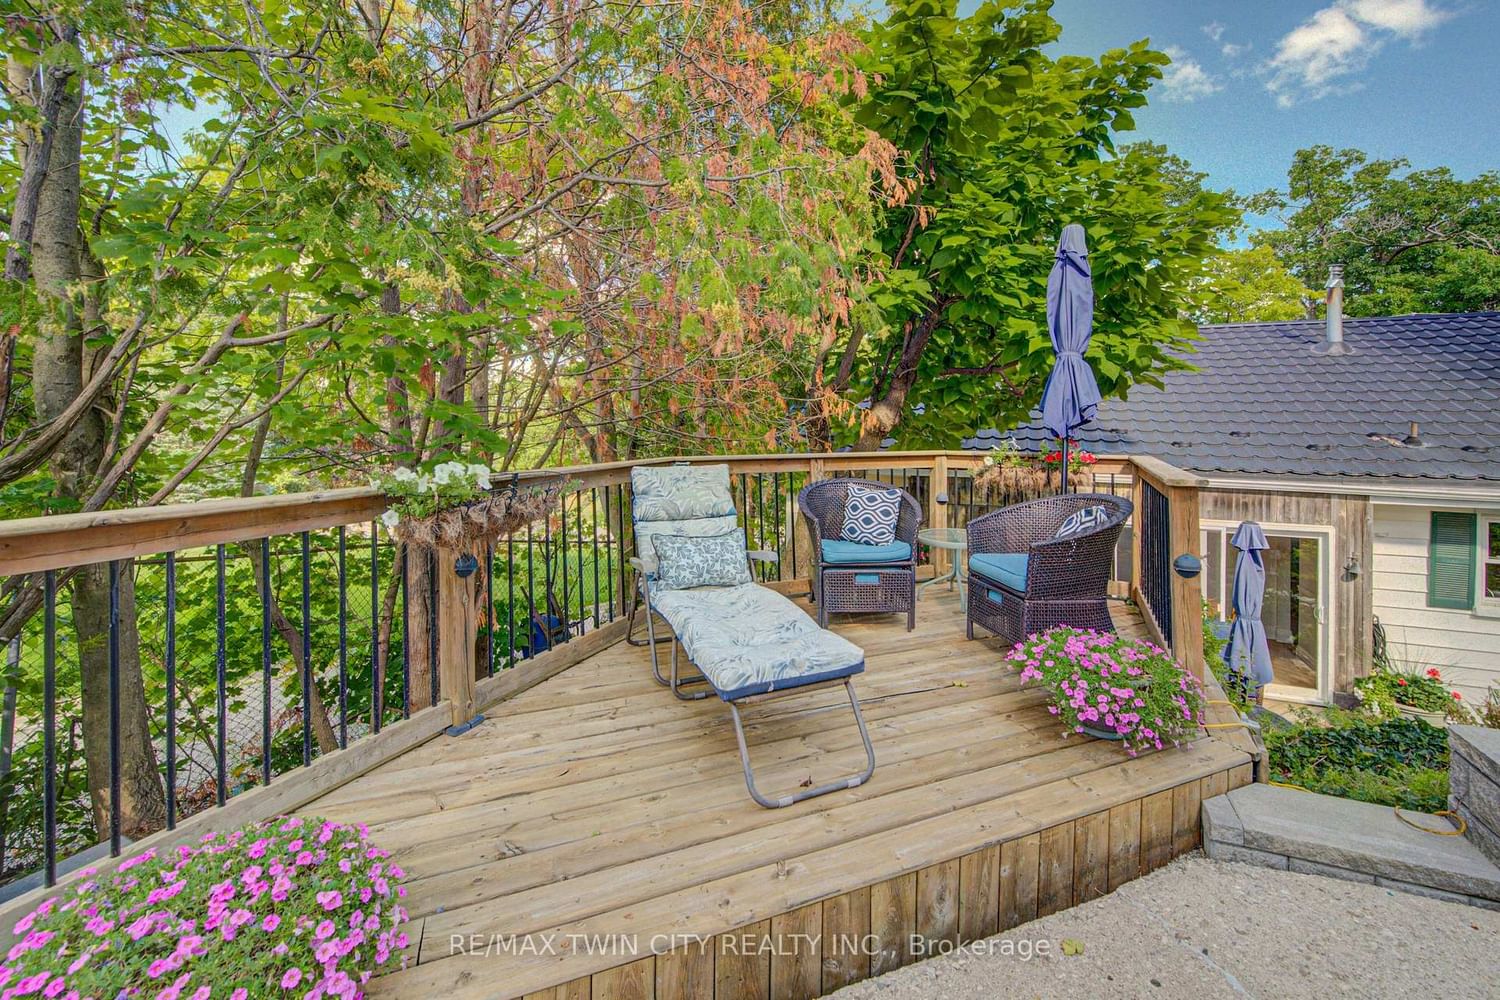
24 Forest Road • Cambridge, ON photo 1
24 Forest Road • Cambridge, ON photo 2
24 Forest Road • Cambridge, ON photo 3
24 Forest Road • Cambridge, ON photo 4
24 Forest Road • Cambridge, ON photo 5
24 Forest Road • Cambridge, ON photo 6
24 Forest Road • Cambridge, ON photo 7
24 Forest Road • Cambridge, ON photo 8
24 Forest Road • Cambridge, ON photo 9
24 Forest Road • Cambridge, ON photo 10
24 Forest Road • Cambridge, ON photo 11
24 Forest Road • Cambridge, ON photo 12
24 Forest Road • Cambridge, ON photo 13
24 Forest Road • Cambridge, ON photo 14
24 Forest Road • Cambridge, ON photo 15
24 Forest Road • Cambridge, ON photo 16
24 Forest Road • Cambridge, ON photo 17
24 Forest Road • Cambridge, ON photo 18
24 Forest Road • Cambridge, ON photo 19
24 Forest Road • Cambridge, ON photo 20
24 Forest Road • Cambridge, ON photo 21
24 Forest Road • Cambridge, ON photo 22
24 Forest Road • Cambridge, ON photo 23
24 Forest Road • Cambridge, ON photo 24
24 Forest Road • Cambridge, ON photo 25
24 Forest Road • Cambridge, ON photo 26
24 Forest Road • Cambridge, ON photo 27
24 Forest Road • Cambridge, ON photo 28
24 Forest Road • Cambridge, ON photo 29
24 Forest Road • Cambridge, ON photo 30
24 Forest Road • Cambridge, ON photo 31
24 Forest Road • Cambridge, ON photo 32
24 Forest Road • Cambridge, ON photo 33
24 Forest Road • Cambridge, ON photo 34
24 Forest Road • Cambridge, ON photo 35
24 Forest Road • Cambridge, ON photo 36
24 Forest Road • Cambridge, ON photo 37
24 Forest Road • Cambridge, ON photo 38
24 Forest Road • Cambridge, ON photo 39
24 Forest Road • Cambridge, ON photo 40
24 Forest Road • Cambridge, ON photo 41
24 Forest Road • Cambridge, ON photo 42
24 Forest Road • Cambridge, ON photo 43
24 Forest Road • Cambridge, ON photo 44
24 Forest Road • Cambridge, ON photo 45
24 Forest Road • Cambridge, ON photo 46
24 Forest Road • Cambridge, ON photo 47
24 Forest Road • Cambridge, ON photo 48
New1 / 48
$749,900
24 Forest Road • Cambridge, ONNew
Courtesy of RE/MAX TWIN CITY REALTY INC.
3
Bedrooms
2
Bathrooms
1100-1500
Square feet
4
Parking

About this home

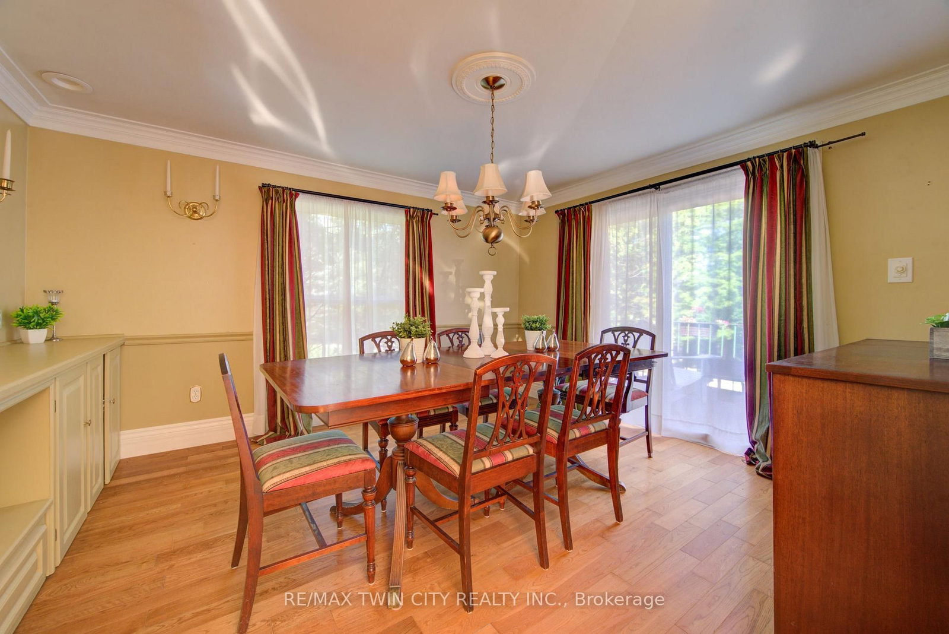
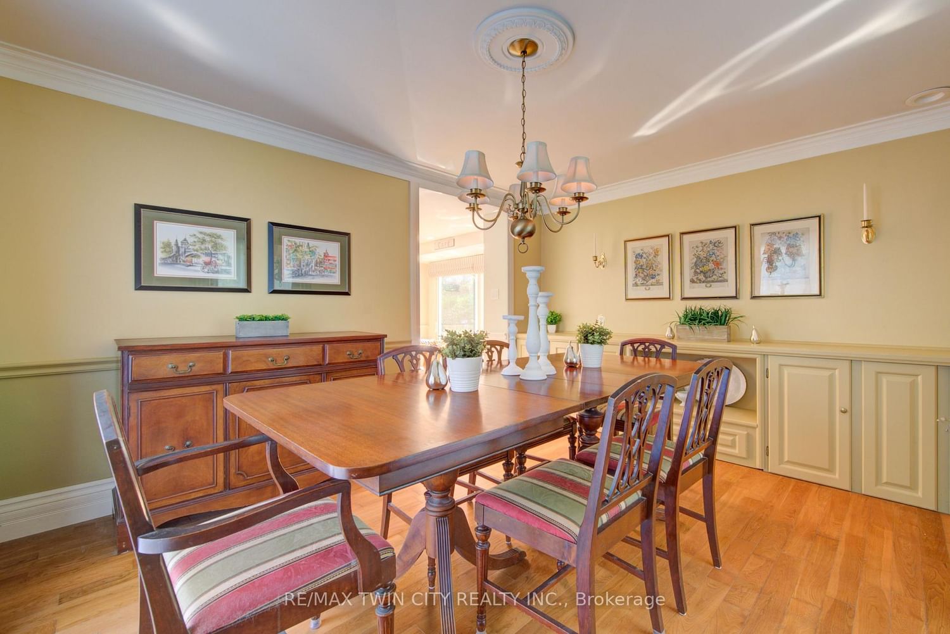
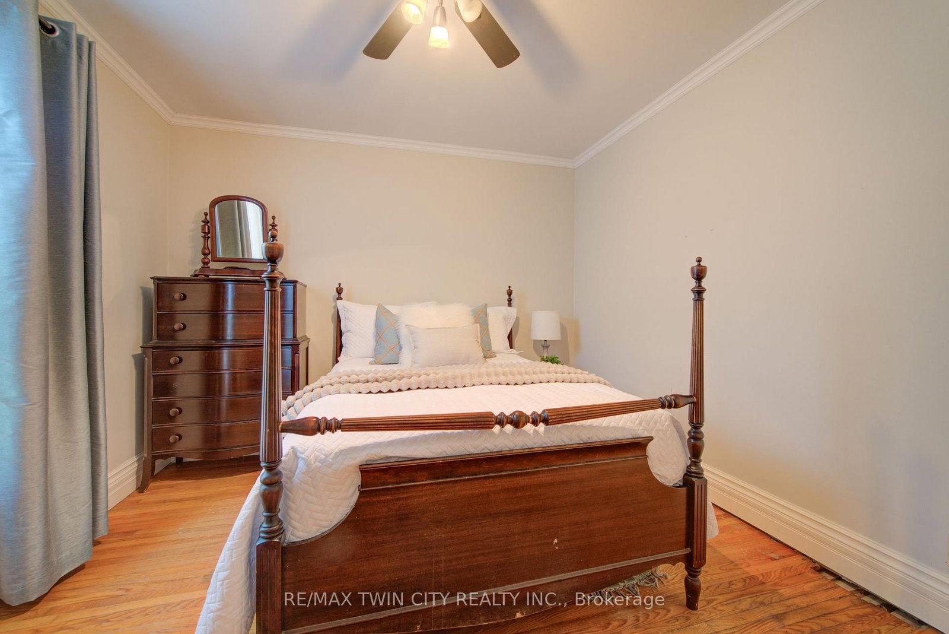
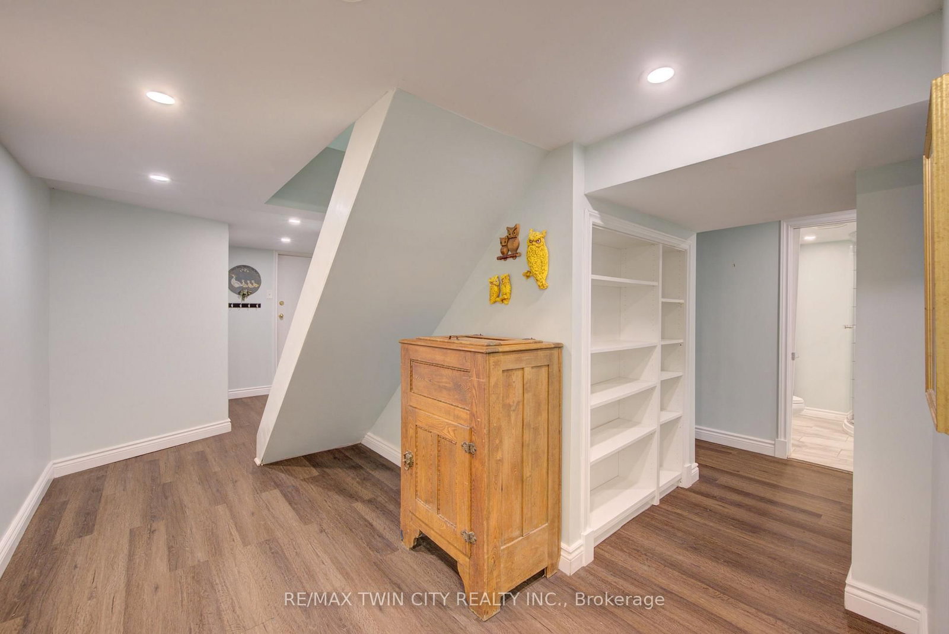
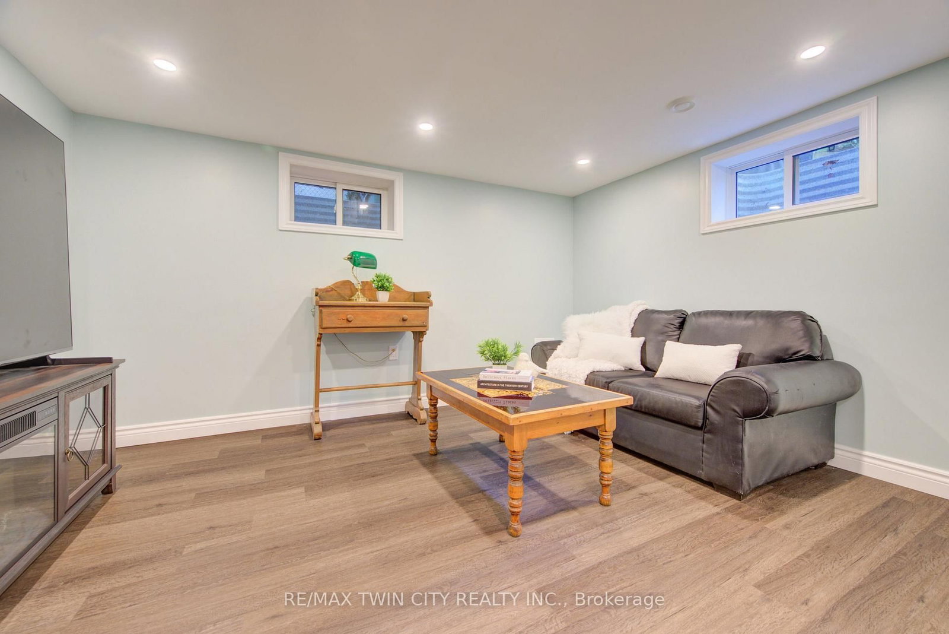
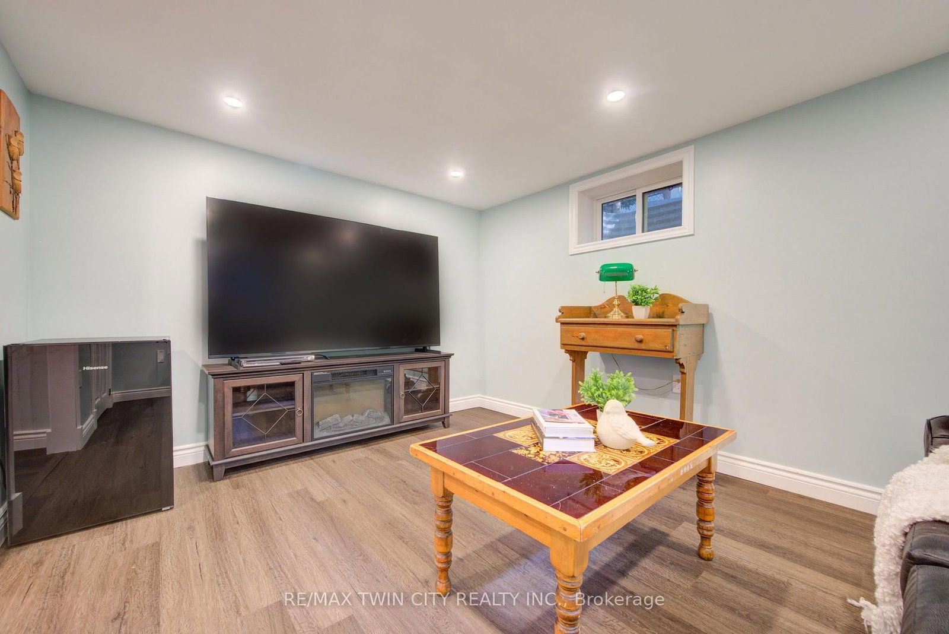
Welcome to this charming 3-bedroom, 2-bathroom bungalow nestled in a highly desirable West Galt neighbourhood. Filled with warmth, character and natural light, the main floor features a bright and cozy living room with fireplace. The formal dining room is perfect for family gatherings and features direct access to the balcony, an inviting spot to enjoy your morning coffee or relax outdoors. The finished basement offers plenty of additional living space, including an ideal home office area, recreation space, exercise room or possible 4th bedroom. Step outside through the walkout patio doors to a truly stunning backyard retreat featuring an inground pool with a new liner, surrounded by beautiful gardens and exceptional landscaping-a gardener's dream and the perfect setting for relaxing or entertaining. The impressive curb appeal continues with extensive professional landscaping, interlocking concrete driveway and walkways, a metal roof, updated windows, single-car garage and spacious driveway. Located in a sought-after school district with French Immersion option and within walking distance to schools, transit, shopping, restaurants and more. Within steps of Victoria Park. A wonderful opportunity to enjoy bungalow living in one of West Galt's most desirable neighbourhoods.

Property details

Property type
Detached
Style
Bungalow
Approx. age (yrs)
51-99
Total rooms
7
Lot size
63.25 × 107.65 ft
Property taxes
$5,217.02 (2026)
Days on market
7
Status
Active
MLS®

Property history

Recently sold nearby

Listing data last updated: Aug 23, 2026, 7:55 p.m. EDT via TRREB IDX.

First listed: Aug 18, 2026, 7:53 p.m. EDT.