
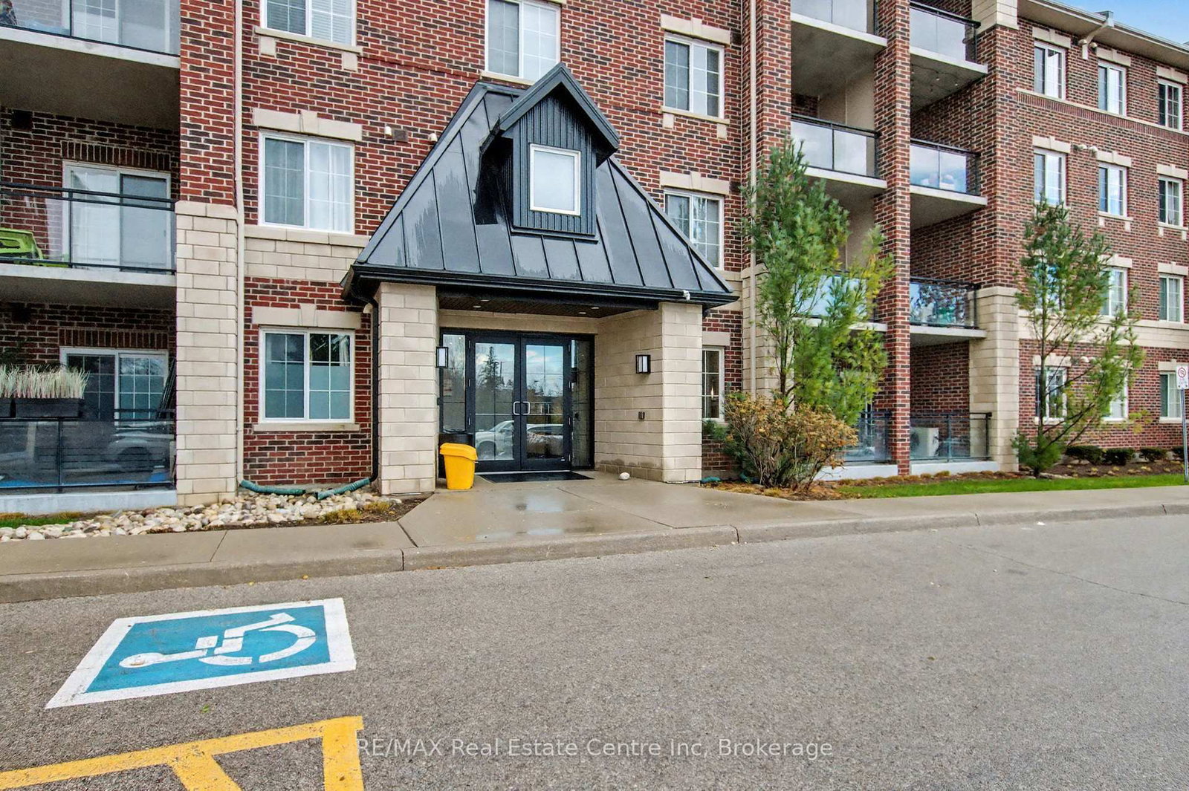
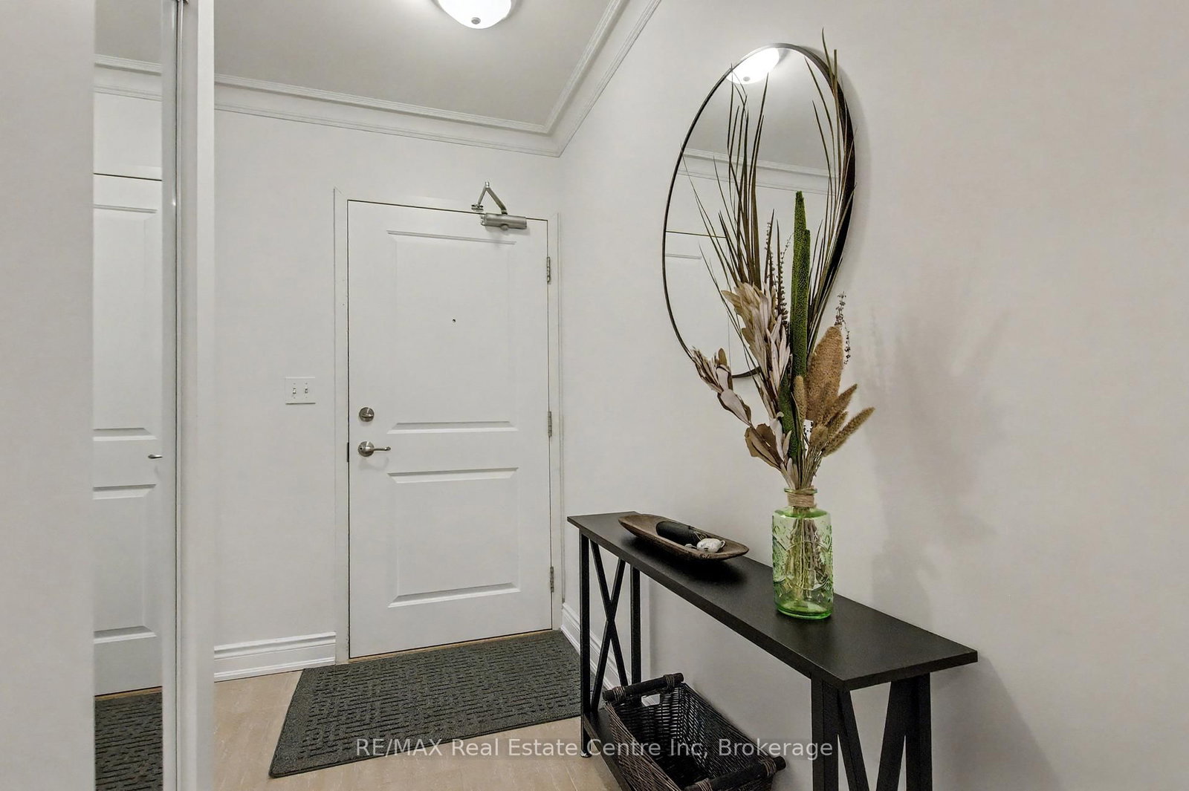
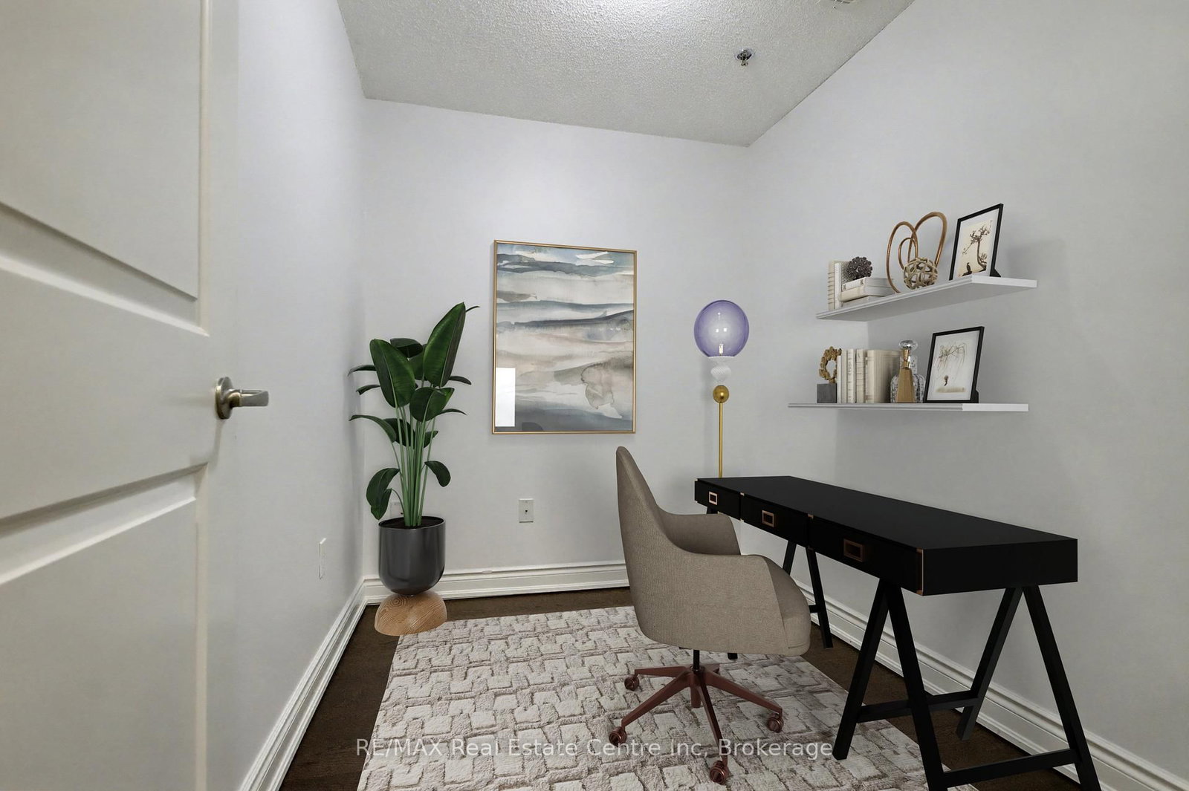
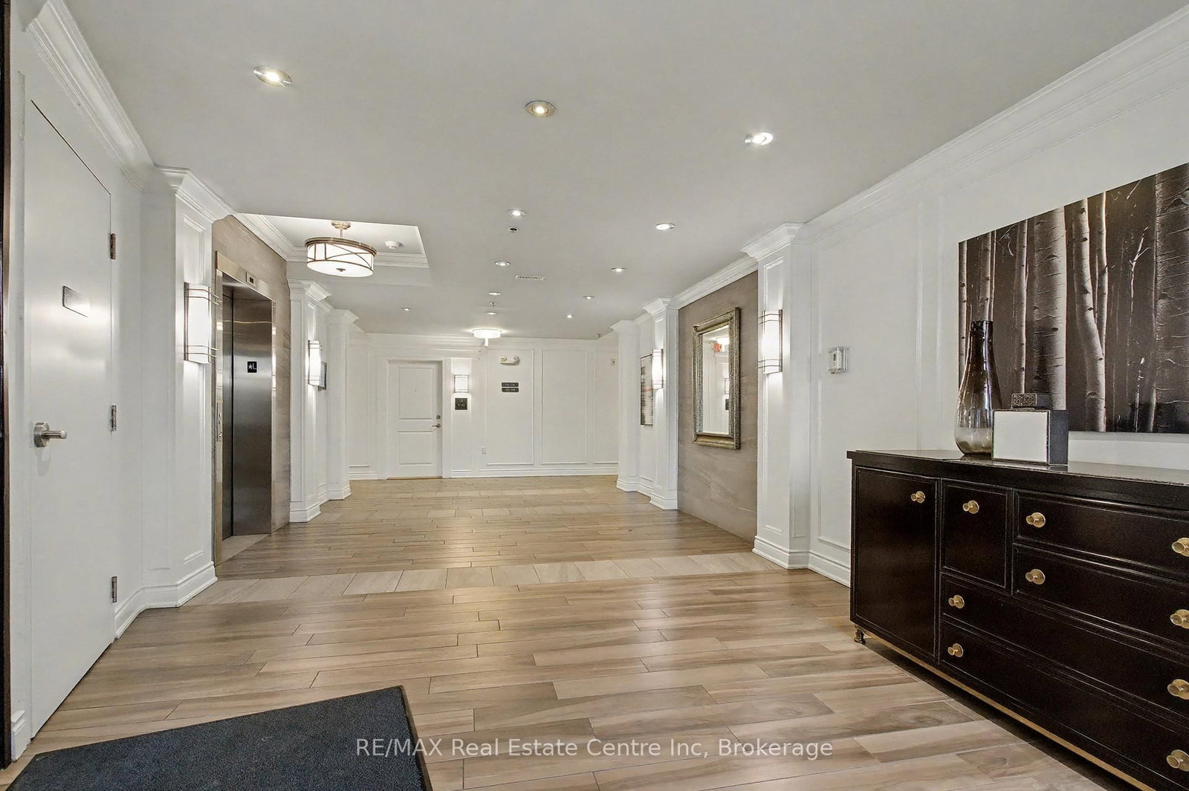
1440 Gordon Street • #318 • Guelph, ON photo 1
1440 Gordon Street • #318 • Guelph, ON photo 2
1440 Gordon Street • #318 • Guelph, ON photo 3
1440 Gordon Street • #318 • Guelph, ON photo 4
1440 Gordon Street • #318 • Guelph, ON photo 5
1440 Gordon Street • #318 • Guelph, ON photo 6
1440 Gordon Street • #318 • Guelph, ON photo 7
1440 Gordon Street • #318 • Guelph, ON photo 8
1440 Gordon Street • #318 • Guelph, ON photo 9
1440 Gordon Street • #318 • Guelph, ON photo 10
1440 Gordon Street • #318 • Guelph, ON photo 11
1440 Gordon Street • #318 • Guelph, ON photo 12
1440 Gordon Street • #318 • Guelph, ON photo 13
1440 Gordon Street • #318 • Guelph, ON photo 14
1440 Gordon Street • #318 • Guelph, ON photo 15
1440 Gordon Street • #318 • Guelph, ON photo 16
1440 Gordon Street • #318 • Guelph, ON photo 17
1440 Gordon Street • #318 • Guelph, ON photo 18
1440 Gordon Street • #318 • Guelph, ON photo 19
1440 Gordon Street • #318 • Guelph, ON photo 20
1440 Gordon Street • #318 • Guelph, ON photo 21
1440 Gordon Street • #318 • Guelph, ON photo 22
1440 Gordon Street • #318 • Guelph, ON photo 23
1440 Gordon Street • #318 • Guelph, ON photo 24
1440 Gordon Street • #318 • Guelph, ON photo 25
1440 Gordon Street • #318 • Guelph, ON photo 26
1440 Gordon Street • #318 • Guelph, ON photo 27
1440 Gordon Street • #318 • Guelph, ON photo 28
1440 Gordon Street • #318 • Guelph, ON photo 29
1440 Gordon Street • #318 • Guelph, ON photo 30
1 / 30
$479,900
1440 Gordon Street • #318 • Guelph, ONPrice Change▼ 4.00%
Courtesy of RE/MAX Real Estate Centre Inc
2
Bedrooms
2
Bathrooms
1000-1199
Square feet
1
Parking

About this home

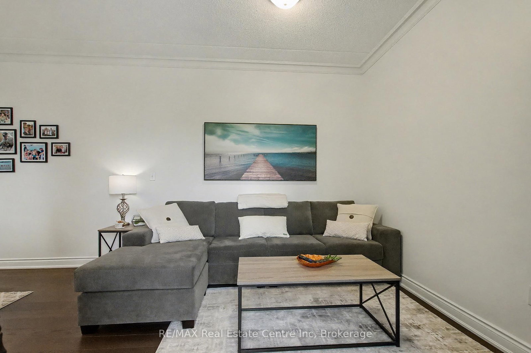
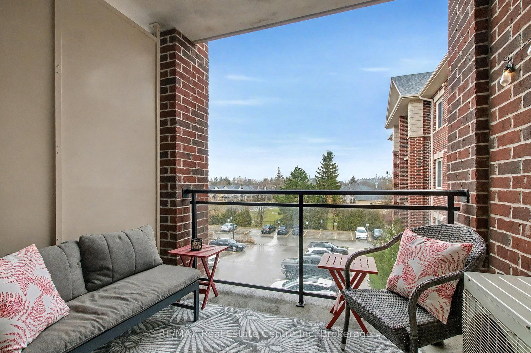
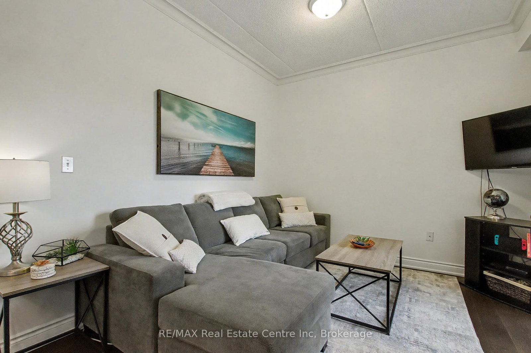
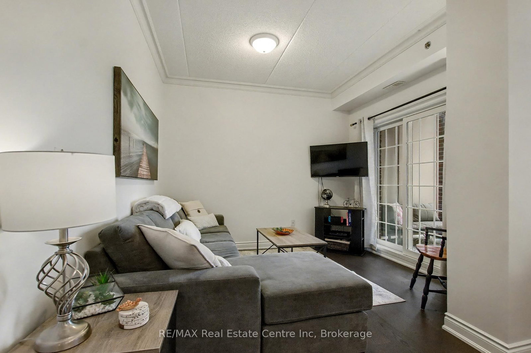
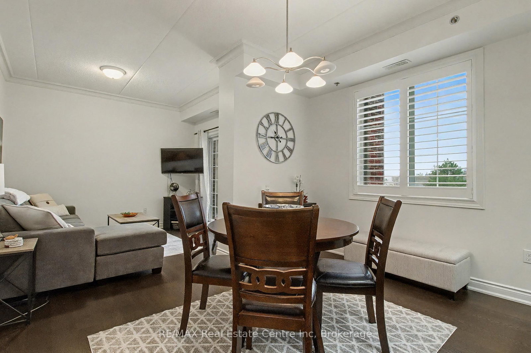
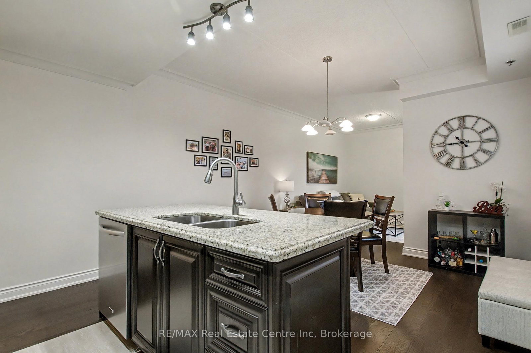
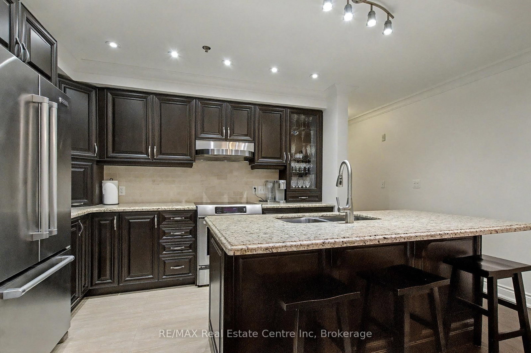
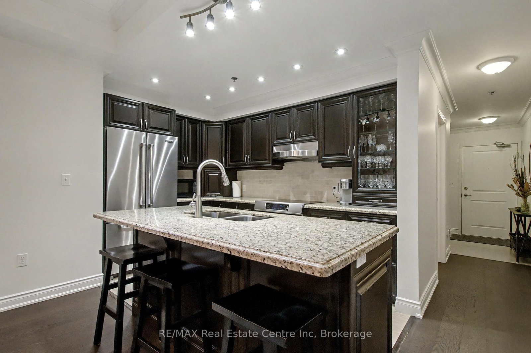
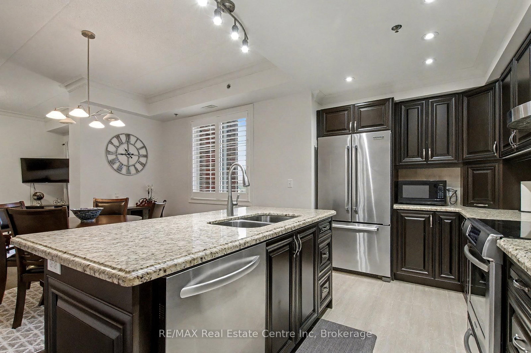
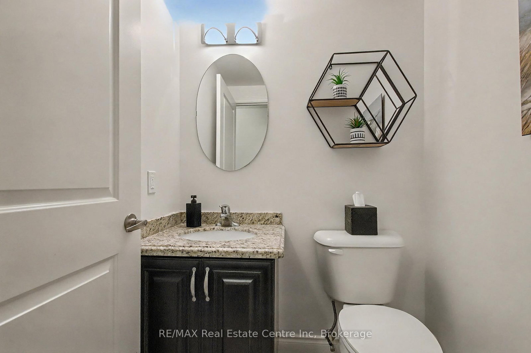
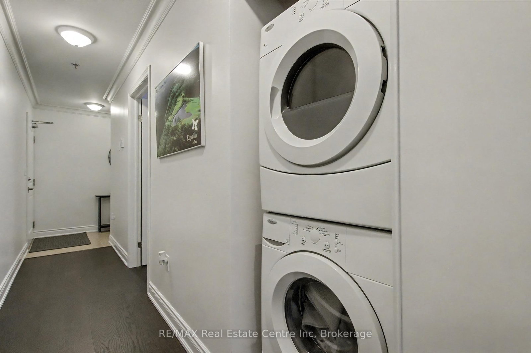
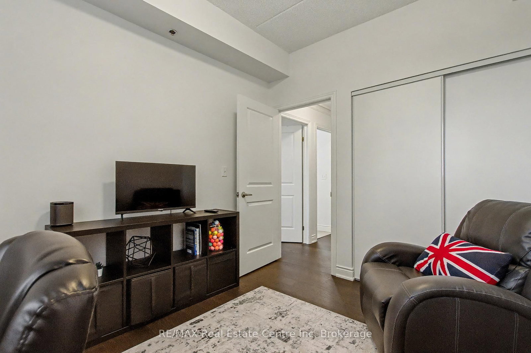
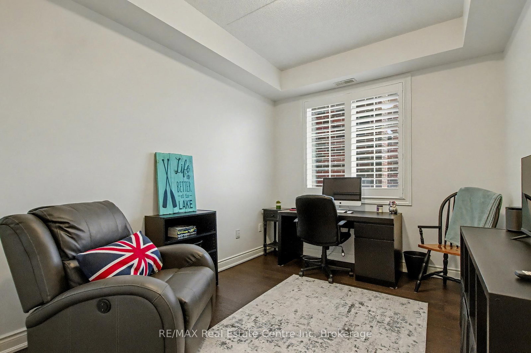
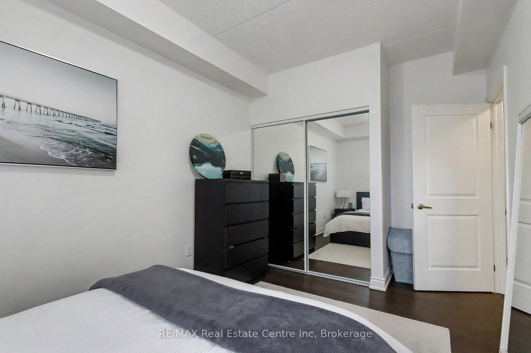
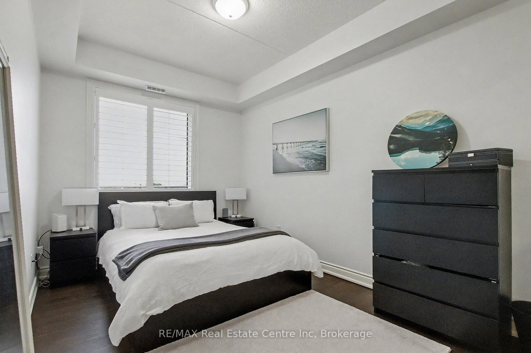
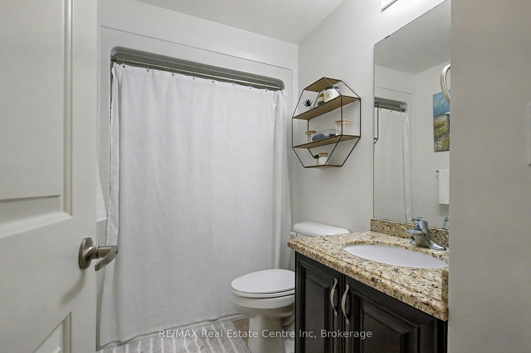
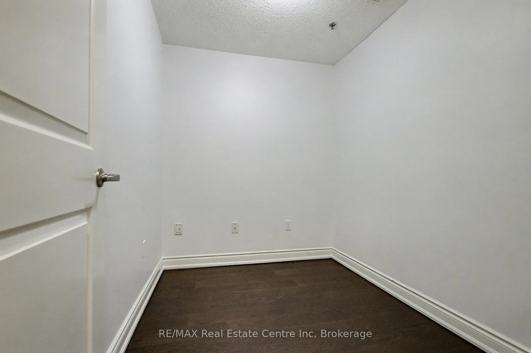
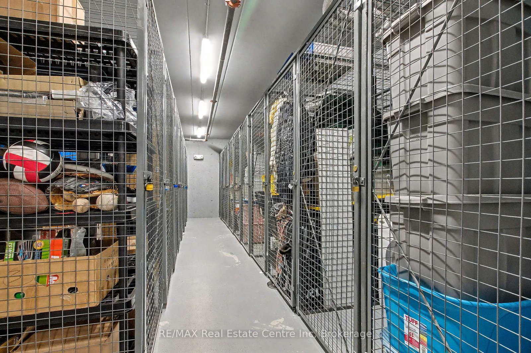
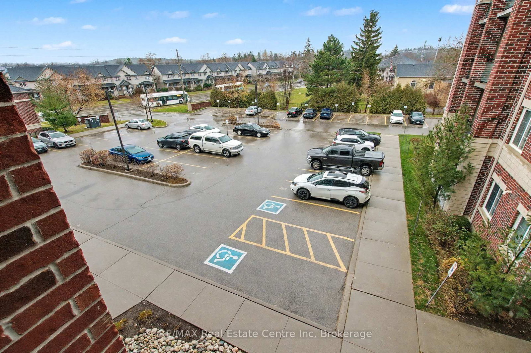
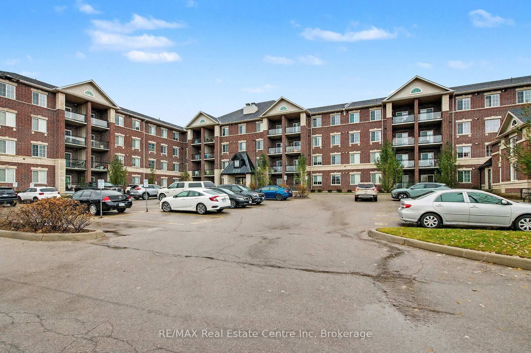
Welcome to 1440 Gordon St! This bright and spacious condo, finished in modern neutral tones, is completely move-in ready. Offering over 1,100 sq. ft., the unit features 2 bedrooms + a den and 1.5 bathrooms, providing plenty of room for comfortable living. Its prime location makes it an ideal choice for first-time buyers, students, commuters, and investors alike. You'll be just minutes from the University of Guelph and Highway 401, and surrounded by an abundance of amenities-including grocery stores, fitness centres, restaurants, and the public library. The interior boasts carpet-free living, stainless steel appliances, granite countertops, a large kitchen island, high ceilings, and California shutters. Enjoy your own outdoor living area with the spacious private balcony. Additional features include in-suite laundry, underground parking, and a storage locker. Some photos vittually staged

Property details

Property type
Condo Apartment
Style
Apartment
Approx. age (yrs)
11-15
Total rooms
8
Maintenance fee
$561/mo
Exposure
North
Property taxes
$4,263 (2025)
Days on market
28
Status
Active
MLS®

Property history

Recently sold nearby

Listing data last updated: Sep 13, 2026, 9:27 a.m. EDT via TRREB IDX.

First listed: Aug 18, 2026, 3:50 p.m. EDT.