Advantage Group Real Estate
42 Hillgarden Drive • Hamilton, ON photo 1
42 Hillgarden Drive • Hamilton, ON photo 2
42 Hillgarden Drive • Hamilton, ON photo 3
42 Hillgarden Drive • Hamilton, ON photo 4
42 Hillgarden Drive • Hamilton, ON photo 5
42 Hillgarden Drive • Hamilton, ON photo 6
42 Hillgarden Drive • Hamilton, ON photo 7
42 Hillgarden Drive • Hamilton, ON photo 8
42 Hillgarden Drive • Hamilton, ON photo 9
42 Hillgarden Drive • Hamilton, ON photo 10
42 Hillgarden Drive • Hamilton, ON photo 11
42 Hillgarden Drive • Hamilton, ON photo 12
42 Hillgarden Drive • Hamilton, ON photo 13
42 Hillgarden Drive • Hamilton, ON photo 14
42 Hillgarden Drive • Hamilton, ON photo 15
42 Hillgarden Drive • Hamilton, ON photo 16
42 Hillgarden Drive • Hamilton, ON photo 17
42 Hillgarden Drive • Hamilton, ON photo 18
42 Hillgarden Drive • Hamilton, ON photo 19
42 Hillgarden Drive • Hamilton, ON photo 20
42 Hillgarden Drive • Hamilton, ON photo 21
42 Hillgarden Drive • Hamilton, ON photo 22
42 Hillgarden Drive • Hamilton, ON photo 23
42 Hillgarden Drive • Hamilton, ON photo 24
42 Hillgarden Drive • Hamilton, ON photo 25
42 Hillgarden Drive • Hamilton, ON photo 26
42 Hillgarden Drive • Hamilton, ON photo 27
42 Hillgarden Drive • Hamilton, ON photo 28
42 Hillgarden Drive • Hamilton, ON photo 29
42 Hillgarden Drive • Hamilton, ON photo 30
42 Hillgarden Drive • Hamilton, ON photo 31
42 Hillgarden Drive • Hamilton, ON photo 32
42 Hillgarden Drive • Hamilton, ON photo 33
42 Hillgarden Drive • Hamilton, ON photo 34
42 Hillgarden Drive • Hamilton, ON photo 35
42 Hillgarden Drive • Hamilton, ON photo 36
42 Hillgarden Drive • Hamilton, ON photo 37
42 Hillgarden Drive • Hamilton, ON photo 38
42 Hillgarden Drive • Hamilton, ON photo 39
42 Hillgarden Drive • Hamilton, ON photo 40
42 Hillgarden Drive • Hamilton, ON photo 41
42 Hillgarden Drive • Hamilton, ON photo 42
42 Hillgarden Drive • Hamilton, ON photo 43
42 Hillgarden Drive • Hamilton, ON photo 44
42 Hillgarden Drive • Hamilton, ON photo 45
42 Hillgarden Drive • Hamilton, ON photo 46
42 Hillgarden Drive • Hamilton, ON photo 47
42 Hillgarden Drive • Hamilton, ON photo 48
42 Hillgarden Drive • Hamilton, ON photo 49
42 Hillgarden Drive • Hamilton, ON photo 50
1 / 50
$899,900
42 Hillgarden Drive • Hamilton, ONPrice Change▼ 3.23%
Courtesy of RE/MAX ESCARPMENT REALTY INC.
4
Bedrooms
3
Bathrooms
2000-2500
Square feet
6
Parking

About this home

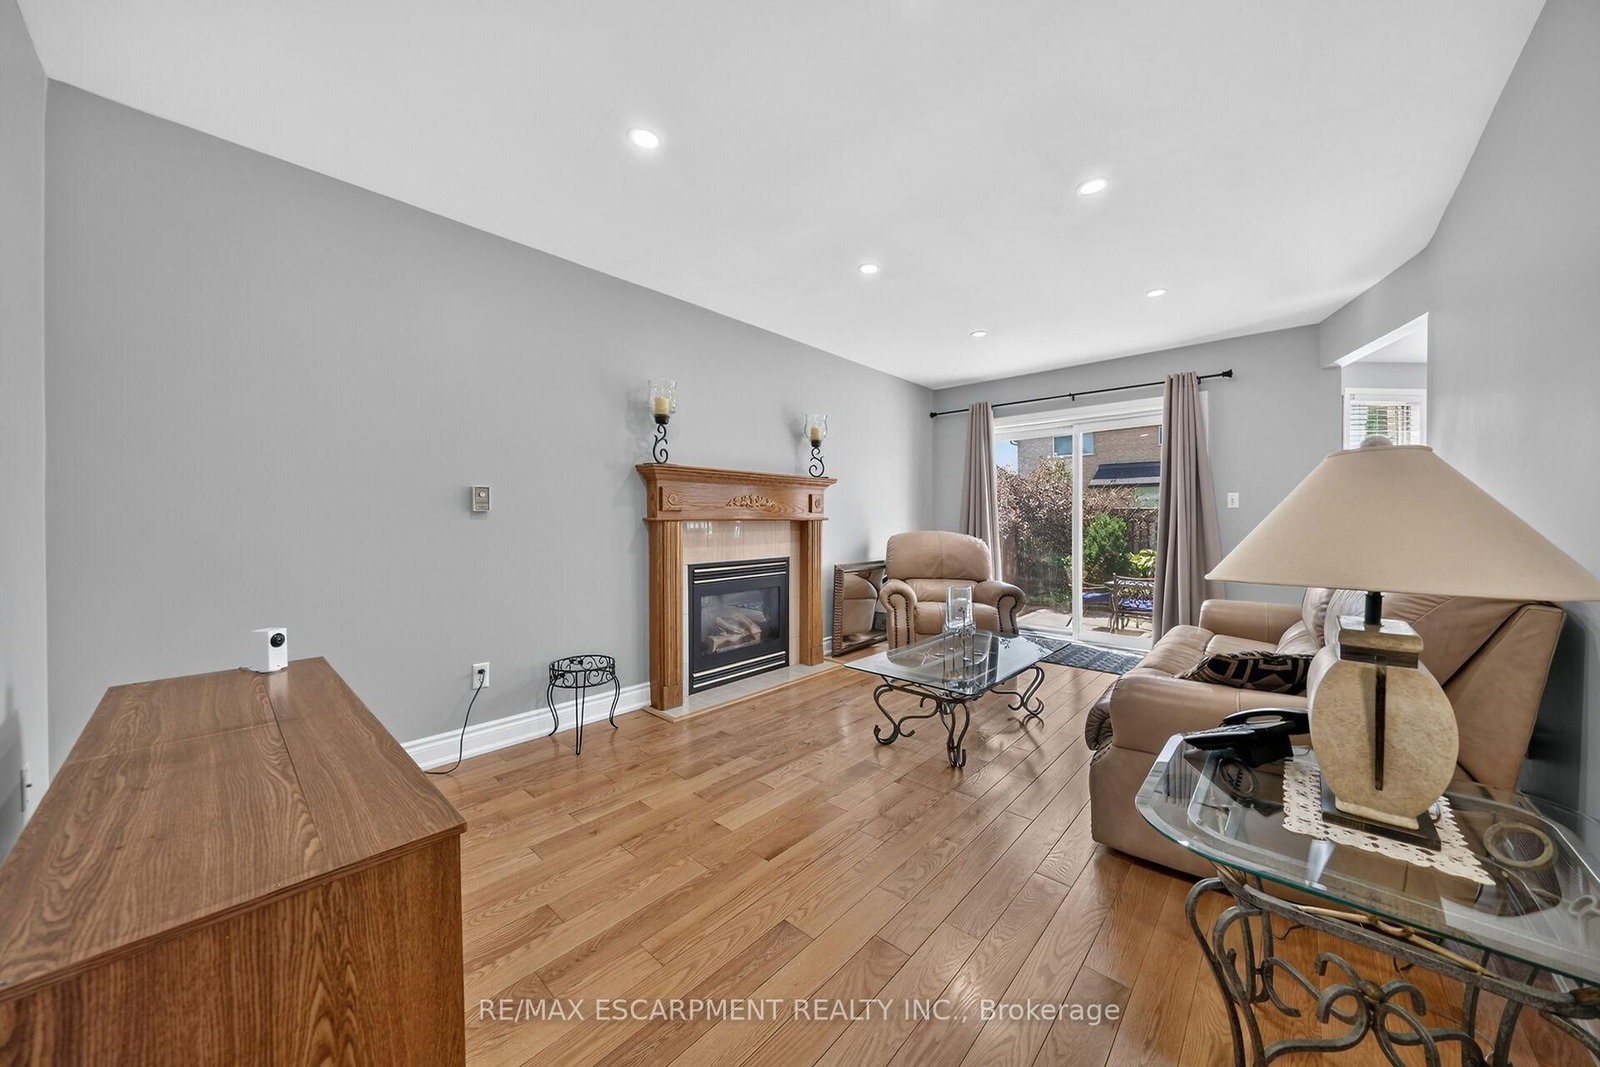
From the moment you arrive, the incredible pride of ownership shines through in this meticulously maintained, 4-bedroom family haven. Offered by its original owner, this home has been filled with love and care from day one-and it's completely ready for your family's next chapter. Step inside to a beautifully bright and welcoming layout designed for effortless everyday living and joyful entertaining. The heart of the home features a sunlit eat-in kitchen complete with generous cabinetry and ample granite counter space, making busy school mornings a breeze and casual weekend breakfasts a delight. Host unforgettable holiday dinners in the elegant formal dining room, then retreat to the cozy family room to unwind and share stories at the end of the day. For ultimate everyday convenience, you'll love the main-floor laundry room and the seamless inside entry from your double attached garage. Upstairs, the open staircase creates a beautiful architectural feature, keeping the entire home feeling connected and airy. You will find four peaceful, spacious bedrooms, including a generous primary retreat designed as your private oasis, complete with a walk-in closet and a dedicated 5- Piece ensuite bath. The Unfinished Spacious & High Basement is a blank canvas awaiting your imagination. Step out into your fully fenced backyard-a private, secure sanctuary where kids and pets can freely play, summer barbecues can come alive, and you can enjoy peaceful morning coffees in the sunshine. Nestled in a highly sought-after, established Stoney Creek community, you are just minutes away from top-rated schools, beautiful local parks, and all your everyday amenities. This isn't just a house; it's the place your family will call home for years to come.

Property details

Property type
Detached
Style
2-Storey
Approx. age (yrs)
16-30
Total rooms
12
Lot size
43.28 × 106.86 ft
Property taxes
$6,689 (2026)
Occupancy
Flexible
Days on market
64
Status
Active
MLS®

Property history

Recently sold nearby

Listing data last updated: Oct 19, 2026, 1:29 p.m. EDT via TRREB IDX.

First listed: Aug 18, 2026, 3:19 p.m. EDT.