199 Paris Road • Brantford, ON photo 1
199 Paris Road • Brantford, ON photo 2
199 Paris Road • Brantford, ON photo 3
199 Paris Road • Brantford, ON photo 4
199 Paris Road • Brantford, ON photo 5
199 Paris Road • Brantford, ON photo 6
199 Paris Road • Brantford, ON photo 7
199 Paris Road • Brantford, ON photo 8
199 Paris Road • Brantford, ON photo 9
199 Paris Road • Brantford, ON photo 10
199 Paris Road • Brantford, ON photo 11
199 Paris Road • Brantford, ON photo 12
199 Paris Road • Brantford, ON photo 13
199 Paris Road • Brantford, ON photo 14
199 Paris Road • Brantford, ON photo 15
199 Paris Road • Brantford, ON photo 16
199 Paris Road • Brantford, ON photo 17
199 Paris Road • Brantford, ON photo 18
199 Paris Road • Brantford, ON photo 19
199 Paris Road • Brantford, ON photo 20
199 Paris Road • Brantford, ON photo 21
199 Paris Road • Brantford, ON photo 22
199 Paris Road • Brantford, ON photo 23
199 Paris Road • Brantford, ON photo 24
199 Paris Road • Brantford, ON photo 25
199 Paris Road • Brantford, ON photo 26
199 Paris Road • Brantford, ON photo 27
199 Paris Road • Brantford, ON photo 28
199 Paris Road • Brantford, ON photo 29
199 Paris Road • Brantford, ON photo 30
199 Paris Road • Brantford, ON photo 31
199 Paris Road • Brantford, ON photo 32
199 Paris Road • Brantford, ON photo 33
199 Paris Road • Brantford, ON photo 34
199 Paris Road • Brantford, ON photo 35
199 Paris Road • Brantford, ON photo 36
199 Paris Road • Brantford, ON photo 37
199 Paris Road • Brantford, ON photo 38
199 Paris Road • Brantford, ON photo 39
1 / 39
$599,900
199 Paris Road • Brantford, ONNew
Courtesy of CENTURY 21 HERITAGE GROUP LTD.
3
Bedrooms
2
Bathrooms
1100-1500
Square feet
4
Parking

About this home

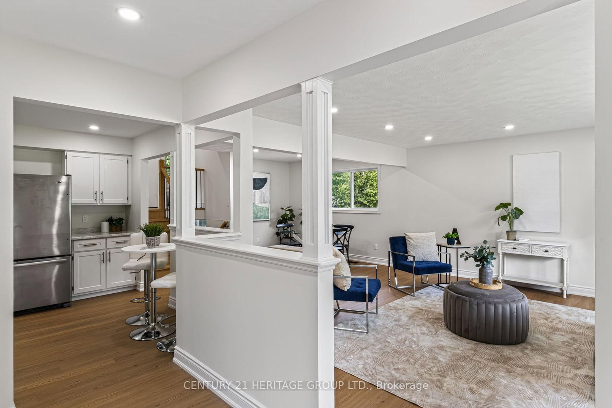
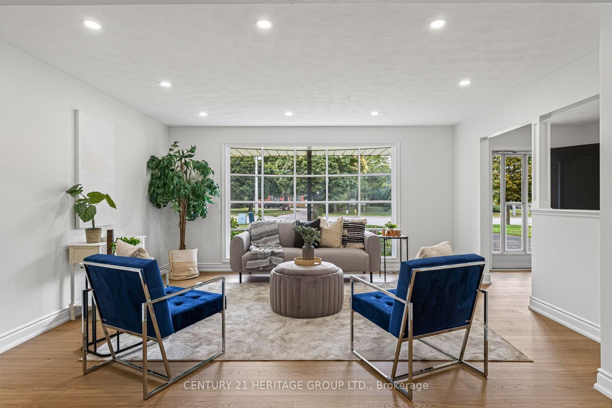
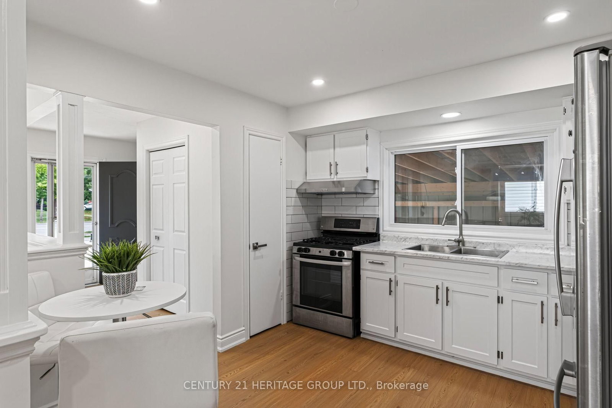
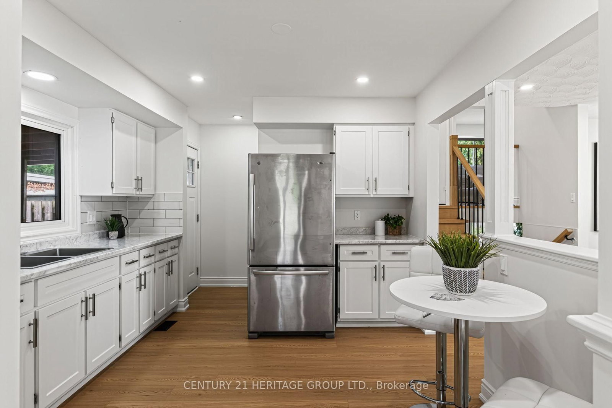
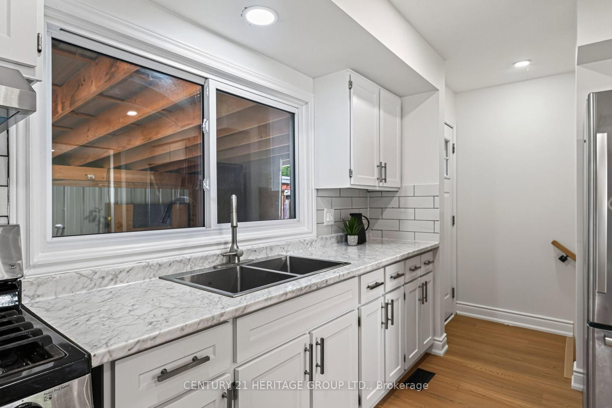
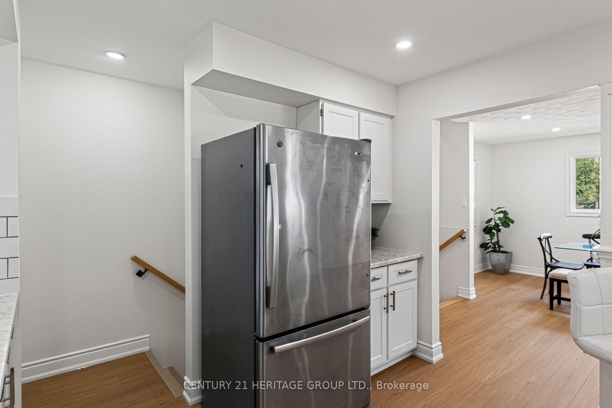
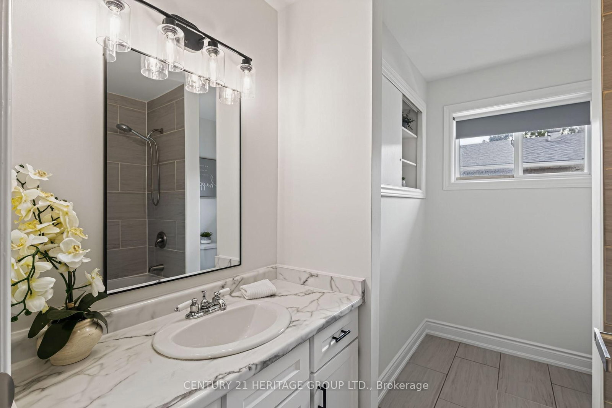
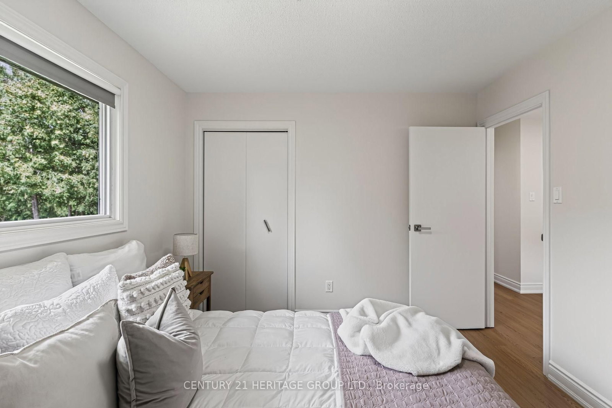
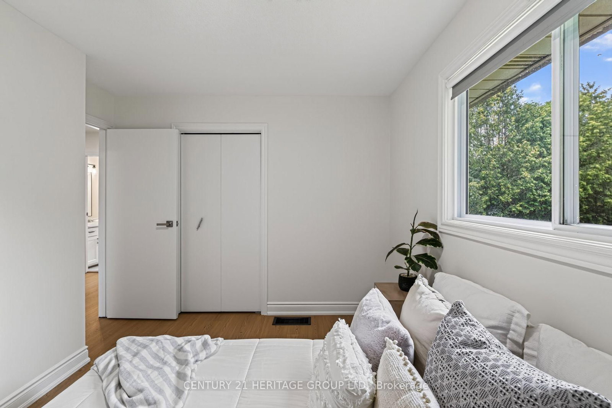
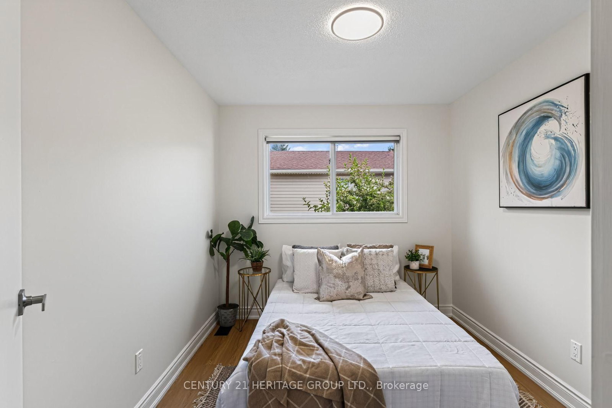
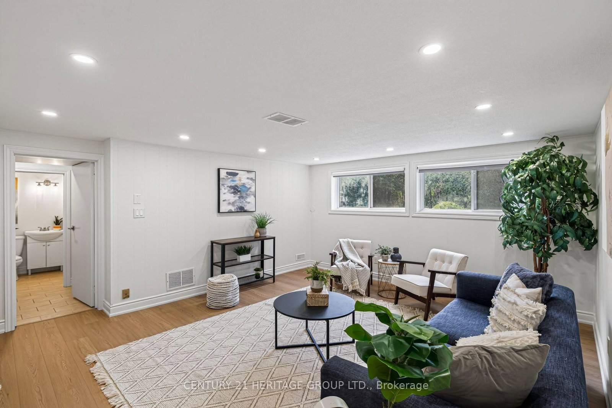
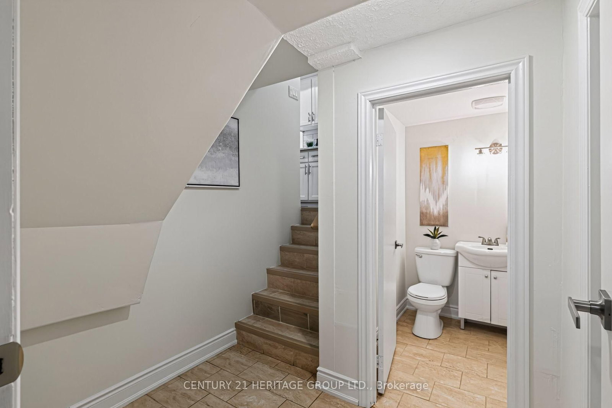
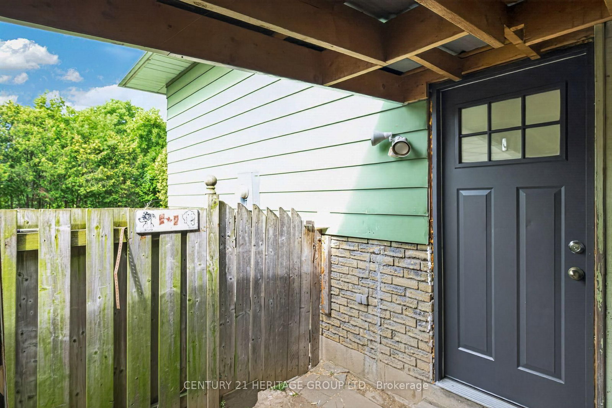
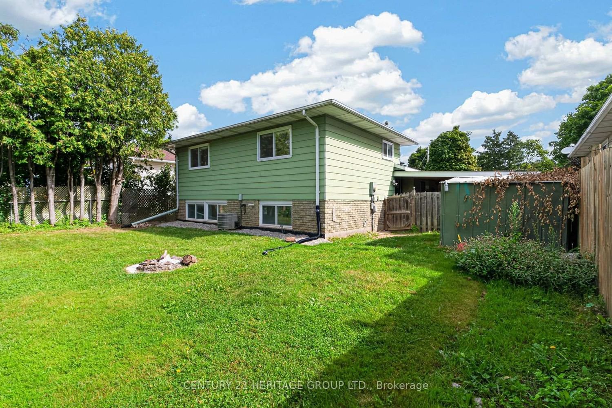
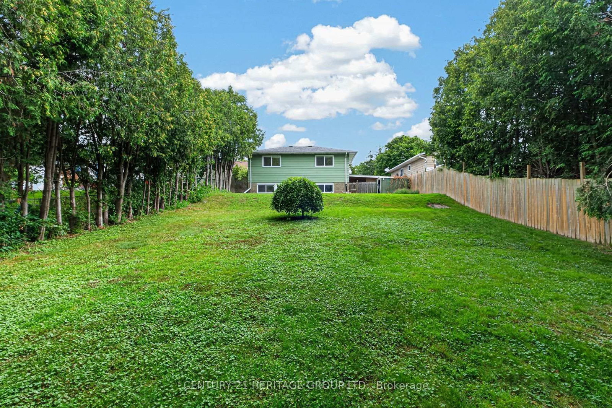
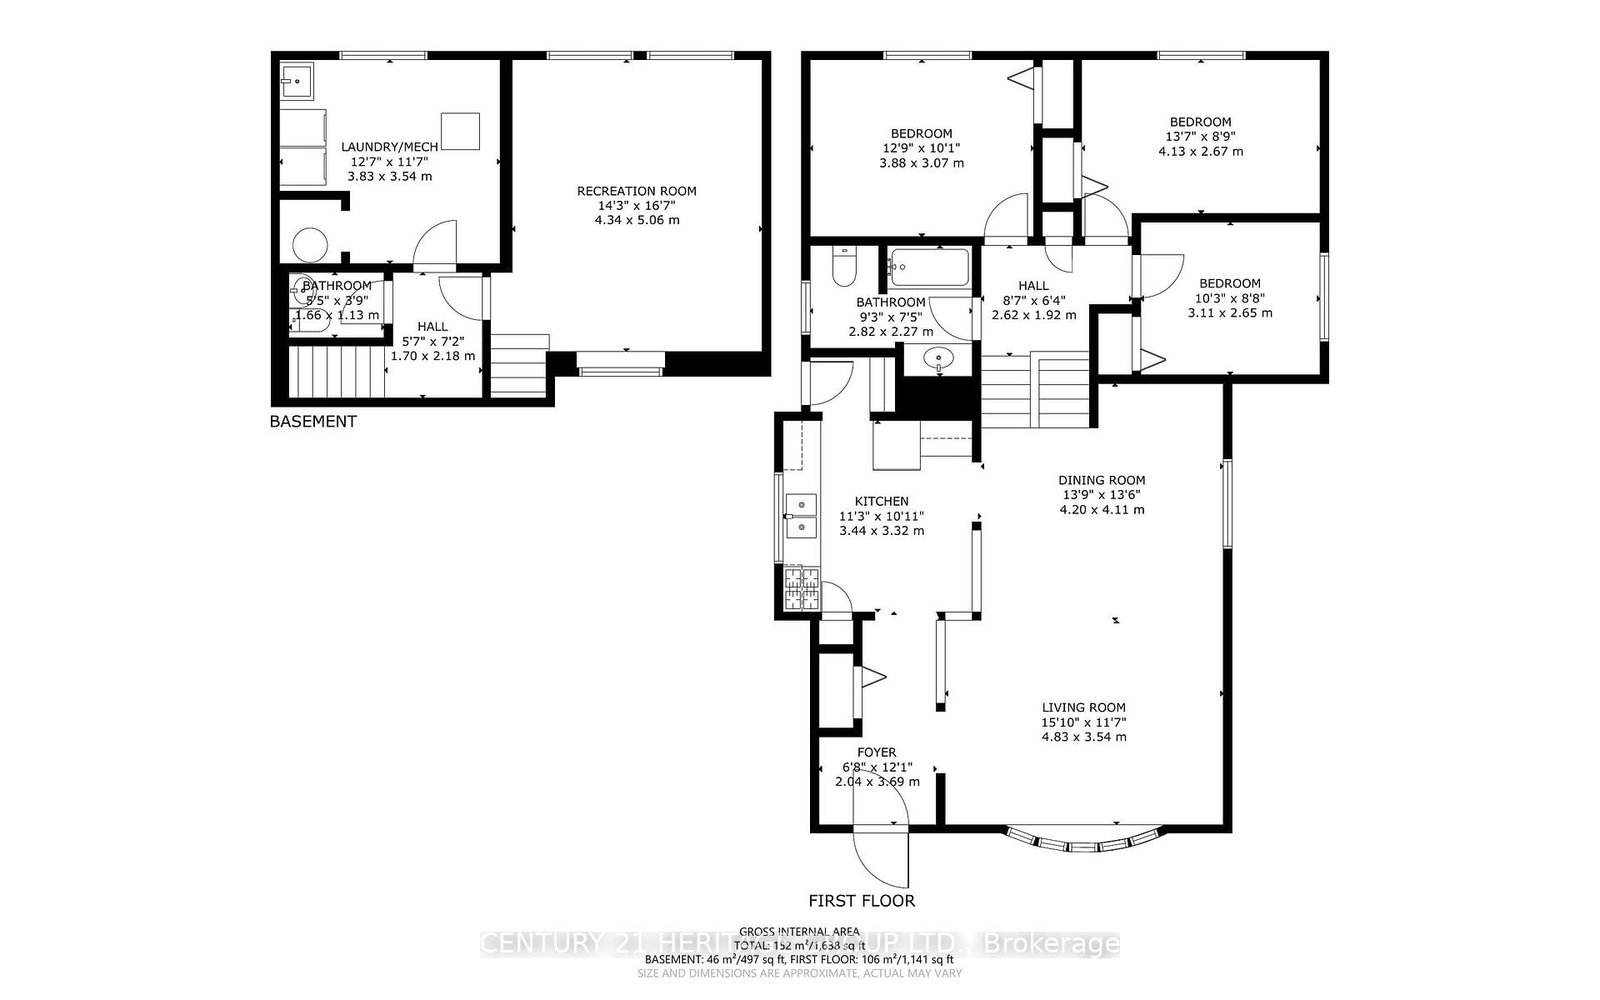
Welcome to 199 Paris Road, Brantford! This tastefully redone, freshly painted back-split home offers an inviting blend of modern updates and functional living, complete with brand-new flooring throughout. Step past the charming covered porch and open carport into a bright, open-concept main floor designed for seamless daily living and effortless entertaining.The upper level features three comfortable bedrooms alongside a beautifully updated 4-piece bathroom. Downstairs, the space offers a versatile den-perfect for a home office, playroom, or media lounge-along with a convenient powder room. Outside, you'll find a large backyard with endless potential for outdoor enjoyment, all located just minutes away from quick highway access.

Property details

Property type
Detached
Style
Backsplit 3
Total rooms
11
Lot size
52 × 183.5 ft
Property taxes
$3,971.82 (2026)
Occupancy
Immediate
Days on market
10
Status
Active
MLS®

Property history

Recently sold nearby

Listing data last updated: Aug 27, 2026, 9:39 a.m. EDT via TRREB IDX.

First listed: Aug 18, 2026, 3:05 p.m. EDT.