
126 Orchard Way • Trent Hills, ON photo 1
126 Orchard Way • Trent Hills, ON photo 2
126 Orchard Way • Trent Hills, ON photo 3
126 Orchard Way • Trent Hills, ON photo 4
126 Orchard Way • Trent Hills, ON photo 5
126 Orchard Way • Trent Hills, ON photo 6
126 Orchard Way • Trent Hills, ON photo 7
126 Orchard Way • Trent Hills, ON photo 8
126 Orchard Way • Trent Hills, ON photo 9
126 Orchard Way • Trent Hills, ON photo 10
126 Orchard Way • Trent Hills, ON photo 11
126 Orchard Way • Trent Hills, ON photo 12
126 Orchard Way • Trent Hills, ON photo 13
126 Orchard Way • Trent Hills, ON photo 14
126 Orchard Way • Trent Hills, ON photo 15
126 Orchard Way • Trent Hills, ON photo 16
126 Orchard Way • Trent Hills, ON photo 17
126 Orchard Way • Trent Hills, ON photo 18
126 Orchard Way • Trent Hills, ON photo 19
126 Orchard Way • Trent Hills, ON photo 20
126 Orchard Way • Trent Hills, ON photo 21
126 Orchard Way • Trent Hills, ON photo 22
126 Orchard Way • Trent Hills, ON photo 23
126 Orchard Way • Trent Hills, ON photo 24
126 Orchard Way • Trent Hills, ON photo 25
126 Orchard Way • Trent Hills, ON photo 26
126 Orchard Way • Trent Hills, ON photo 27
126 Orchard Way • Trent Hills, ON photo 28
126 Orchard Way • Trent Hills, ON photo 29
126 Orchard Way • Trent Hills, ON photo 30
126 Orchard Way • Trent Hills, ON photo 31
126 Orchard Way • Trent Hills, ON photo 32
1 / 32
$599,000
126 Orchard Way • Trent Hills, ONNew
Courtesy of SUTTON GROUP-HERITAGE REALTY INC.
2
Bedrooms
2
Bathrooms
1100-1500
Square feet
4
Parking

About this home

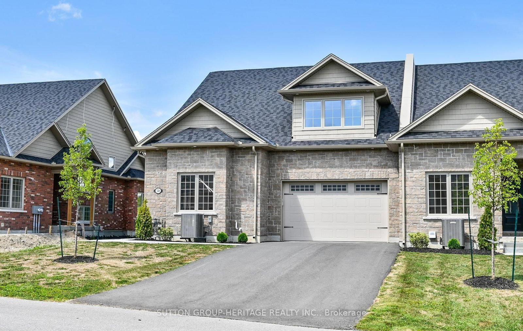
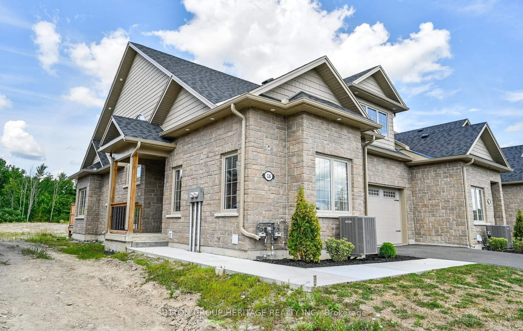
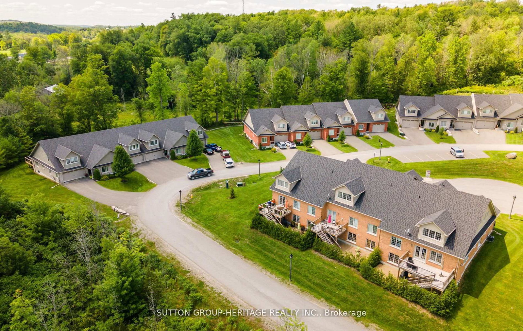
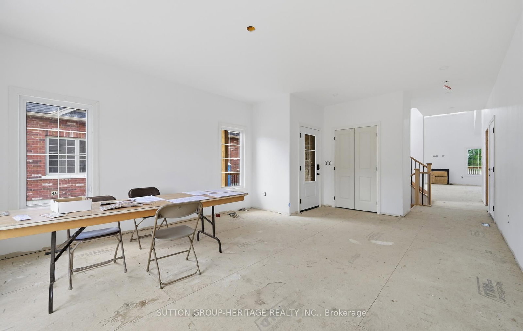
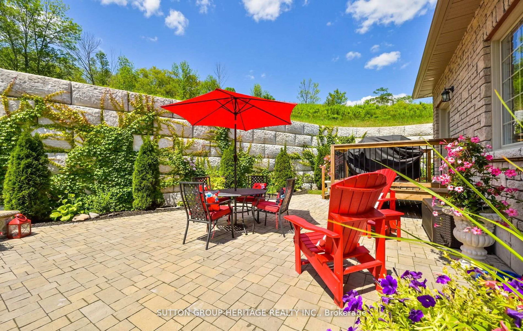
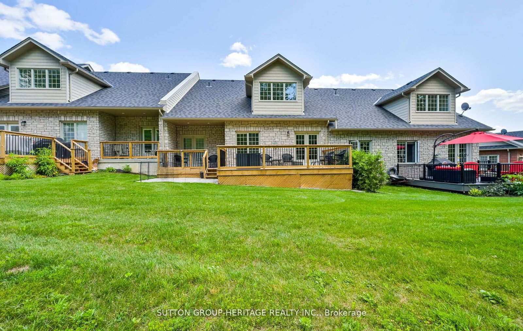
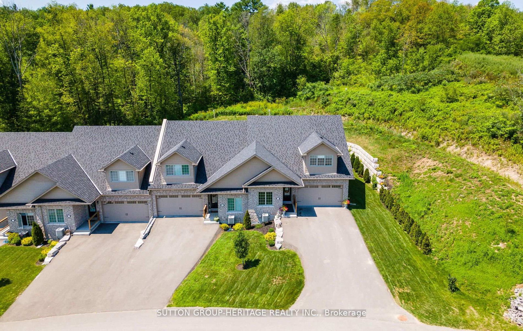
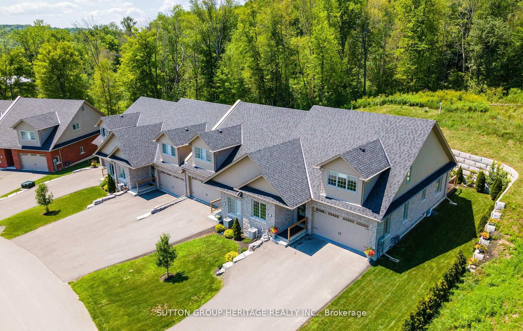
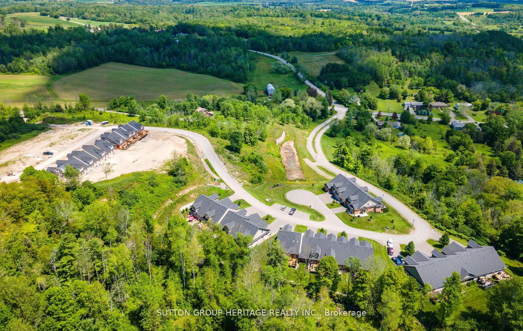
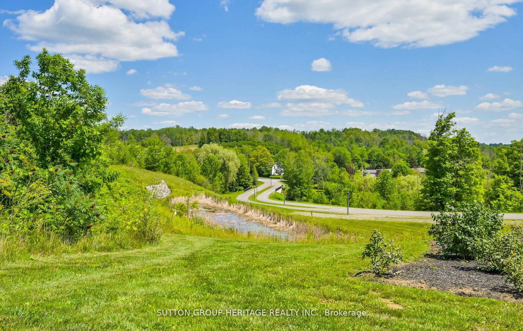
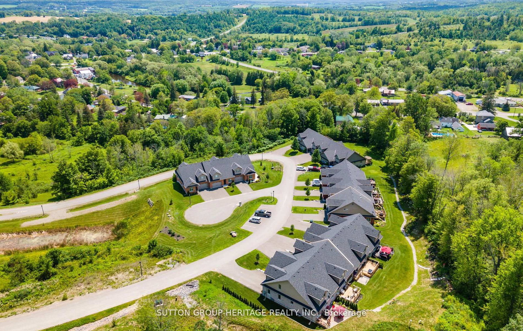
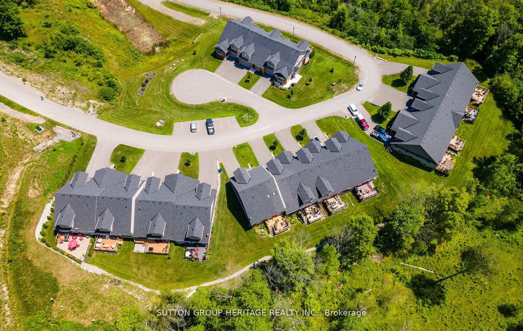
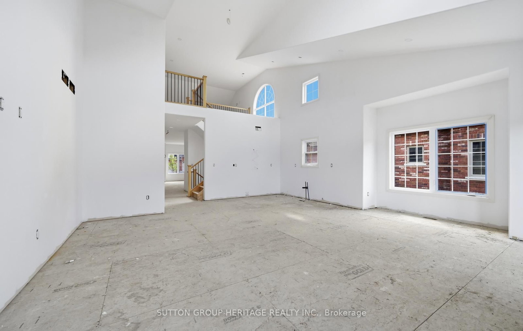
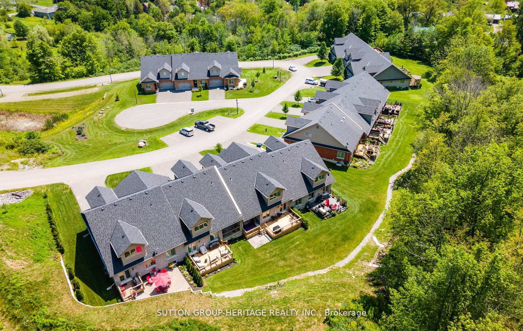
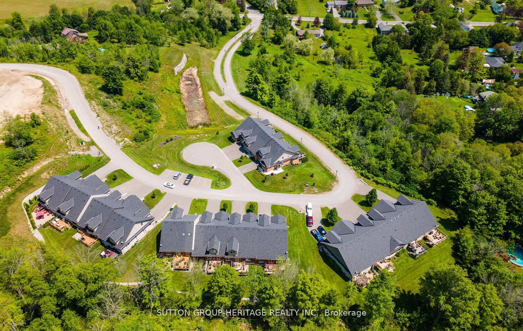
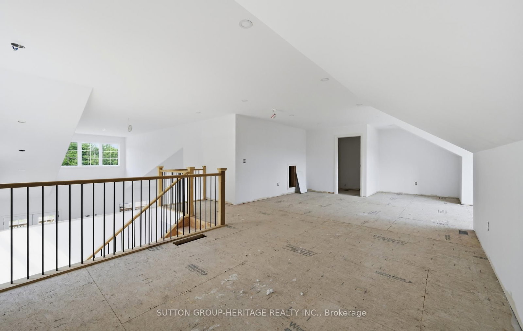
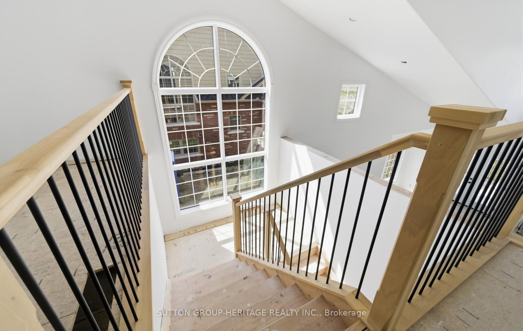
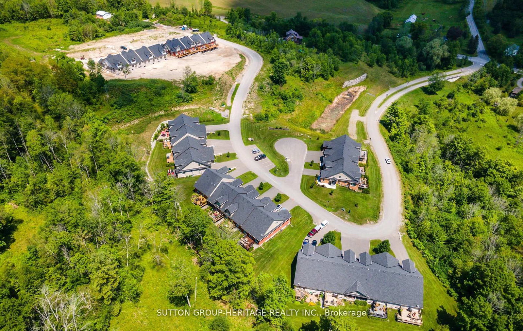
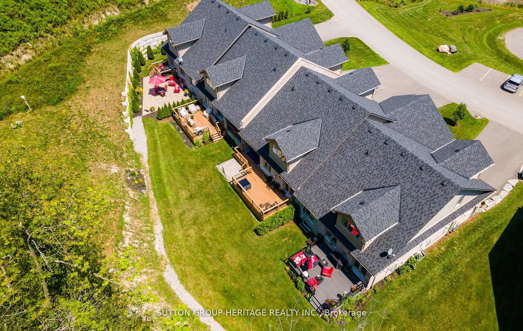
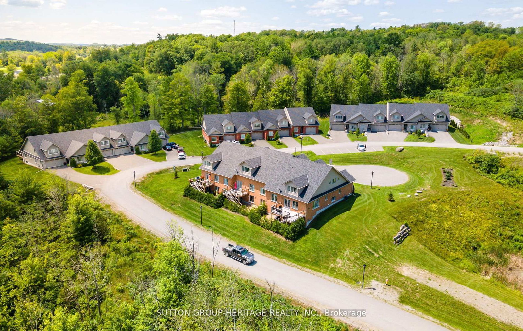
Welcome To The Quaint Village Of Warkworth Where Idyllic Countryside Meets Urban Living Just 15 Minutes To 401 & The Hospital. This New Subdivision Features Stunning Brick Bungaloft Town Homes Perched On A Hill Offering Spectacular Views. The "Aurora" End Unit Model Offers Open Concept Living, Soaring Vaulted Ceiling, 2 Bedrms, Flat Ceiling, Pot Lights, Deck, Upper Loft, And 2 Car Garages -- Snow Removal, Garbage & Lawn Care Included For Simple Living Style. **EXTRAS** Buyer To Choose Interior Finishes & Choice Of Builder Upgrades. $583.59/month Monthly Fee Inclusions: CAC, Parking, Common Elements, Building Insurance, Taxes.

Property details

Property type
Att/Row/Townhouse
Style
Bungaloft
Approx. age (yrs)
New
Total rooms
6
Occupancy
TBD
Days on market
11
Status
Active
MLS®

Property history

Recently sold nearby

Listing data last updated: Aug 27, 2026, 8:58 p.m. EDT via TRREB IDX.

First listed: Aug 18, 2026, 2:14 p.m. EDT.