Advantage Group Real Estate
1785 Frobisher Lane • #2701 • Ottawa, ON photo 1
1785 Frobisher Lane • #2701 • Ottawa, ON photo 2
1785 Frobisher Lane • #2701 • Ottawa, ON photo 3
1785 Frobisher Lane • #2701 • Ottawa, ON photo 4
1785 Frobisher Lane • #2701 • Ottawa, ON photo 5
1785 Frobisher Lane • #2701 • Ottawa, ON photo 6
1785 Frobisher Lane • #2701 • Ottawa, ON photo 7
1785 Frobisher Lane • #2701 • Ottawa, ON photo 8
1785 Frobisher Lane • #2701 • Ottawa, ON photo 9
1785 Frobisher Lane • #2701 • Ottawa, ON photo 10
1785 Frobisher Lane • #2701 • Ottawa, ON photo 11
1785 Frobisher Lane • #2701 • Ottawa, ON photo 12
1785 Frobisher Lane • #2701 • Ottawa, ON photo 13
1785 Frobisher Lane • #2701 • Ottawa, ON photo 14
1785 Frobisher Lane • #2701 • Ottawa, ON photo 15
1785 Frobisher Lane • #2701 • Ottawa, ON photo 16
1785 Frobisher Lane • #2701 • Ottawa, ON photo 17
1785 Frobisher Lane • #2701 • Ottawa, ON photo 18
1785 Frobisher Lane • #2701 • Ottawa, ON photo 19
1785 Frobisher Lane • #2701 • Ottawa, ON photo 20
1785 Frobisher Lane • #2701 • Ottawa, ON photo 21
1785 Frobisher Lane • #2701 • Ottawa, ON photo 22
1785 Frobisher Lane • #2701 • Ottawa, ON photo 23
1785 Frobisher Lane • #2701 • Ottawa, ON photo 24
1785 Frobisher Lane • #2701 • Ottawa, ON photo 25
1785 Frobisher Lane • #2701 • Ottawa, ON photo 26
1785 Frobisher Lane • #2701 • Ottawa, ON photo 27
1785 Frobisher Lane • #2701 • Ottawa, ON photo 28
1785 Frobisher Lane • #2701 • Ottawa, ON photo 29
1785 Frobisher Lane • #2701 • Ottawa, ON photo 30
1785 Frobisher Lane • #2701 • Ottawa, ON photo 31
1785 Frobisher Lane • #2701 • Ottawa, ON photo 32
1785 Frobisher Lane • #2701 • Ottawa, ON photo 33
1785 Frobisher Lane • #2701 • Ottawa, ON photo 34
1785 Frobisher Lane • #2701 • Ottawa, ON photo 35
1785 Frobisher Lane • #2701 • Ottawa, ON photo 36
1785 Frobisher Lane • #2701 • Ottawa, ON photo 37
1785 Frobisher Lane • #2701 • Ottawa, ON photo 38
1785 Frobisher Lane • #2701 • Ottawa, ON photo 39
1785 Frobisher Lane • #2701 • Ottawa, ON photo 40
1785 Frobisher Lane • #2701 • Ottawa, ON photo 41
1785 Frobisher Lane • #2701 • Ottawa, ON photo 42
1785 Frobisher Lane • #2701 • Ottawa, ON photo 43
1785 Frobisher Lane • #2701 • Ottawa, ON photo 44
1785 Frobisher Lane • #2701 • Ottawa, ON photo 45
1785 Frobisher Lane • #2701 • Ottawa, ON photo 46
1785 Frobisher Lane • #2701 • Ottawa, ON photo 47
1785 Frobisher Lane • #2701 • Ottawa, ON photo 48
1785 Frobisher Lane • #2701 • Ottawa, ON photo 49
1785 Frobisher Lane • #2701 • Ottawa, ON photo 50
1 / 50
$374,900
1785 Frobisher Lane • #2701 • Ottawa, ONSold Conditional
Courtesy of ROYAL LEPAGE INTEGRITY REALTY
2
Bedrooms
1
Bathroom
800-899
Square feet
1
Parking

About this home

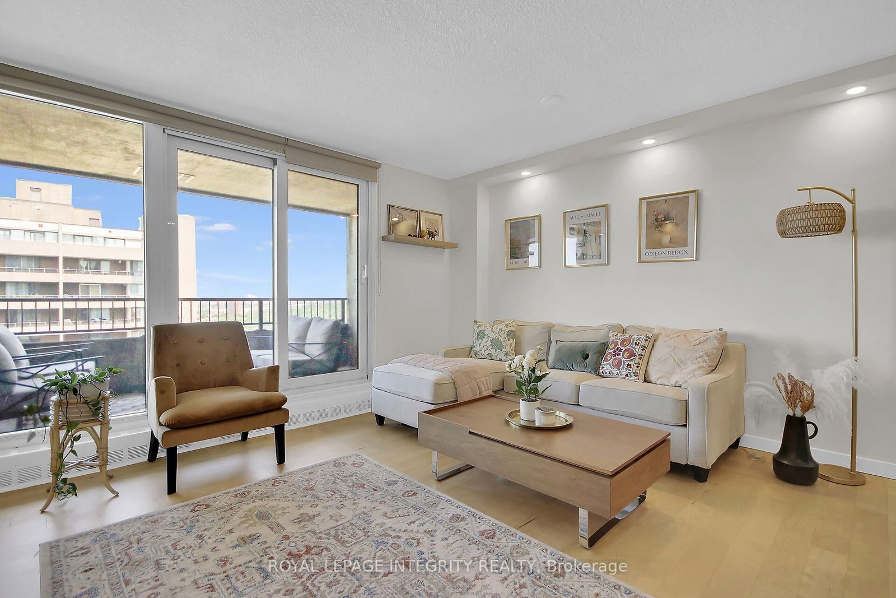
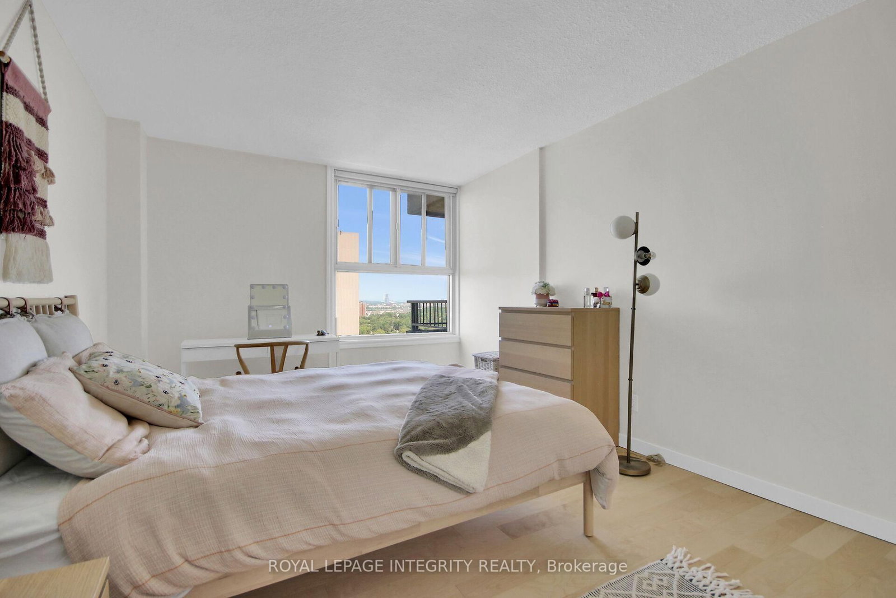
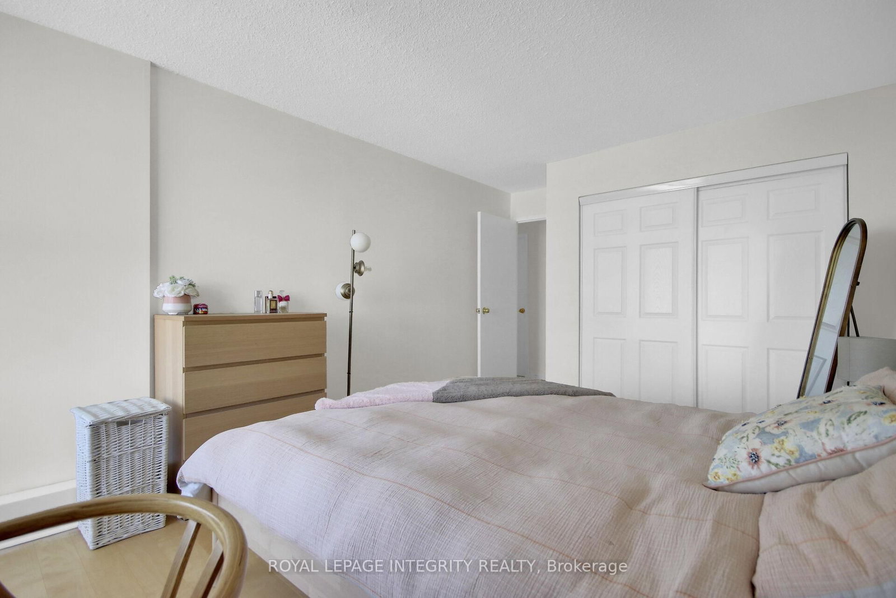
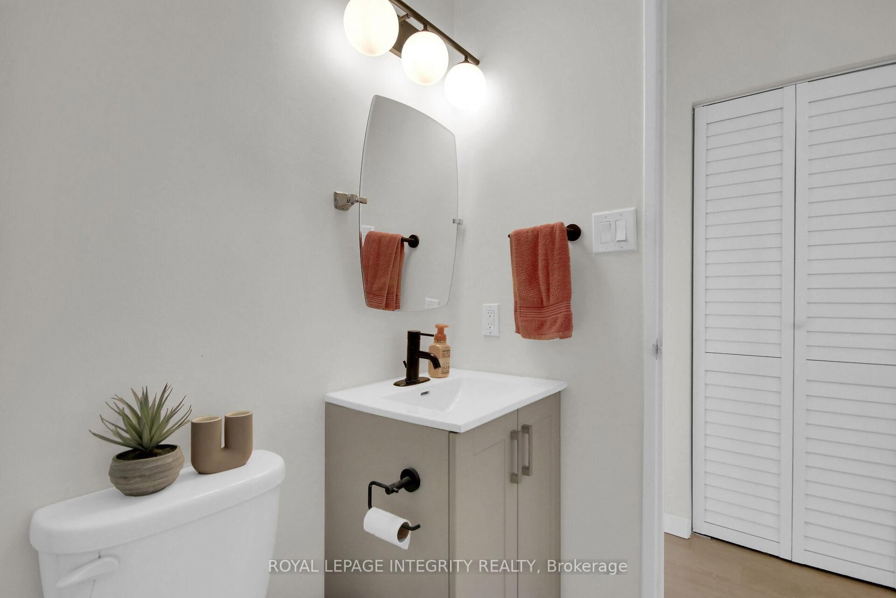
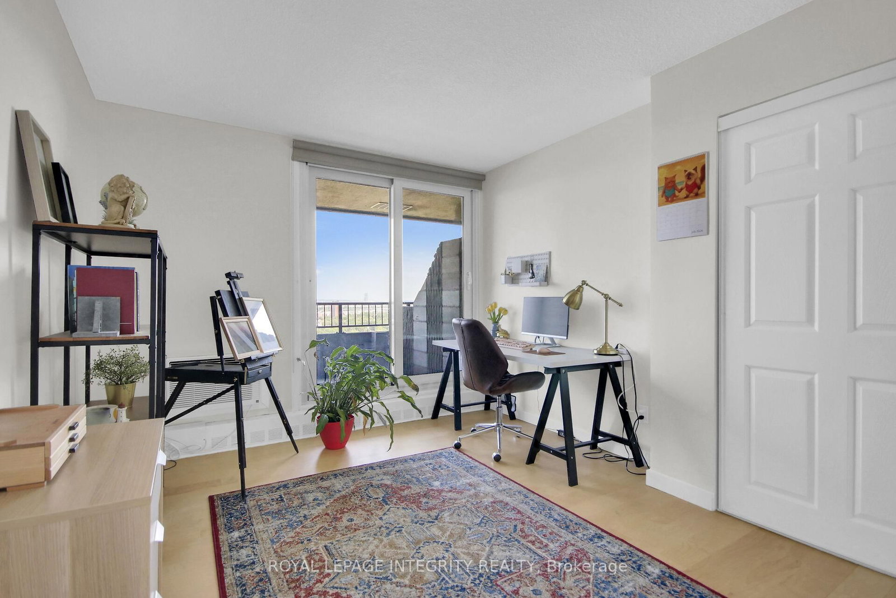
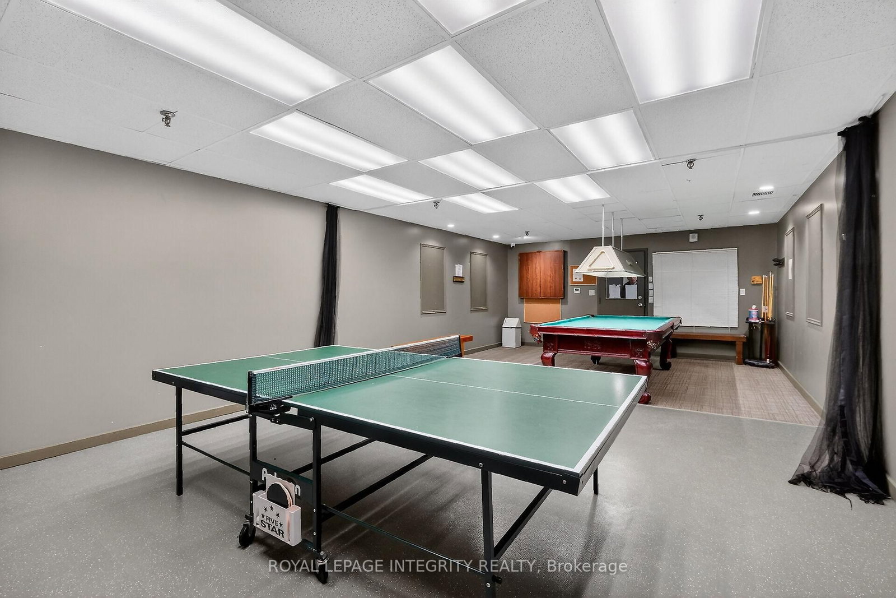
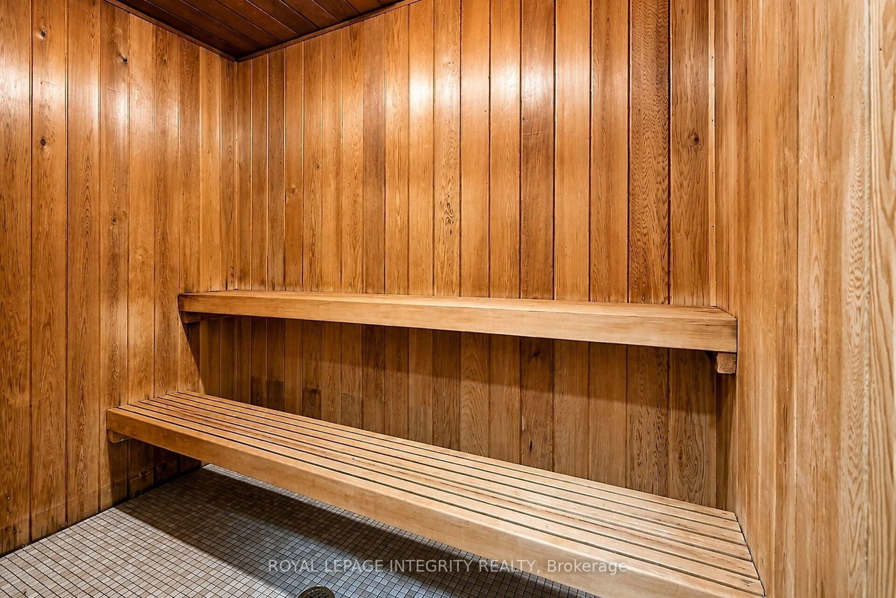
Welcome to this beautifully renovated 2-bedroom+ Den, 1-bathroom condo offering stylish, modern living in a prime location. Fully renovated in2021, this bright and spacious unit features a thoughtfully redesigned open-concept layout with a relocated kitchen, new cabinetry and countertops, hardwood flooring throughout, an updated bathroom, new lighting fixtures, pot lights, custom closets, fresh paint, and new window A/C units. The open kitchen flows seamlessly into the living and dining areas, creating an inviting space for everyday living and entertaining. A separate den adds valuable extra living space and is ideal for a home office, reading nook, pantry, or additional kitchen storage and cabinetry, providing the flexibility to suit your lifestyle. Enjoy not one, but two private outdoor spaces. A cozy private balcony off the second bedroom offers a quiet and comfortable retreat, while the expansive 17' x 8' northwest-facing balcony showcases beautiful views of the Ottawa River and provides an ideal setting for relaxing or entertaining outdoors. Residents enjoy outstanding building amenities, including a lap pool, sauna, party/meeting room, and convenient same-floor laundry. The unit also includes underground parking and a storage locker. Condo fees cover all utilities and access to the building's amenities, offering exceptional value and worry-free living. Ideally located close to transit, shopping, parks, hospitals, and Highway 417. Preferred closing date is August 31 or September 1, although the seller is flexible. Move-in ready and perfectly located, this exceptional condo offers the ideal blend of comfort, convenience, and modern living. Don't miss your opportunity to call it home!

Property details

Property type
Condo Apartment
Style
Apartment
Total rooms
6
Maintenance fee
$769.33/mo
Exposure
North West
Property taxes
$2,920.21 (2026)
Occupancy
TBD
Days on market
81
Status
Active Under Contract
MLS®

Property history

Recently sold nearby

Listing data last updated: Nov 5, 2026, 3:46 p.m. EST via TRREB IDX.

First listed: Aug 18, 2026, 2:12 p.m. EDT.