












About this home
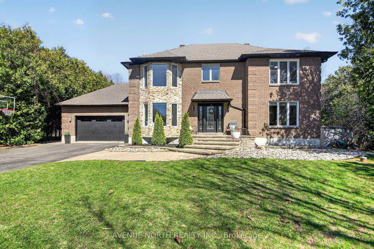
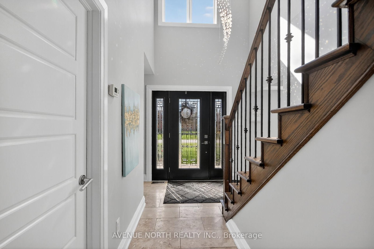
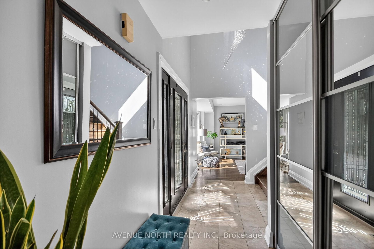
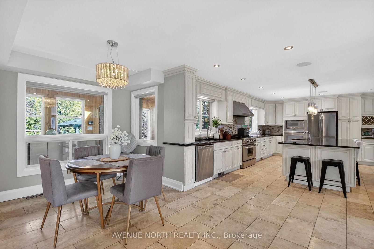
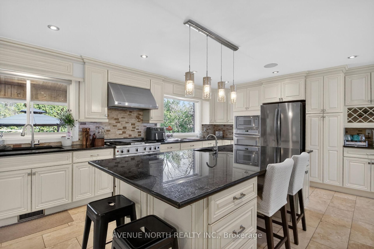
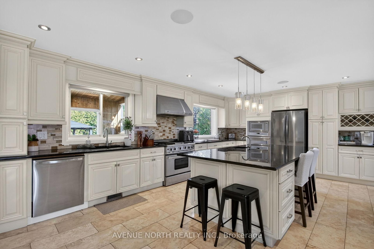
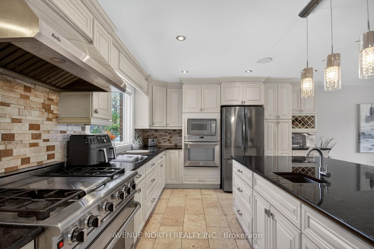
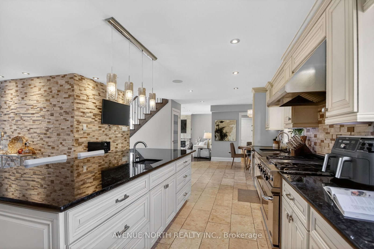
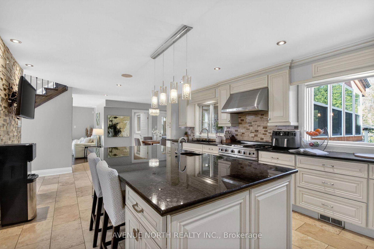
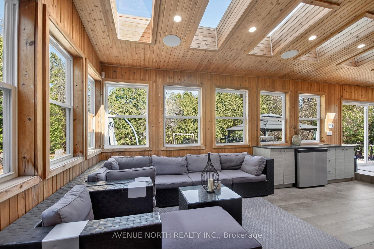
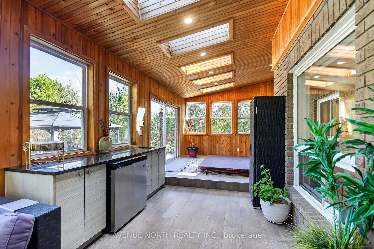
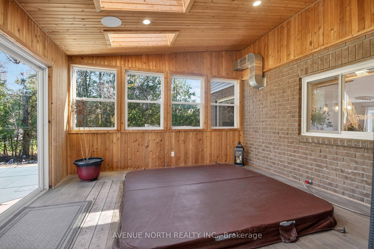
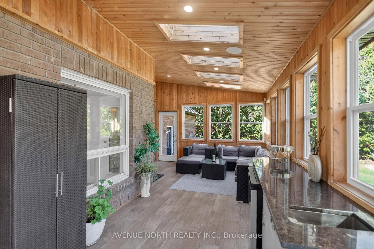
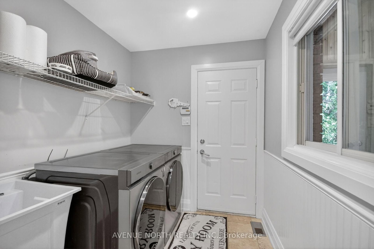
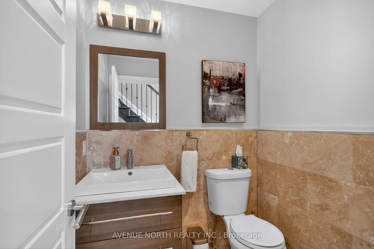
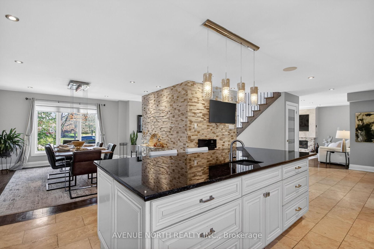
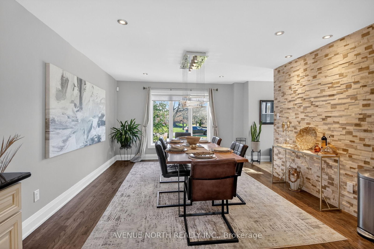
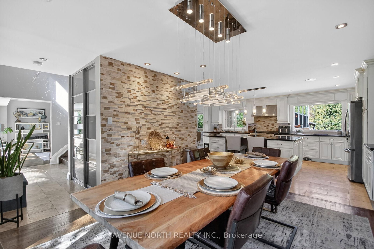
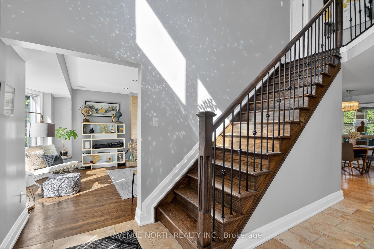
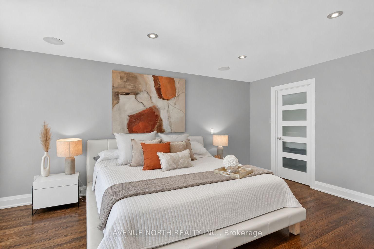
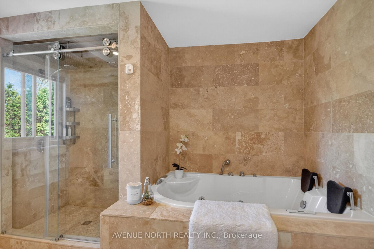
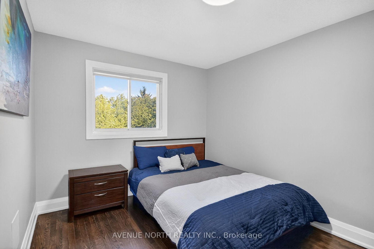
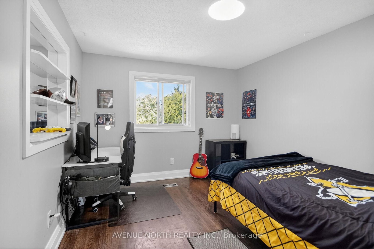
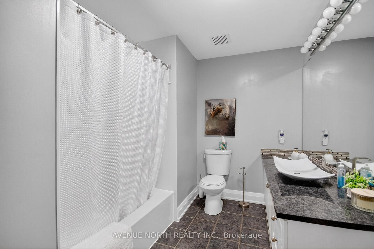
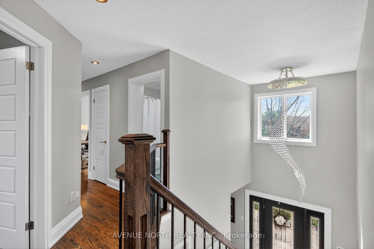
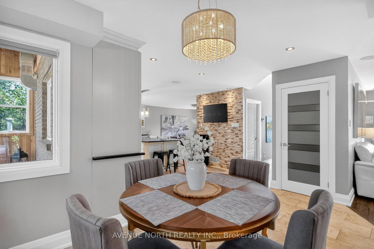
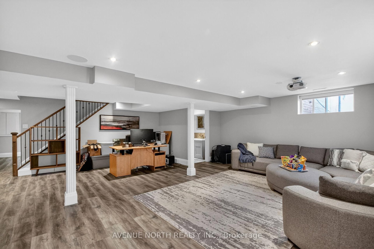
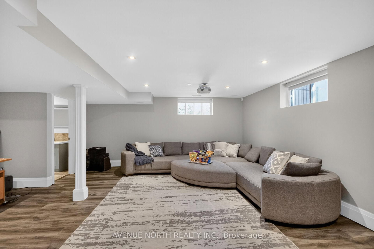
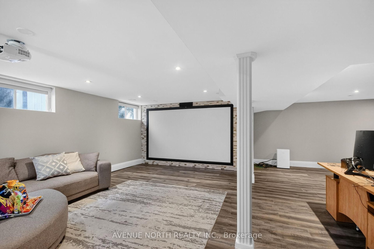
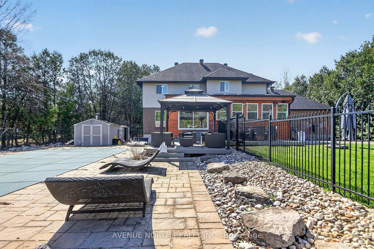
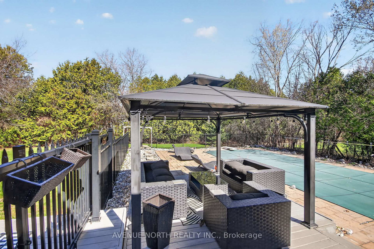
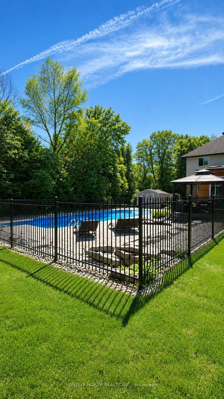
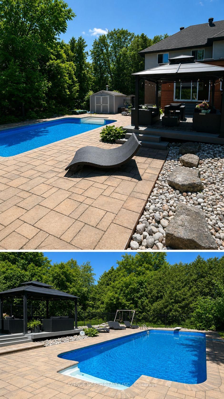
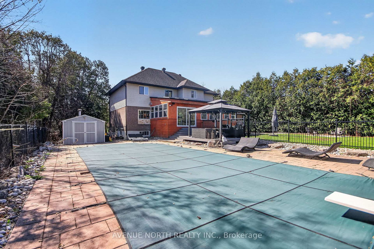
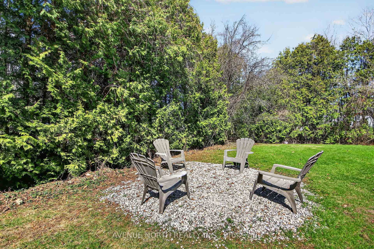
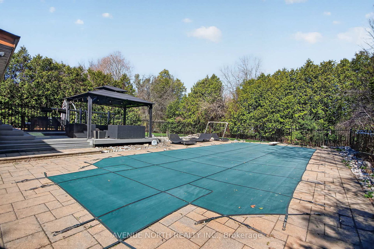
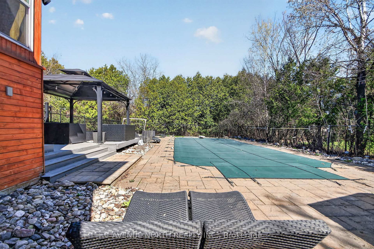
Welcome to an exceptional residence in the prestigious community of Greely West, where refined design meets resort-style living. This elegant 4-bedroom, 4-bathroom two-storey home offers approximately 2,446 sq ft of thoughtfully curated space. From the moment you enter, you are greeted by an abundance of natural light & a seamless open-concept layout, enhanced by luxurious travertine tile & rich hardwood flooring throughout the main level. The chef-inspired kitchen is both functional sophisticated, featuring granite countertops, a grand center island, built-in oven/microwave, gas range, & extensive cabinetry. A charming breakfast nook flows effortlessly into the formal dining room, creating an ideal setting for both everyday living & momentous dinning. Bask in the four-season sunroom-an inviting extension of the living space complete w/ a wet bar, sunken hot tub-offering year-round comfort & tranquil views of the private backyard oasis. The family room exudes warmth & comfort w/ a gas fireplace & expansive bay windows that flood the space with natural light. Upstairs, the primary retreat offers a WIC & a spa-inspired ensuite, complete with an sizable soaker tub & glass his & hers walk-in shower. 3 additional well-proportioned bedrooms & a full bathroom complete the upper level. The fully finished basement is designed for both relaxation & entertainment, featuring two distinct recreation areas, a 3-piece bathroom with a custom European-style shower a dedicated theatre-style projector setup-perfect for movie nights or hosting game-day gatherings. Step outside to your own private resort. The beautifully landscaped backyard showcases a heated 40' x 16' saltwater in-ground pool, fire pit area w/ river pebble deck, interlock stonework, & a gazebo w/ outdoor lounge, dining space & ample room for recreation. Mature trees, enclosed w/ elegant wrought iron fencing, this outdoor sanctuary offers both privacy & sophistication.
Property details
- Property type
- Detached
- Style
- 2-Storey
- Total rooms
- 13
- Lot size
- 107.61 × 199.5 ft
- Property taxes
- $5,584 (2026)
- Occupancy
- Flexible
- Days on market
- 9
- Status
- Active
- MLS®
Property history
Location
Open in Google MapsRecently sold nearby
Listing data last updated: Aug 25, 2026, 3:30 p.m. EDT via TRREB IDX.
First listed: Aug 18, 2026, 1:38 p.m. EDT.