
21 Brandy Crescent • Kitchener, ON photo 1
21 Brandy Crescent • Kitchener, ON photo 2
21 Brandy Crescent • Kitchener, ON photo 3
21 Brandy Crescent • Kitchener, ON photo 4
21 Brandy Crescent • Kitchener, ON photo 5
21 Brandy Crescent • Kitchener, ON photo 6
21 Brandy Crescent • Kitchener, ON photo 7
21 Brandy Crescent • Kitchener, ON photo 8
21 Brandy Crescent • Kitchener, ON photo 9
21 Brandy Crescent • Kitchener, ON photo 10
21 Brandy Crescent • Kitchener, ON photo 11
21 Brandy Crescent • Kitchener, ON photo 12
21 Brandy Crescent • Kitchener, ON photo 13
21 Brandy Crescent • Kitchener, ON photo 14
21 Brandy Crescent • Kitchener, ON photo 15
21 Brandy Crescent • Kitchener, ON photo 16
21 Brandy Crescent • Kitchener, ON photo 17
21 Brandy Crescent • Kitchener, ON photo 18
21 Brandy Crescent • Kitchener, ON photo 19
21 Brandy Crescent • Kitchener, ON photo 20
21 Brandy Crescent • Kitchener, ON photo 21
21 Brandy Crescent • Kitchener, ON photo 22
21 Brandy Crescent • Kitchener, ON photo 23
21 Brandy Crescent • Kitchener, ON photo 24
21 Brandy Crescent • Kitchener, ON photo 25
21 Brandy Crescent • Kitchener, ON photo 26
21 Brandy Crescent • Kitchener, ON photo 27
21 Brandy Crescent • Kitchener, ON photo 28
21 Brandy Crescent • Kitchener, ON photo 29
21 Brandy Crescent • Kitchener, ON photo 30
21 Brandy Crescent • Kitchener, ON photo 31
21 Brandy Crescent • Kitchener, ON photo 32
21 Brandy Crescent • Kitchener, ON photo 33
21 Brandy Crescent • Kitchener, ON photo 34
21 Brandy Crescent • Kitchener, ON photo 35
21 Brandy Crescent • Kitchener, ON photo 36
21 Brandy Crescent • Kitchener, ON photo 37
21 Brandy Crescent • Kitchener, ON photo 38
21 Brandy Crescent • Kitchener, ON photo 39
21 Brandy Crescent • Kitchener, ON photo 40
21 Brandy Crescent • Kitchener, ON photo 41
21 Brandy Crescent • Kitchener, ON photo 42
21 Brandy Crescent • Kitchener, ON photo 43
21 Brandy Crescent • Kitchener, ON photo 44
21 Brandy Crescent • Kitchener, ON photo 45
21 Brandy Crescent • Kitchener, ON photo 46
21 Brandy Crescent • Kitchener, ON photo 47
21 Brandy Crescent • Kitchener, ON photo 48
21 Brandy Crescent • Kitchener, ON photo 49
21 Brandy Crescent • Kitchener, ON photo 50
New1 / 50
$599,999
21 Brandy Crescent • Kitchener, ONNew
Courtesy of RE/MAX REALTRON REALTY INC.
3
Bedrooms
2
Bathrooms
1100-1500
Square feet
3
Parking

About this home

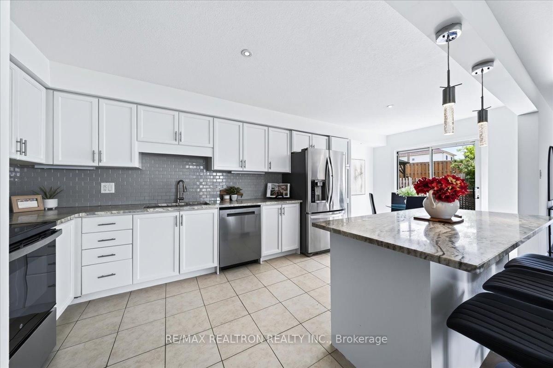
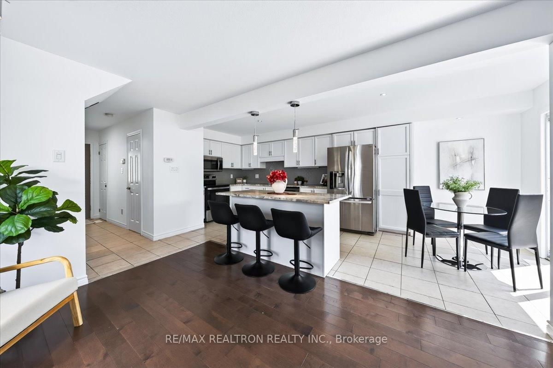
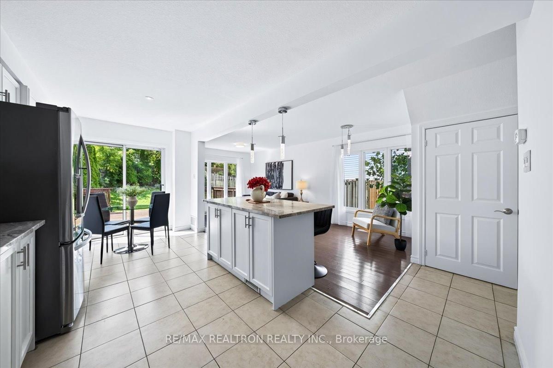
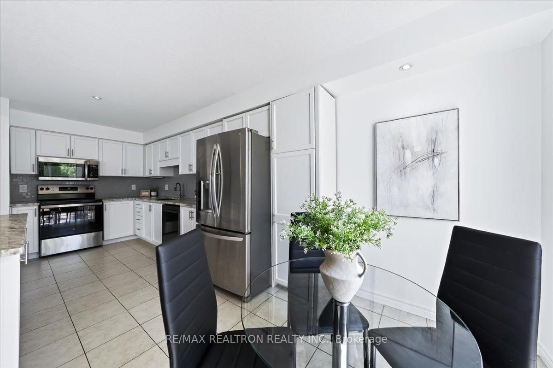
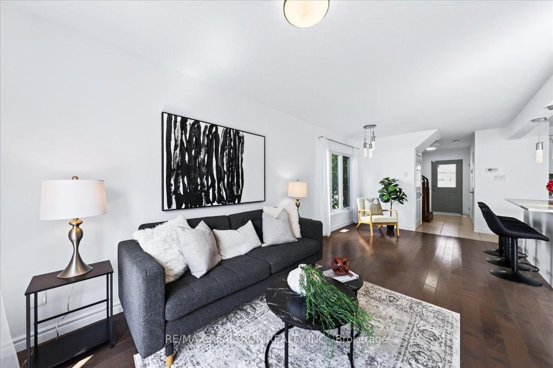
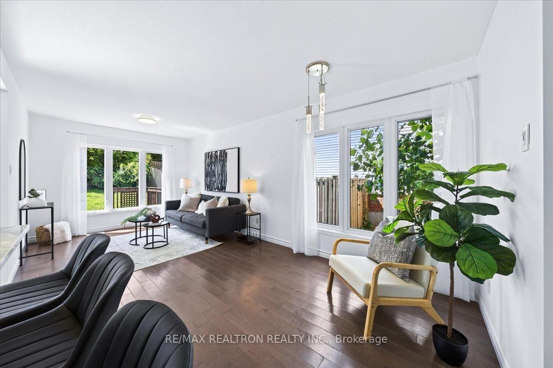
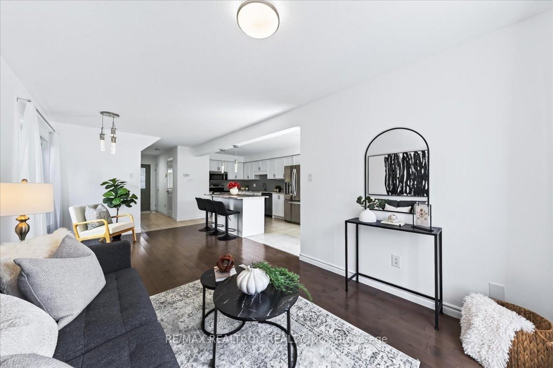
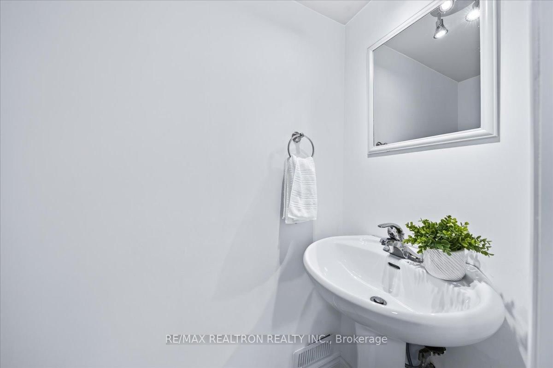
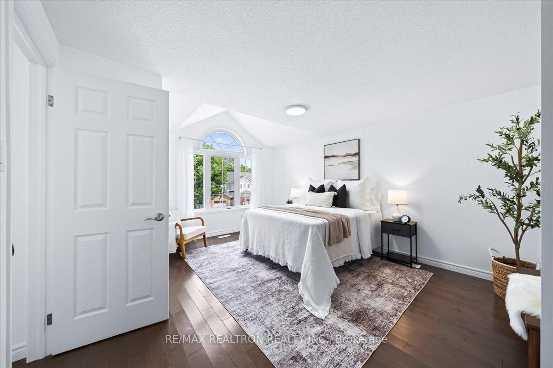
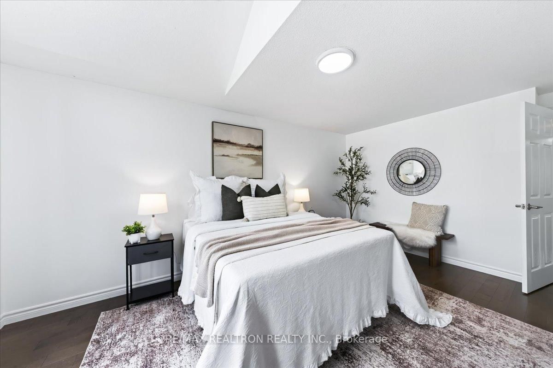
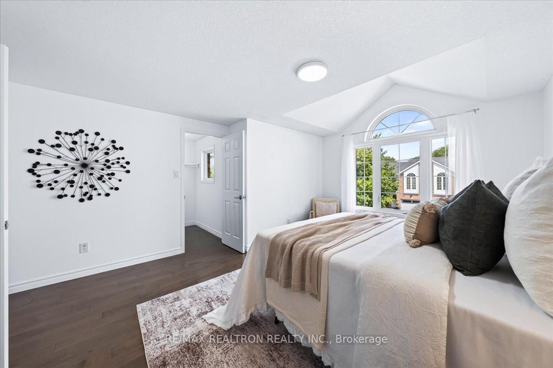
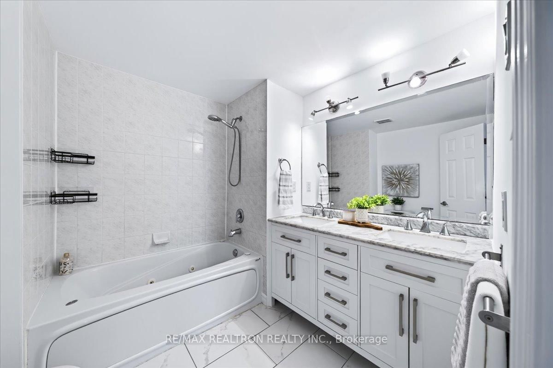
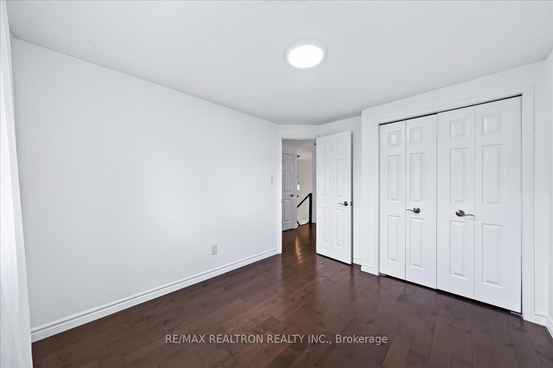
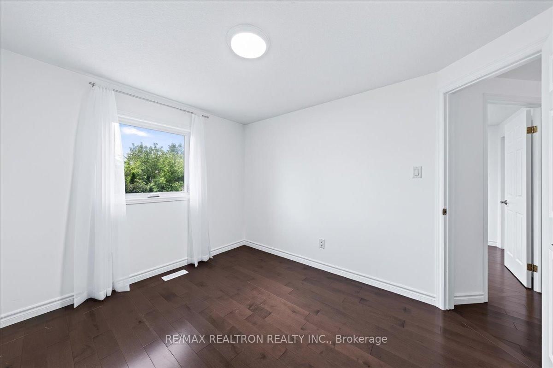
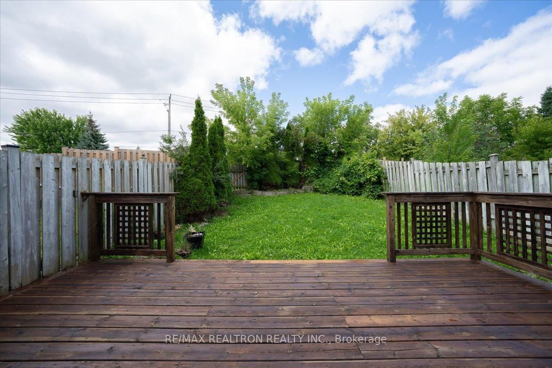
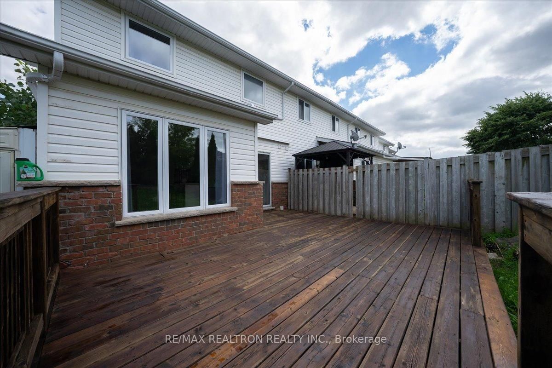
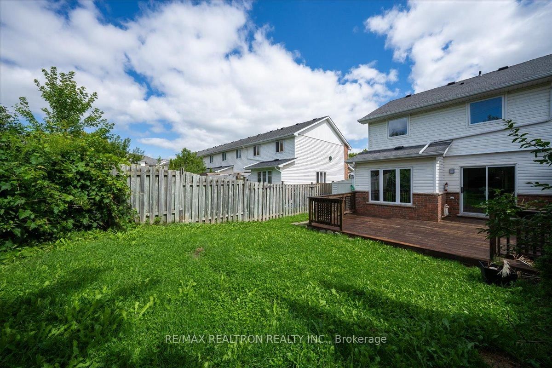
An Exceptional Gorgeous Renovated End-Unit, Nestled in a Quiet, Family-friendly Community, Perfectly Located in The Desirable Grand River North Neighborhood, Offers the Ideal Balance of Nature, Convenience and Connectivity. Enjoy Miles of Scenic Hiking Trails, Nearby Recreational Facilities, Top Ranking Schools, Relax On the Shores of Grand River. This Meticulously Maintained, Bright, Full Of Natural Light, Renovated Home Features 3 Bedrooms, 2 Bathrooms, Open Concept Design With Walk-Out To Deck &Garden, Elegant Finishes, Oak Staircase, Quartz Counter, Beautiful Living Room, Rich Engineered Hardwood Flooring Throught and Large Windows. Spacious Eat-In Kitchen Includes Tons of Storage Space, Newer Stainless Still Appliances, Quartz Counter, Backsplash, Island & Pot Lights. Spacious Prim BR Features W/I Closet & Vaulted Ceiling. Fenced, Large Back Yard With Beautiful Deck, Perfect For Entertaining. Minutes To All The Amenities, Major Hwy, Public Transport, Parks, Shopping, Restaurants. Newer Washer, Dryer, Stove, HWT, New ELF.

Property details

Property type
Att/Row/Townhouse
Style
2-Storey
Approx. age (yrs)
16-30
Total rooms
7
Lot size
33.52 × 113.71 ft
Property taxes
$3,798.64 (2026)
Occupancy
TBA
Days on market
7
Status
Active
MLS®

Property history

Recently sold nearby

Listing data last updated: Aug 24, 2026, 11:34 a.m. EDT via TRREB IDX.

First listed: Aug 18, 2026, 1:06 p.m. EDT.