
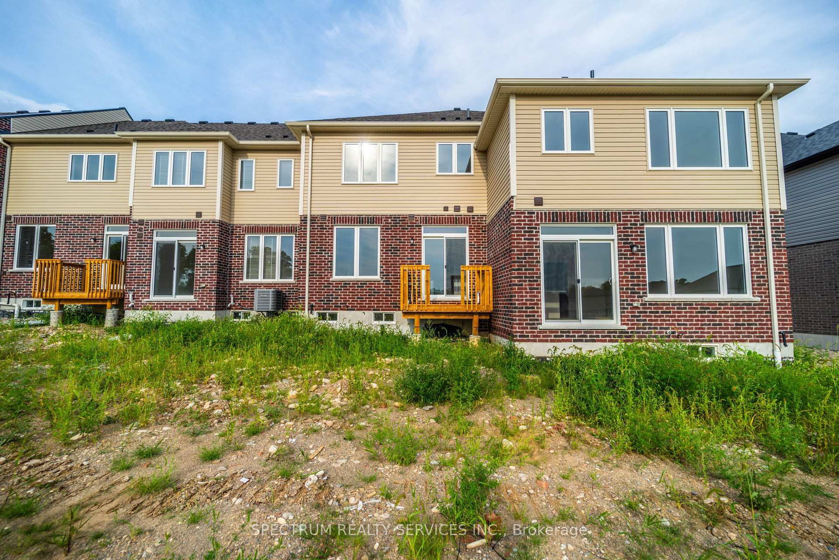
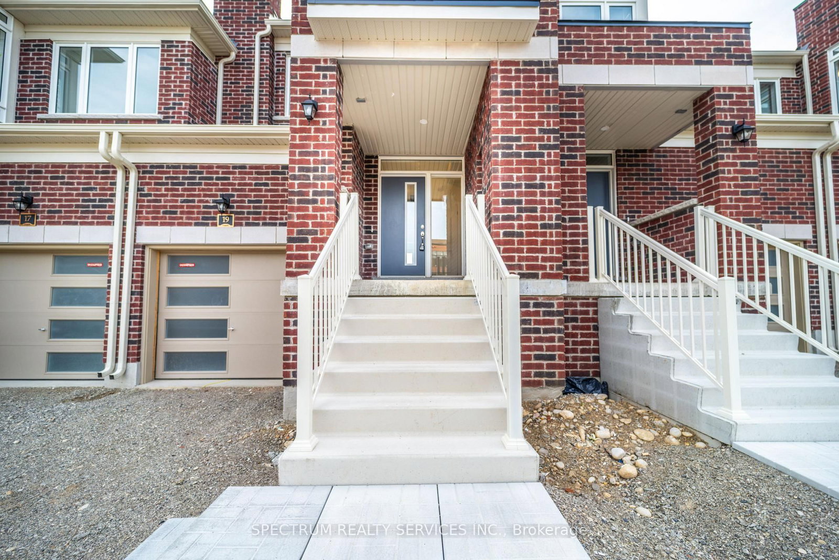
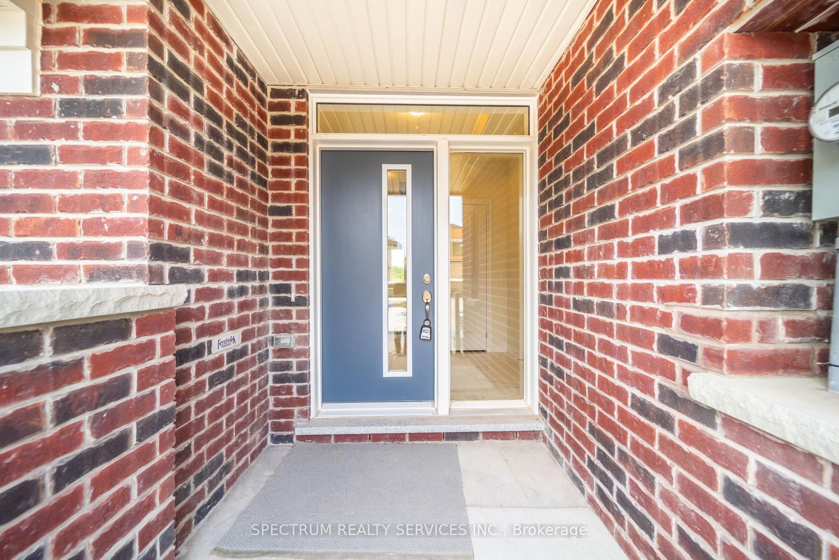
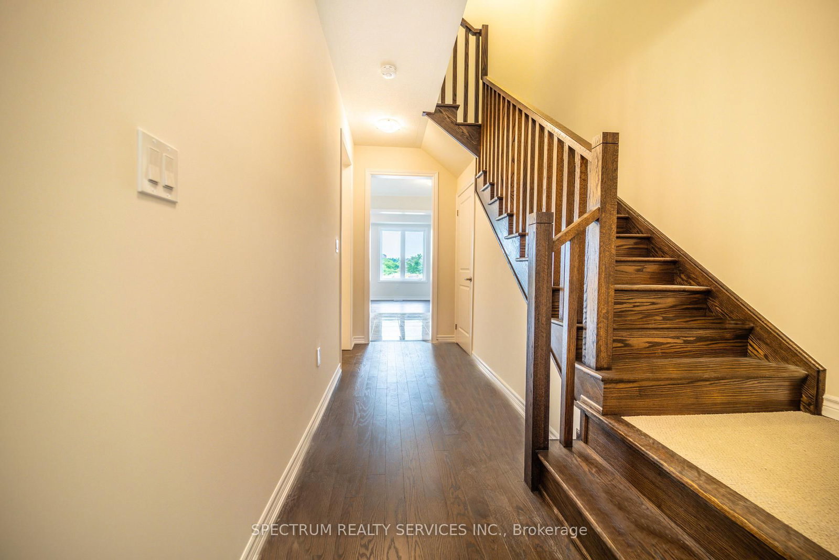
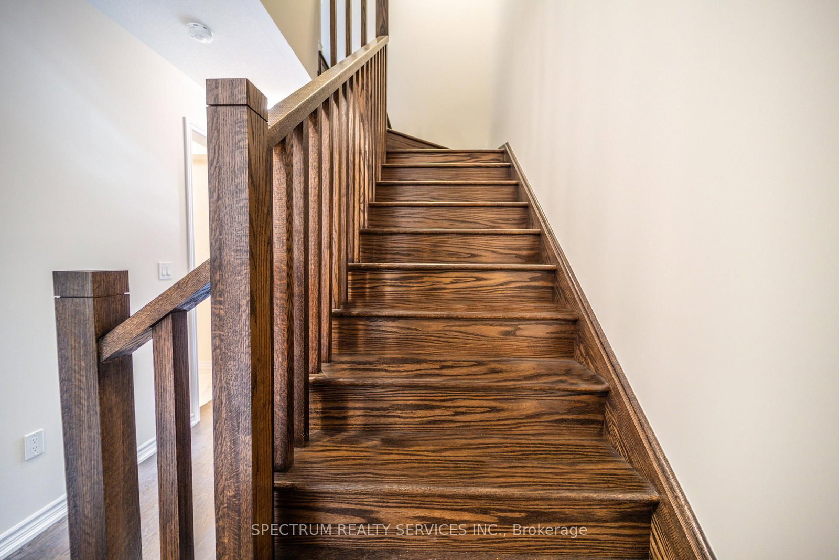
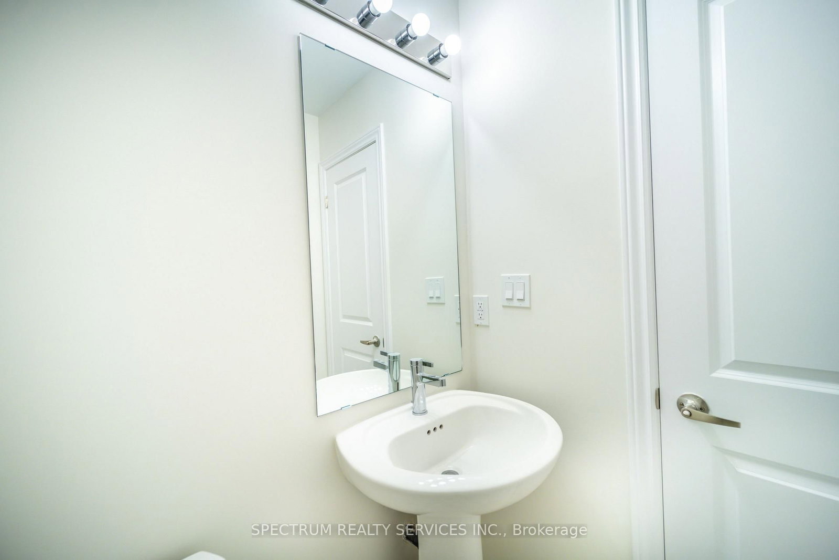
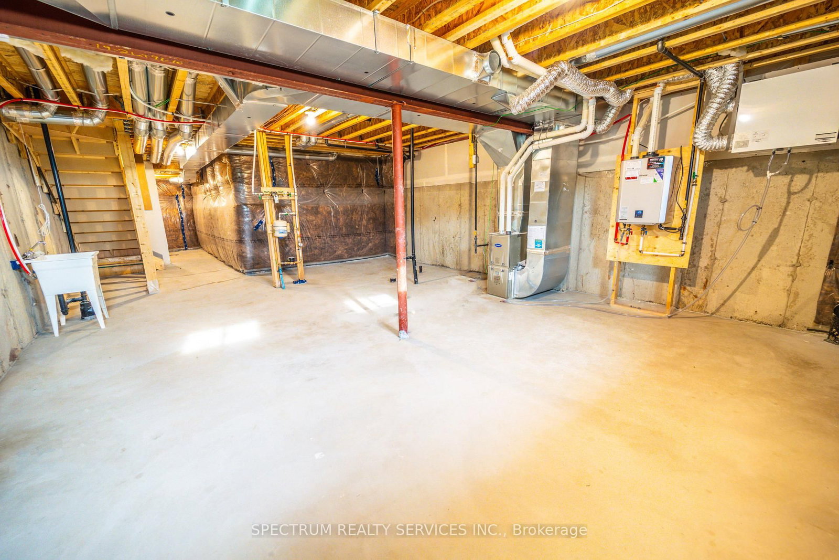
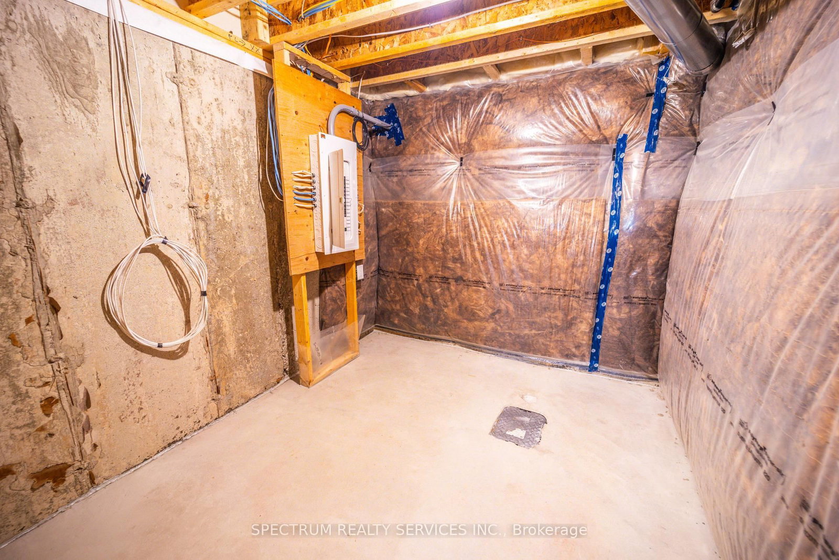
19 Chapman Road • Brant, ON photo 1
19 Chapman Road • Brant, ON photo 2
19 Chapman Road • Brant, ON photo 3
19 Chapman Road • Brant, ON photo 4
19 Chapman Road • Brant, ON photo 5
19 Chapman Road • Brant, ON photo 6
19 Chapman Road • Brant, ON photo 7
19 Chapman Road • Brant, ON photo 8
19 Chapman Road • Brant, ON photo 9
19 Chapman Road • Brant, ON photo 10
19 Chapman Road • Brant, ON photo 11
19 Chapman Road • Brant, ON photo 12
19 Chapman Road • Brant, ON photo 13
19 Chapman Road • Brant, ON photo 14
19 Chapman Road • Brant, ON photo 15
19 Chapman Road • Brant, ON photo 16
19 Chapman Road • Brant, ON photo 17
19 Chapman Road • Brant, ON photo 18
19 Chapman Road • Brant, ON photo 19
19 Chapman Road • Brant, ON photo 20
19 Chapman Road • Brant, ON photo 21
19 Chapman Road • Brant, ON photo 22
19 Chapman Road • Brant, ON photo 23
19 Chapman Road • Brant, ON photo 24
19 Chapman Road • Brant, ON photo 25
19 Chapman Road • Brant, ON photo 26
19 Chapman Road • Brant, ON photo 27
19 Chapman Road • Brant, ON photo 28
19 Chapman Road • Brant, ON photo 29
19 Chapman Road • Brant, ON photo 30
19 Chapman Road • Brant, ON photo 31
19 Chapman Road • Brant, ON photo 32
19 Chapman Road • Brant, ON photo 33
19 Chapman Road • Brant, ON photo 34
19 Chapman Road • Brant, ON photo 35
19 Chapman Road • Brant, ON photo 36
19 Chapman Road • Brant, ON photo 37
19 Chapman Road • Brant, ON photo 38
19 Chapman Road • Brant, ON photo 39
19 Chapman Road • Brant, ON photo 40
19 Chapman Road • Brant, ON photo 41
19 Chapman Road • Brant, ON photo 42
19 Chapman Road • Brant, ON photo 43
19 Chapman Road • Brant, ON photo 44
19 Chapman Road • Brant, ON photo 45
19 Chapman Road • Brant, ON photo 46
19 Chapman Road • Brant, ON photo 47
19 Chapman Road • Brant, ON photo 48
1 / 48
$655,990
19 Chapman Road • Brant, ONNew
Courtesy of SPECTRUM REALTY SERVICES INC.
3
Bedrooms
3
Bathrooms
1500-2000
Square feet
2
Parking

About this home

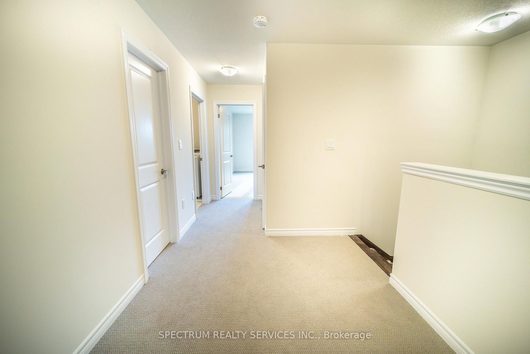
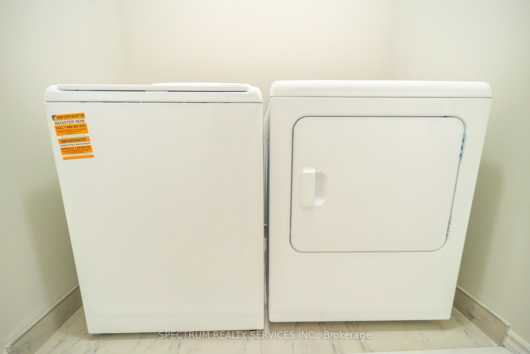
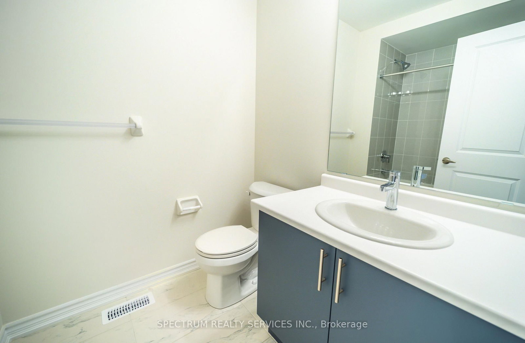
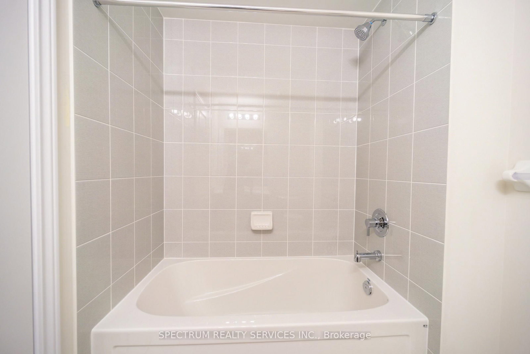
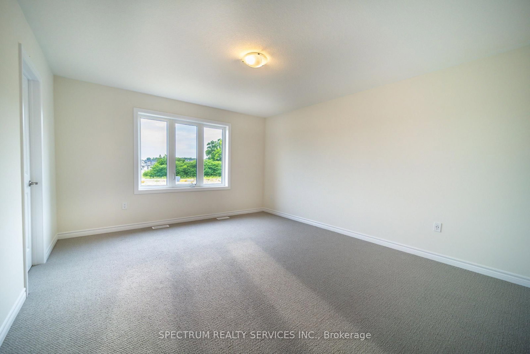
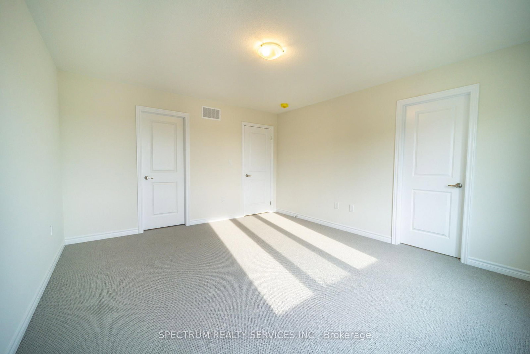
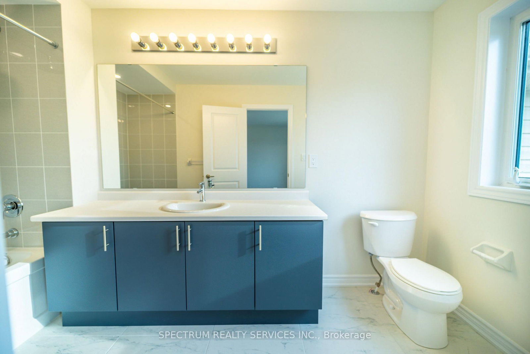
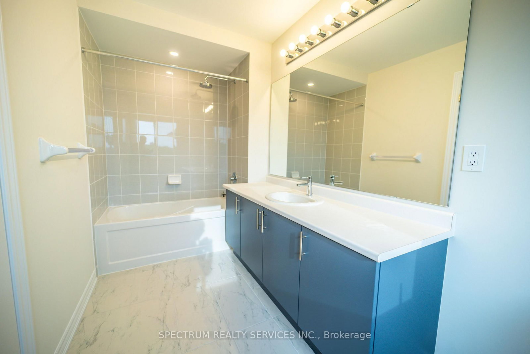
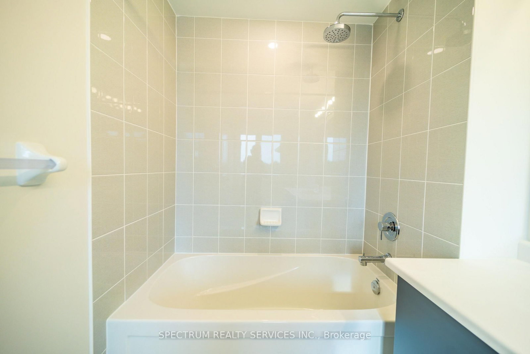
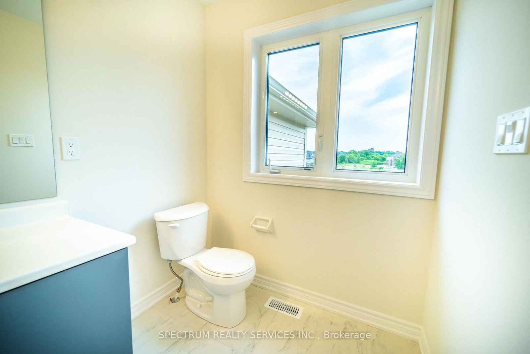
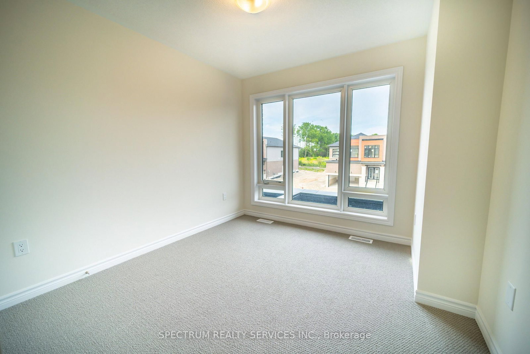
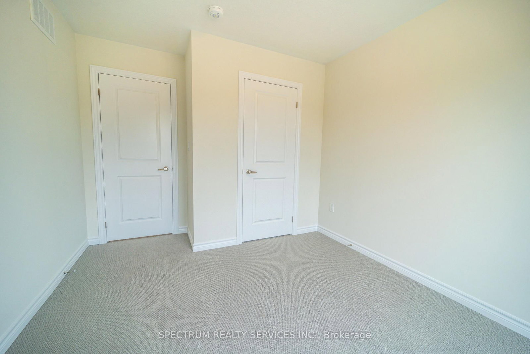
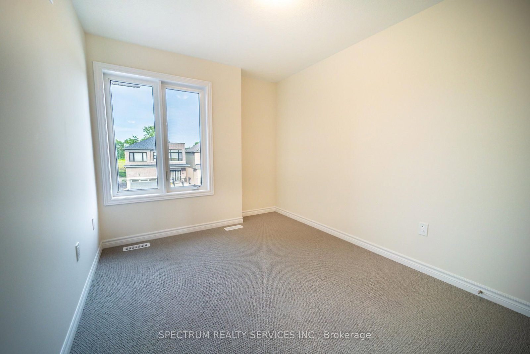
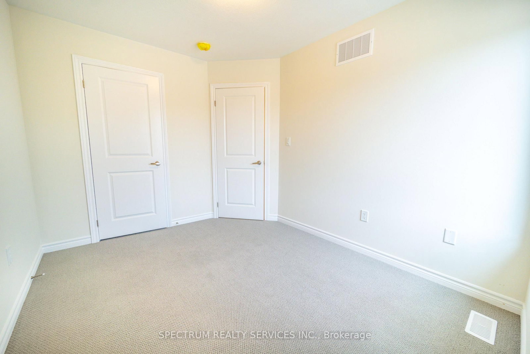
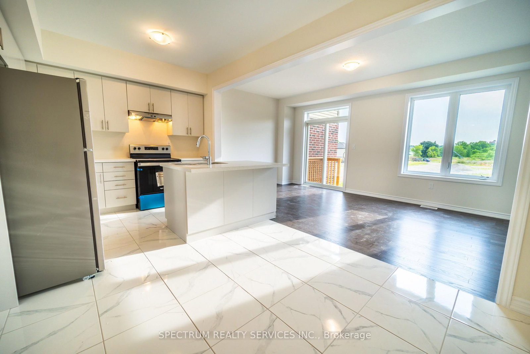
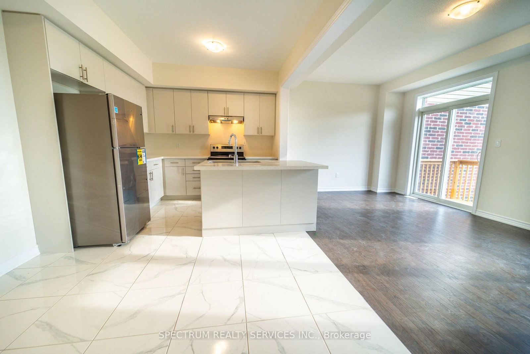
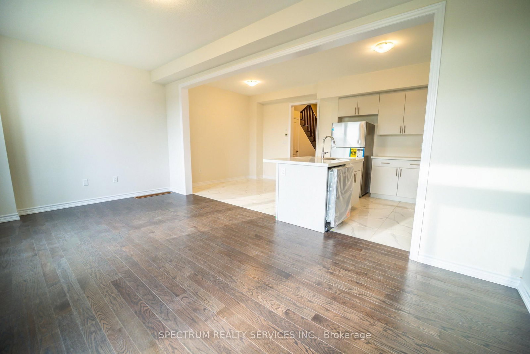
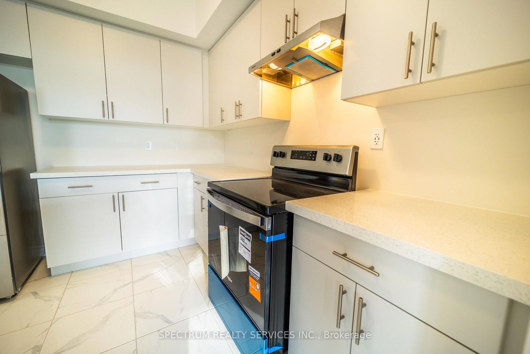
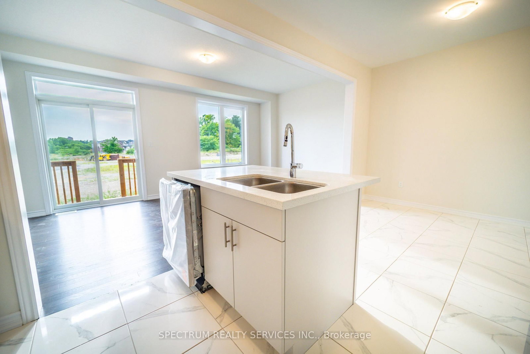
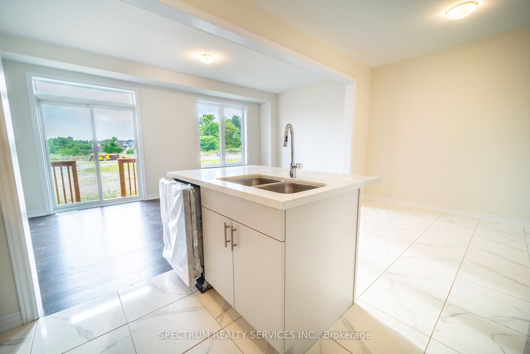
Brand new, never lived in townhome in Paris' most coveted new community, Riverside. The welcoming foyer includes a coat closet. The main floor of this elegant townhome features 9' ceiling, hardwood and tile on the main floor and a powder room tucked away for extra privacy. The open-concept kitchen features a stainless-steel fridge, range, and dishwasher, solid-surface countertops with plenty of storage space and a large breakfast area, perfect for dining and entertaining. Upstairs features a spacious primary bedroom with your own private ensuite bathroom and oversized walk-in closet. Two additional bedrooms and an oversized laundry room with a white washer and dryer complete the upper level of this home. Enjoy small town living without compromising on community and local amenities - surrounded by nature, trails and parks, with new schools, plaza's and more coming soon. This community is located amongst local shopping, highway access, farms, and more... suitable for any lifestyle.

Property details

Property type
Att/Row/Townhouse
Style
2-Storey
Approx. age (yrs)
New
Total rooms
6
Lot size
19.92 × 102.05 ft
Occupancy
Immed/Flex
Days on market
11
Status
Active
MLS®

Property history

Recently sold nearby

Listing data last updated: Aug 28, 2026, 12:15 p.m. EDT via TRREB IDX.

First listed: Aug 18, 2026, 12:13 p.m. EDT.